
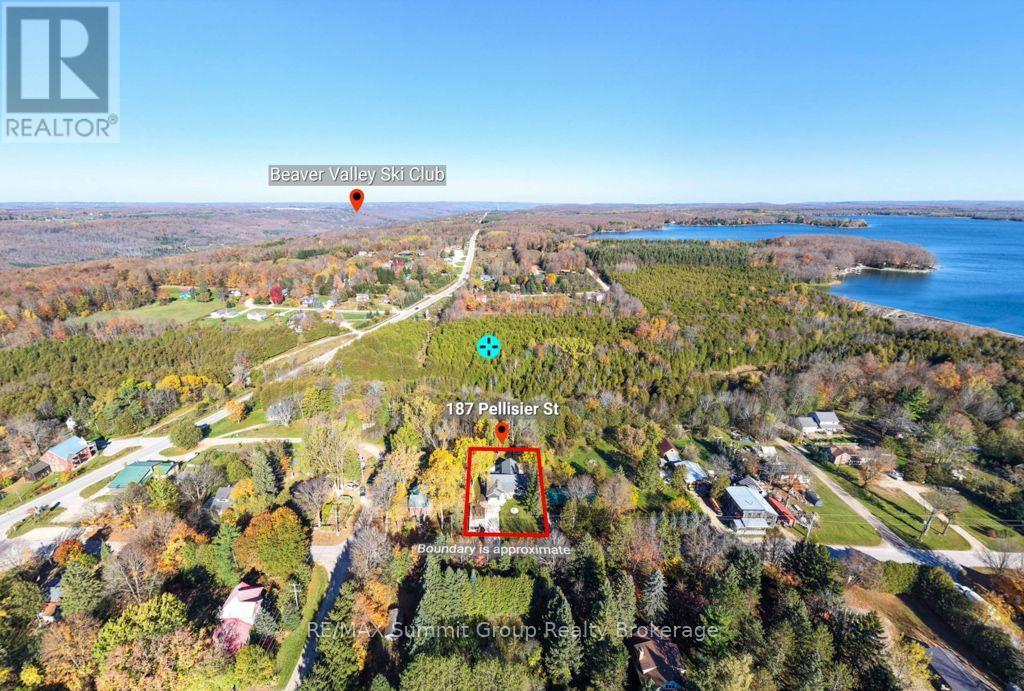
187 Pellisier Street Grey Highlands, Ontario N0C 1E0


$1,150,000
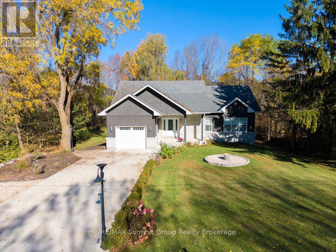
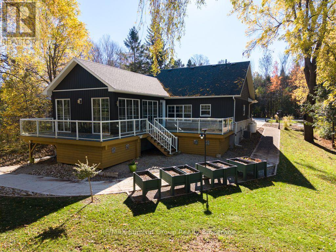
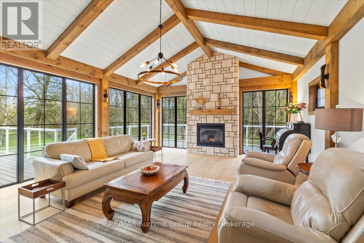
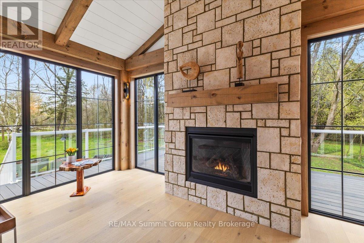
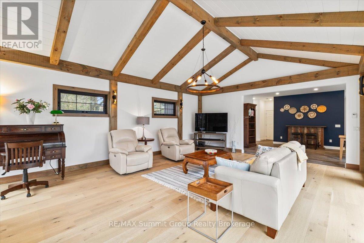
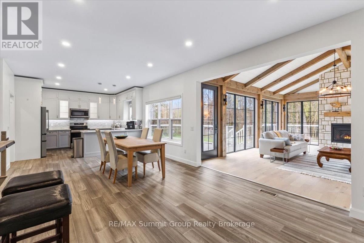
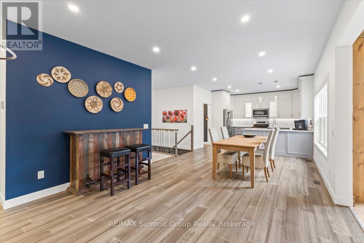
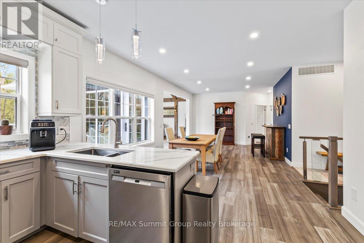
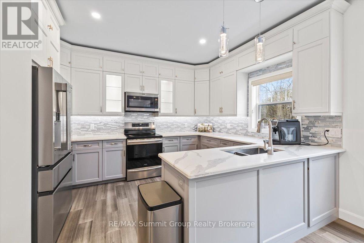
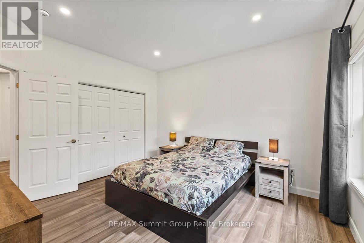
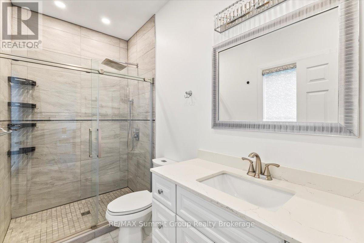
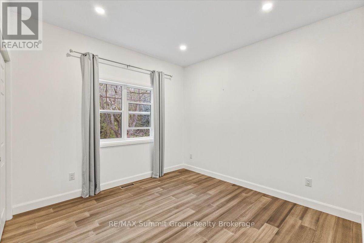
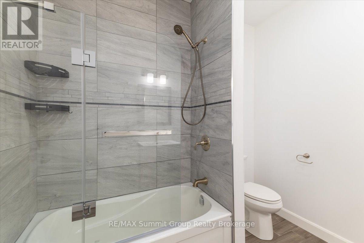
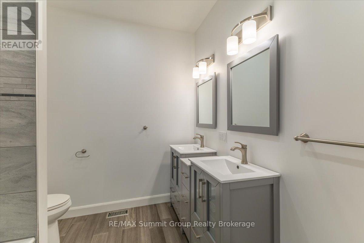
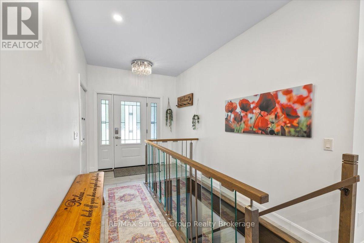
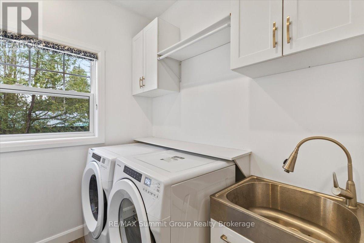
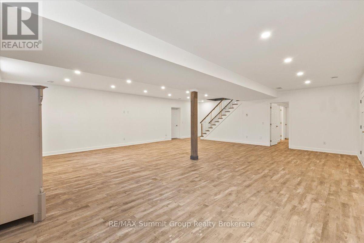
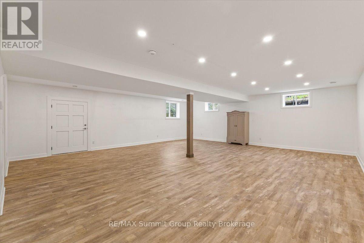
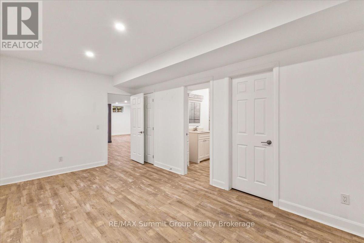
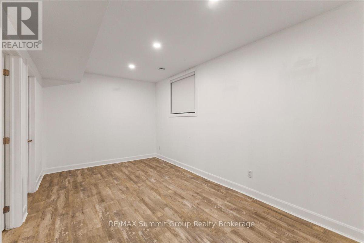
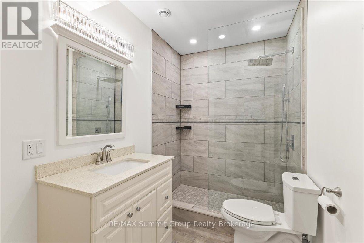
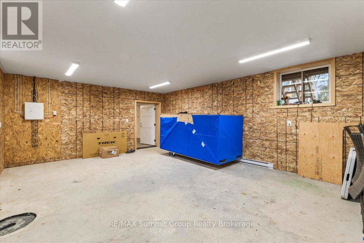
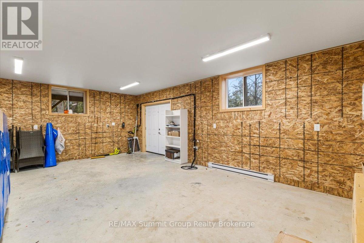
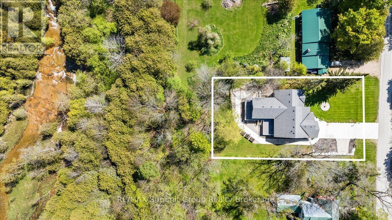
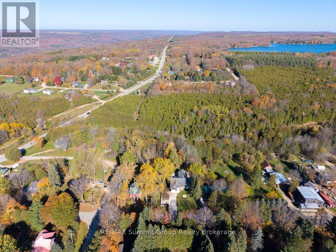
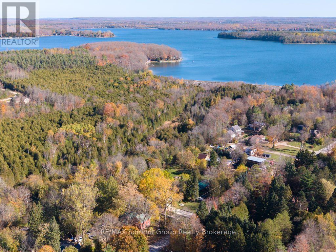
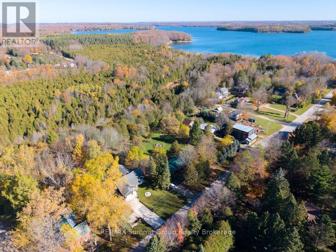
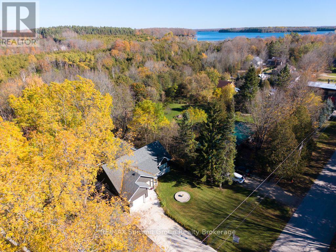
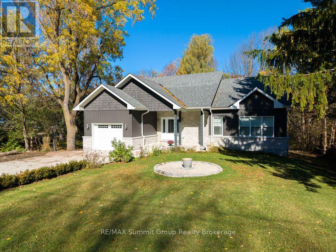
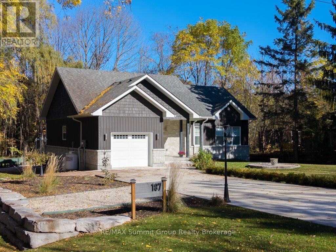
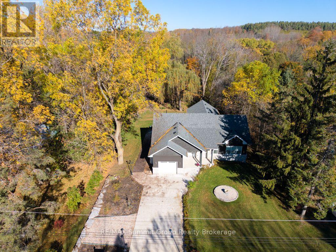
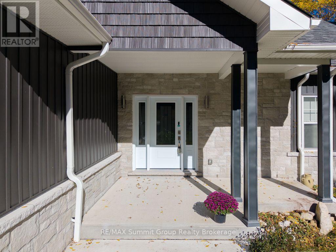
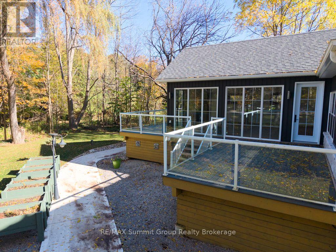
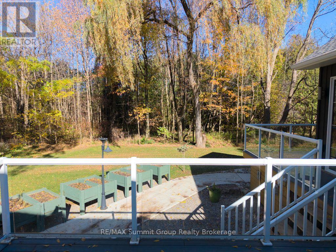
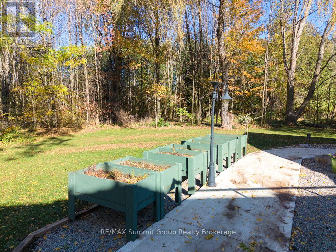
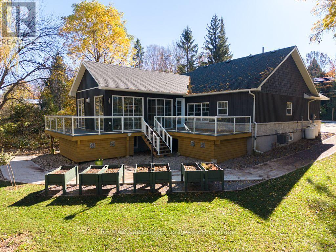
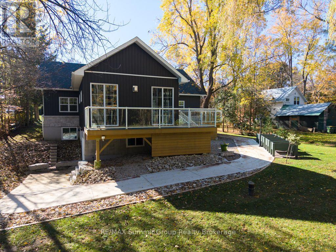
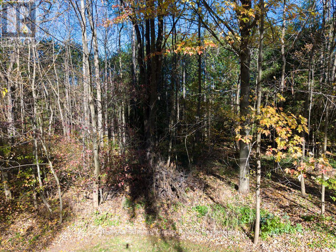
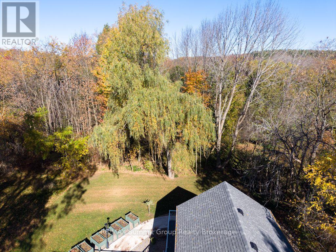
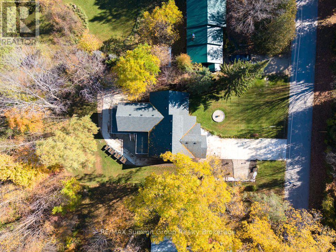
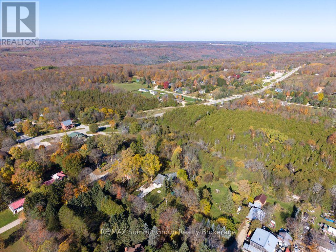
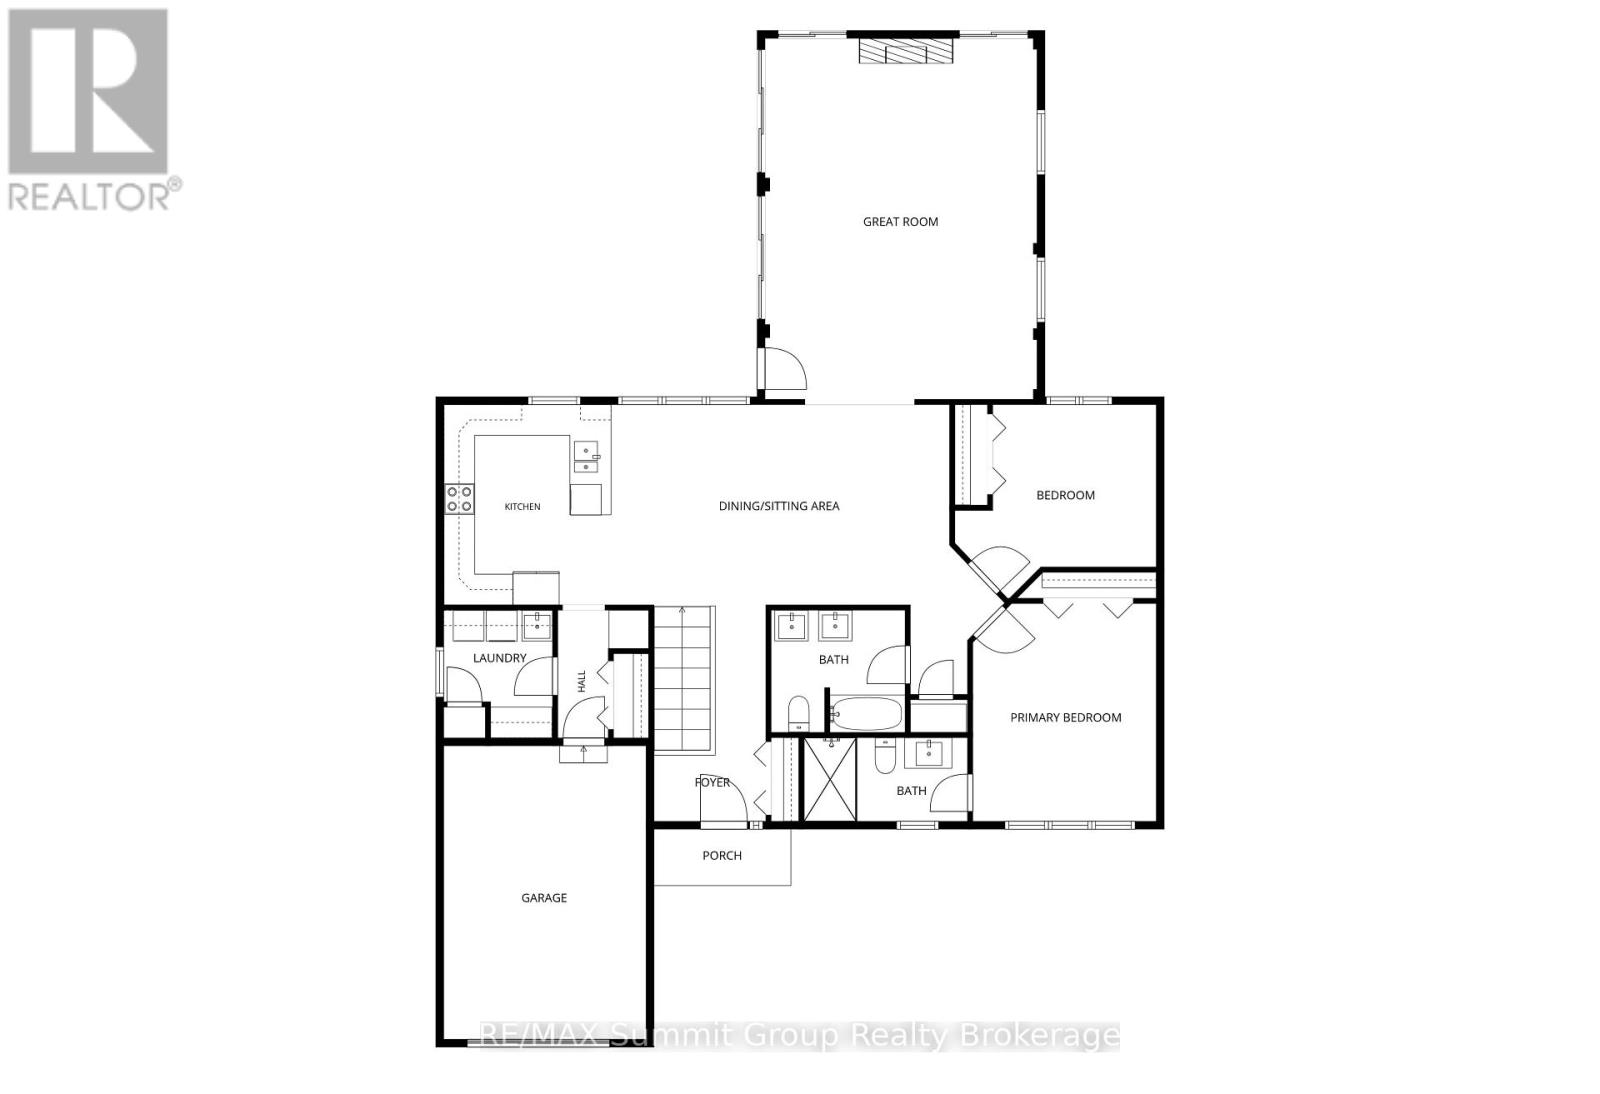
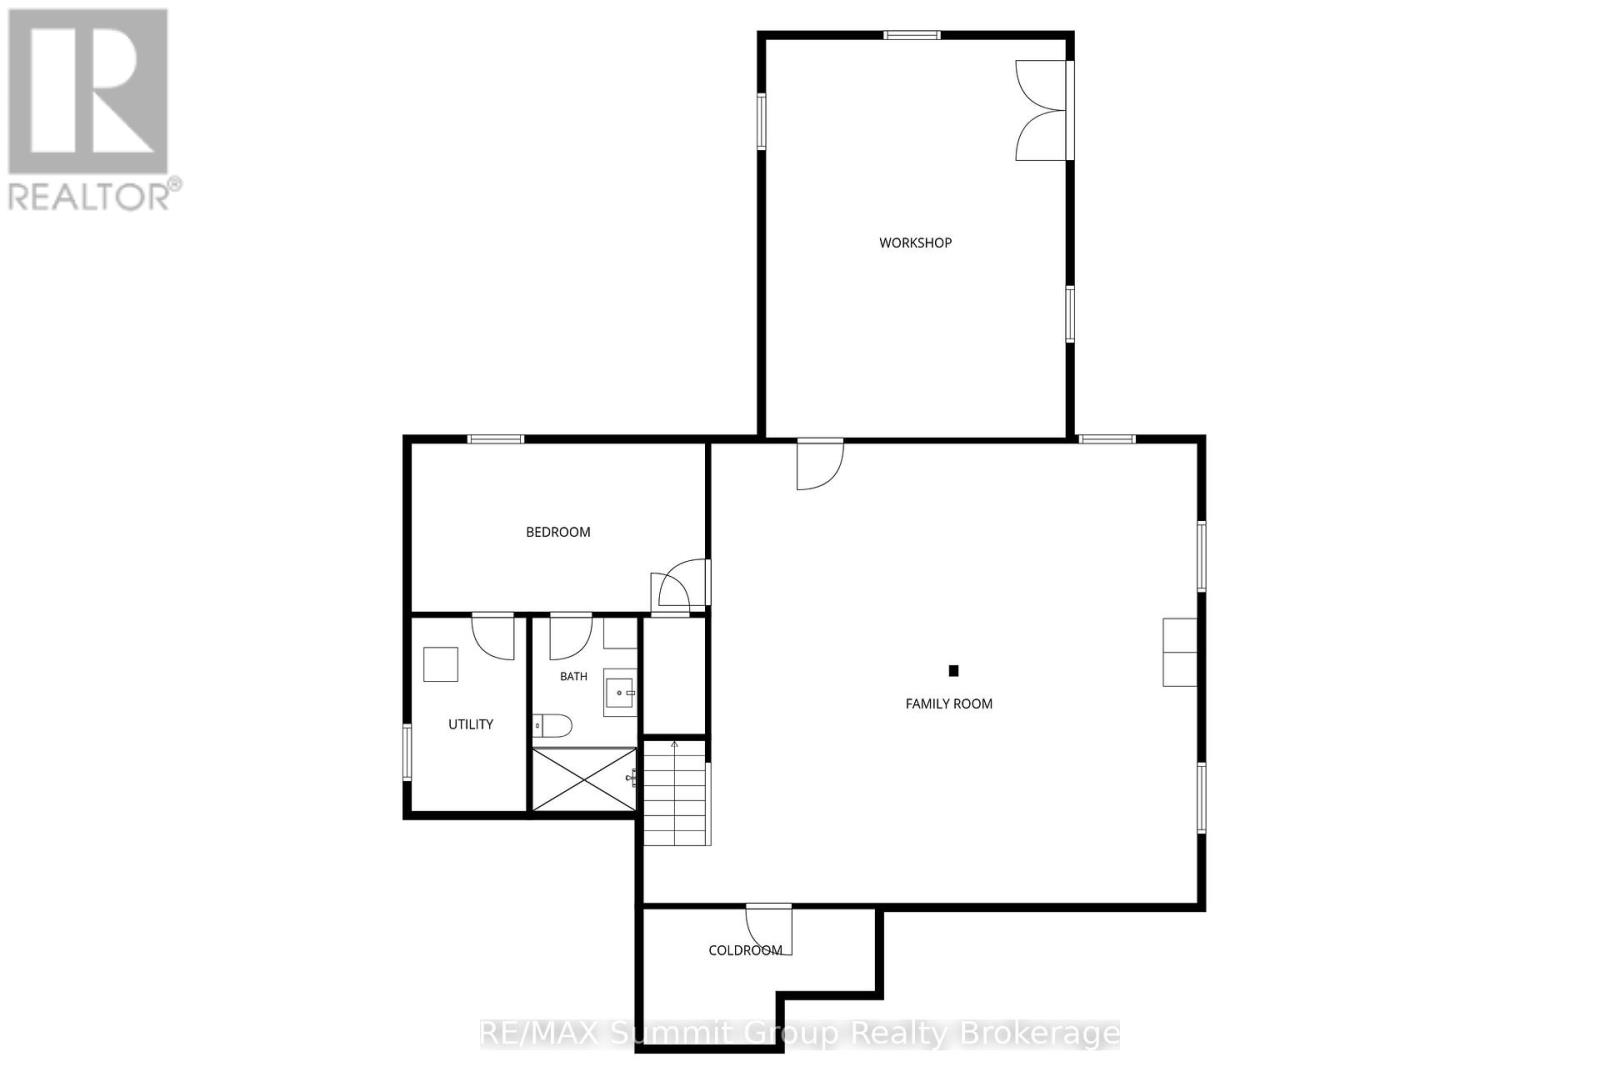
Located in Eugenia, this 3-bedroom, 3-bathroom bungalow offers the flexibility of full-time living or a weekend retreat, with two finished levels & plenty of room to gather or spread out. The great room addition is the heart of the home, featuring a stone fireplace & large windows overlooking the property. From family gatherings to quiet evenings after a day at the ski club, it's a space that makes spending time here easy. Step outside to the wraparound composite deck with glass railings, where there's room for morning coffee, summer dinners & entertaining. Mature trees create a sense of privacy, while the river flows behind the property on its way from the lake toward Eugenia Falls. The lower level offers a spacious family room & a third bedroom with its own ensuite bath. A separate walkout workshop beneath the addition adds flexibility for hobbies, a ski room or potential additional living space, whether you picture a studio, gym or guest area. Comfort & practical features include main-floor laundry, in-floor heat in the lower-level family room, bedroom & garage, a cold room for beverages & canning storage, a cement driveway & ample parking for family & guests. Walk to the trails, Eugenia Falls & the Flying Chestnut for dinner, with the lake & ski hills nearby. A setting that gives you room to unwind while keeping you connected to village life. (id:43681)
房源概要
| MLS® Number | X14111148 |
| 房源类型 | 民宅 |
| 社区名字 | Grey Highlands |
| 附近的便利设施 | 公园, 礼拜场所 |
| Communication Type | High Speed Internet |
| 设备类型 | Propane Tank |
| 特征 | Sump Pump |
| 总车位 | 8 |
| 租赁设备类型 | Propane Tank |
| 结构 | Deck |
详 情
| 浴室 | 3 |
| 地上卧房 | 2 |
| 地下卧室 | 1 |
| 总卧房 | 3 |
| 公寓设施 | Fireplace(s) |
| 家电类 | Water Softener, Central Vacuum, 烤箱 - Built-in, Water Heater, Water Heater - Tankless, 洗碗机, 烘干机, Freezer, Garage Door Opener, 微波炉, 炉子, 洗衣机, 冰箱 |
| 建筑风格 | 平房 |
| 地下室进展 | 已装修 |
| 地下室功能 | Walk Out |
| 地下室类型 | Full, N/a (finished), N/a |
| 施工种类 | 独立屋 |
| 空调 | 中央空调 |
| 外墙 | 乙烯基壁板, 木头 |
| 壁炉 | 有 |
| 地基类型 | 混凝土 |
| 供暖方式 | Propane |
| 供暖类型 | Forced Air, 地暖 |
| 储存空间 | 1 |
| 内部尺寸 | 1500 - 2000 Sqft |
| 类型 | 独立屋 |
| 设备间 | Drilled Well |
车 位
| 附加车库 | |
| Garage |
土地
| 入口类型 | Year-round Access |
| 英亩数 | 无 |
| 土地便利设施 | 公园, 宗教场所 |
| Landscape Features | Landscaped |
| 污水道 | Septic System |
| 土地深度 | 163 Ft ,8 In |
| 土地宽度 | 87 Ft ,1 In |
| 不规则大小 | 87.1 X 163.7 Ft |
| 地表水 | 湖泊/池塘 |
| 规划描述 | R |
房 间
| 楼 层 | 类 型 | 长 度 | 宽 度 | 面 积 |
|---|---|---|---|---|
| Lower Level | Cold Room | 4.11 m | 2.41 m | 4.11 m x 2.41 m |
| Lower Level | 家庭房 | 8.69 m | 8.03 m | 8.69 m x 8.03 m |
| Lower Level | 第三卧房 | 5.21 m | 2.95 m | 5.21 m x 2.95 m |
| Lower Level | Workshop | 7.01 m | 5.16 m | 7.01 m x 5.16 m |
| Lower Level | 设备间 | 3.18 m | 1.98 m | 3.18 m x 1.98 m |
| 一楼 | 厨房 | 3.96 m | 3.15 m | 3.96 m x 3.15 m |
| 一楼 | 餐厅 | 7.01 m | 3.96 m | 7.01 m x 3.96 m |
| 一楼 | 大型活动室 | 7.24 m | 5.28 m | 7.24 m x 5.28 m |
| 一楼 | 主卧 | 4.55 m | 3.63 m | 4.55 m x 3.63 m |
| 一楼 | 第二卧房 | 3.23 m | 3.05 m | 3.23 m x 3.05 m |
| 一楼 | 洗衣房 | 2.34 m | 2.08 m | 2.34 m x 2.08 m |
https://www.realtor.ca/real-estate/30437511/187-pellisier-street-grey-highlands-grey-highlands

The trademarks REALTOR®, REALTORS®, and the REALTOR® logo are controlled by The Canadian Real Estate Association (CREA) and identify real estate professionals who are members of CREA. The trademarks MLS®, Multiple Listing Service® and the associated logos are owned by The Canadian Real Estate Association (CREA) and identify the quality of services provided by real estate professionals who are members of CREA. The trademark DDF® is owned by The Canadian Real Estate Association (CREA) and identifies CREA's Data Distribution Facility (DDF®)
Muskoka Haliburton Orillia – The Lakelands Association of REALTORS®
RE/MAX Summit Group Realty Brokerage
October 23 2026 04:29:39
