
187 Mill Street Essa (Angus), Ontario L3W 0G3


$789,900
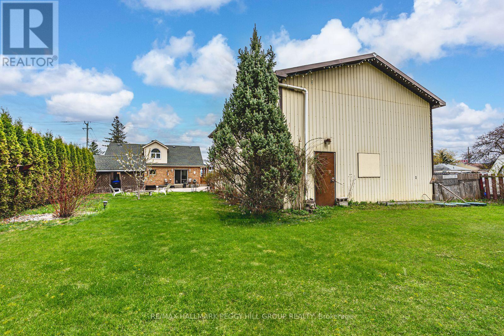
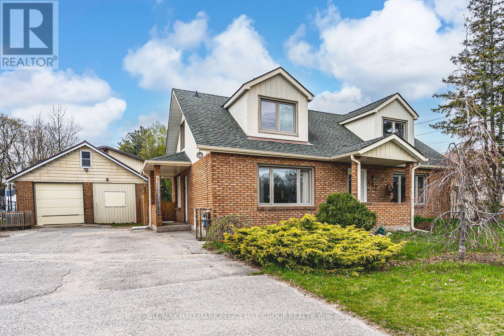
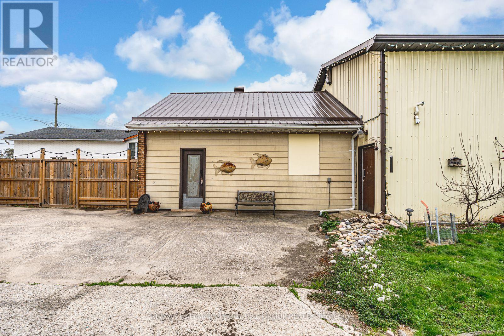
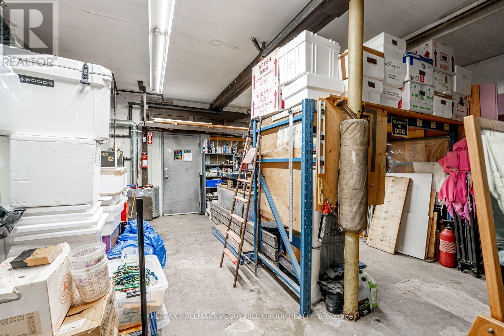
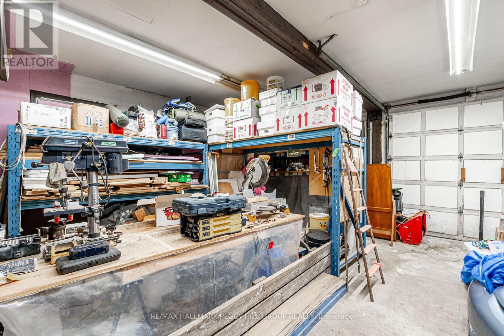
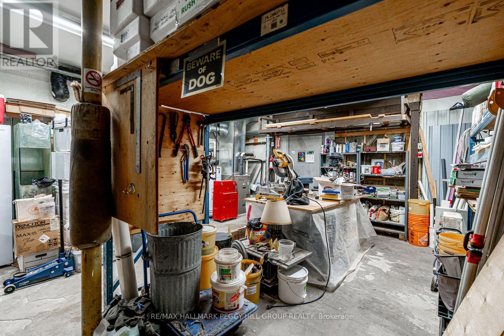
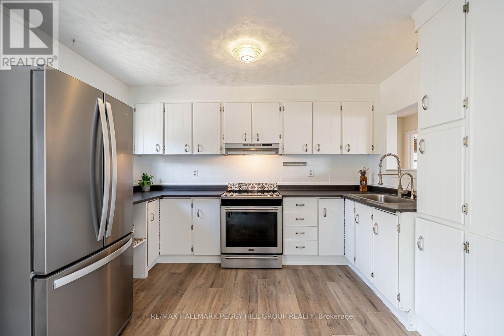
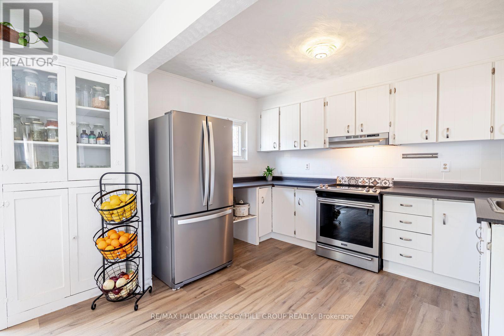
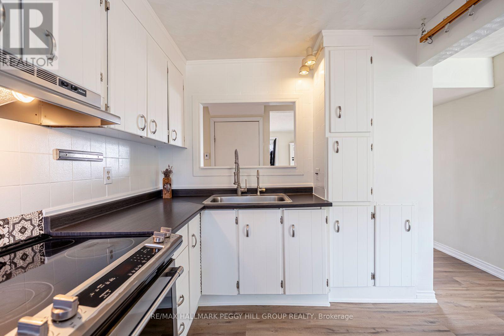
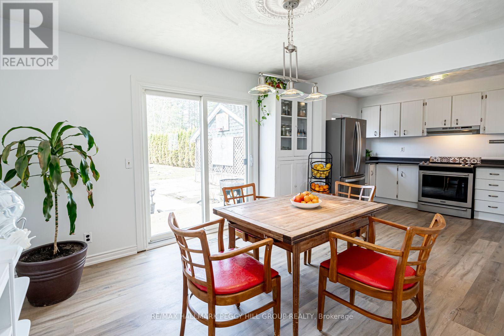
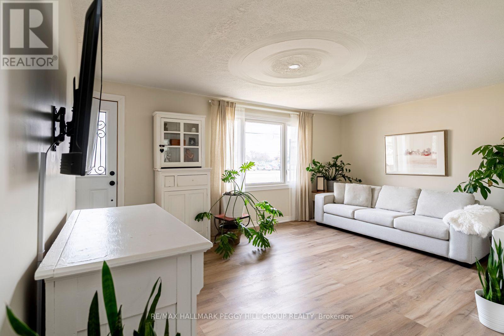
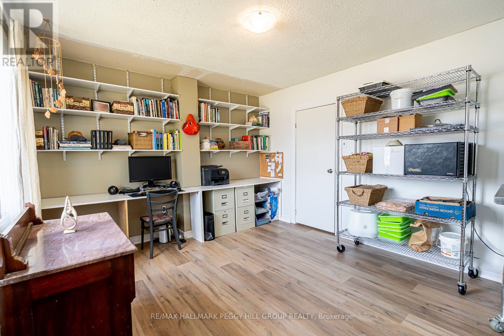
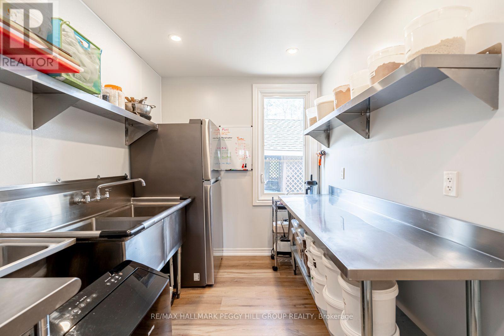
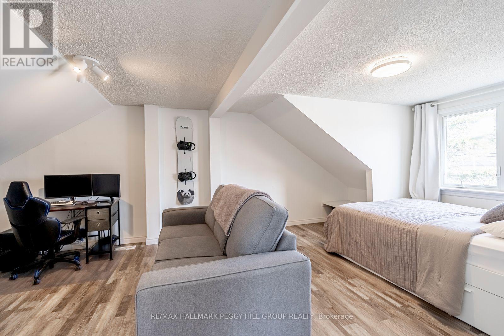
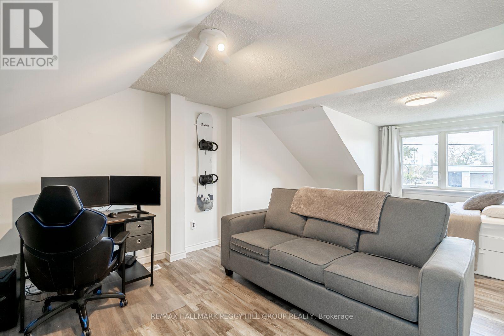
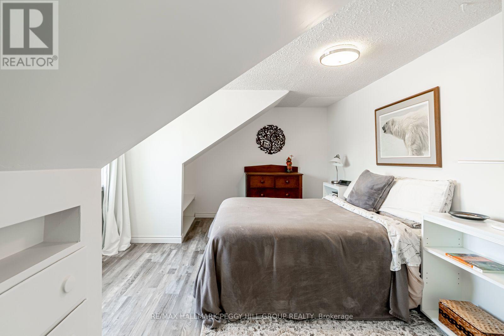
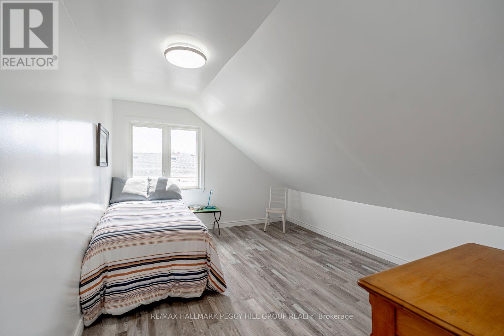
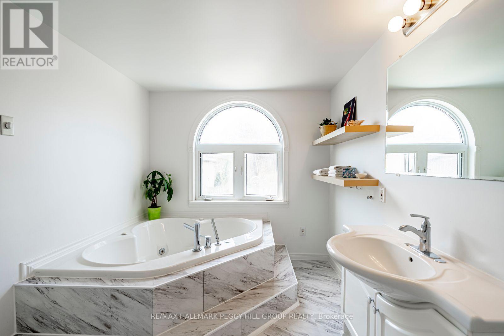
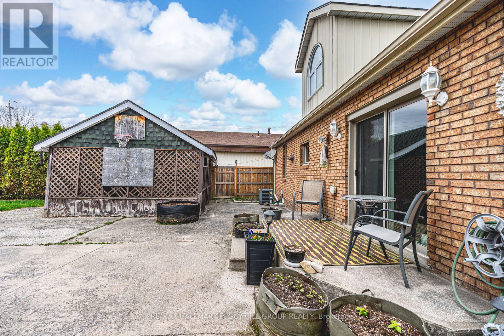
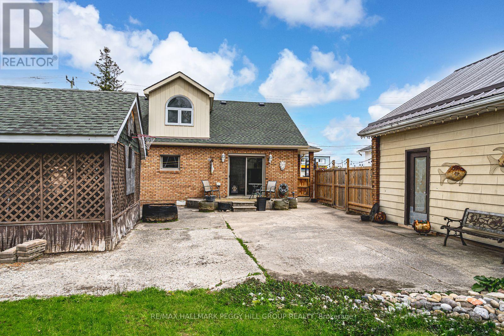
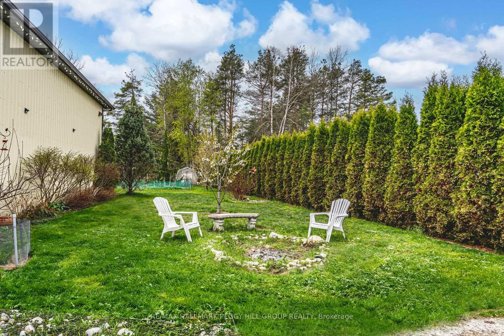
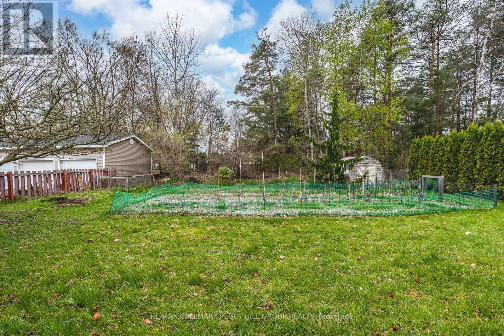
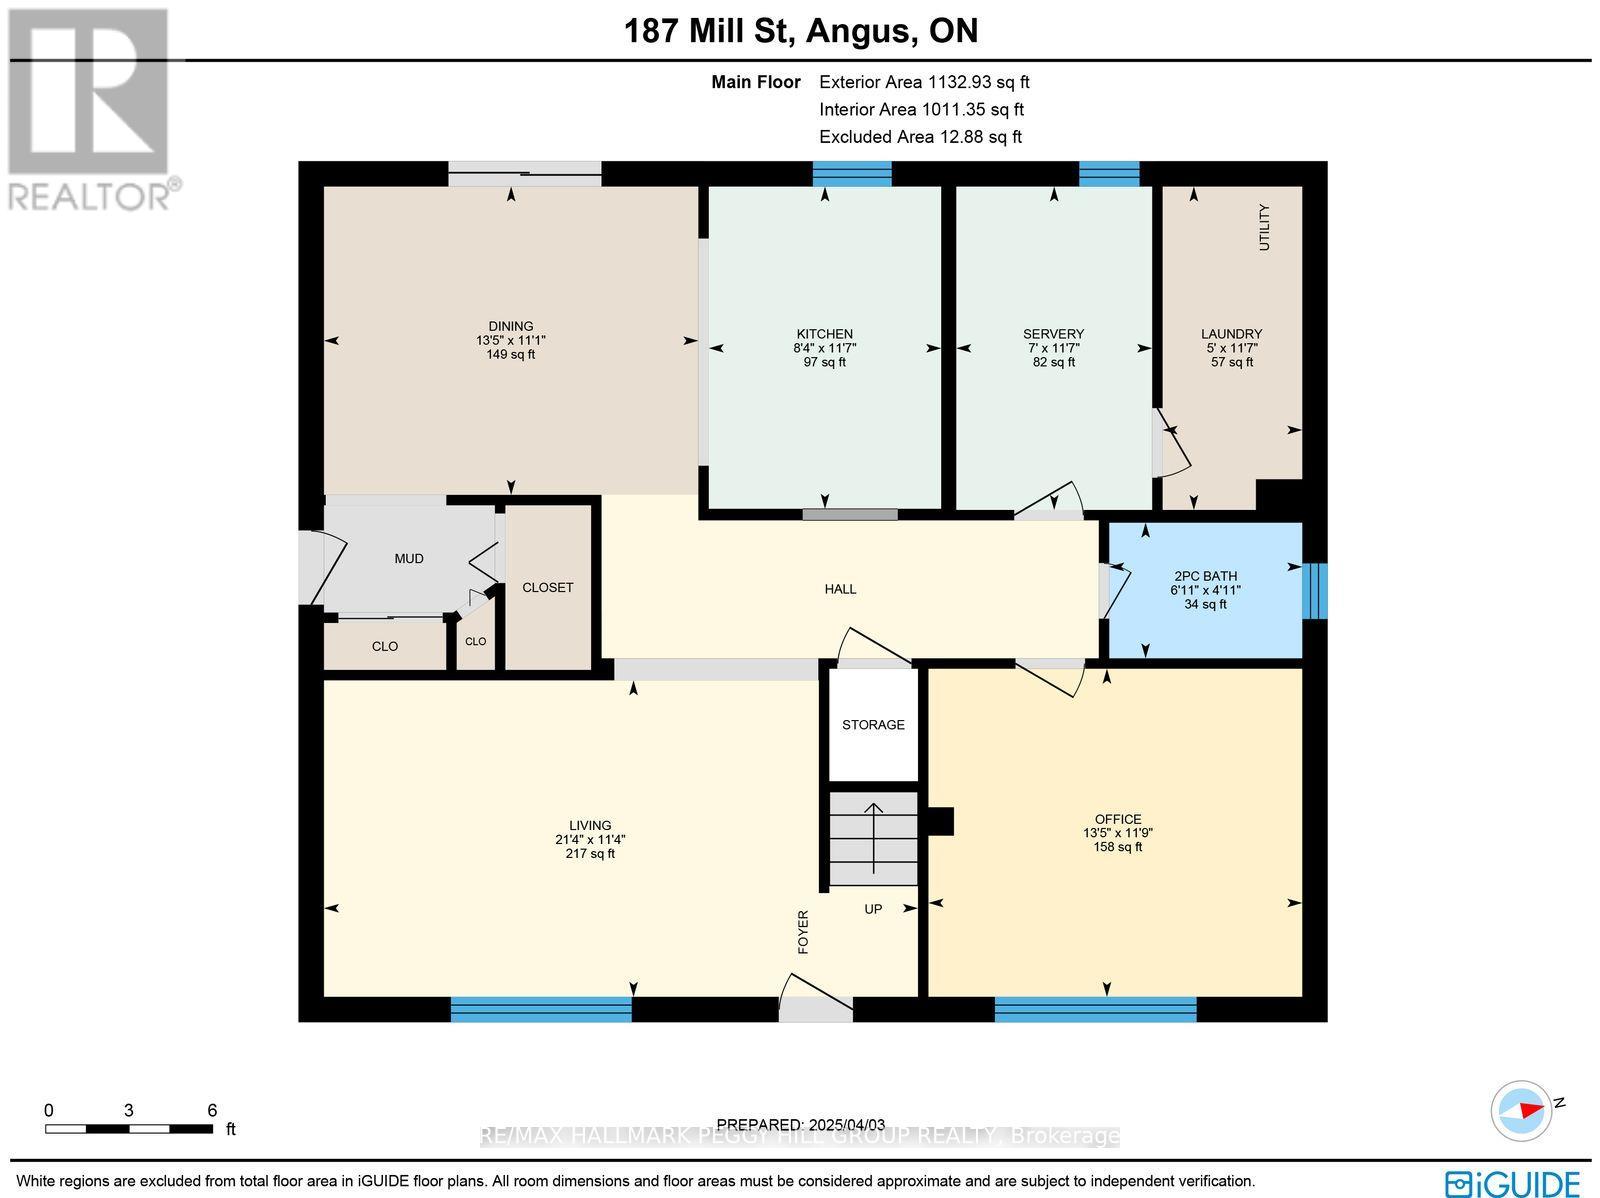
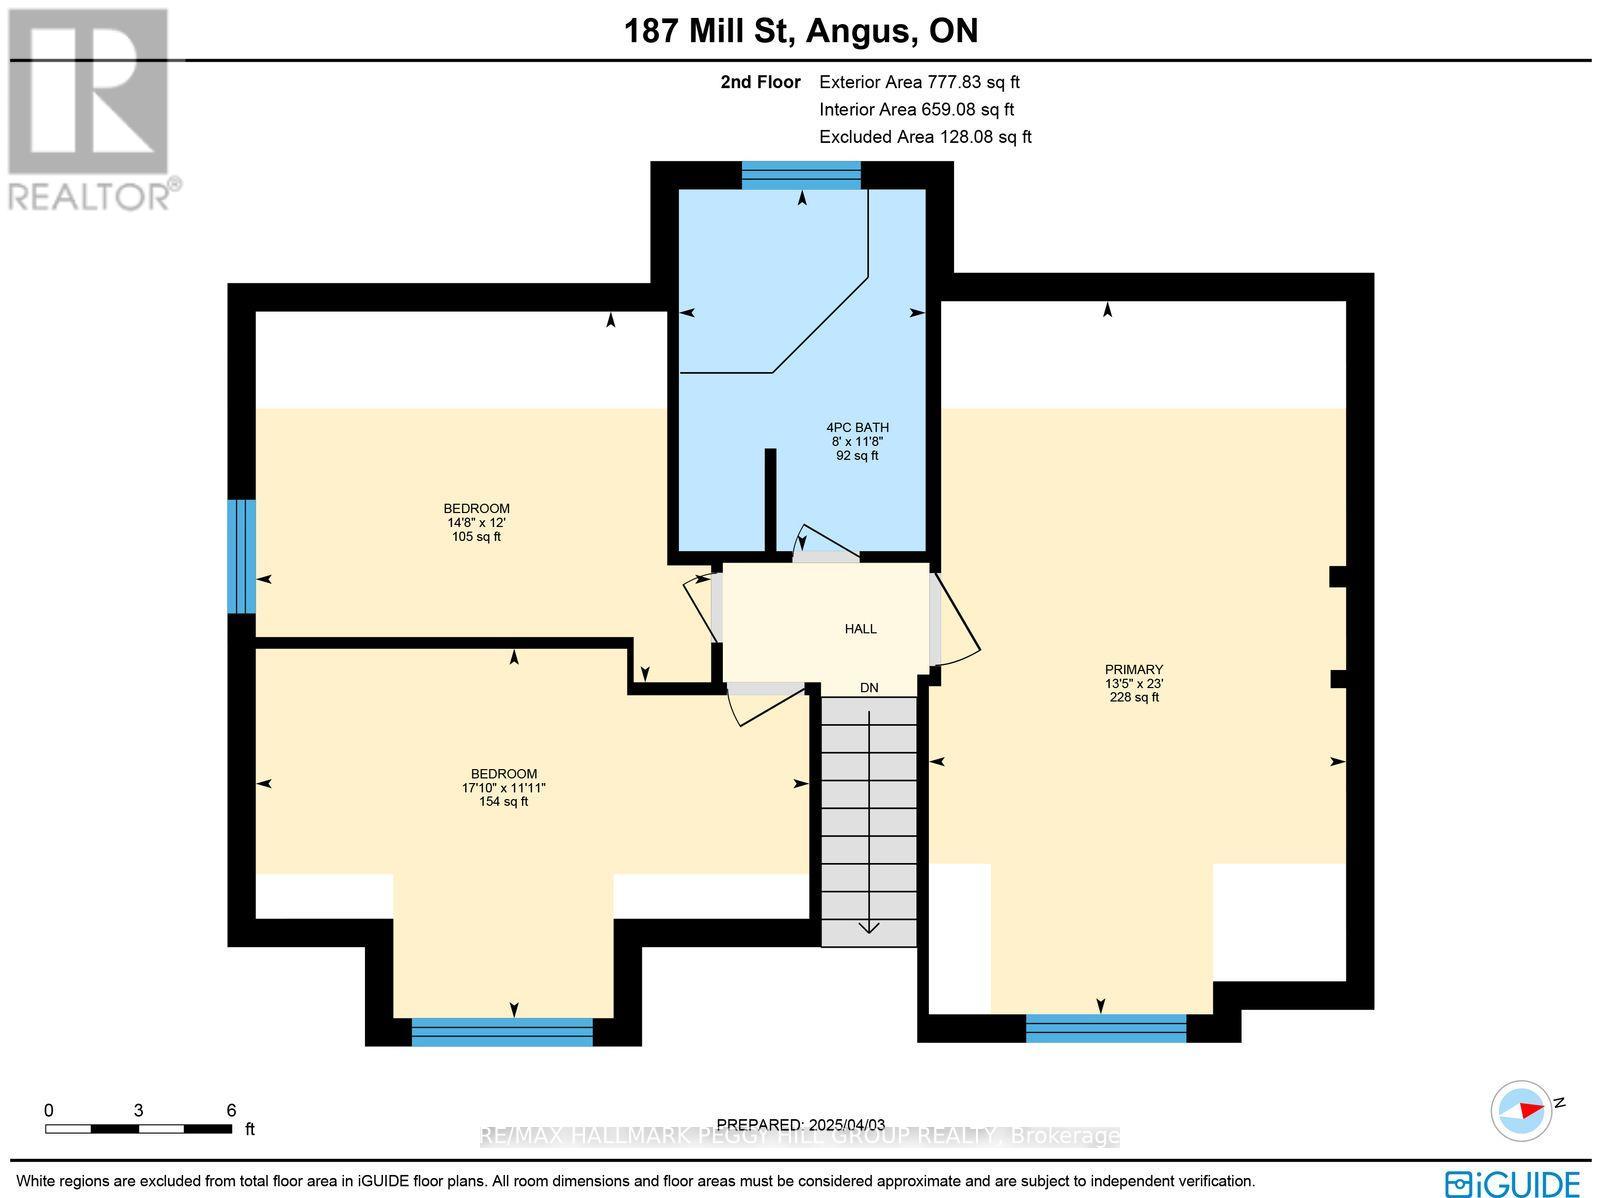
HIGH-VISIBILITY C2-ZONED PROPERTY ON MILL STREET WITH A 1,664 SQ. FT. DETACHED GARAGE/WORKSHOP, DEEP LOT & EXISTING 3-BEDROOM HOME! Take your business beyond the limitations of your current workspace and explore the freedom of owning where you operate, with the added appeal of having a home just steps away. Positioned along well-travelled Mill Street in the heart of Angus, 187 Mill Street occupies a 65 x 229 ft lot with excellent commercial exposure and a detached double garage/workshop offering space for equipment storage, inventory and business operations. C2 Core Commercial zoning presents potential for a variety of uses, including service shops, personal service businesses, professional offices and more. Surrounded by established businesses, shopping and restaurants, with Highway 400 accessible via County Road 90, this location puts your enterprise within an active commercial community while remaining well connected to the surrounding area. The existing 1.5-storey residence adds 1,876 sq. ft. of living space, with a generous front-facing living room, separate main-floor office or flex room, and a bright kitchen adjoining a servery equipped with commercial-grade stainless steel counters, deep prep sinks and additional refrigeration. Three upper-level bedrooms, a full bathroom and a main-floor powder room complete the home. For business owners ready to turn their next move into a long-term investment, this is an opportunity to own the space behind their ambitions and build a future on their own terms. (id:43681)
房源概要
| MLS® Number | N14122280 |
| 房源类型 | 民宅 |
| 社区名字 | Angus |
| 附近的便利设施 | 学校, 公园, 礼拜场所 |
| 设备类型 | 热水器 |
| 总车位 | 6 |
| 租赁设备类型 | 热水器 |
详 情
| 浴室 | 2 |
| 地上卧房 | 3 |
| 总卧房 | 3 |
| Age | 51 To 99 Years |
| 家电类 | 烘干机, 炉子, 洗衣机, 冰箱 |
| 地下室进展 | 已完成 |
| 地下室类型 | Crawl Space (unfinished) |
| 施工种类 | 独立屋 |
| 空调 | 中央空调 |
| 外墙 | 砖, 乙烯基壁板 |
| 地基类型 | 水泥 |
| 客人卫生间(不包含洗浴) | 1 |
| 供暖方式 | 天然气 |
| 供暖类型 | 压力热风 |
| 储存空间 | 2 |
| 内部尺寸 | 1500 - 2000 Sqft |
| 类型 | 独立屋 |
| 设备间 | 市政供水 |
车 位
| Detached Garage | |
| Garage |
土地
| 英亩数 | 无 |
| 土地便利设施 | 学校, 公园, 宗教场所 |
| 污水道 | Sanitary Sewer |
| 土地深度 | 229 Ft ,2 In |
| 土地宽度 | 65 Ft ,10 In |
| 不规则大小 | 65.9 X 229.2 Ft ; 229.46 X 66.02 X 229.78 X 66.02 Ft |
| 规划描述 | C2 |
房 间
| 楼 层 | 类 型 | 长 度 | 宽 度 | 面 积 |
|---|---|---|---|---|
| 二楼 | 主卧 | 7.01 m | 4.1 m | 7.01 m x 4.1 m |
| 二楼 | 第二卧房 | 3.63 m | 5.44 m | 3.63 m x 5.44 m |
| 二楼 | 第三卧房 | 3.65 m | 4.48 m | 3.65 m x 4.48 m |
| 一楼 | 厨房 | 3.53 m | 2.55 m | 3.53 m x 2.55 m |
| 一楼 | 其它 | 3.54 m | 2.15 m | 3.54 m x 2.15 m |
| 一楼 | 餐厅 | 3.38 m | 4.1 m | 3.38 m x 4.1 m |
| 一楼 | 客厅 | 3.47 m | 6.51 m | 3.47 m x 6.51 m |
| 一楼 | Office | 3.59 m | 4.1 m | 3.59 m x 4.1 m |
| 一楼 | 洗衣房 | 3.54 m | 1.53 m | 3.54 m x 1.53 m |
https://www.realtor.ca/real-estate/30449964/187-mill-street-essa-angus-angus

The trademarks REALTOR®, REALTORS®, and the REALTOR® logo are controlled by The Canadian Real Estate Association (CREA) and identify real estate professionals who are members of CREA. The trademarks MLS®, Multiple Listing Service® and the associated logos are owned by The Canadian Real Estate Association (CREA) and identify the quality of services provided by real estate professionals who are members of CREA. The trademark DDF® is owned by The Canadian Real Estate Association (CREA) and identifies CREA's Data Distribution Facility (DDF®)
Toronto Real Estate Board
RE/MAX Hallmark Peggy Hill Group Realty
October 27 2026 09:04:19
