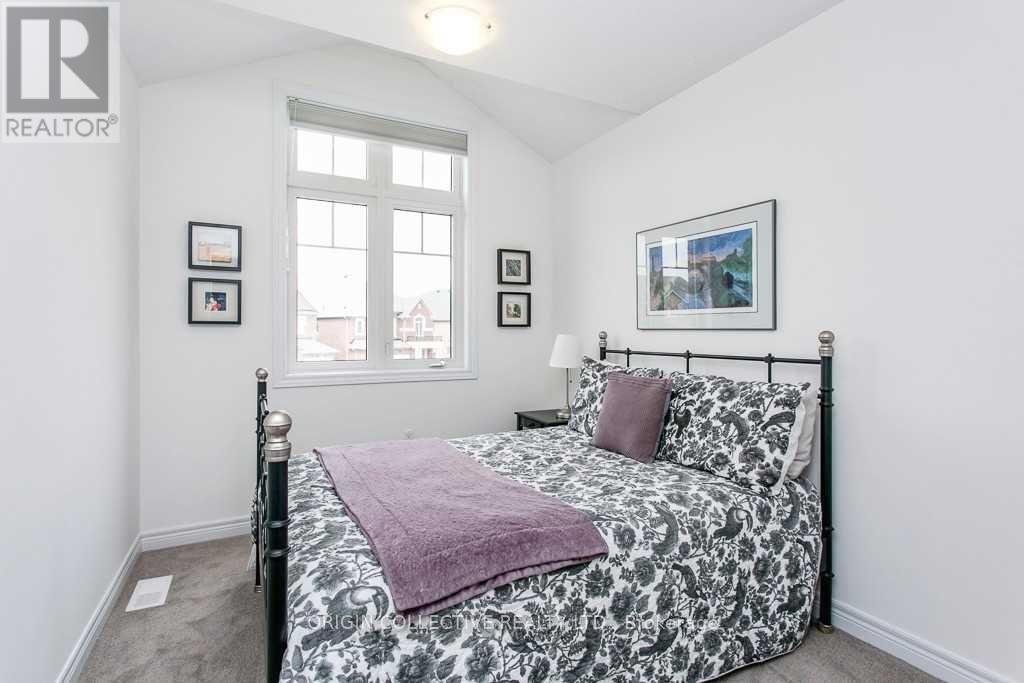
3 卧室
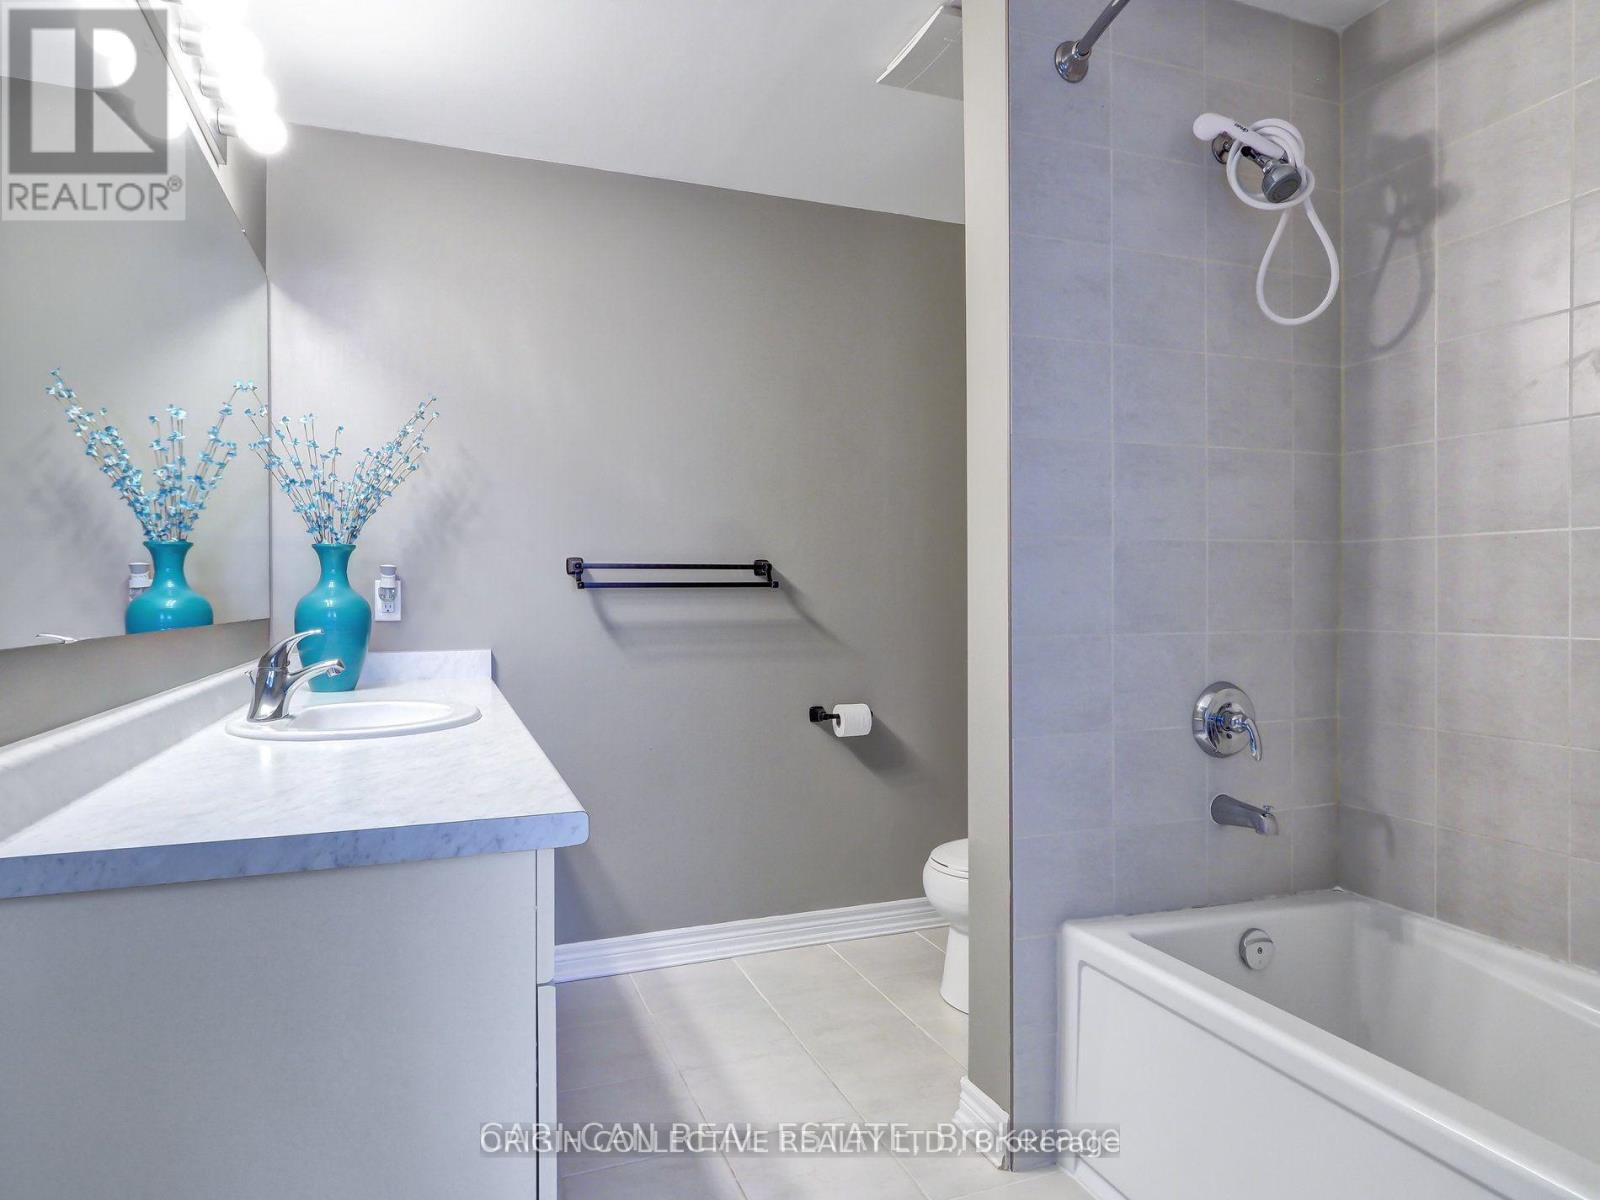
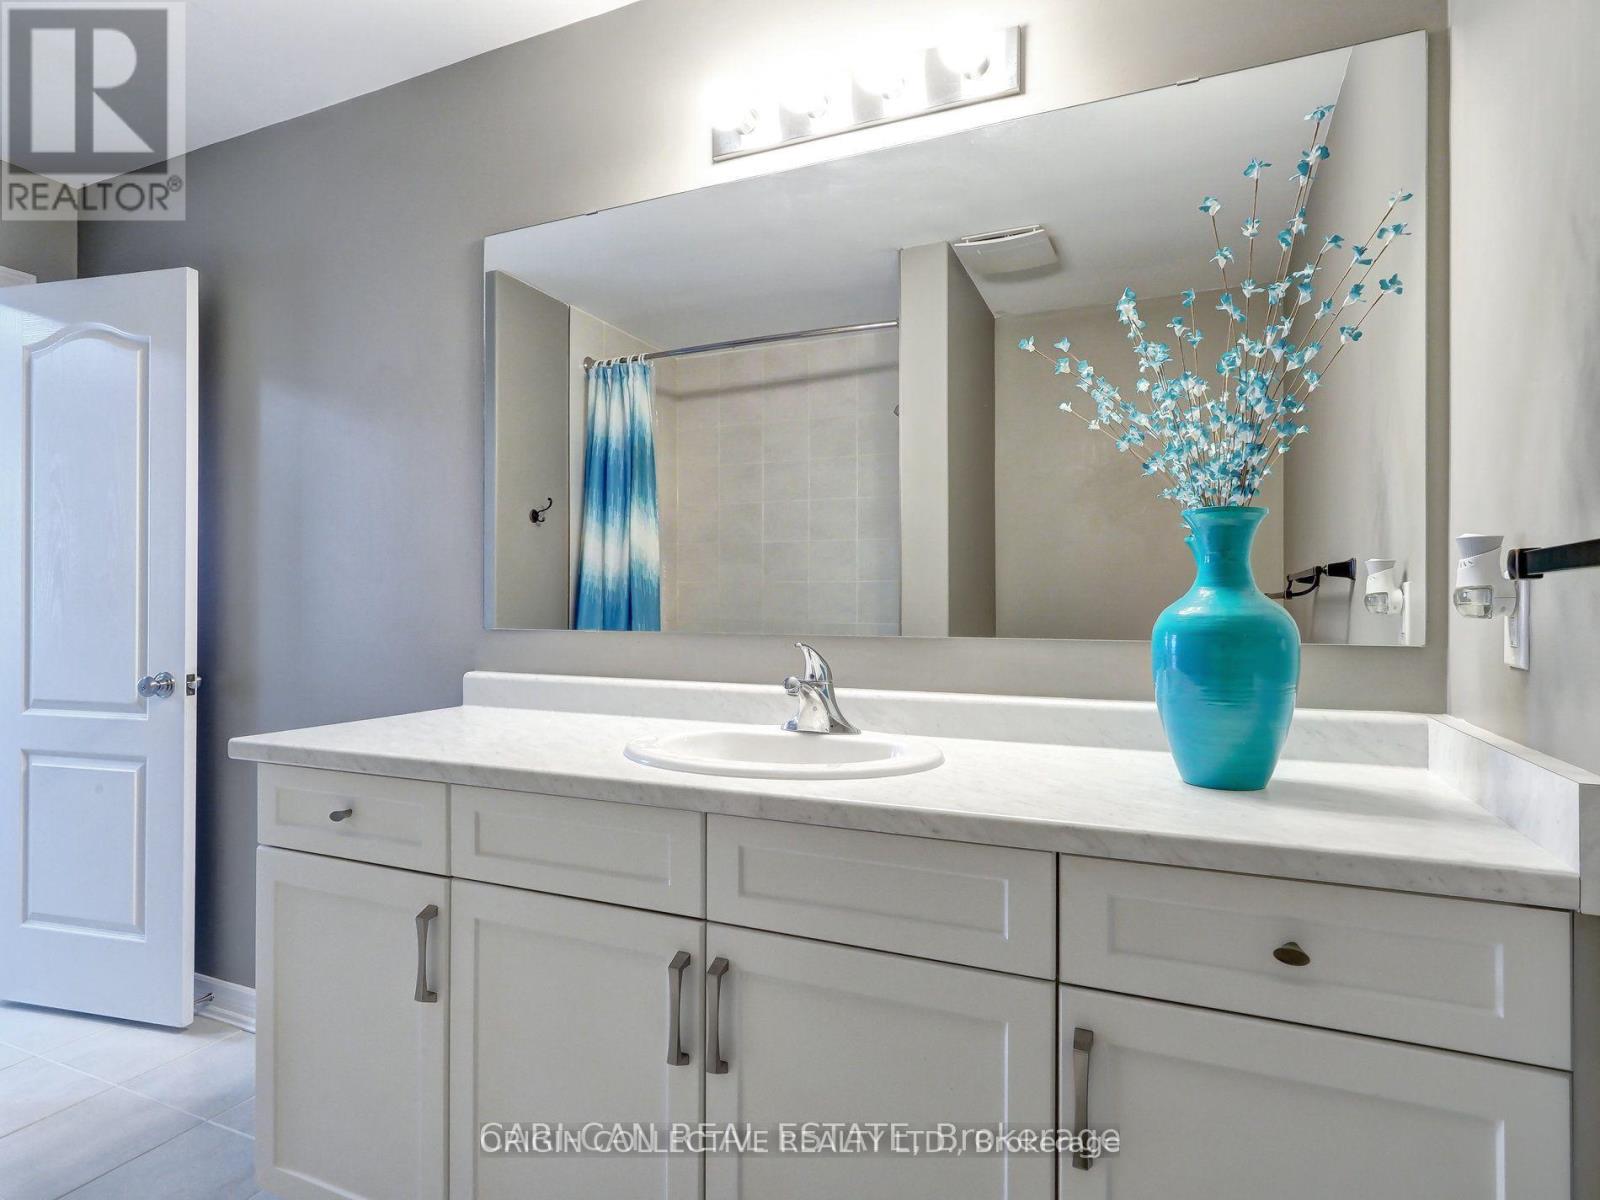
3 浴室
1500 - 2000 sqft
中央空调
风热取暖
$659,000
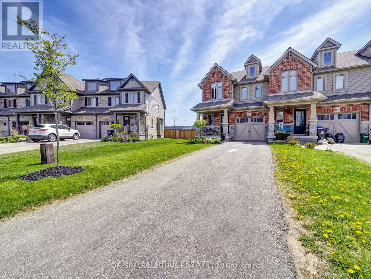
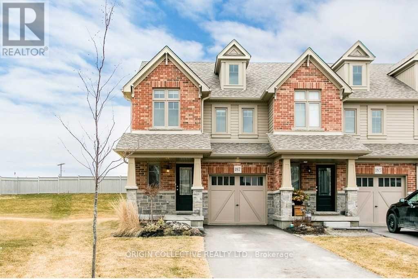
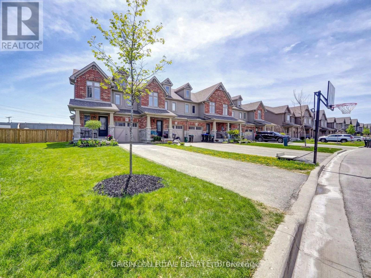
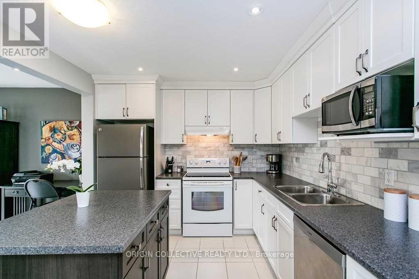
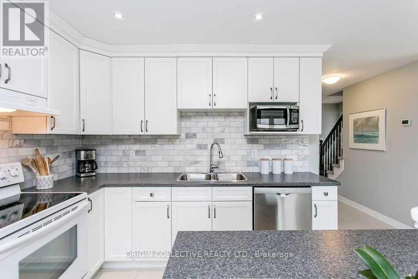
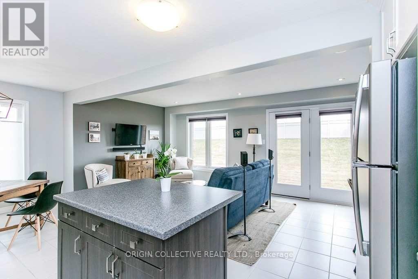
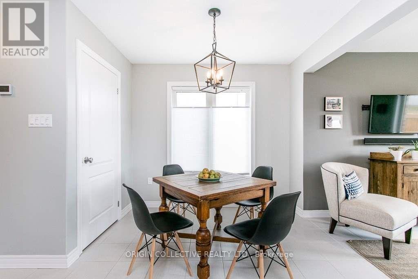
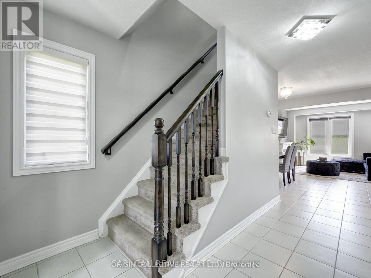
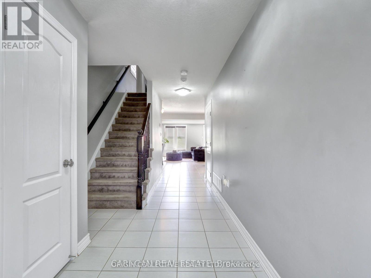
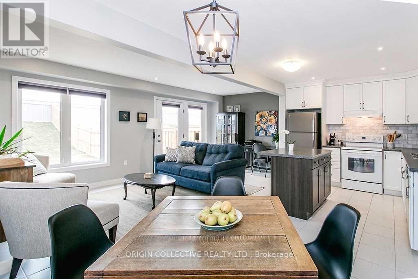
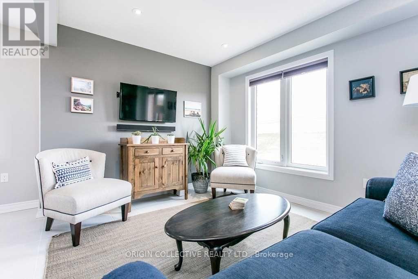

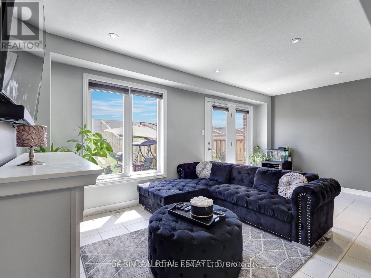
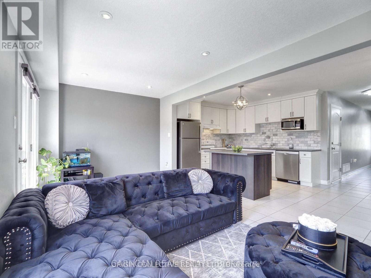
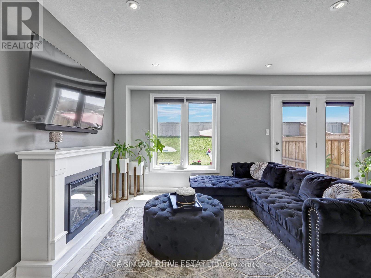
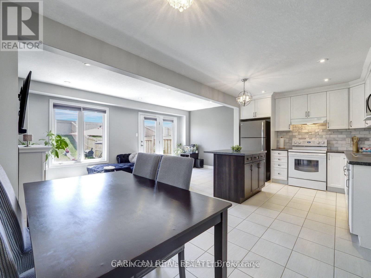
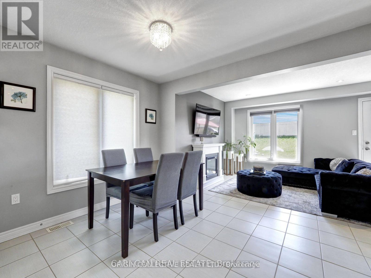
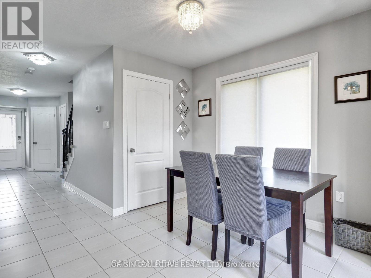
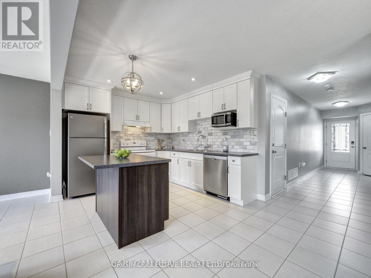
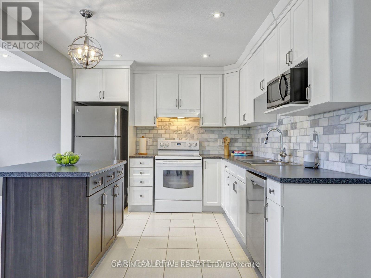
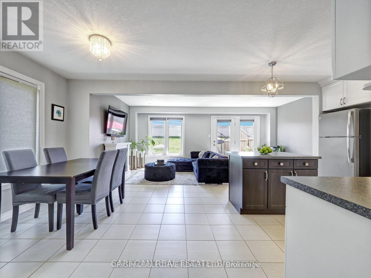
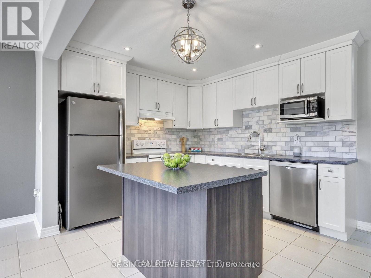
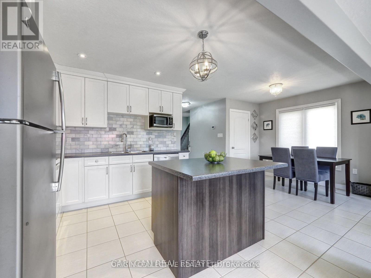
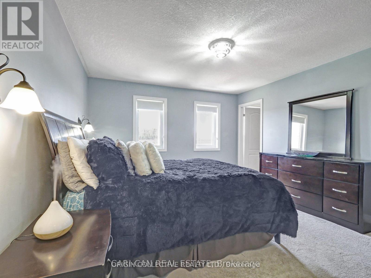
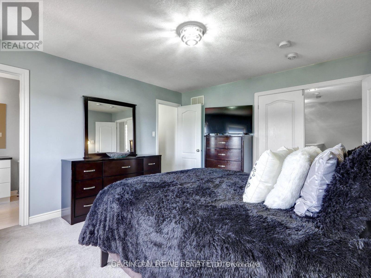
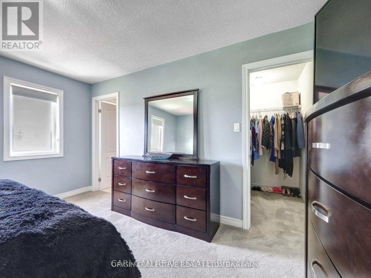
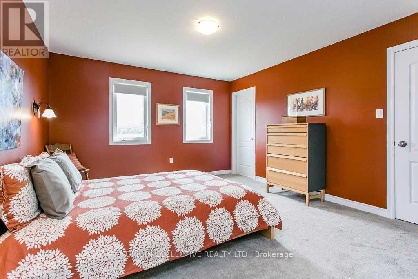
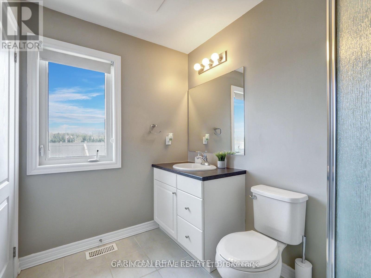
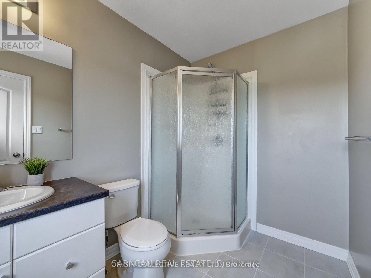
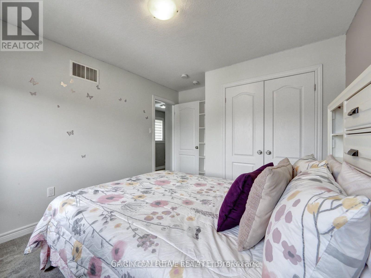
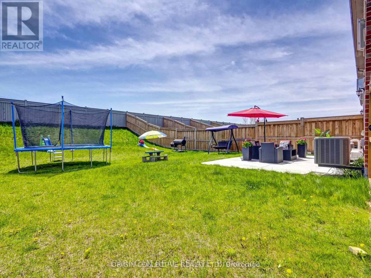
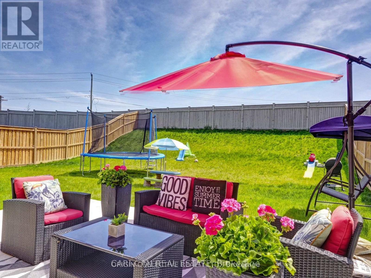
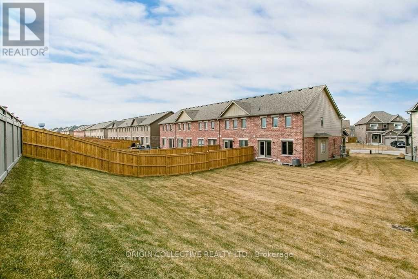
Welcome to a home you'll truly love! This beautifully designed property features a bright, open-concept layout filled with natural light-perfect for modern living and entertaining. The spacious primary bedroom offers a walk-in closet and a private 3-piece ensuite, creating your own relaxing retreat. Enjoy the convenience of a long, private driveway paired with an attached garage, providing ample parking for family and guests. Step outside to a fully fenced backyard with no rear neighbours-ideal for privacy, gatherings, or quiet evenings-complete with a concrete patio and deck for outdoor enjoyment. Located close to shopping, everyday amenities, and Stevenson Memorial Hospital, this home combines comfort, style, and convenience in one exceptional package. (id:43681)
房源概要
|
MLS® Number
|
N12960610 |
|
房源类型
|
民宅 |
|
社区名字
|
Alliston |
|
设备类型
|
热水器 |
|
总车位
|
3 |
|
租赁设备类型
|
热水器 |
详 情
|
浴室
|
3 |
|
地上卧房
|
3 |
|
总卧房
|
3 |
|
地下室进展
|
已完成 |
|
地下室类型
|
N/a (unfinished) |
|
施工种类
|
附加的 |
|
空调
|
中央空调 |
|
外墙
|
铝壁板, 砖 Facing |
|
Flooring Type
|
Ceramic, Carpeted |
|
地基类型
|
混凝土 |
|
客人卫生间(不包含洗浴)
|
1 |
|
供暖方式
|
天然气 |
|
供暖类型
|
压力热风 |
|
储存空间
|
2 |
|
内部尺寸
|
1500 - 2000 Sqft |
|
类型
|
联排别墅 |
|
设备间
|
市政供水 |
车 位
土地
|
英亩数
|
无 |
|
污水道
|
Sanitary Sewer |
|
土地深度
|
148 Ft |
|
土地宽度
|
32 Ft |
|
不规则大小
|
32 X 148 Ft |
房 间
| 楼 层 |
类 型 |
长 度 |
宽 度 |
面 积 |
|
二楼 |
主卧 |
4.22 m |
3.87 m |
4.22 m x 3.87 m |
|
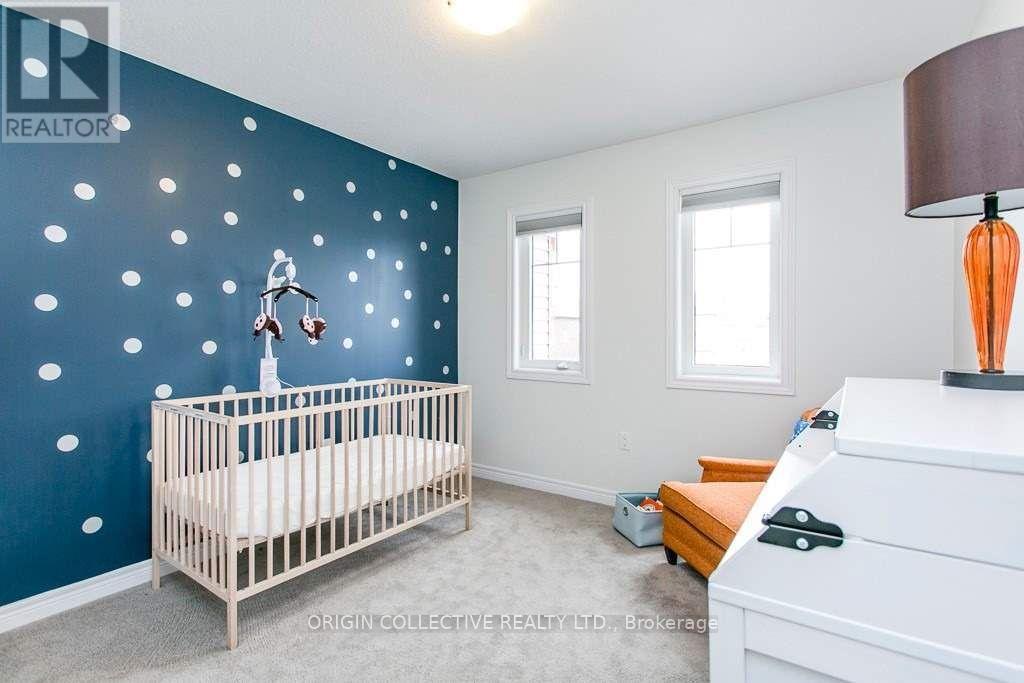
二楼 |
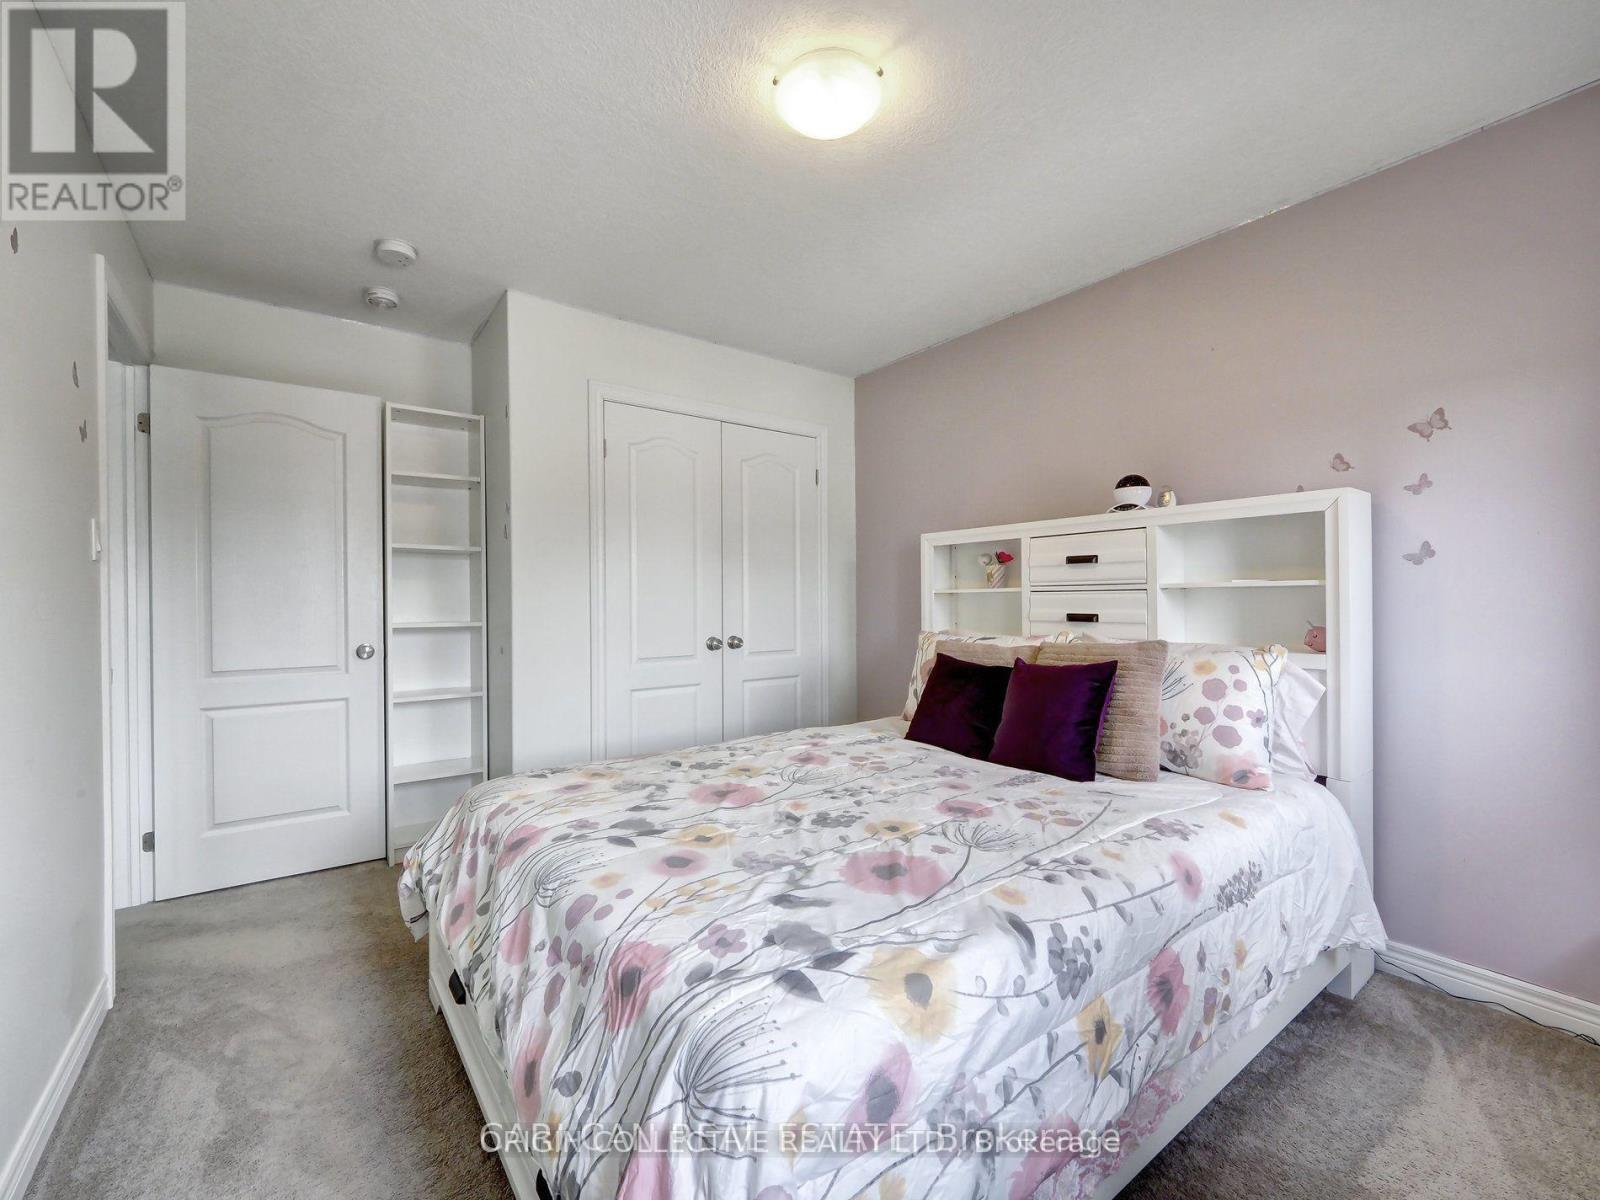
第二卧房 |
3.56 m |
2.51 m |
3.56 m x 2.51 m |
|
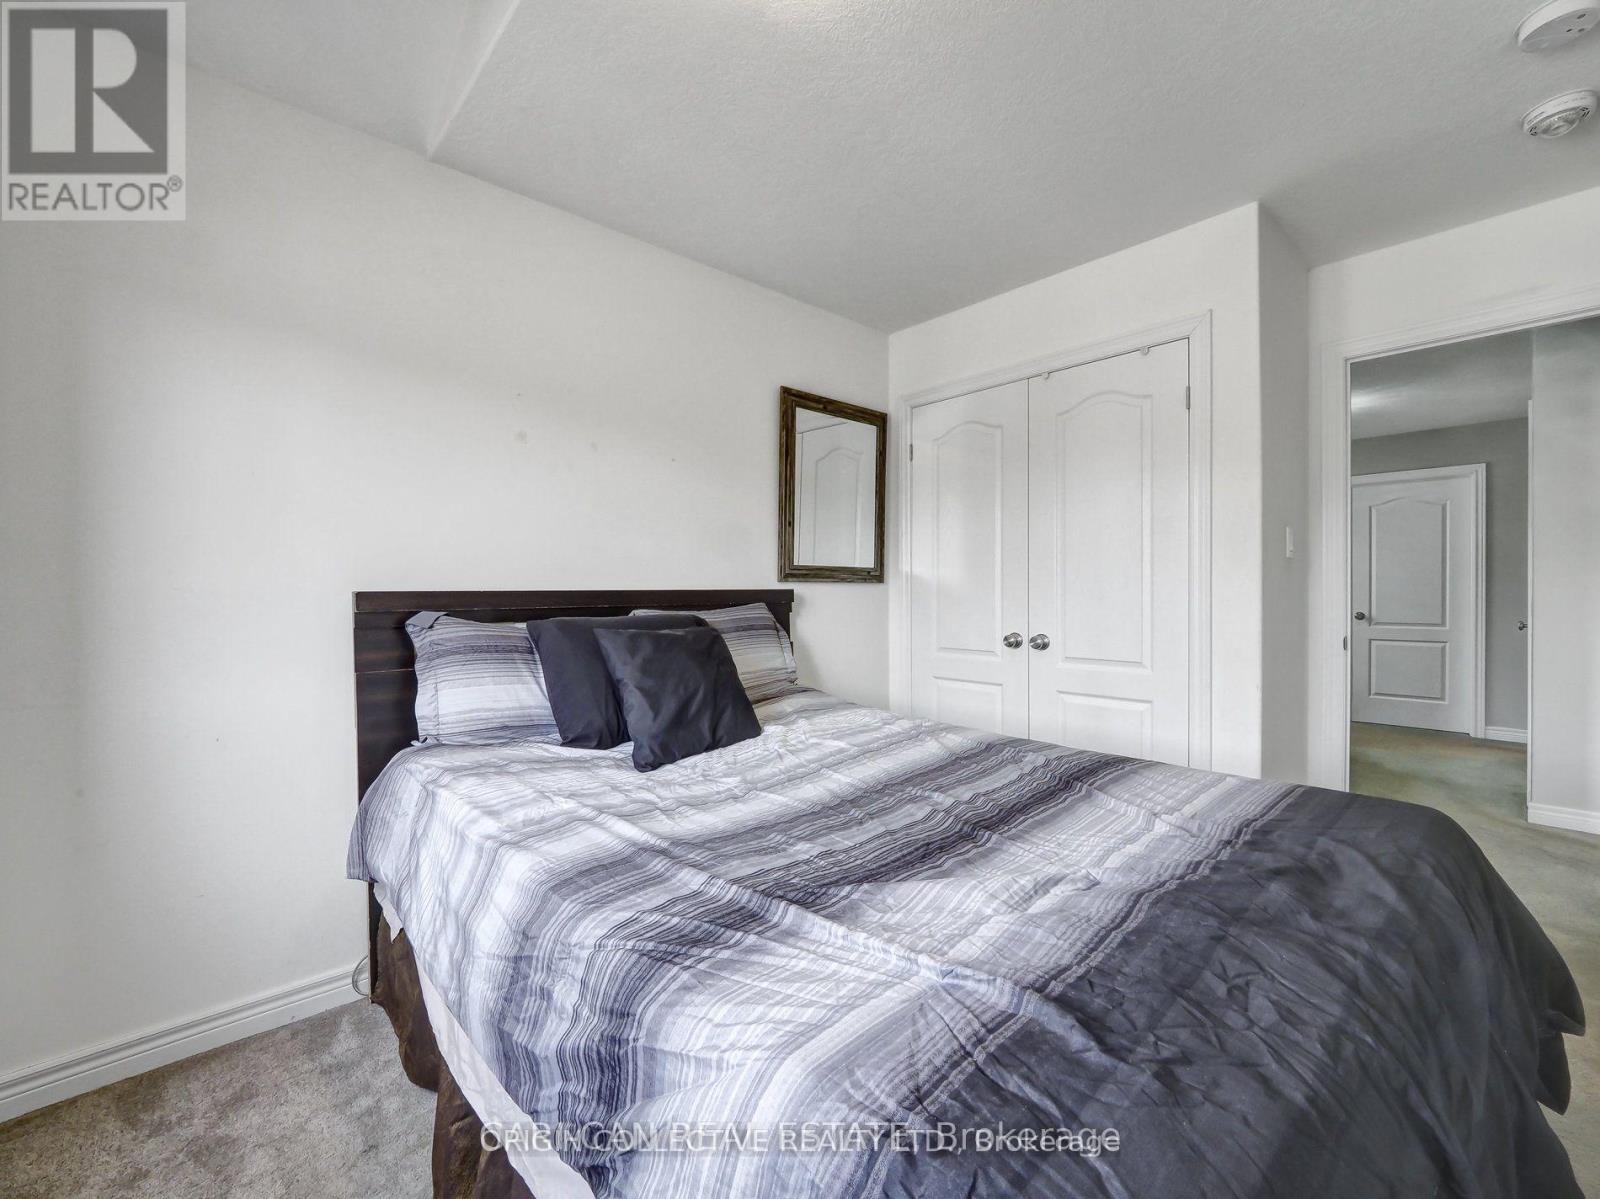
二楼 |
第三卧房 |
3.15 m |
3.07 m |
3.15 m x 3.07 m |
|
一楼 |
客厅 |
5.72 m |
2.9 m |
5.72 m x 2.9 m |
|
一楼 |
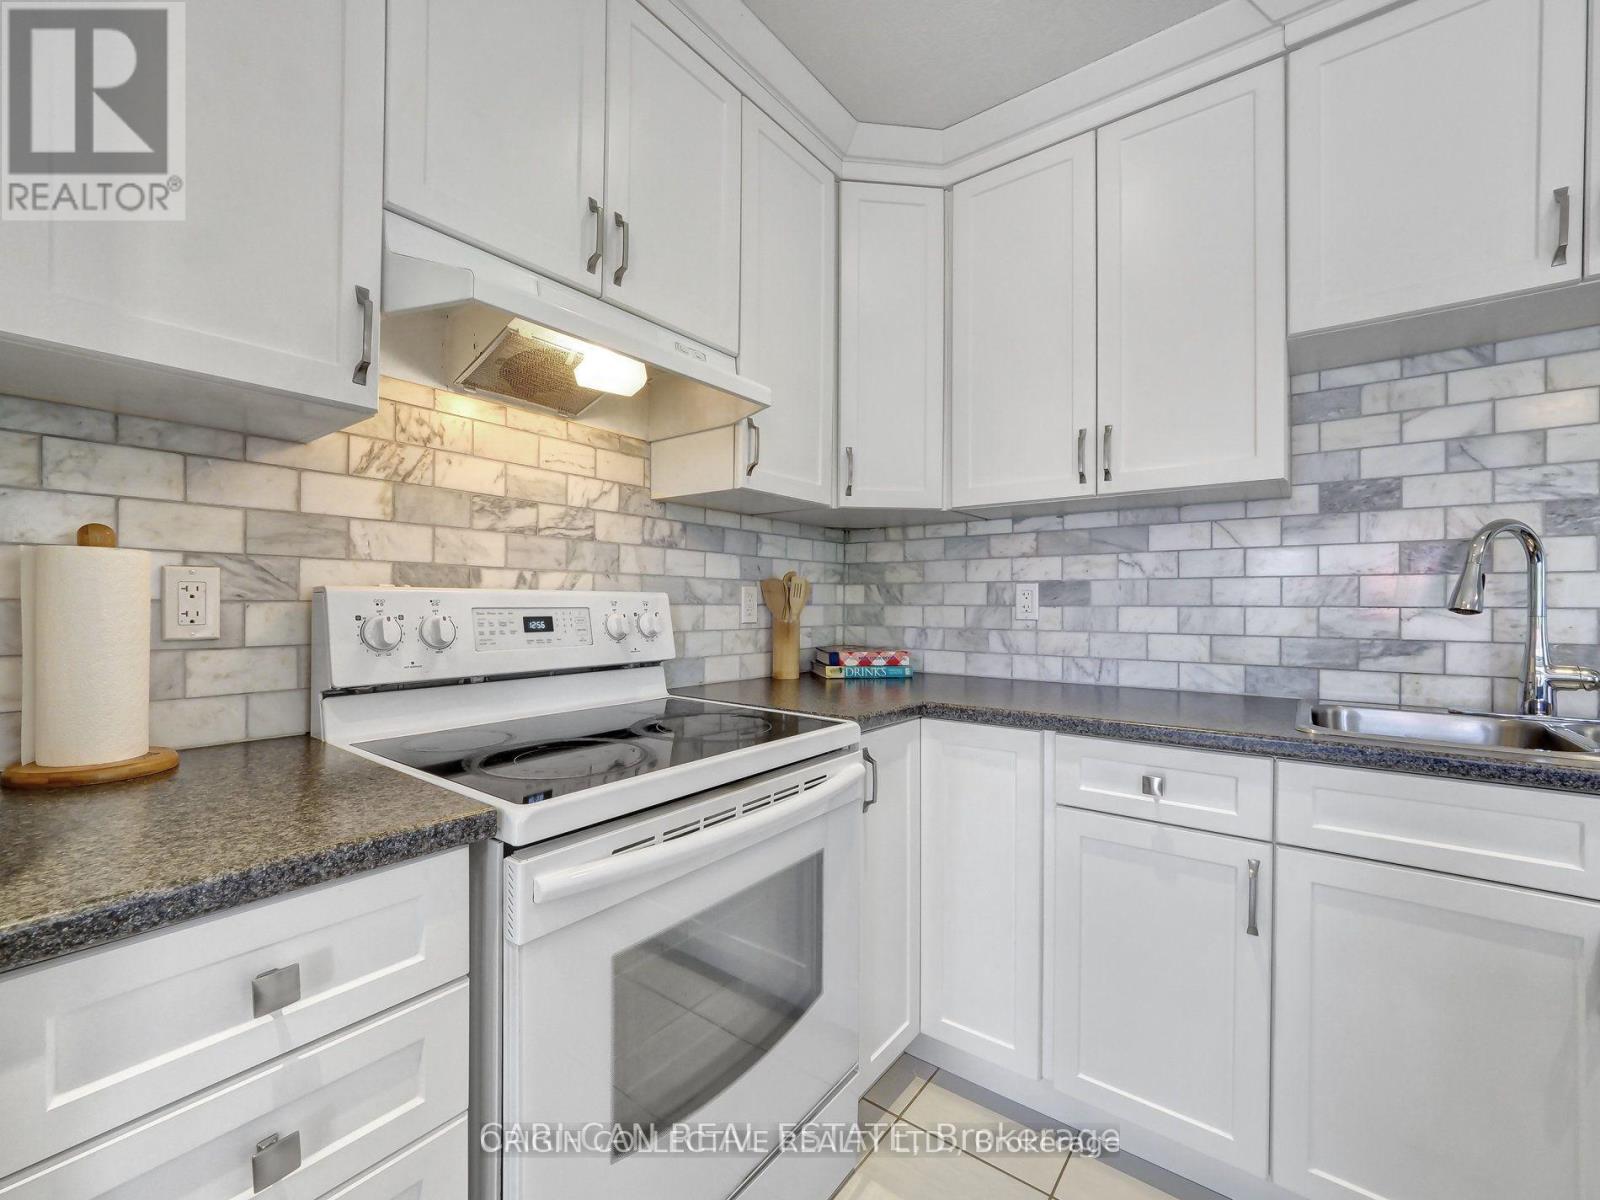
厨房 |
3.12 m |
3.05 m |
3.12 m x 3.05 m |
|
一楼 |
Eating Area |
2.97 m |
2.69 m |
2.97 m x 2.69 m |
设备间
https://www.realtor.ca/real-estate/29561230/187-hutchinson-dr-new-tecumseth-new-tecumseth-alliston-alliston