
187 Forest Creek Drive Kitchener, Ontario N2R 0M1


$1,050,000
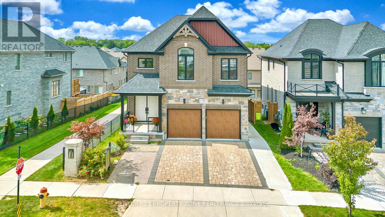
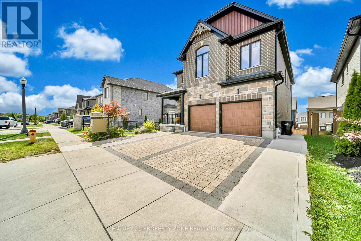
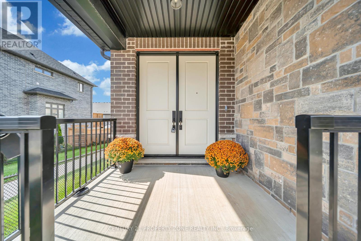
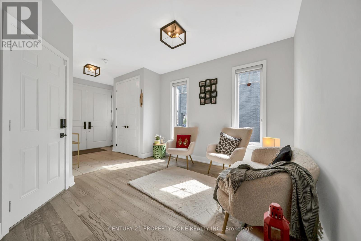
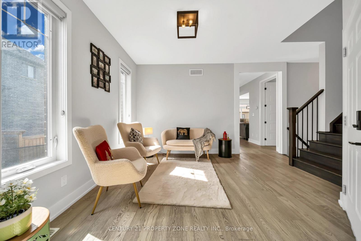
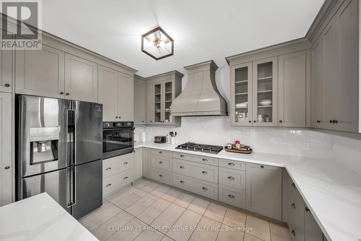
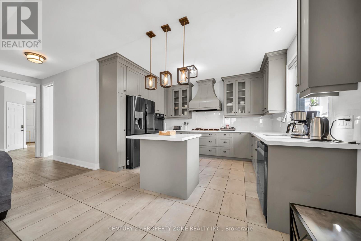
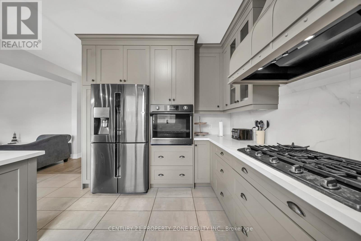
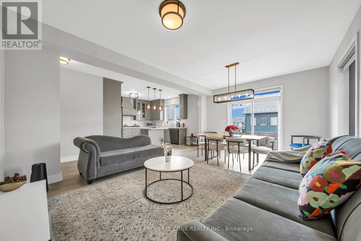
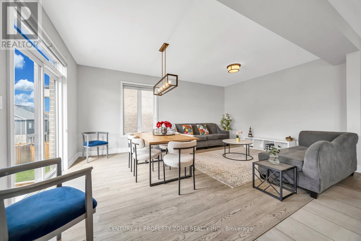
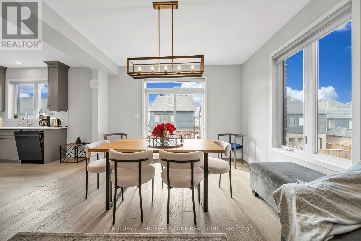
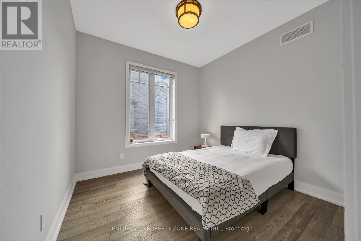
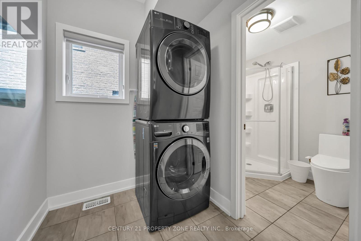
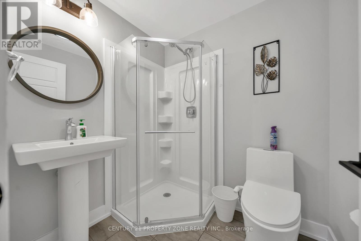
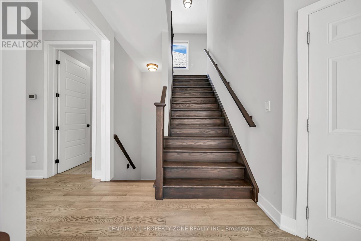
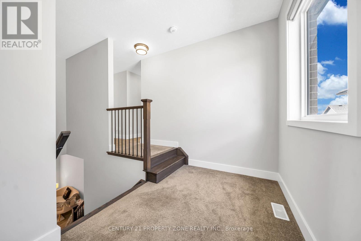
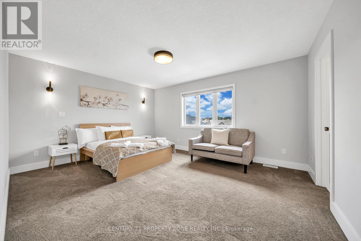
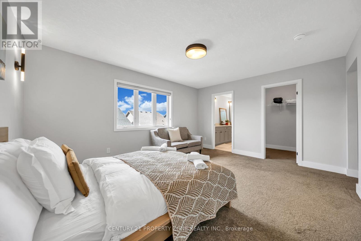
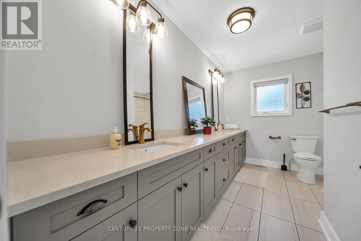
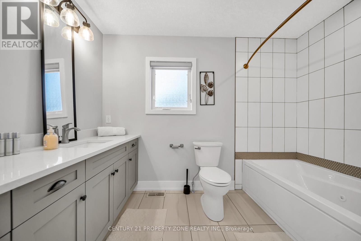
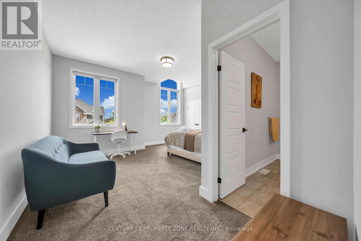
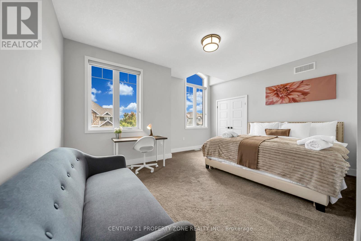
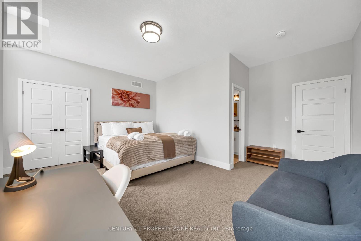
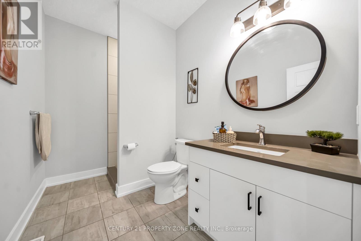
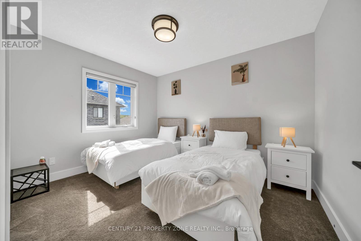
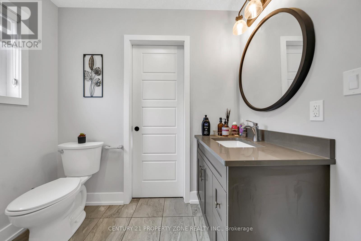
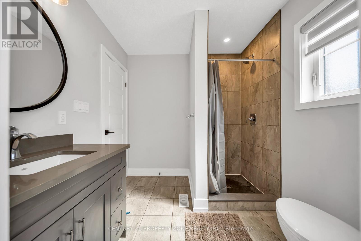
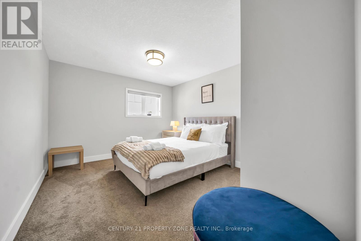
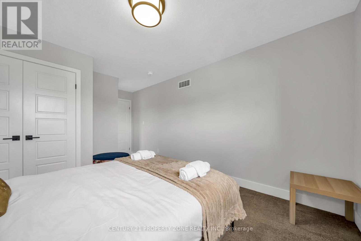
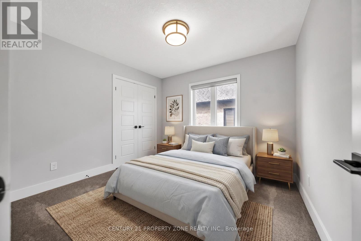
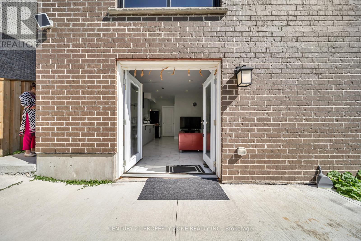
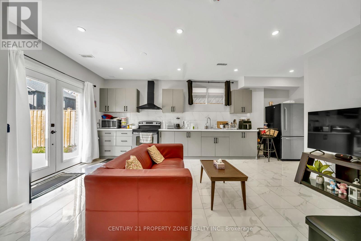
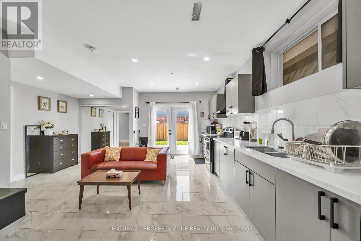
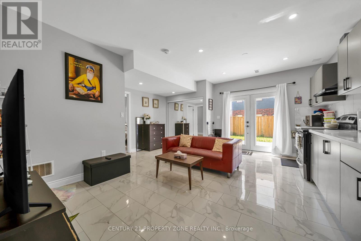
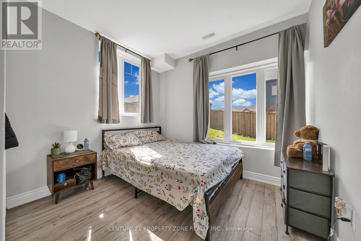
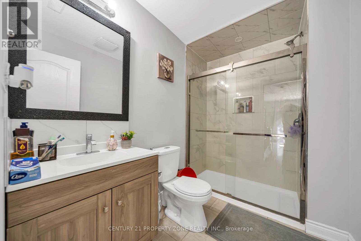
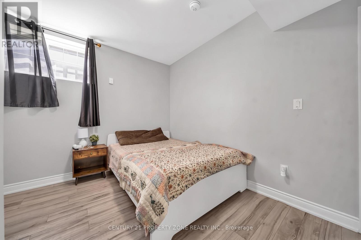
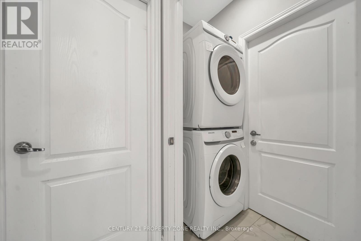
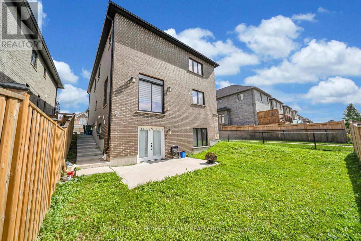
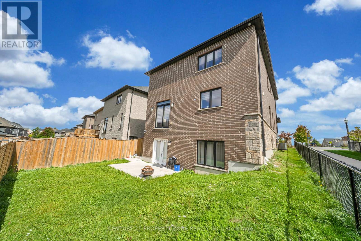
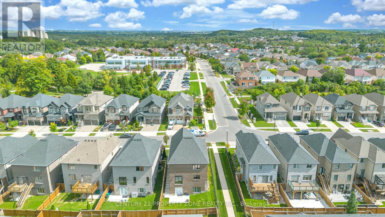
Kenmore-built custom home sitting on a premium walkout lot with an extended driveway, nestled in the prestigious Forest Creek community. This stunning all-brick and stone residence offers refined luxury, exceptional craftsmanship tons of premium upgrades. Featuring five spacious bedrooms, including two elegant primary suites with private ensuites, a spa-inspired jacuzzi retreat, a dedicated main-floor office, abundant natural light & a full bathroom on the main level. The professionally designed, legally built two-bedroom walkout basement duplex with a separate entrance and 9-foot ceilings adds incredible flexibility for rental income or multi-generational living. Surrounded by tranquil ponds, scenic trails, and lush greenery, Walking distance from JW Gerth Public School, this exceptional residence offers the perfect blend of sophistication, comfort, privacy, and investment potential.Basement is currently generating $1650 per month & is leased on month to month basis. (id:43681)
房源概要
| MLS® Number | X13817104 |
| 房源类型 | Multi-family |
| 设备类型 | 热水器 |
| 特征 | Sump Pump |
| 总车位 | 4 |
| 租赁设备类型 | 热水器 |
详 情
| 浴室 | 4 |
| 地上卧房 | 5 |
| 地下卧室 | 2 |
| 总卧房 | 7 |
| 家电类 | 烤箱 - Built-in, Water Heater, Water Softener, 洗碗机, 烘干机, Garage Door Opener, Hood 电扇, Gas 炉子(s), Two 洗衣机s, Two 冰箱s |
| 地下室进展 | 已装修 |
| 地下室类型 | N/a (finished) |
| 空调 | 中央空调 |
| 外墙 | 砖, 石 |
| 地基类型 | 混凝土 |
| 供暖方式 | 天然气 |
| 供暖类型 | 压力热风 |
| 储存空间 | 2 |
| 内部尺寸 | 2500 - 3000 Sqft |
| 类型 | Duplex |
| 设备间 | 市政供水 |
车 位
| 附加车库 | |
| Garage |
土地
| 英亩数 | 无 |
| 污水道 | Sanitary Sewer |
| 土地深度 | 98 Ft |
| 土地宽度 | 40 Ft ,4 In |
| 不规则大小 | 40.4 X 98 Ft |
房 间
| 楼 层 | 类 型 | 长 度 | 宽 度 | 面 积 |
|---|---|---|---|---|
| 二楼 | 卧室 | 4.67 m | 3.56 m | 4.67 m x 3.56 m |
| 二楼 | 主卧 | 5.87 m | 5.05 m | 5.87 m x 5.05 m |
| 二楼 | 卧室 | 2.95 m | 3.45 m | 2.95 m x 3.45 m |
| 二楼 | 卧室 | 3.38 m | 3.38 m | 3.38 m x 3.38 m |
| 二楼 | 卧室 | 2.95 m | 2.95 m | 2.95 m x 2.95 m |
| 地下室 | 卧室 | 2.69 m | 3 m | 2.69 m x 3 m |
| 地下室 | 卧室 | 4.06 m | 3.17 m | 4.06 m x 3.17 m |
| 地下室 | 厨房 | 4.32 m | 2.74 m | 4.32 m x 2.74 m |
| 一楼 | 家庭房 | 3.45 m | 2.87 m | 3.45 m x 2.87 m |
| 一楼 | Office | 2.87 m | 2.87 m | 2.87 m x 2.87 m |
| 一楼 | 厨房 | 3.86 m | 4.44 m | 3.86 m x 4.44 m |
| 一楼 | 客厅 | 5.79 m | 3.86 m | 5.79 m x 3.86 m |
https://www.realtor.ca/real-estate/30315273/187-forest-creek-drive-kitchener

The trademarks REALTOR®, REALTORS®, and the REALTOR® logo are controlled by The Canadian Real Estate Association (CREA) and identify real estate professionals who are members of CREA. The trademarks MLS®, Multiple Listing Service® and the associated logos are owned by The Canadian Real Estate Association (CREA) and identify the quality of services provided by real estate professionals who are members of CREA. The trademark DDF® is owned by The Canadian Real Estate Association (CREA) and identifies CREA's Data Distribution Facility (DDF®)
Toronto Real Estate Board
Century 21 Property Zone Realty Inc.
September 23 2026 05:36:17
