
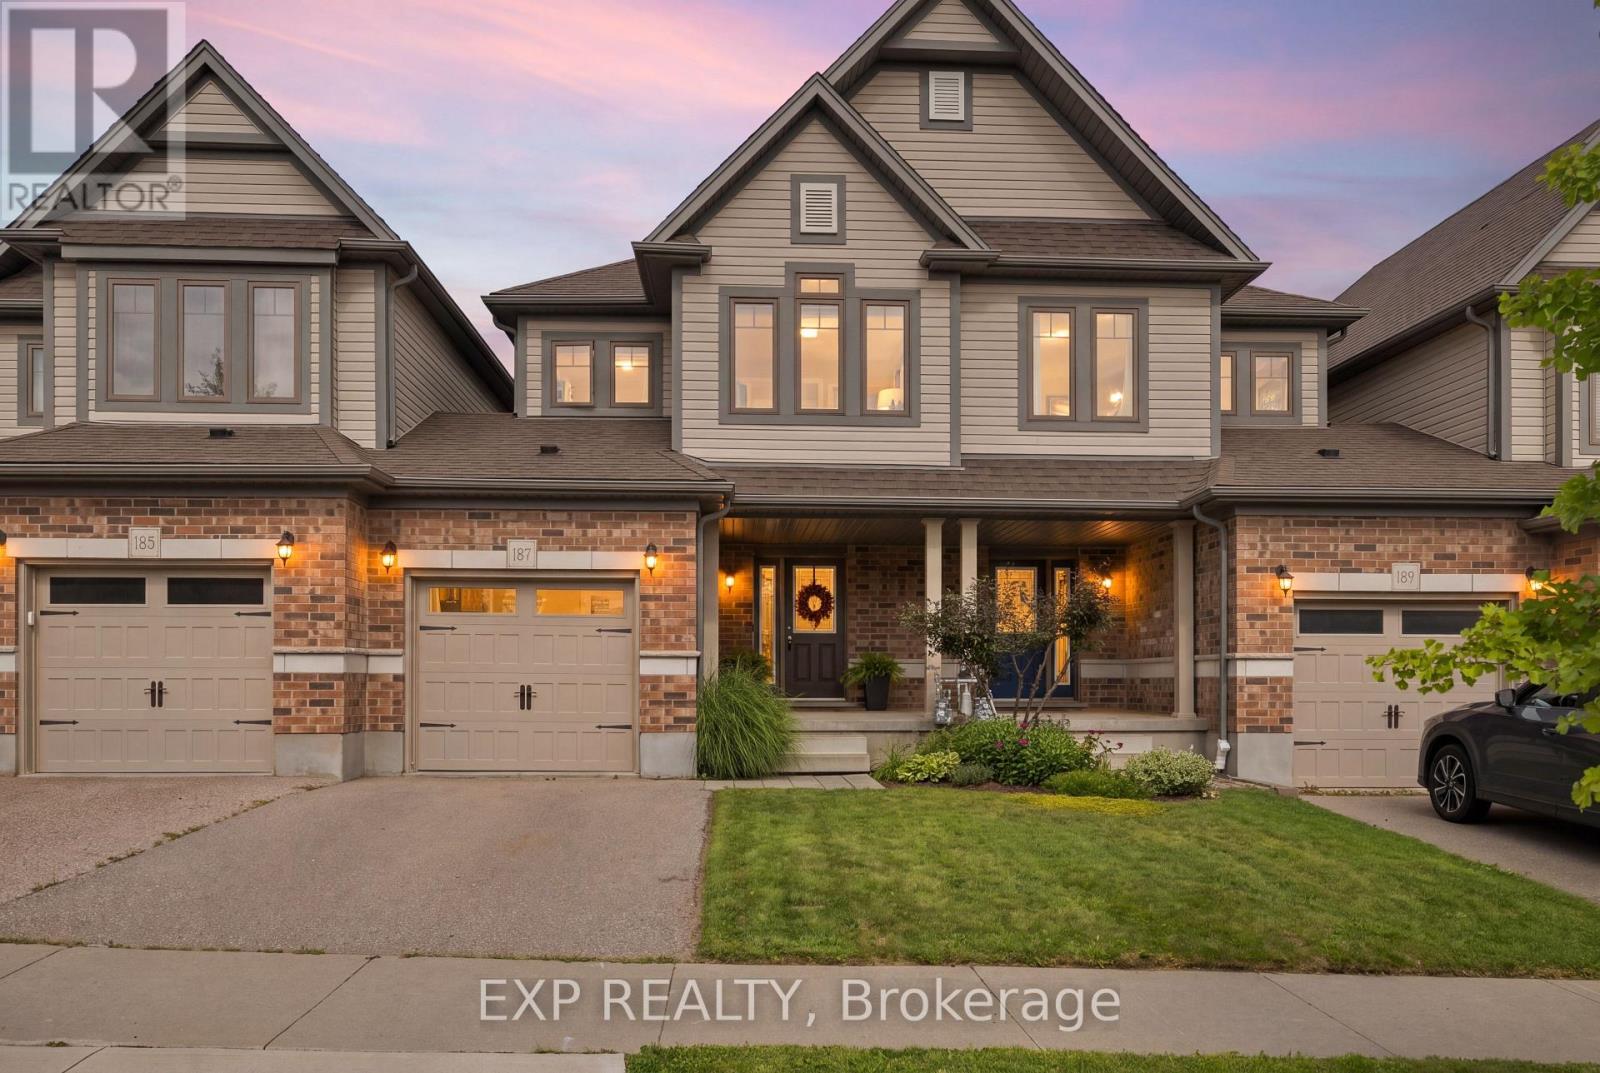
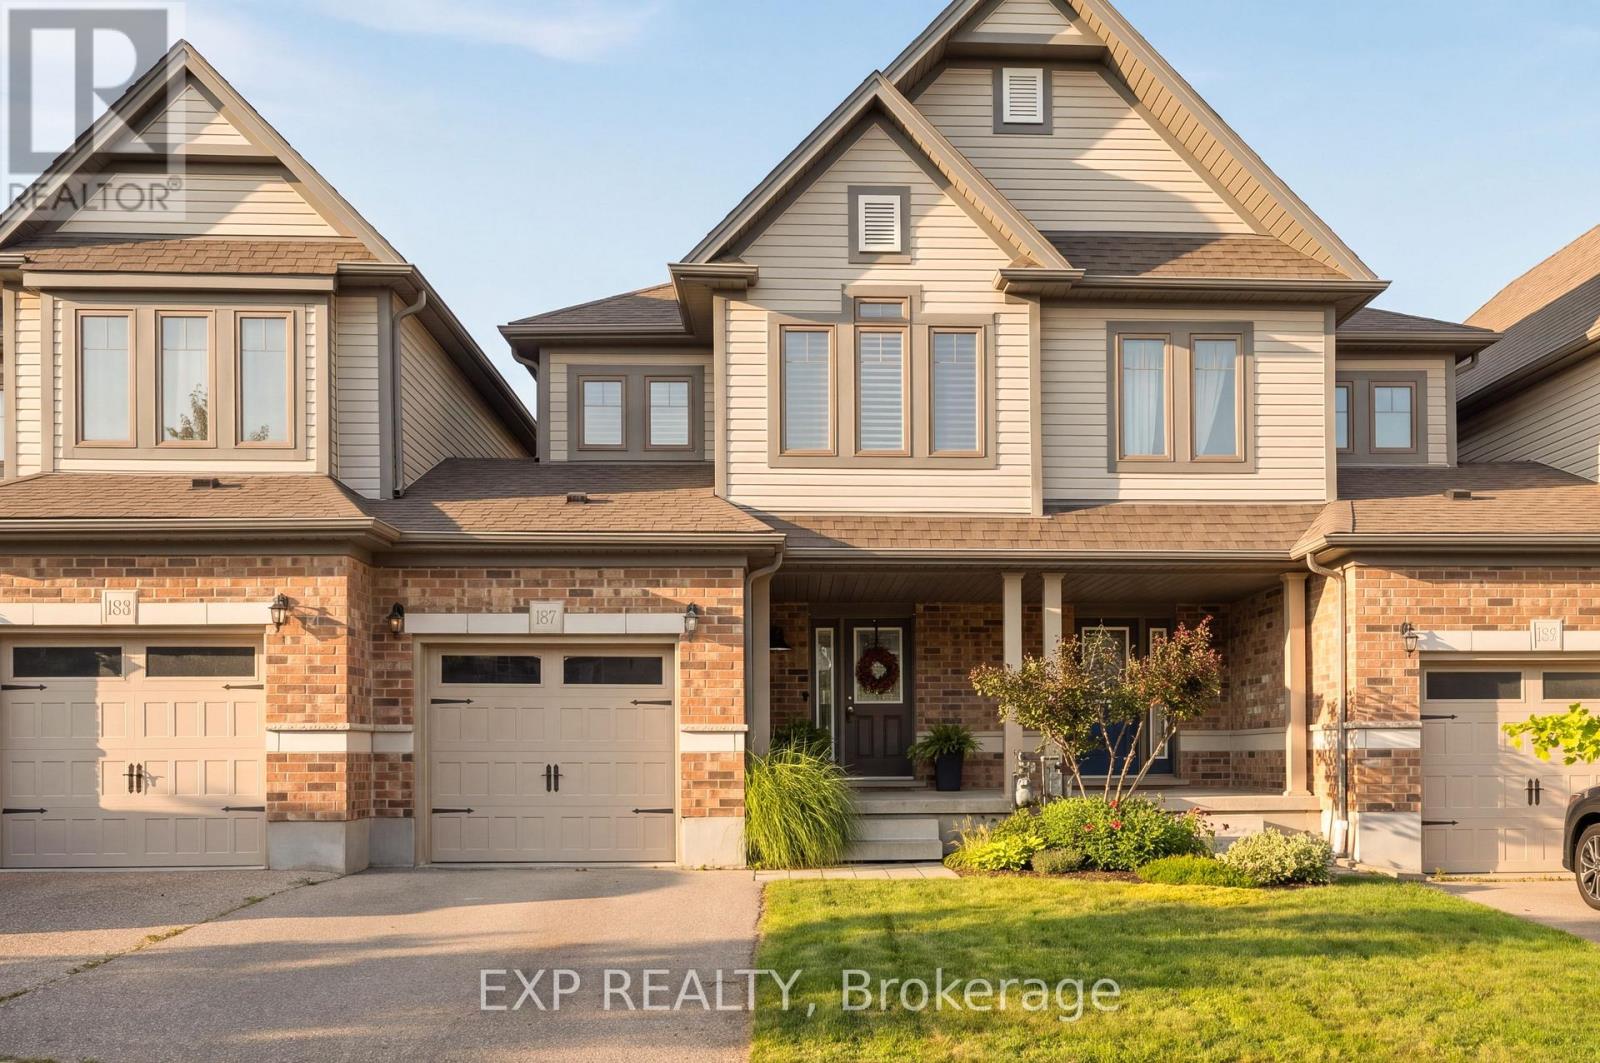
187 Eden Oak Trail Kitchener, Ontario N2A 0H6


$700,000
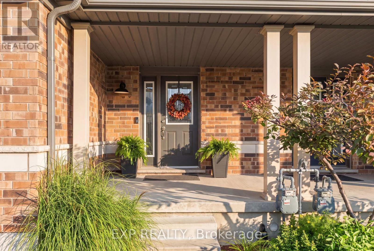
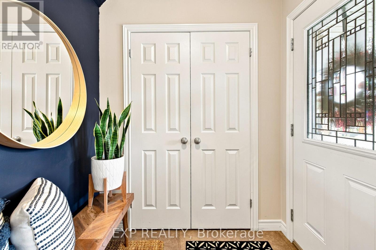
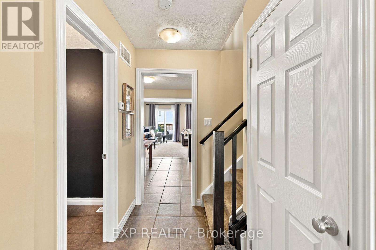
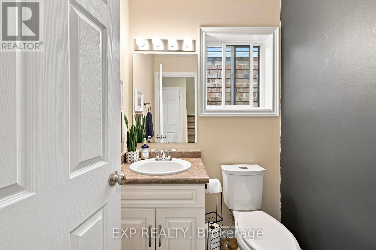
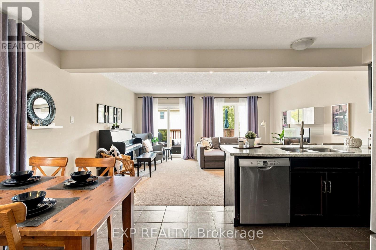
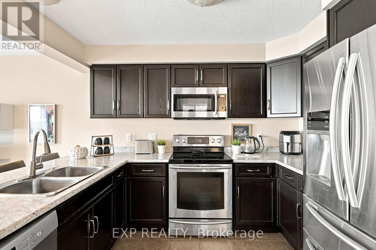
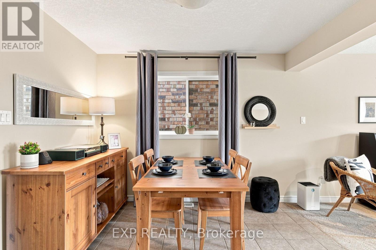
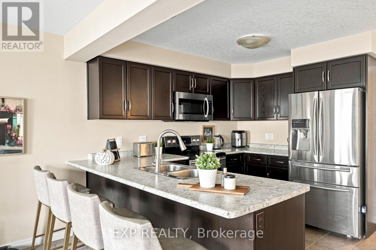
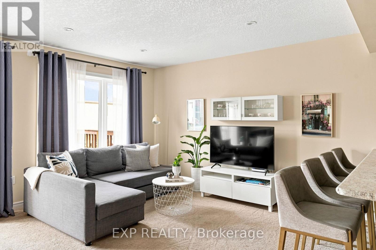
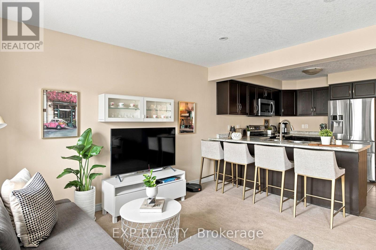
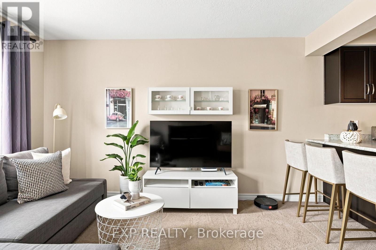
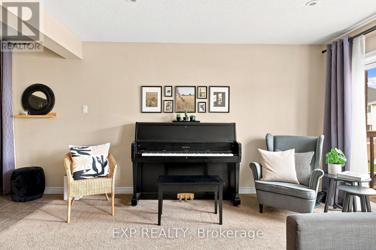
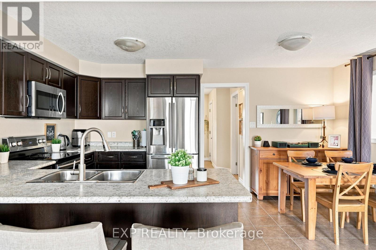
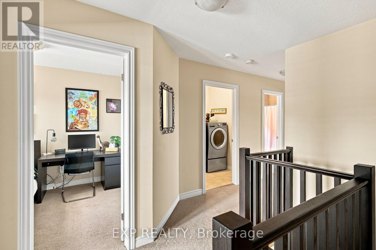
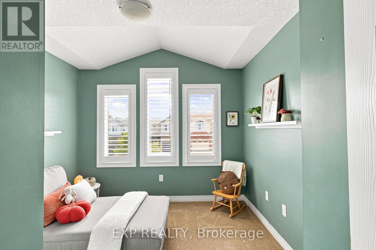
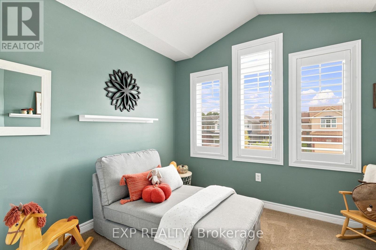
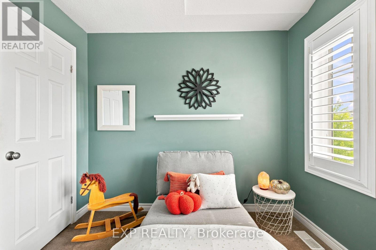
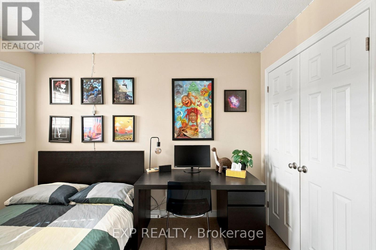
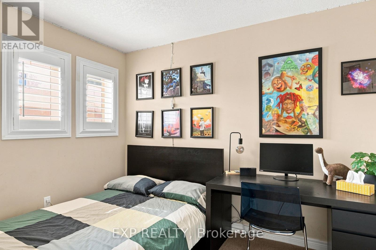
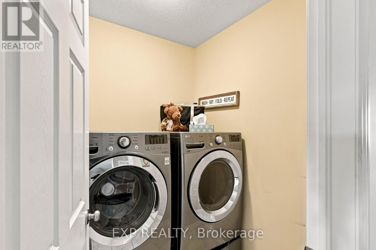
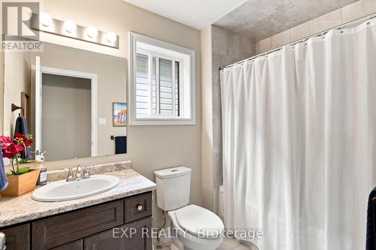
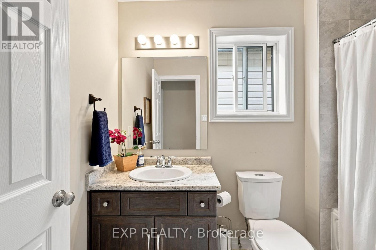
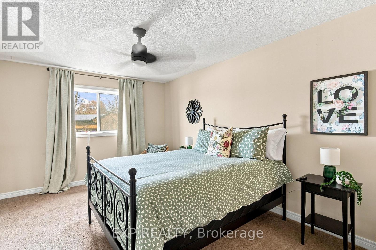
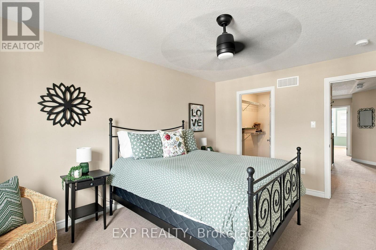
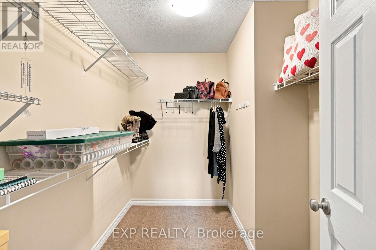
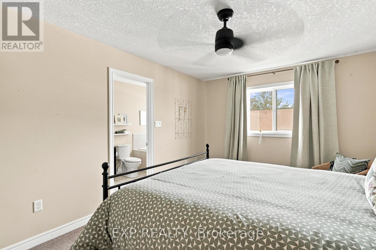
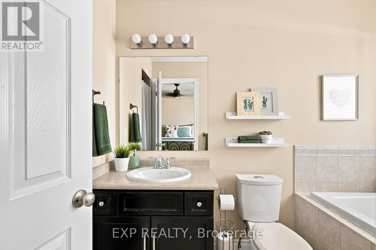
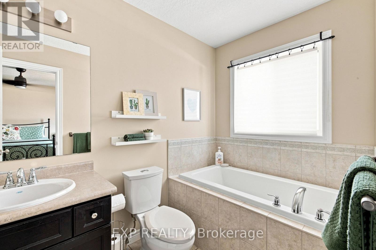
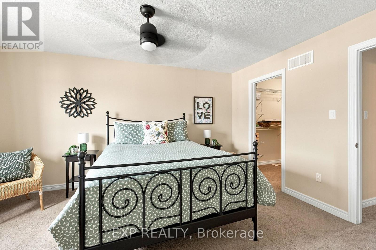
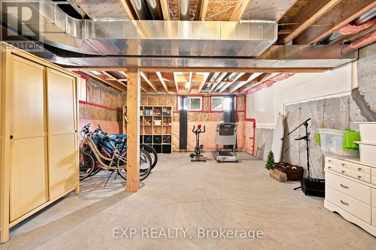
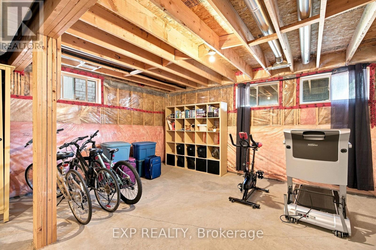
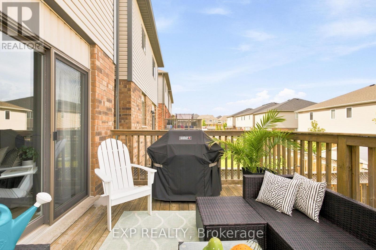
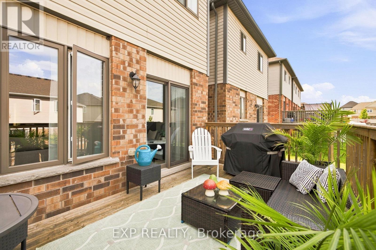
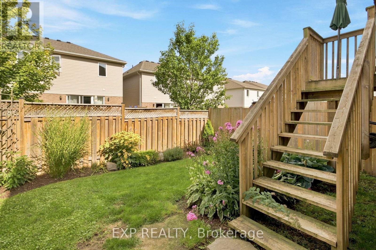
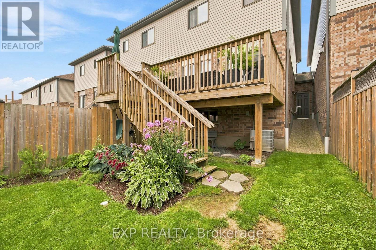
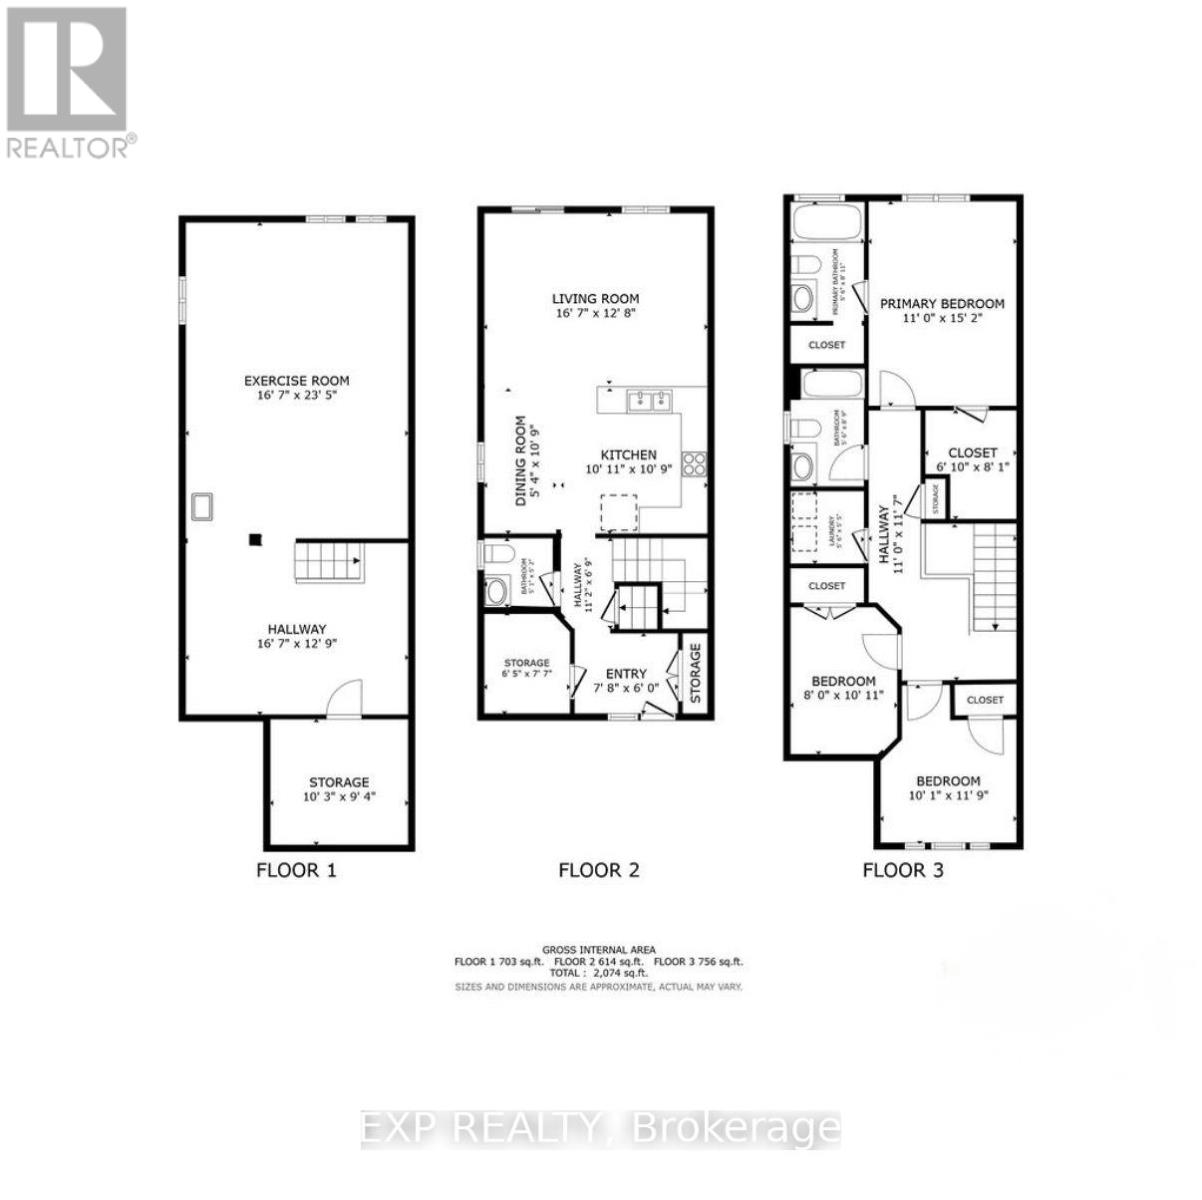
Welcome to 187 Eden Oak Trail, a beautifully maintained Fusion built 3-bedroom, 3-bathroom freehold townhouse nestled in a fantastic neighbourhood surrounded by nature, excellent schools, and an abundance of everyday conveniences. The open-concept main floor offers a spacious and inviting layout that is perfect for both comfortable living and entertaining, with plenty of natural flow between the living, dining, and kitchen areas. Upstairs, the generously sized primary suite offers a true retreat, complete with a luxurious ensuite featuring a soaker tub and a huge walk-in closet. Convenient upper-floor laundry and tons of additional closet space make everyday living effortless. The two front bedrooms feature beautiful California Shutters that add both style and curb appeal, including one bedroom with a unique Venetian window. Outside, enjoy your private backyard oasis with a large deck and garden-perfect for morning coffee, summer entertaining, or simply relaxing outdoors. The unfinished basement offers a blank canvas with endless possibilities for future living space, whether you envision a home gym, recreation room, office, or additional bedroom. A large cold cellar provides excellent storage, while the unfinished space allows the next owners to customize it and truly make it their own. And for those who love the outdoors, the location is hard to beat. Enjoy easy access to the Walter Bean Grand River Community Trail, an extensive 25 km walking trail, as well as the Grand River for kayaking, canoeing, fishing, and countless opportunities to explore nature right in your own backyard .A wonderful home in an exceptional setting-offering space, comfort, convenience, future potential, and an unbeatable connection to nature. (id:43681)
房源概要
| MLS® Number | X13720992 |
| 房源类型 | 民宅 |
| 附近的便利设施 | 礼拜场所, 公园, 学校 |
| 设备类型 | 热水器, Water Softener |
| 总车位 | 2 |
| 租赁设备类型 | 热水器, Water Softener |
| 结构 | Deck |
详 情
| 浴室 | 3 |
| 地上卧房 | 3 |
| 总卧房 | 3 |
| Age | 6 To 15 Years |
| 家电类 | Garage Door Opener Remote(s), Water Heater, Water Softener, Central Vacuum, 洗碗机, 烘干机, Garage Door Opener, 微波炉, 炉子, 洗衣机, 窗帘, 冰箱 |
| 地下室进展 | 已完成 |
| 地下室类型 | Full (unfinished) |
| 施工种类 | 附加的 |
| 空调 | 中央空调 |
| 外墙 | 砖, 乙烯基壁板 |
| Fire Protection | Smoke Detectors |
| 地基类型 | 混凝土浇筑 |
| 客人卫生间(不包含洗浴) | 1 |
| 供暖方式 | 天然气 |
| 供暖类型 | 压力热风 |
| 储存空间 | 2 |
| 内部尺寸 | 1100 - 1500 Sqft |
| 类型 | 联排别墅 |
| 设备间 | 市政供水 |
车 位
| 附加车库 | |
| Garage |
土地
| 英亩数 | 无 |
| 土地便利设施 | 宗教场所, 公园, 学校 |
| 污水道 | Sanitary Sewer |
| 土地深度 | 103 Ft ,3 In |
| 土地宽度 | 22 Ft ,1 In |
| 不规则大小 | 22.1 X 103.3 Ft |
| 规划描述 | R6 |
房 间
| 楼 层 | 类 型 | 长 度 | 宽 度 | 面 积 |
|---|---|---|---|---|
| 二楼 | 主卧 | 3.35 m | 4.62 m | 3.35 m x 4.62 m |
| 二楼 | 浴室 | 1.68 m | 2.72 m | 1.68 m x 2.72 m |
| 二楼 | 卧室 | 2.44 m | 3.33 m | 2.44 m x 3.33 m |
| 二楼 | 卧室 | 3.07 m | 3.58 m | 3.07 m x 3.58 m |
| 二楼 | 浴室 | 1.68 m | 2.67 m | 1.68 m x 2.67 m |
| 二楼 | 洗衣房 | 1.68 m | 1.65 m | 1.68 m x 1.65 m |
| 一楼 | 厨房 | 3.33 m | 3.28 m | 3.33 m x 3.28 m |
| 一楼 | 客厅 | 5.05 m | 3.86 m | 5.05 m x 3.86 m |
| 一楼 | 餐厅 | 1.63 m | 3.28 m | 1.63 m x 3.28 m |
| 一楼 | 浴室 | 1.55 m | 1.57 m | 1.55 m x 1.57 m |
https://www.realtor.ca/real-estate/30207605/187-eden-oak-trail-kitchener

The trademarks REALTOR®, REALTORS®, and the REALTOR® logo are controlled by The Canadian Real Estate Association (CREA) and identify real estate professionals who are members of CREA. The trademarks MLS®, Multiple Listing Service® and the associated logos are owned by The Canadian Real Estate Association (CREA) and identify the quality of services provided by real estate professionals who are members of CREA. The trademark DDF® is owned by The Canadian Real Estate Association (CREA) and identifies CREA's Data Distribution Facility (DDF®)
Toronto Real Estate Board
Exp Realty
September 14 2026 04:39:31
