
187 Davidson Drive Vaughan (Islington Woods), Ontario L4L 1M2


$6,999,000
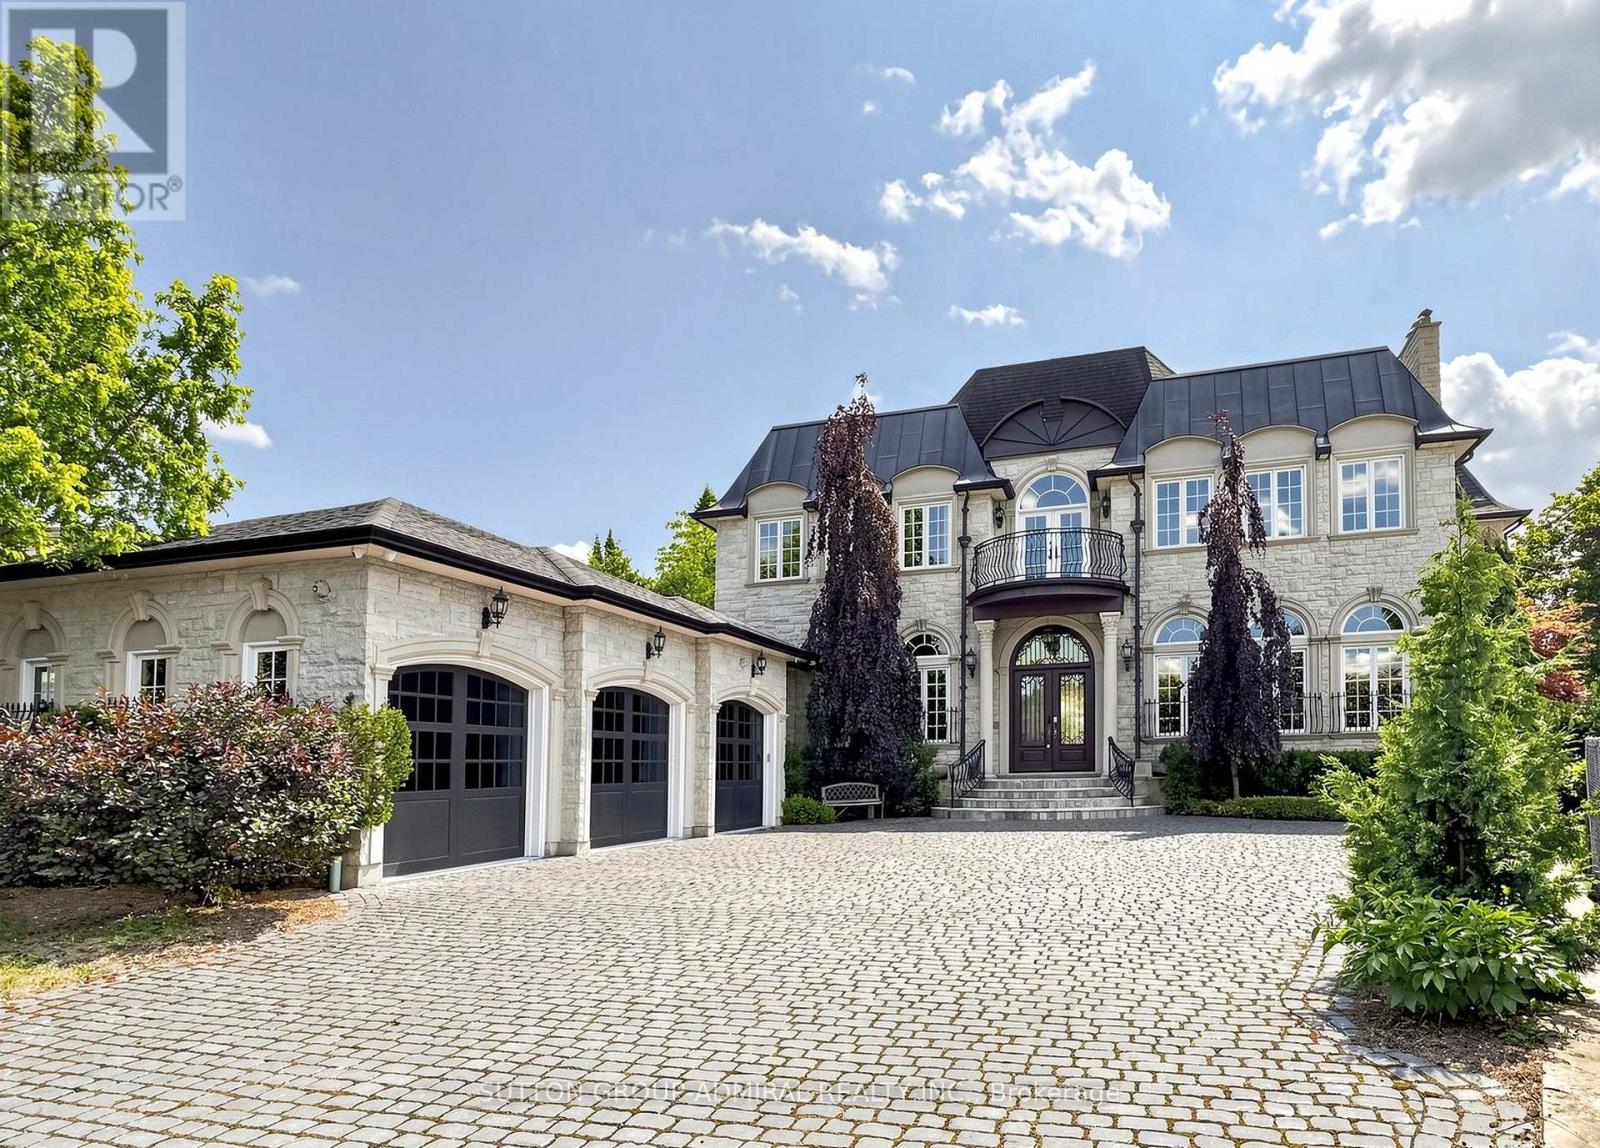
Spectacular custom-built French Château estate, majestically situated on one of the highest points in Woodbridge. This exceptional handcrafted stone residence is set on approximately 0.6 acres, backing onto a picturesque ravine and the Humber River, offering remarkable privacy, breathtaking views, and an extraordinary natural setting. Boasting over 10,000 sq. ft. of luxurious living space, this one-of-a-kind residence showcases exceptional craftsmanship and impressive architectural details throughout. The main level features soaring 12ft ceilings, while the second floor offers 10ft ceilings. A magnificent 22ft domed ceiling creates a dramatic focal point in the grand living room, complemented by a spectacular 25ft domed solarium filled with natural light. All 2nd-floor bedrooms feature open balconies overlooking the ravine, providing beautiful views and a seamless connection to the surrounding landscape. Designed with both sophisticated entertaining and everyday functionality in mind, the residence also features a W/I pantry, 2 service staircases, and an expansive private driveway with parking for 10+ vehicles. The professionally finished lower level offers an exceptional extension of the home's living and entertainment space. Enjoy a private home movie theatre featuring a laser projector and impressive 120" screen, creating an immersive experience at home. The lower level also includes a spacious guest bedroom with a private 4Pc Ensuite and W/I closet, dedicated space for a home gym, a private sauna, and an additional 4Pc bathroom-perfectly designed for recreation, wellness, relaxation, and overnight guests. Step outside into a spectacular private resort-style backyard oasis, highlighted by an 18' x 40' heated in-ground saltwater pool W/waterfall. The meticulously landscaped grounds also features a custom stone pizza oven and BBQ area, firepit, and multiple spaces for outdoors entertaining & relaxation-all surrounded by the beauty and privacy of the ravine setting (id:43681)
房源概要
| MLS® Number | N13688620 |
| 房源类型 | 民宅 |
| 社区名字 | Islington Woods |
| 设备类型 | 热水器 |
| 特征 | Irregular Lot Size, Sauna |
| 总车位 | 13 |
| 泳池类型 | Inground Pool |
| 租赁设备类型 | 热水器 |
详 情
| 浴室 | 8 |
| 地上卧房 | 5 |
| 地下卧室 | 1 |
| 总卧房 | 6 |
| 家电类 | Central Vacuum, 洗碗机, 烘干机, Gas 炉子(s), Two 洗衣机s, 窗帘, Wine Fridge, 冰箱 |
| 地下室进展 | 已装修 |
| 地下室功能 | Walk Out |
| 地下室类型 | N/a (finished) |
| 施工种类 | 独立屋 |
| 空调 | 中央空调 |
| 外墙 | 石 |
| 壁炉 | 有 |
| Flooring Type | Hardwood, Carpeted, Tile |
| 客人卫生间(不包含洗浴) | 1 |
| 供暖方式 | 天然气 |
| 供暖类型 | 压力热风 |
| 储存空间 | 2 |
| 内部尺寸 | 5000 - 100000 Sqft |
| 类型 | 独立屋 |
| 设备间 | 市政供水 |
车 位
| 附加车库 | |
| Garage |
土地
| 英亩数 | 无 |
| 污水道 | Sanitary Sewer |
| 土地深度 | 305 Ft |
| 土地宽度 | 50 Ft |
| 不规则大小 | 50 X 305 Ft |
房 间
| 楼 层 | 类 型 | 长 度 | 宽 度 | 面 积 |
|---|---|---|---|---|
| 二楼 | 第三卧房 | 6.75 m | 4.34 m | 6.75 m x 4.34 m |
| 二楼 | Bedroom 4 | 4 m | 3.72 m | 4 m x 3.72 m |
| 二楼 | 主卧 | 5.55 m | 5.6 m | 5.55 m x 5.6 m |
| 二楼 | 第二卧房 | 6.75 m | 4.2 m | 6.75 m x 4.2 m |
| 地下室 | 娱乐,游戏房 | 13.23 m | 4.75 m | 13.23 m x 4.75 m |
| 地下室 | Media | 5.64 m | 5.18 m | 5.64 m x 5.18 m |
| 地下室 | 卧室 | 3.81 m | 3.66 m | 3.81 m x 3.66 m |
| 地下室 | 娱乐,游戏房 | 10.27 m | 5.22 m | 10.27 m x 5.22 m |
| 一楼 | 客厅 | 7.05 m | 5.53 m | 7.05 m x 5.53 m |
| 一楼 | 餐厅 | 8.1 m | 3.79 m | 8.1 m x 3.79 m |
| 一楼 | 厨房 | 5.52 m | 5.43 m | 5.52 m x 5.43 m |
| 一楼 | Eating Area | 8.08 m | 4.87 m | 8.08 m x 4.87 m |
| 一楼 | 家庭房 | 5.52 m | 5.43 m | 5.52 m x 5.43 m |
| 一楼 | Sunroom | 5.24 m | 4.72 m | 5.24 m x 4.72 m |
| 一楼 | Library | 4.97 m | 4.26 m | 4.97 m x 4.26 m |
| 一楼 | Bedroom 5 | 5.7 m | 4.28 m | 5.7 m x 4.28 m |

The trademarks REALTOR®, REALTORS®, and the REALTOR® logo are controlled by The Canadian Real Estate Association (CREA) and identify real estate professionals who are members of CREA. The trademarks MLS®, Multiple Listing Service® and the associated logos are owned by The Canadian Real Estate Association (CREA) and identify the quality of services provided by real estate professionals who are members of CREA. The trademark DDF® is owned by The Canadian Real Estate Association (CREA) and identifies CREA's Data Distribution Facility (DDF®)
Toronto Real Estate Board
Sutton Group-Admiral Realty Inc.
October 08 2026 10:02:25
