
187 Aylmer Street N Peterborough (Town Ward 3), Ontario K9J 3K2


$850,000
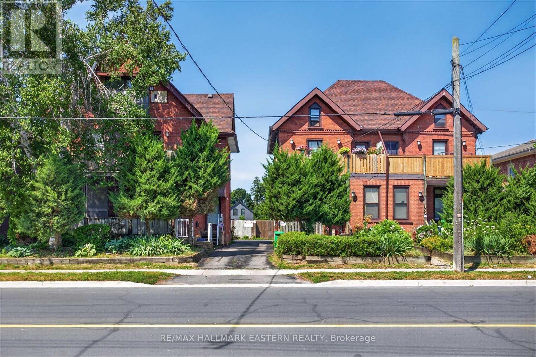
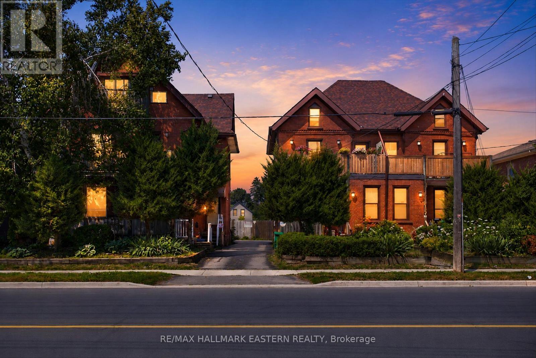
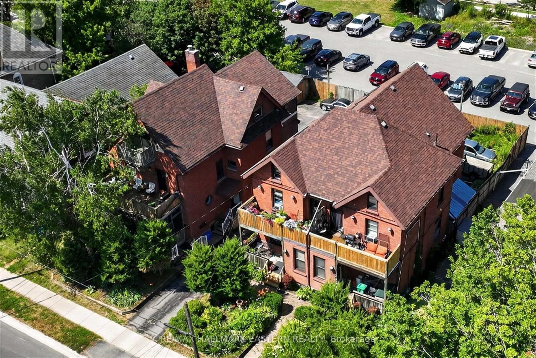
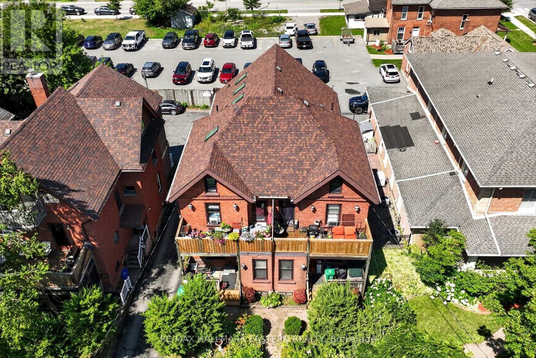
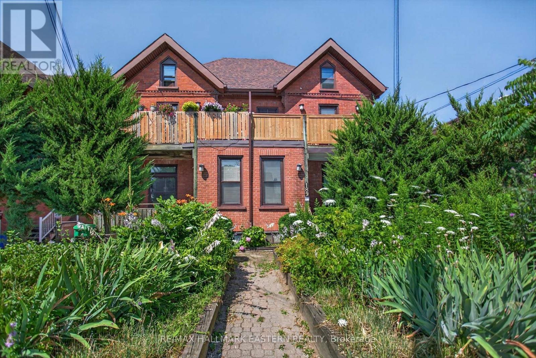
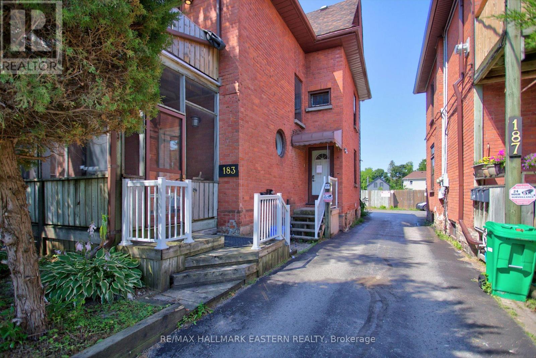
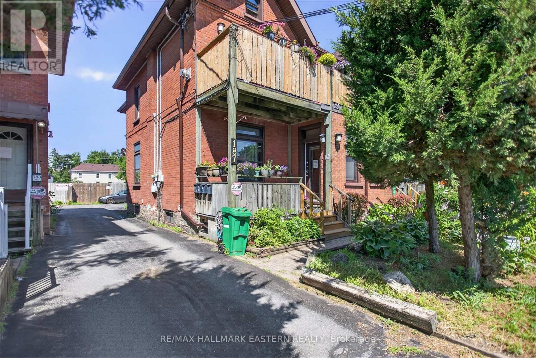
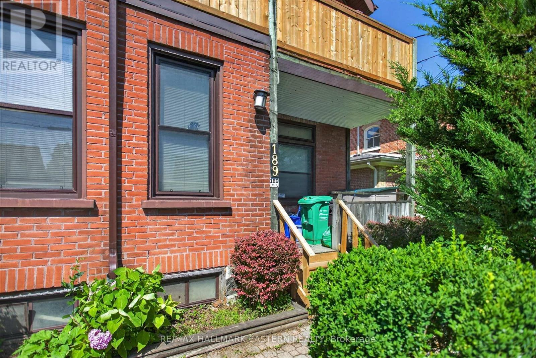
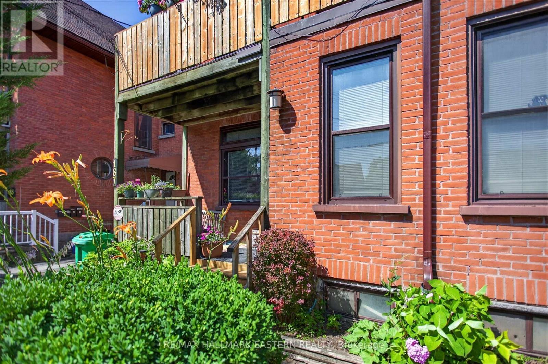
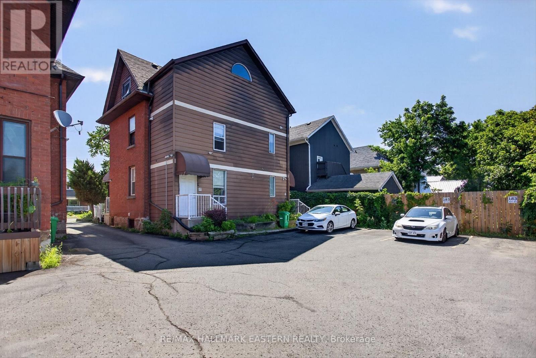
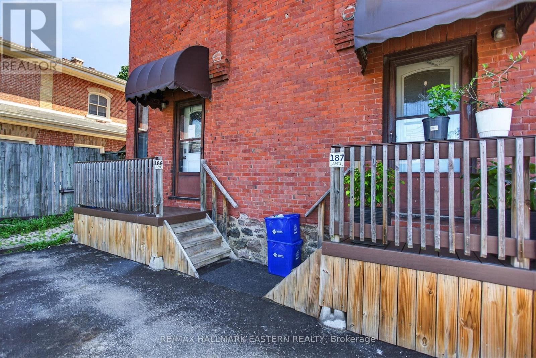
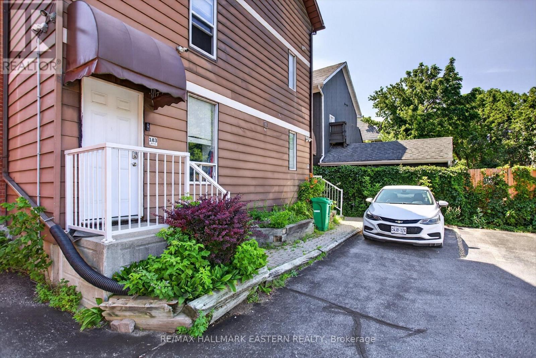
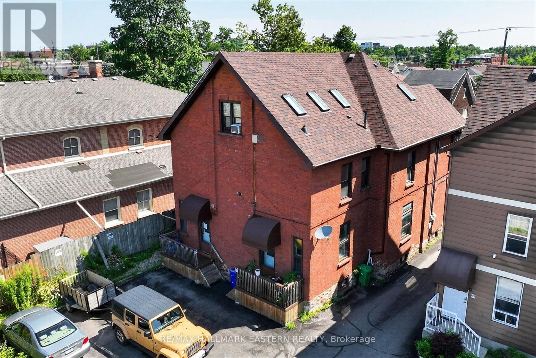
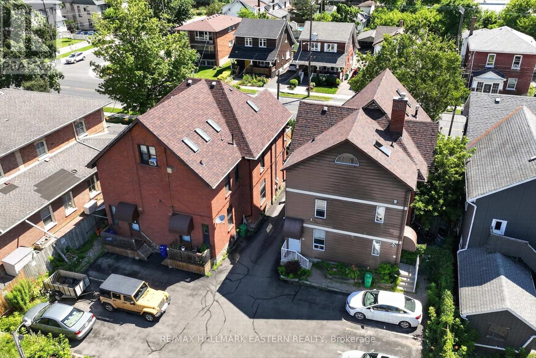
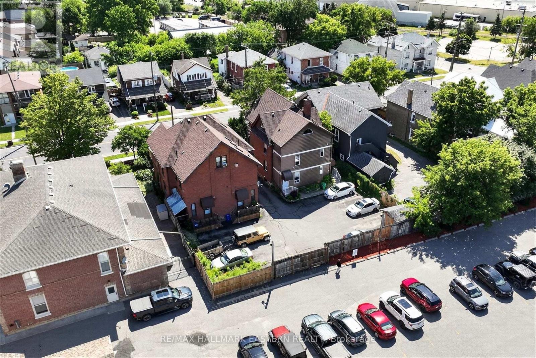
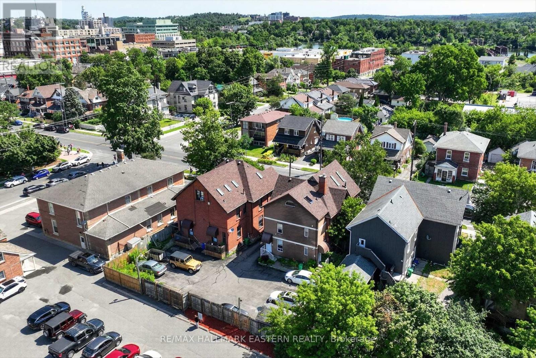
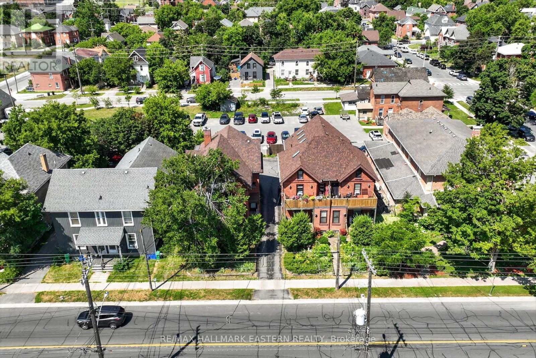
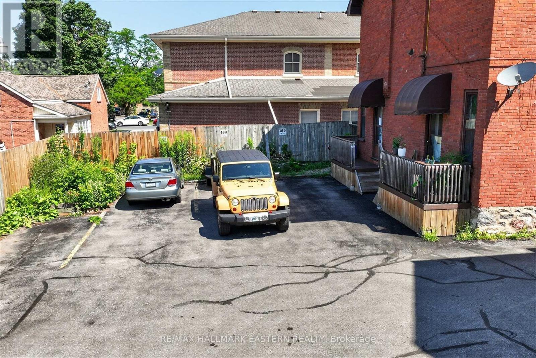
Exceptional investment opportunity! Spacious fourplex offering large principal rooms, timeless charm, and character throughout. Featuring hardwood floors, an abundance of natural light from oversized windows, and two units with walkouts to private decks. One unit features a finished loft, while another offers an unfinished loft, providing excellent storage or future potential. A well-maintained multi-family property with strong rental appeal in a desirable central location. (id:43681)
房源概要
| MLS® Number | X13609636 |
| 房源类型 | Multi-family |
| 社区名字 | Town Ward 3 |
| 设备类型 | 热水器 |
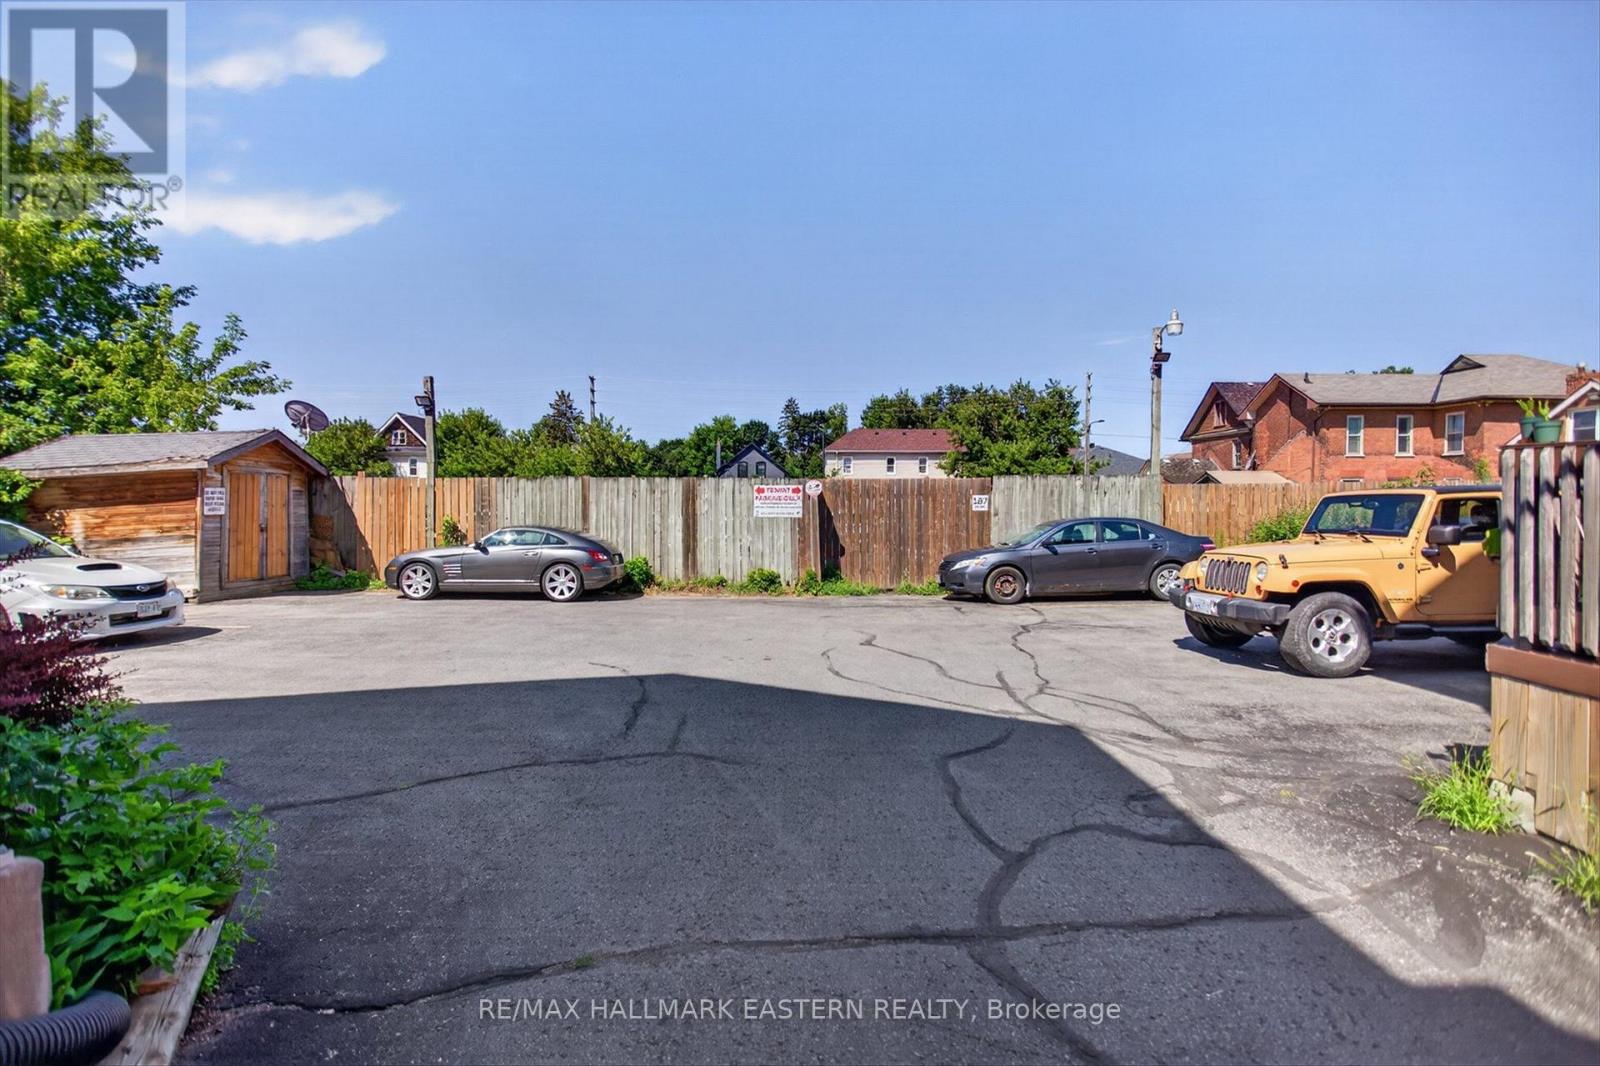
| 总车位 | 4 |
| 租赁设备类型 | 热水器 |
详 情
| 浴室 | 5 |
| 地上卧房 | 4 |
| 总卧房 | 4 |
| 家电类 | 洗碗机, 烘干机, 炉子, 洗衣机, 冰箱 |
| 地下室进展 | 部分完成 |
| 地下室类型 | N/a (partially Finished) |
| 空调 | 中央空调 |
| 外墙 | 砖 |
| 壁炉 | 有 |
| Fireplace Total | 1 |
| 地基类型 | 石 |
| 供暖方式 | 天然气 |
| 供暖类型 | 压力热风 |
| 储存空间 | 3 |
| 内部尺寸 | 3000 - 3500 Sqft |
| 类型 | Fourplex |
| 设备间 | 市政供水 |
车 位
| 没有车库 |
土地
| 英亩数 | 无 |
| 污水道 | Sanitary Sewer |
| 土地深度 | 114 Ft |
| 土地宽度 | 44 Ft |
| 不规则大小 | 44 X 114 Ft |
| 规划描述 | R-3 |
房 间
| 楼 层 | 类 型 | 长 度 | 宽 度 | 面 积 |
|---|---|---|---|---|
| 二楼 | 客厅 | 5 m | 6.44 m | 5 m x 6.44 m |
| 二楼 | 客厅 | 3.39 m | 4.72 m | 3.39 m x 4.72 m |
| 二楼 | 厨房 | 1.85 m | 4.35 m | 1.85 m x 4.35 m |
| 二楼 | 厨房 | 4.17 m | 2.85 m | 4.17 m x 2.85 m |
| 二楼 | 餐厅 | 1.93 m | 3.56 m | 1.93 m x 3.56 m |
| 二楼 | 卧室 | 4.17 m | 2.85 m | 4.17 m x 2.85 m |
| 二楼 | 卧室 | 3.19 m | 3.04 m | 3.19 m x 3.04 m |
| 二楼 | 浴室 | 2.04 m | 1.8 m | 2.04 m x 1.8 m |
| 二楼 | 浴室 | 2.08 m | 1.78 m | 2.08 m x 1.78 m |
| 三楼 | 卧室 | 3.32 m | 4.85 m | 3.32 m x 4.85 m |
| 三楼 | 浴室 | 2.16 m | 2.05 m | 2.16 m x 2.05 m |
| 一楼 | 客厅 | 4.24 m | 4.09 m | 4.24 m x 4.09 m |
| 一楼 | 客厅 | 3.6 m | 3.63 m | 3.6 m x 3.63 m |
| 一楼 | 厨房 | 3.29 m | 4.78 m | 3.29 m x 4.78 m |
| 一楼 | 厨房 | 3.33 m | 4.78 m | 3.33 m x 4.78 m |
| 一楼 | 餐厅 | 3.73 m | 3.59 m | 3.73 m x 3.59 m |
| 一楼 | 门厅 | 1.59 m | 4.66 m | 1.59 m x 4.66 m |
| 一楼 | 门厅 | 1.77 m | 4.91 m | 1.77 m x 4.91 m |
| 一楼 | 卧室 | 3.32 m | 4.07 m | 3.32 m x 4.07 m |
| 一楼 | 浴室 | 1.41 m | 2.73 m | 1.41 m x 2.73 m |
| 一楼 | 浴室 | 1.58 m | 2.76 m | 1.58 m x 2.76 m |
https://www.realtor.ca/real-estate/30083545/187-aylmer-street-n-peterborough-town-ward-3-town-ward-3

The trademarks REALTOR®, REALTORS®, and the REALTOR® logo are controlled by The Canadian Real Estate Association (CREA) and identify real estate professionals who are members of CREA. The trademarks MLS®, Multiple Listing Service® and the associated logos are owned by The Canadian Real Estate Association (CREA) and identify the quality of services provided by real estate professionals who are members of CREA. The trademark DDF® is owned by The Canadian Real Estate Association (CREA) and identifies CREA's Data Distribution Facility (DDF®)
Durham Region Association of REALTORS®
RE/MAX Hallmark Eastern Realty
July 27 2026 07:19:52
