4 卧室
1 浴室
2000 - 2500 sqft
壁炉
None
电加热器取暖
$499,977
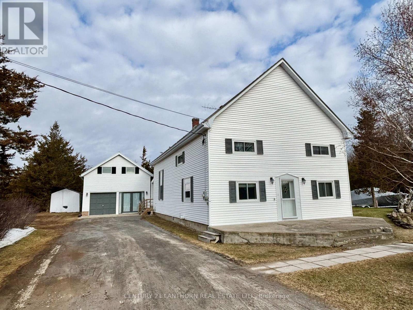
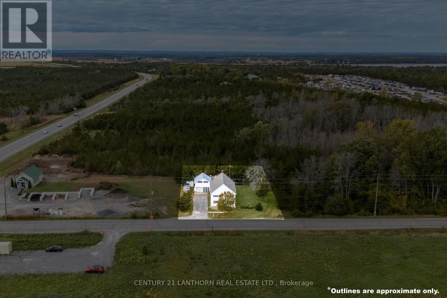
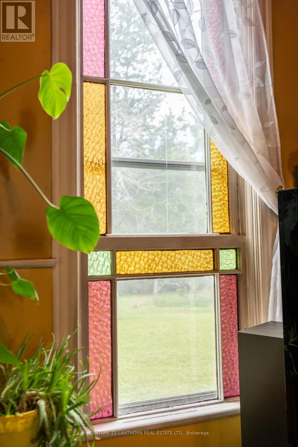
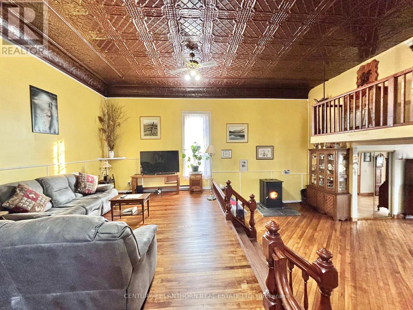
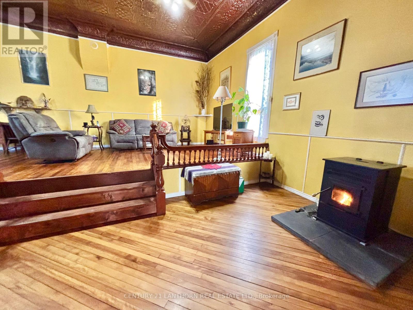
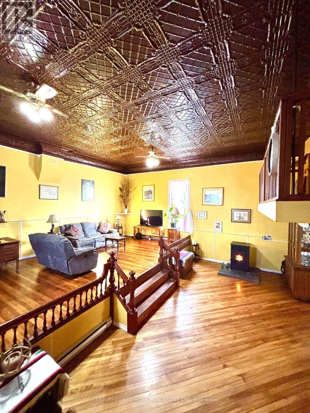
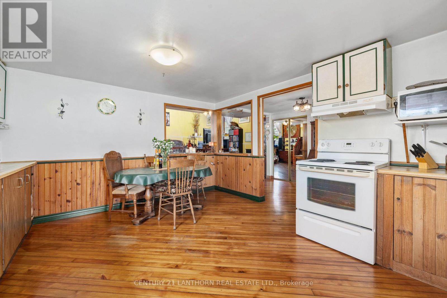
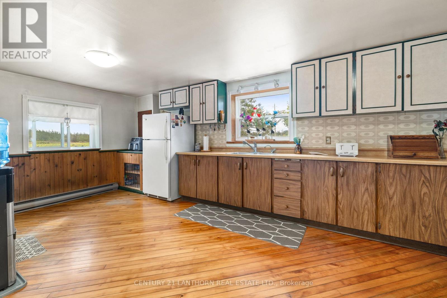
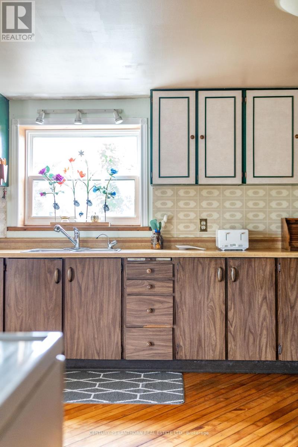
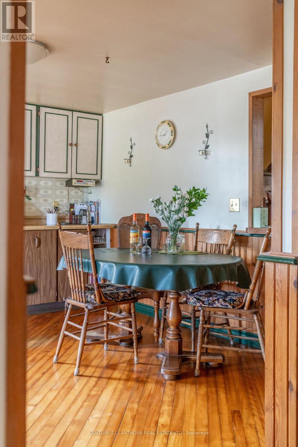
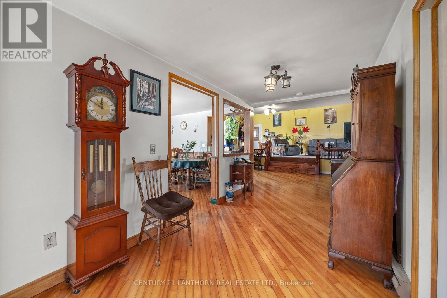
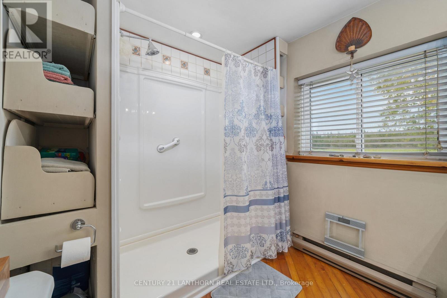
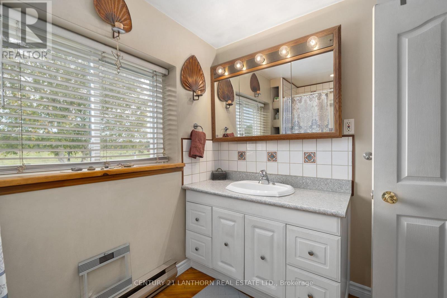
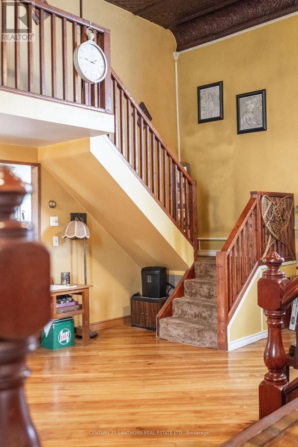
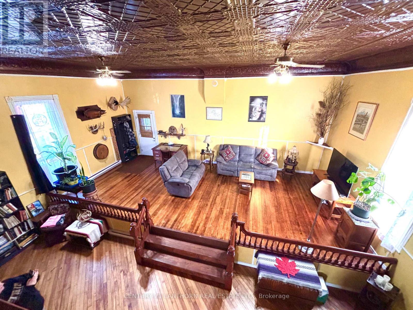
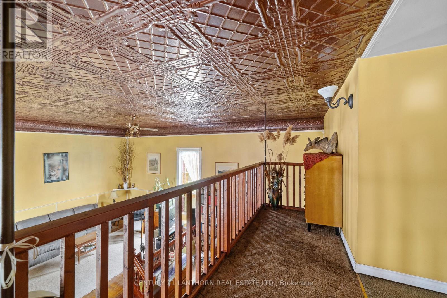
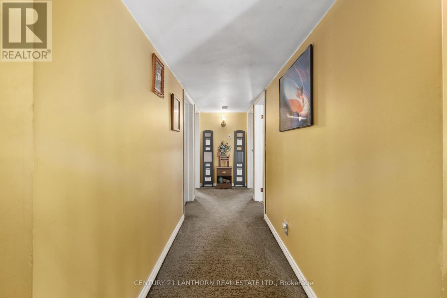
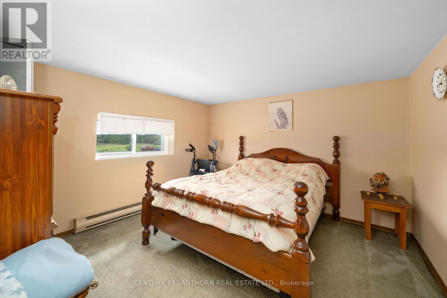
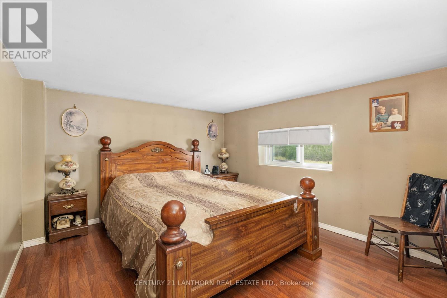
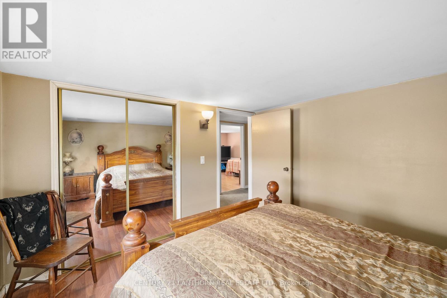
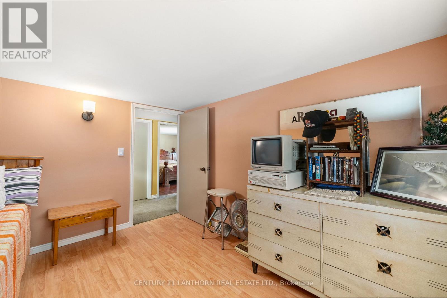
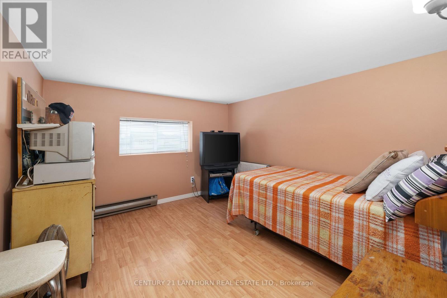
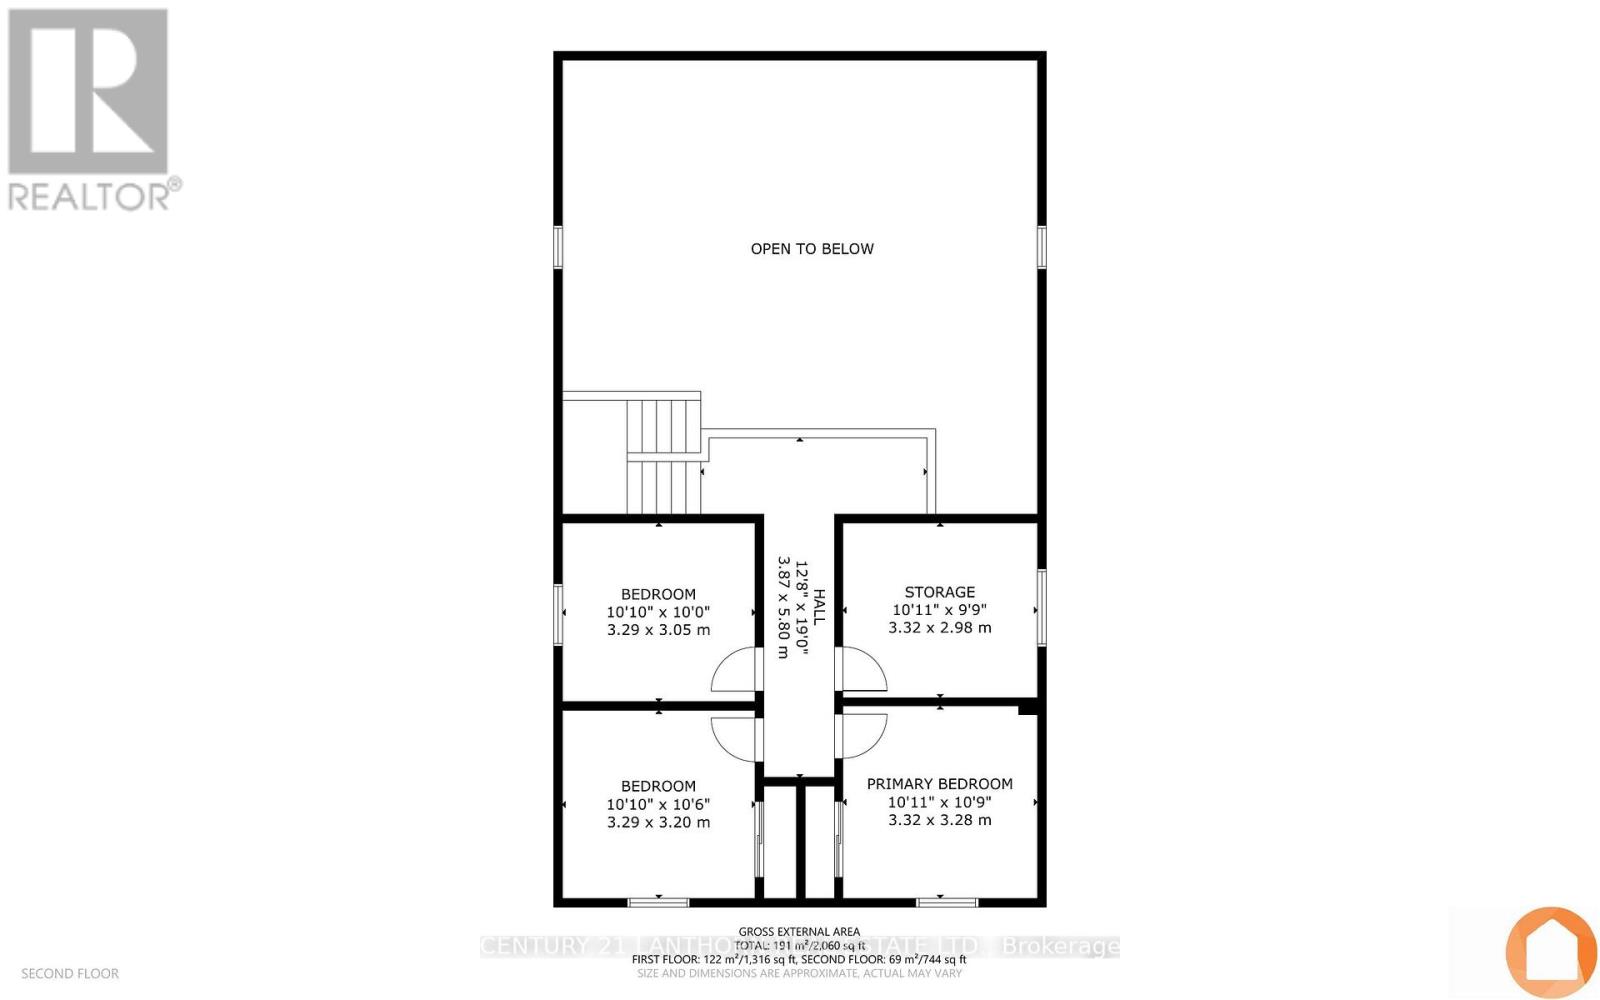

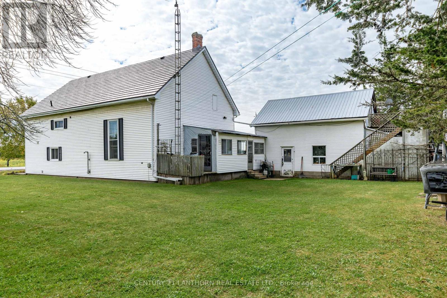
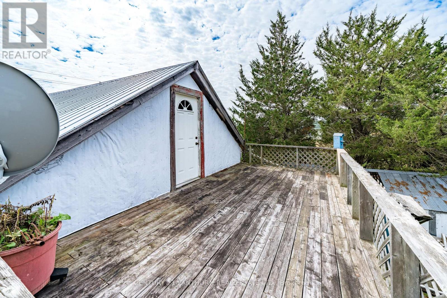
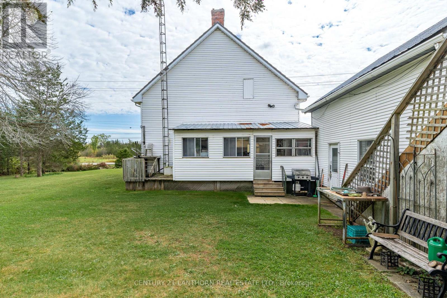
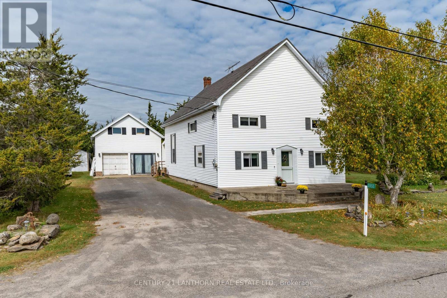
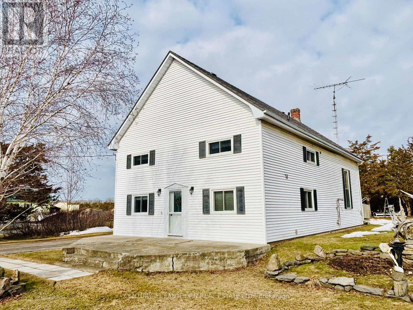
You have not seen hardwood floors like this before! Step into a truly one-of-a-kind home rich in history and thoughtfully adapted for modern living. Originally built in 1909 as the non-denominational Crofton Church & Meeting Hall, this striking conversion is ideally located between Picton and Belleville, offering both serenity and convenience. Set on a peaceful quarter-acre lot, the property blends timeless architectural character with valuable updates, including newer windows, siding, insulation, new heated water line, submersible pump and water heater, AND a transferable 50-year warrantied beautiful metal-shake roof. Inside, the expansive living room impresses with soaring cathedral ceilings, original tin detailing, and beautiful stained-glass windows - an unforgettable space for gathering and entertaining. Recently refinished mixed hardwood flooring adds warmth throughout the main level, while a newer pellet stove provides cozy, efficient heat. The spacious eat-in kitchen offers plenty of room for cooking and hosting, with the potential to add an island. A main-floor bathroom with a walk-in shower adds comfort and accessibility. Upstairs, four generous bedrooms provide flexibility for family, guests, or home office use, plus attic space with future finishing potential. Outside, enjoy a private setting surrounded by mature gardens and seasonal blooms, including peonies in the spring. A covered rear porch is perfect for morning coffee or quiet evenings. The detached garage, currently used as a workshop, could be converted back to a two-car garage, while the loft above, accessed by an exterior staircase, offers exciting potential for a guest suite, studio, rental, or owner-occupied short-term accommodation. A rare opportunity to own a distinctive home with character, space, and versatility-just minutes from Picton, Bloomfield, Wellington, and Belleville. PERFECT LOCATION FOR A HOME-BASED BUSINESS! We live where you vacation, you could live here too! (id:43681)
房源概要
|
MLS® Number
|
X12877056 |
|
房源类型
|
民宅 |
|
社区名字
|
Sophiasburg Ward |
|
附近的便利设施
|
学校 |
|
社区特征
|
School Bus |
|
特征
|
树木繁茂的地区, Flat Site, 无地毯 |
|
总车位
|
8 |
|
结构
|
Porch |
详 情
|
浴室
|
1 |
|
地上卧房
|
4 |
|
总卧房
|
4 |
|
家电类
|
Water Heater |
|
地下室类型
|
Crawl Space |
|
Construction Status
|
Insulation Upgraded |
|
施工种类
|
独立屋 |
|
空调
|
没有 |
|
外墙
|
乙烯基壁板 |
|
壁炉燃料
|
Pellet |
|
壁炉
|
有 |
|
Fireplace Total
|
1 |
|
壁炉类型
|
炉子 |
|
固定装置
|
Tv Antenna |
|
Flooring Type
|
Hardwood, Vinyl |
|
地基类型
|
混凝土, 石 |
|
供暖方式
|
电 |
|
供暖类型
|
Baseboard Heaters |
|
储存空间
|
2 |
|
内部尺寸
|
2000 - 2500 Sqft |
|
类型
|
独立屋 |
车 位
土地
|
英亩数
|
无 |
|
土地便利设施
|
学校 |
|
污水道
|
Septic System |
|
土地深度
|
126 Ft |
|
土地宽度
|
100 Ft |
|
不规则大小
|
100 X 126 Ft |
|
规划描述
|
Rr1 |
房 间
| 楼 层 |
类 型 |
长 度 |
宽 度 |
面 积 |
|
二楼 |
Bedroom 4 |
3.32 m |
3.28 m |
3.32 m x 3.28 m |
|
二楼 |
卧室 |
3.32 m |
3.28 m |
3.32 m x 3.28 m |
|
二楼 |
第二卧房 |
3.32 m |
3.28 m |
3.32 m x 3.28 m |
|
二楼 |
第三卧房 |
3.32 m |
3.28 m |
3.32 m x 3.28 m |
|
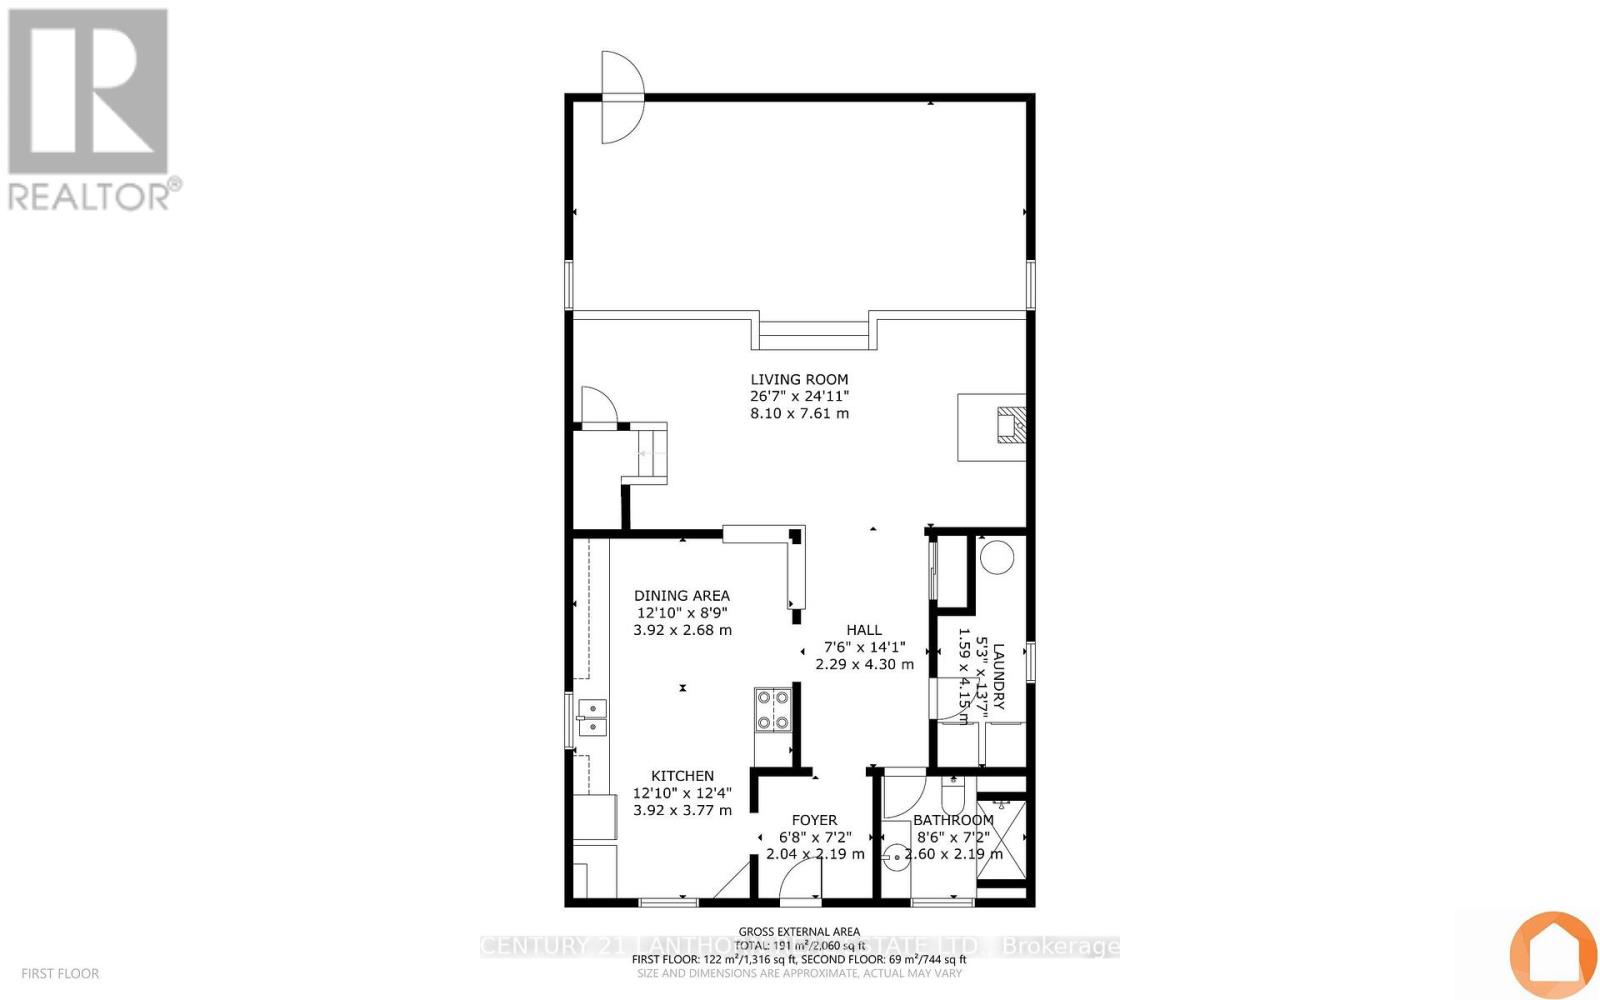
一楼 |
厨房 |
3.92 m |
3.77 m |
3.92 m x 3.77 m |
|
一楼 |
餐厅 |
3.92 m |
2.68 m |
3.92 m x 2.68 m |
|
一楼 |
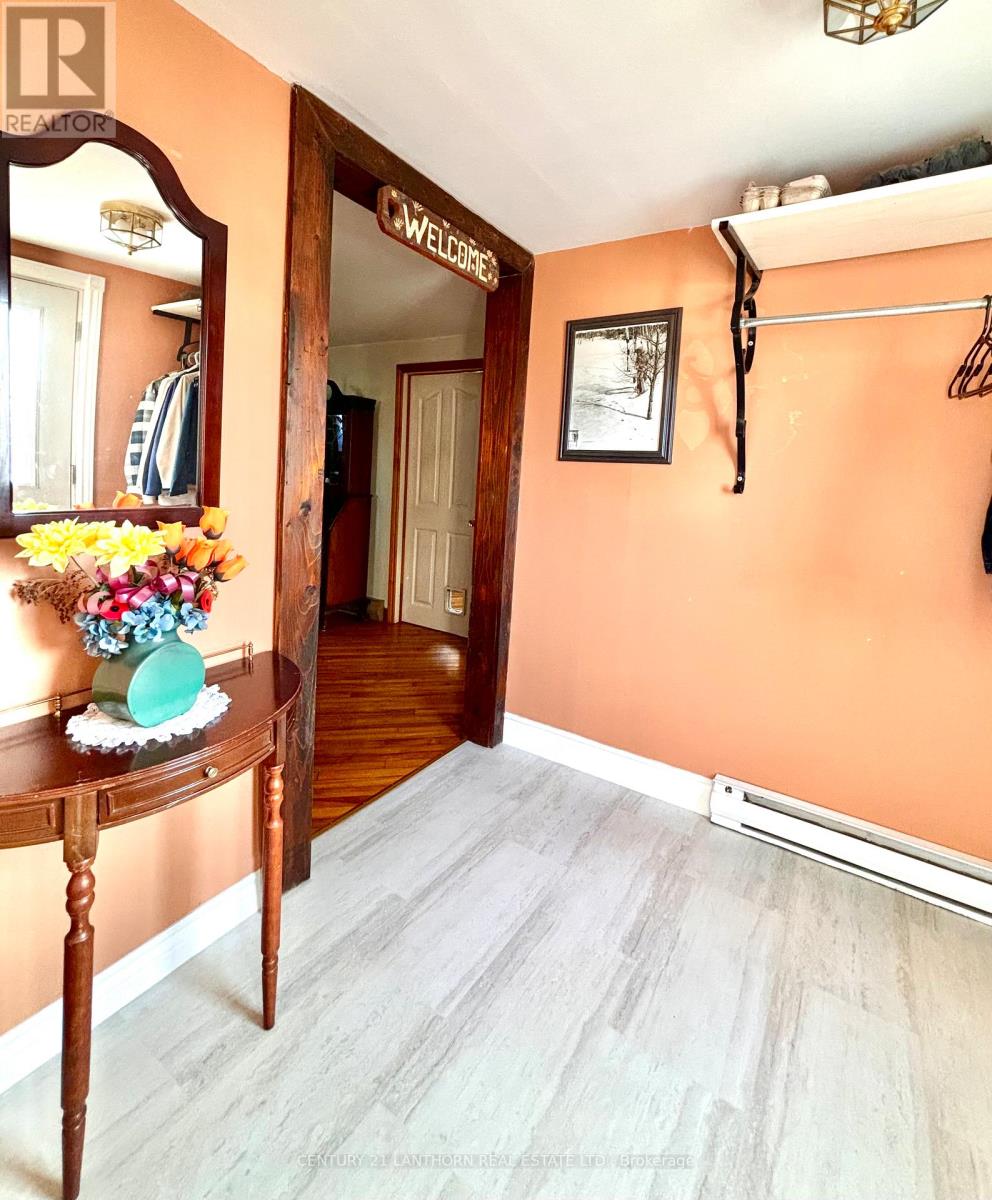
门厅 |
2.19 m |
2.04 m |
2.19 m x 2.04 m |
|
一楼 |
其它 |
4.3 m |
2.29 m |
4.3 m x 2.29 m |
|
一楼 |
浴室 |
2.6 m |
2.19 m |
2.6 m x 2.19 m |
|
一楼 |
洗衣房 |
4.15 m |
1.59 m |
4.15 m x 1.59 m |
|
一楼 |
大型活动室 |
8.1 m |
7.61 m |
8.1 m x 7.61 m |
设备间
https://www.realtor.ca/real-estate/29463561/1868-county-road-14-road-prince-edward-county-sophiasburg-ward-sophiasburg-ward