
1867 Dufferin Street Toronto (Oakwood Village), Ontario M6E 3P5

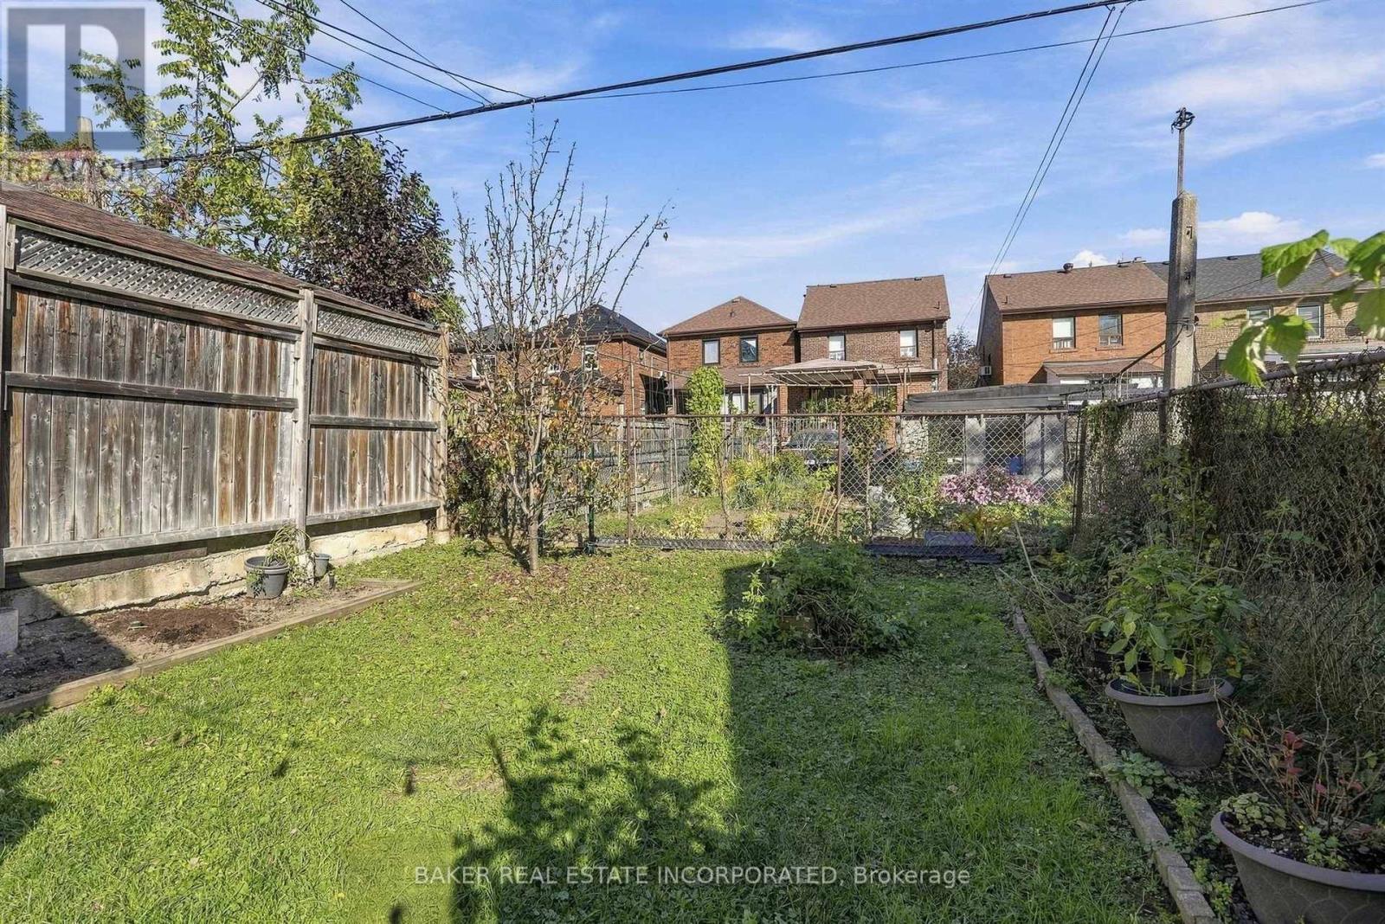
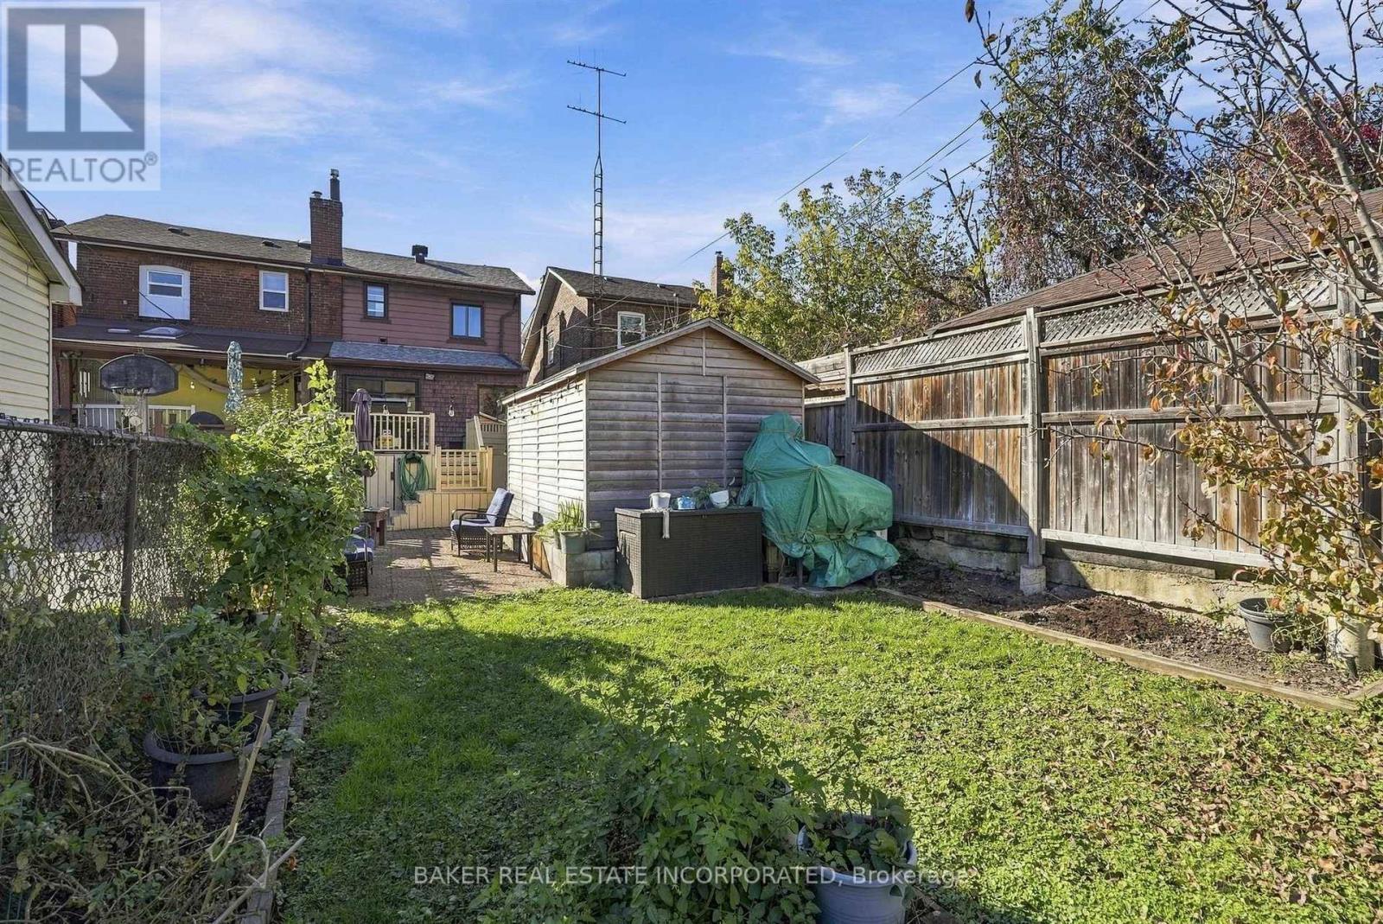
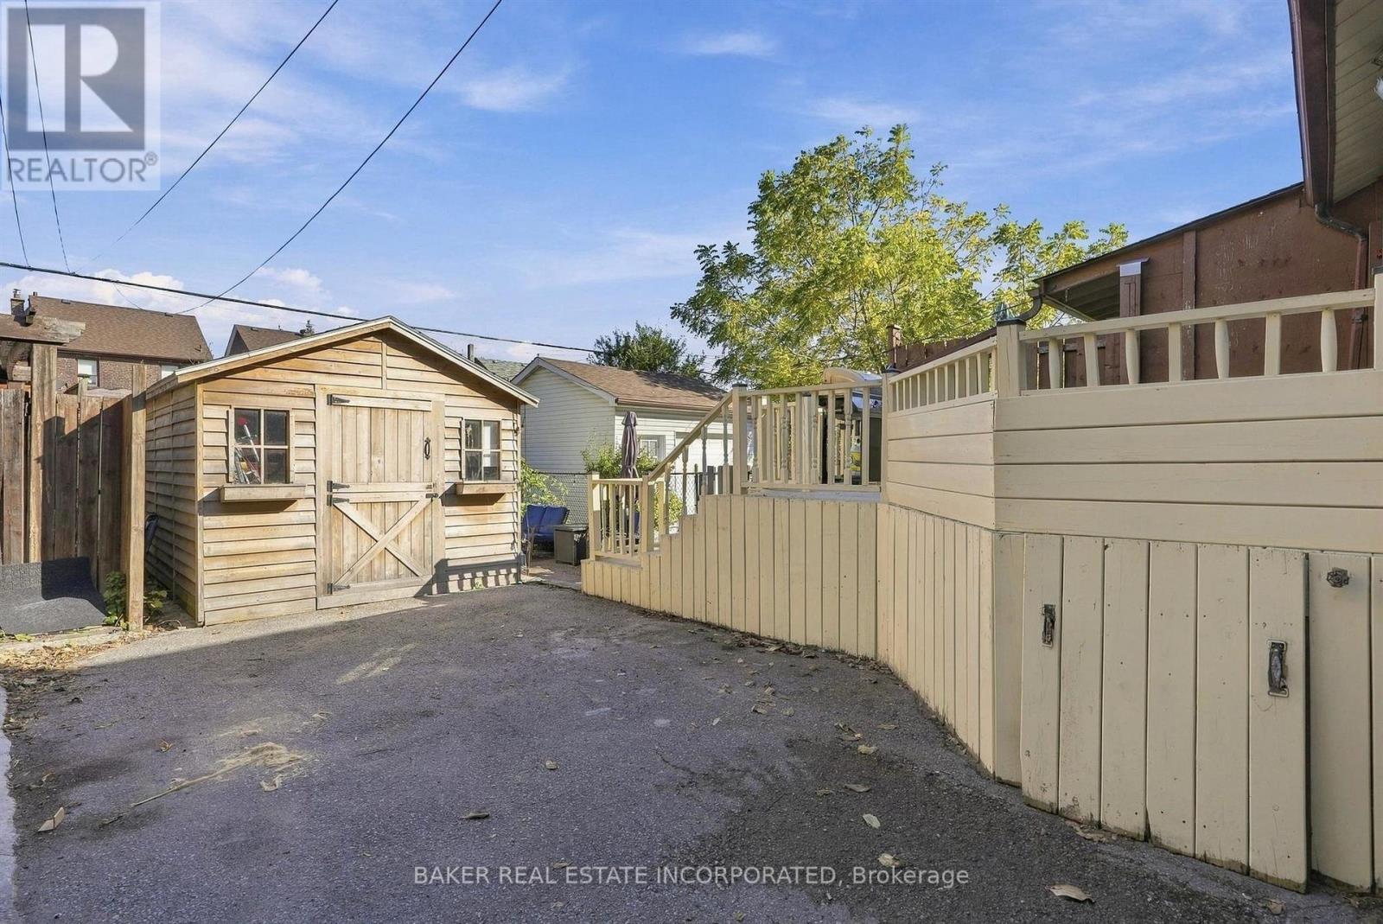

$699,000
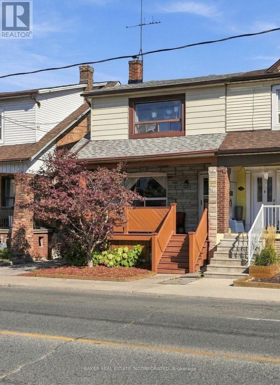
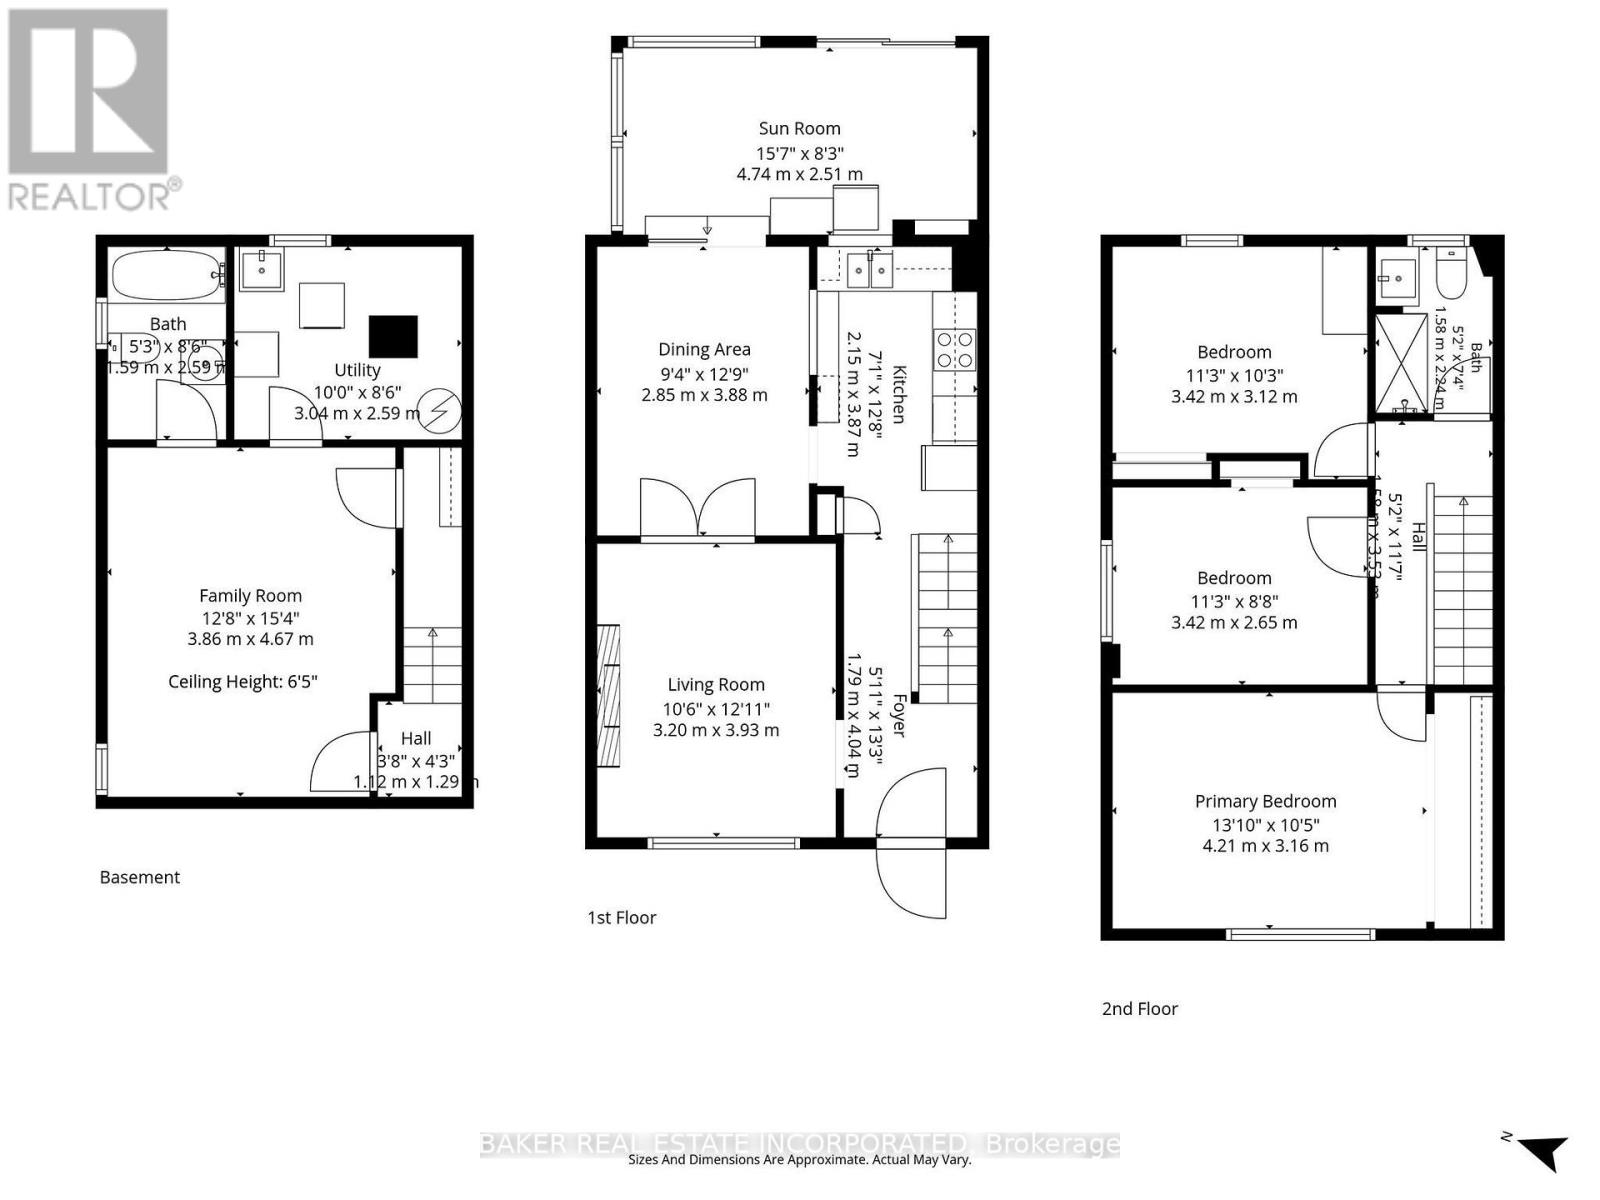
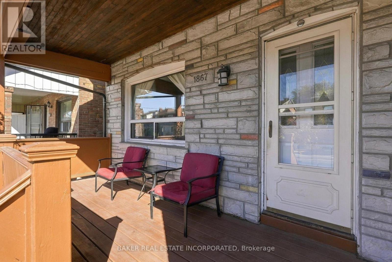
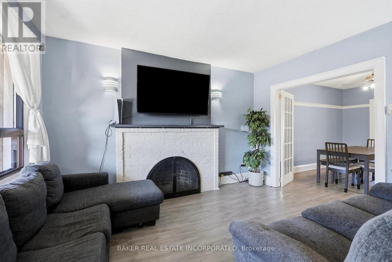
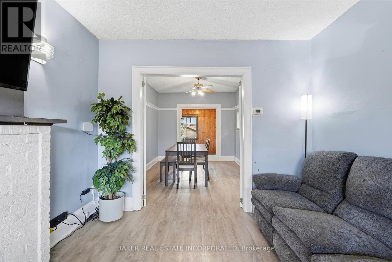
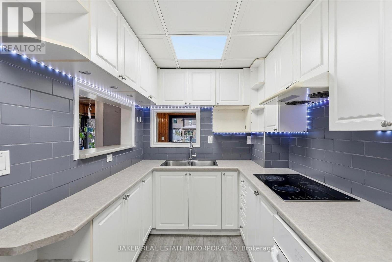
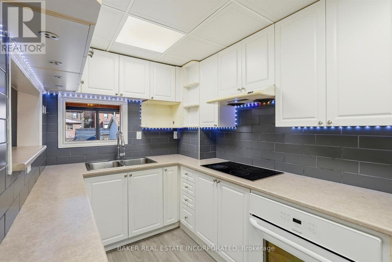
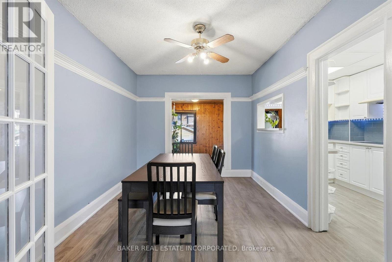
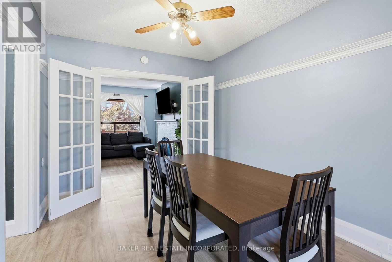
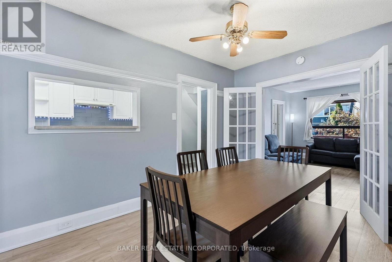
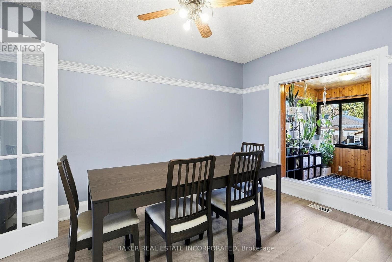
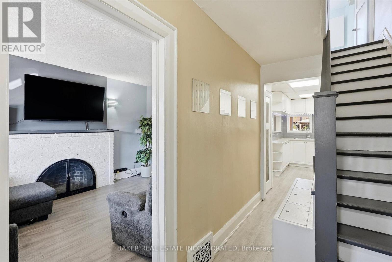
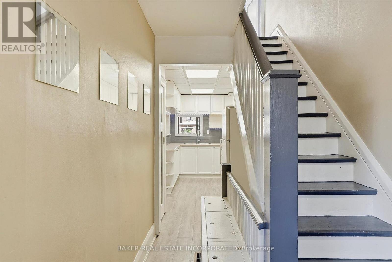
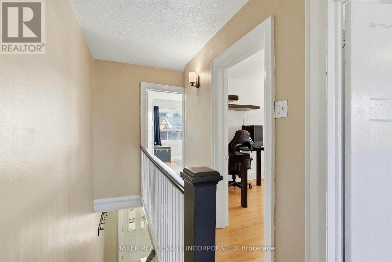
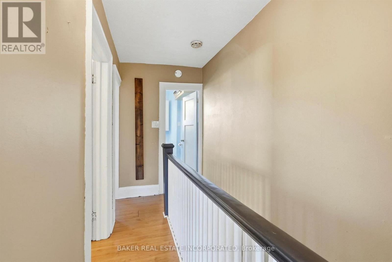
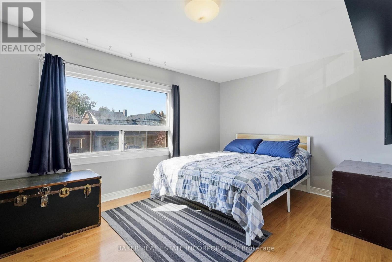
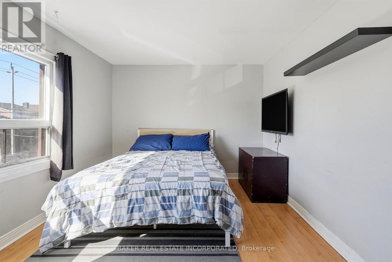
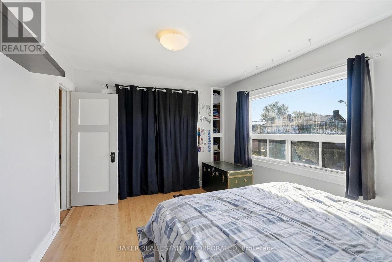
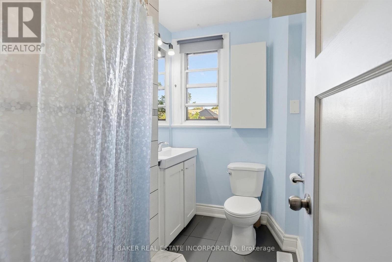
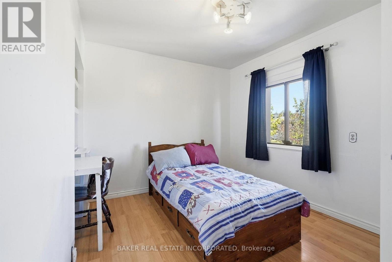
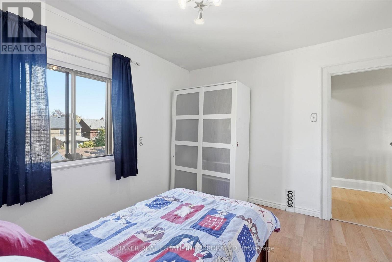
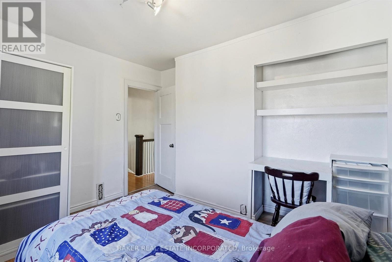
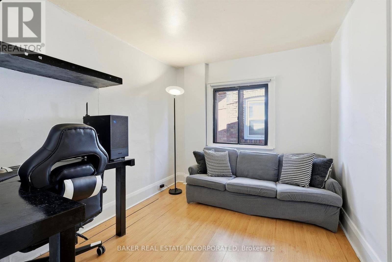
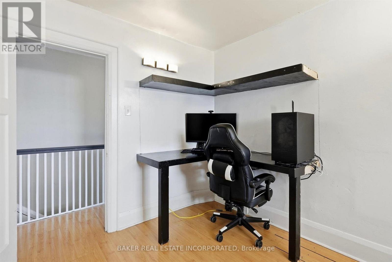
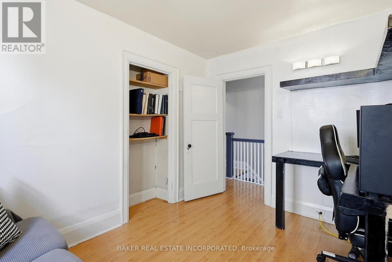
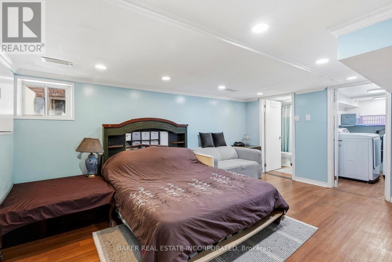
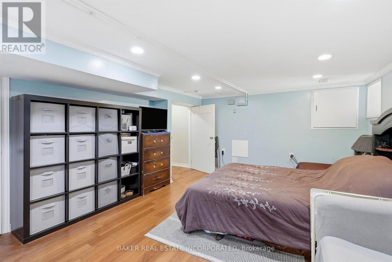
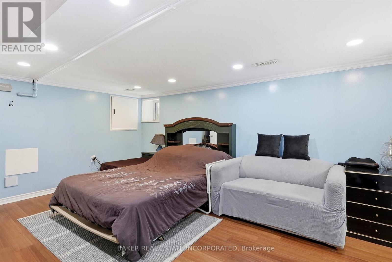
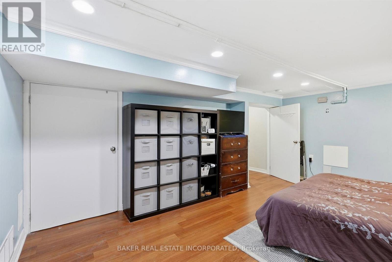
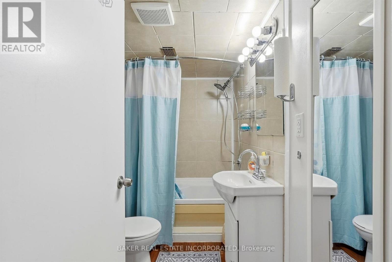
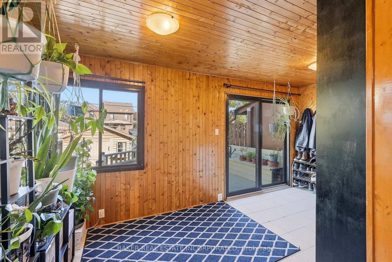
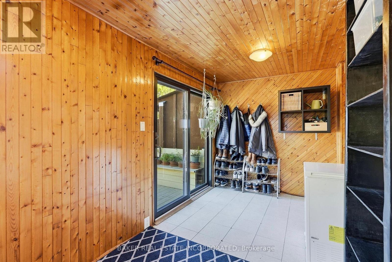
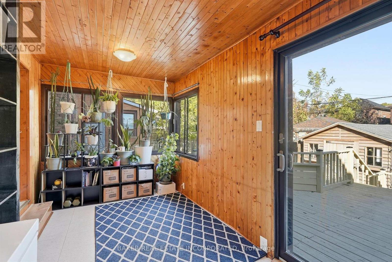
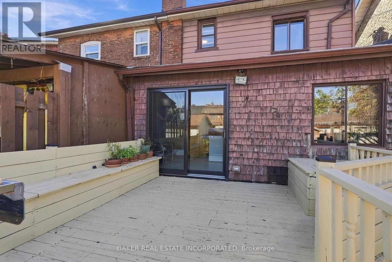
Welcome to 1867 Dufferin St. This 3 bedroom, 2 bathroom semi detached home features a total of 1495 Sqft of usable living space, a spacious open concept living and dining area, a bright kitchen with abundant natural light and access to a sunroom. The finished basement offers additional living space, while recent updates include roof replacement, waterproofing and a new hot water tank. Enjoy transit at your doorstep with the Dufferin bus, walking distance to the St. Clair streetcar and minutes to the Eglinton LRT. Conveniently located close to shops, restaurants, parks and everyday amenities. (id:43681)
房源概要
| MLS® Number | C14103250 |
| 房源类型 | 民宅 |
| 社区名字 | Oakwood Village |
| 附近的便利设施 | 礼拜场所, 公共交通, 学校 |
| 特征 | Level Lot, Level, 无地毯 |
| 总车位 | 2 |
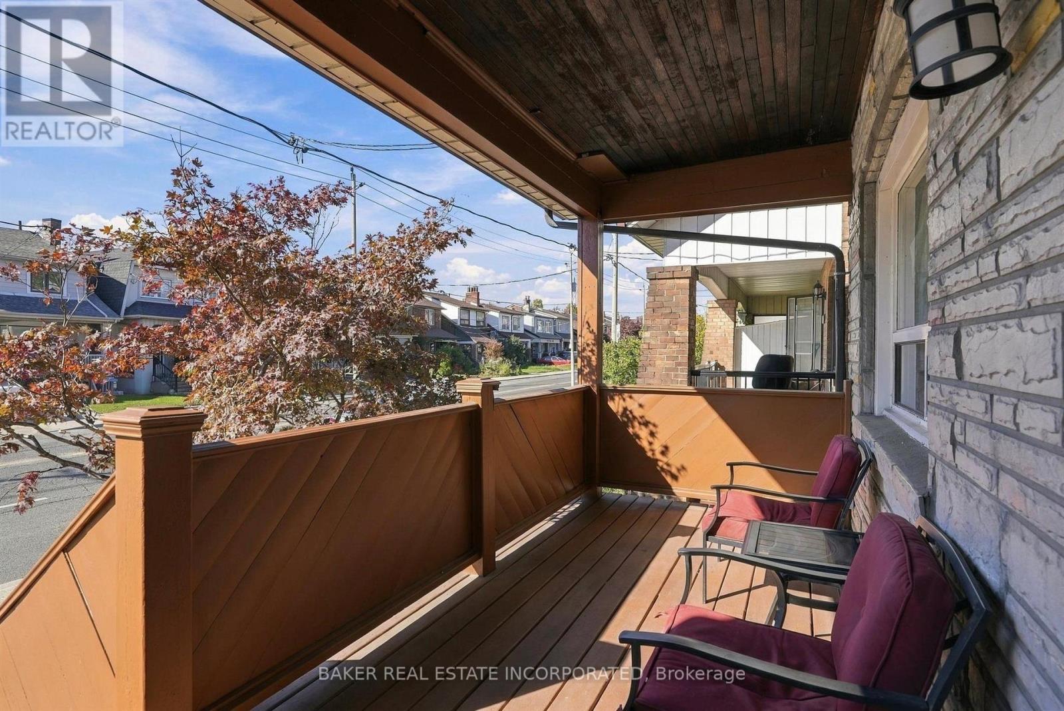
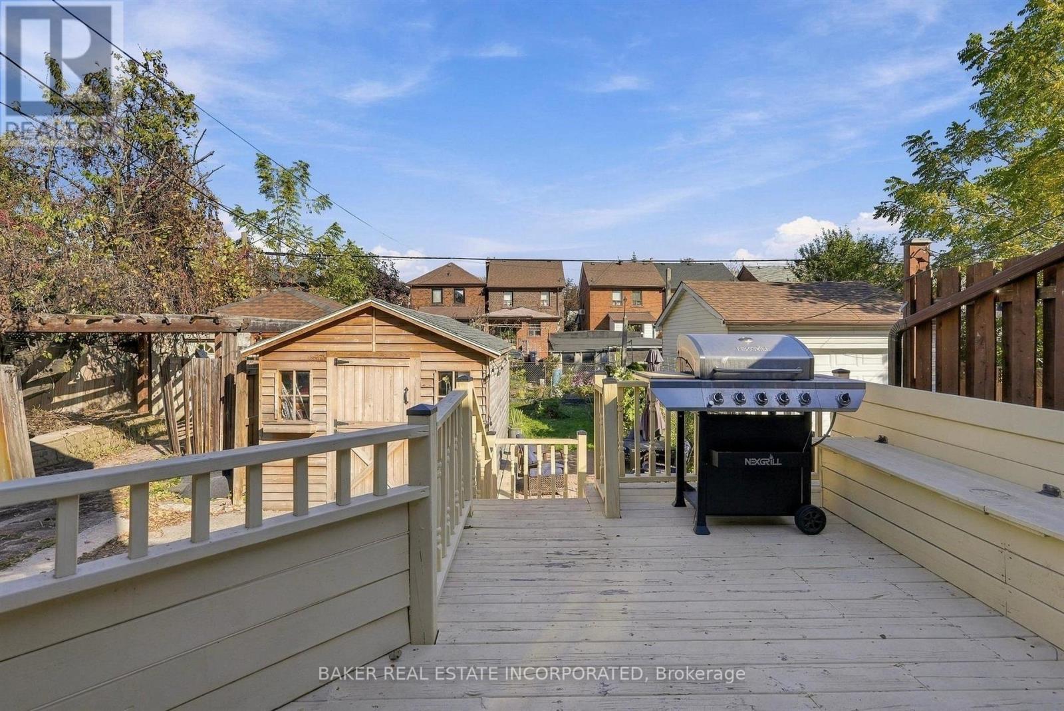
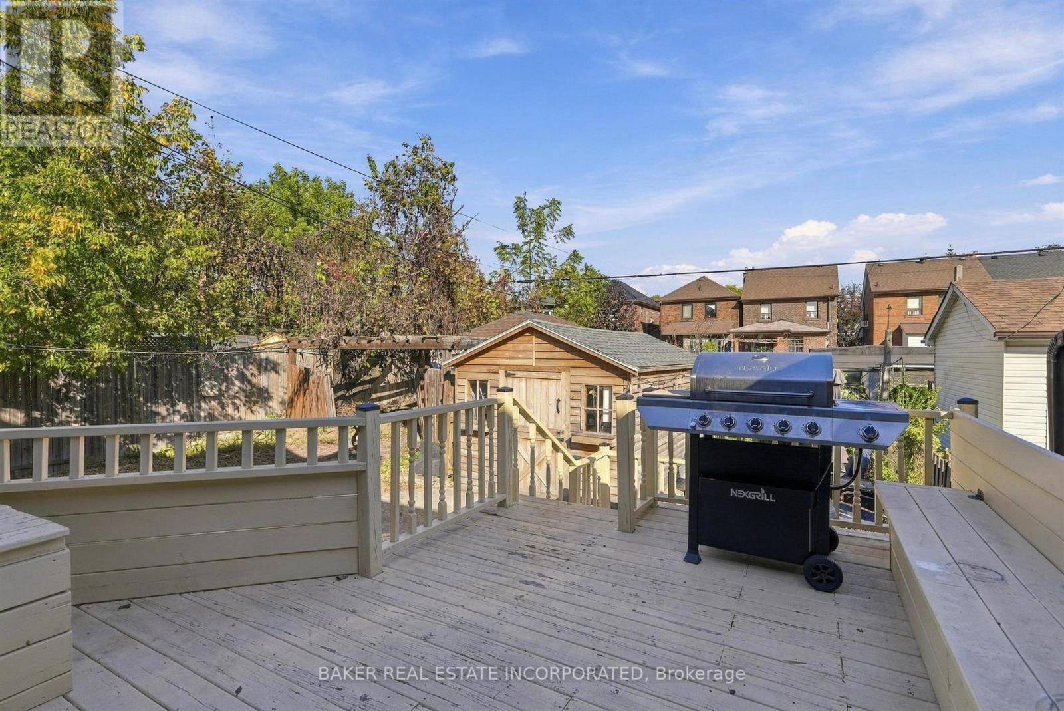
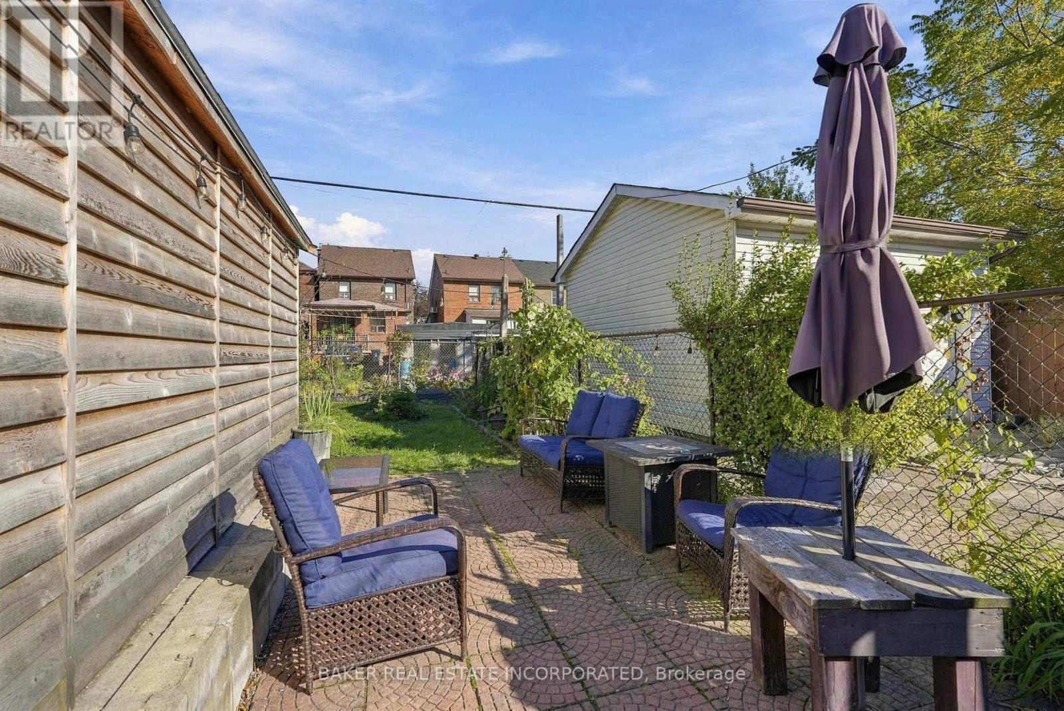
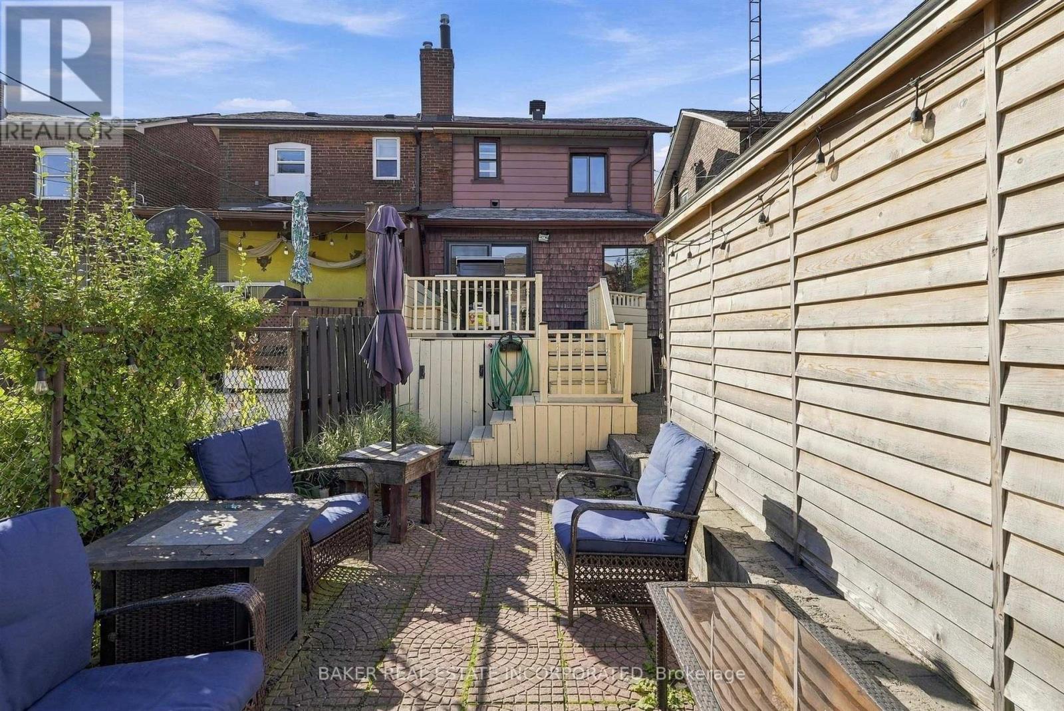
| 结构 | Deck, Patio(s), Porch, 棚 |
详 情
| 浴室 | 2 |
| 地上卧房 | 3 |
| 总卧房 | 3 |
| Age | 100+ Years |
| 公寓设施 | Fireplace(s) |
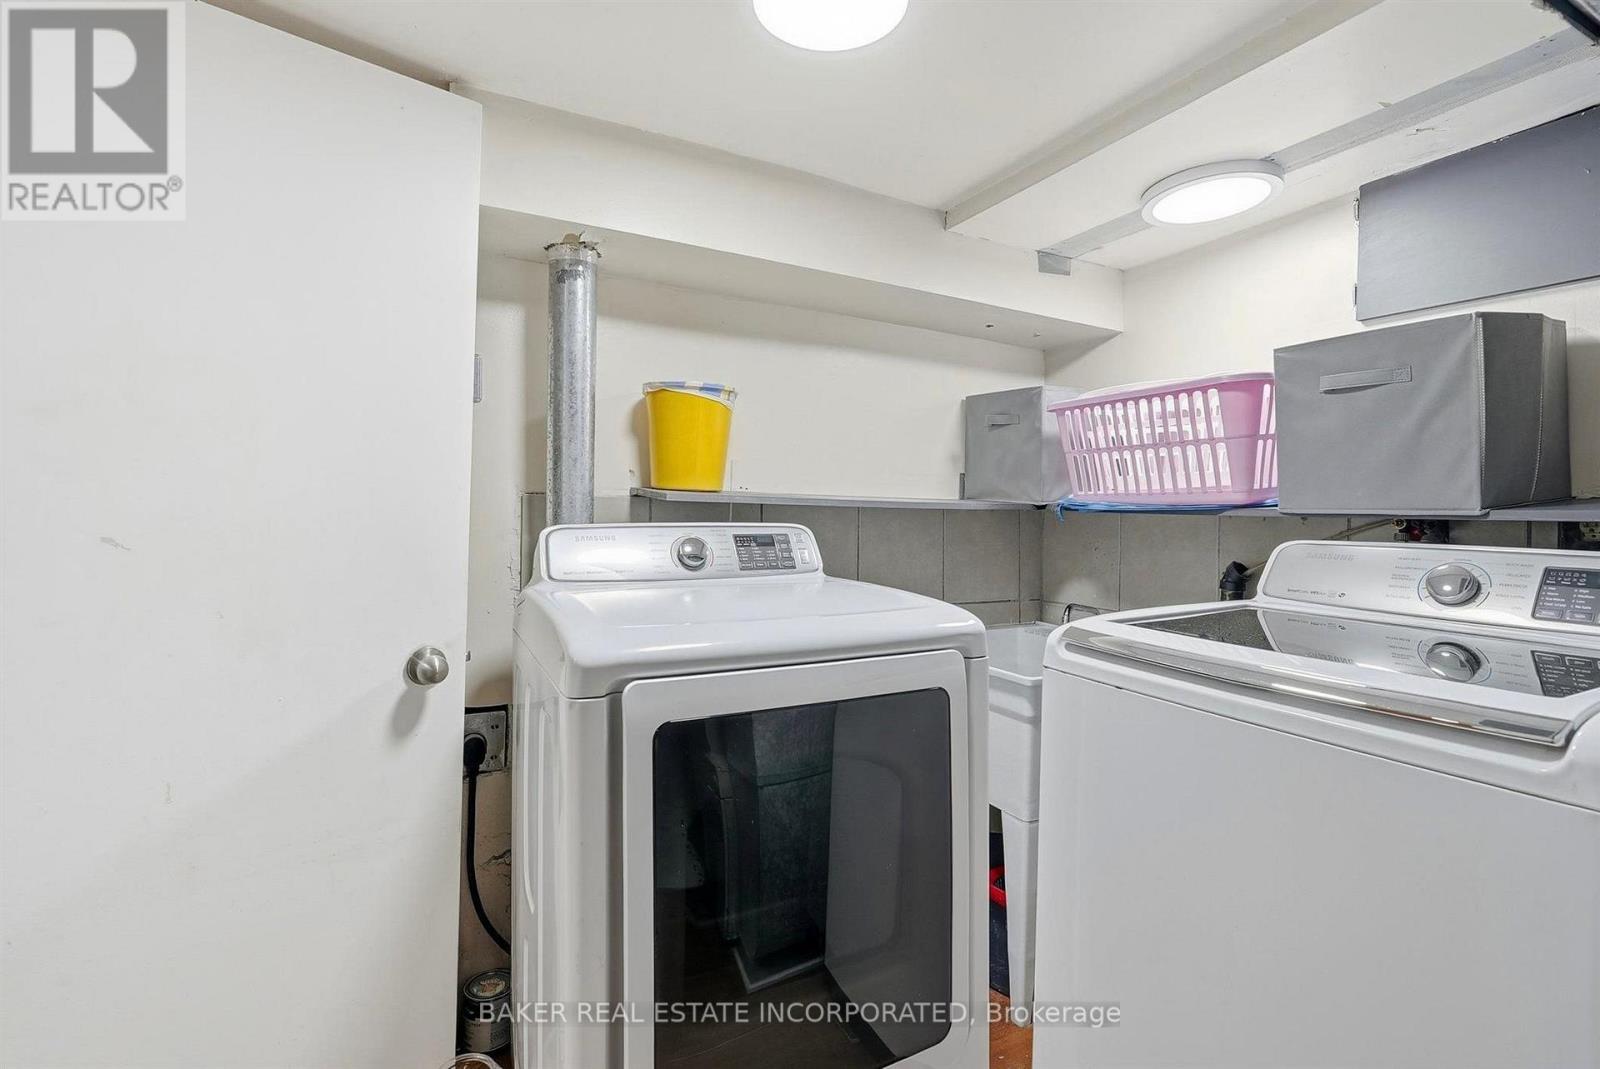
| 家电类 | 烤箱 - Built-in, Range, 烘干机, Hood 电扇, 烤箱, 炉子, 洗衣机, 冰箱 |
| 地下室进展 | 已装修 |
| 地下室类型 | 全完工 |
| Ceiling Type | Suspended Ceiling |
| Construction Status | Insulation Upgraded |
| 施工种类 | Semi-detached |
| 空调 | 中央空调 |
| 外墙 | 砖 Facing, Cedar Siding |
| Fire Protection | Smoke Detectors |
| 壁炉 | 有 |
| Flooring Type | Tile, Laminate |
| 地基类型 | 水泥, 混凝土 |
| 供暖方式 | 天然气 |
| 供暖类型 | 压力热风 |
| 储存空间 | 2 |
| 内部尺寸 | 1100 - 1500 Sqft |
| 类型 | 独立屋 |
| 设备间 | 市政供水 |
车 位
| Other | |
| 没有车库 |
土地
| 英亩数 | 无 |
| 围栏类型 | Fully Fenced, Fenced Yard |
| 土地便利设施 | 宗教场所, 公共交通, 学校 |
| 污水道 | Sanitary Sewer |
| 土地深度 | 110 Ft |
| 土地宽度 | 21 Ft ,9 In |
| 不规则大小 | 21.8 X 110 Ft |
房 间
| 楼 层 | 类 型 | 长 度 | 宽 度 | 面 积 |
|---|---|---|---|---|
| 二楼 | 主卧 | 4.21 m | 3.16 m | 4.21 m x 3.16 m |
| 二楼 | 第二卧房 | 3.42 m | 2.65 m | 3.42 m x 2.65 m |
| 二楼 | 第三卧房 | 3.42 m | 3.12 m | 3.42 m x 3.12 m |
| 地下室 | 家庭房 | 3.86 m | 4.67 m | 3.86 m x 4.67 m |
| 地下室 | 设备间 | 3.04 m | 2.59 m | 3.04 m x 2.59 m |
| 一楼 | 客厅 | 3.2 m | 3.93 m | 3.2 m x 3.93 m |
| 一楼 | 餐厅 | 2.85 m | 3.88 m | 2.85 m x 3.88 m |
| 一楼 | 厨房 | 2.15 m | 3.87 m | 2.15 m x 3.87 m |
| 一楼 | Sunroom | 4.74 m | 2.51 m | 4.74 m x 2.51 m |

The trademarks REALTOR®, REALTORS®, and the REALTOR® logo are controlled by The Canadian Real Estate Association (CREA) and identify real estate professionals who are members of CREA. The trademarks MLS®, Multiple Listing Service® and the associated logos are owned by The Canadian Real Estate Association (CREA) and identify the quality of services provided by real estate professionals who are members of CREA. The trademark DDF® is owned by The Canadian Real Estate Association (CREA) and identifies CREA's Data Distribution Facility (DDF®)
Toronto Real Estate Board
Baker Real Estate Incorporated
November 01 2026 04:28:59
