
1866 Irish Line Severn (Coldwater), Ontario L0K 1E0


$549,900
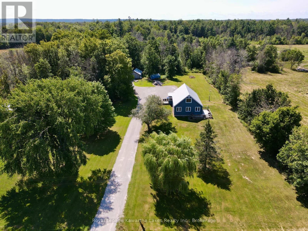
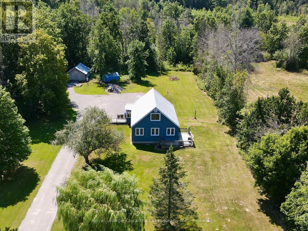
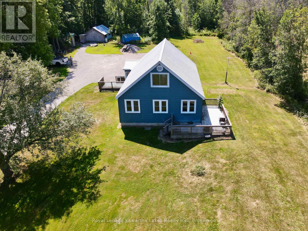
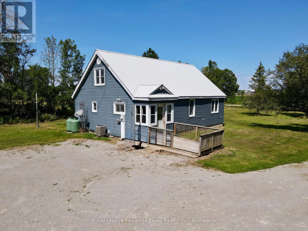
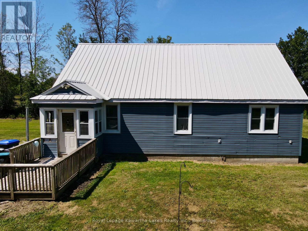
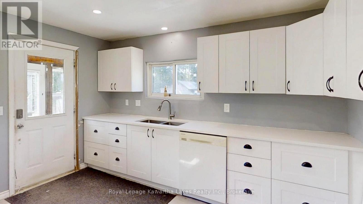
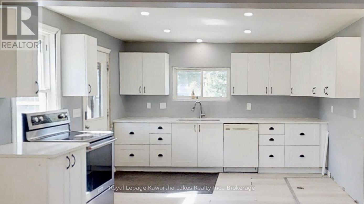
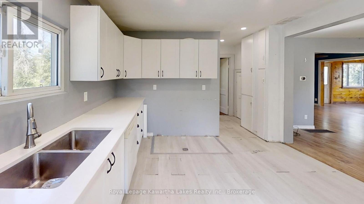
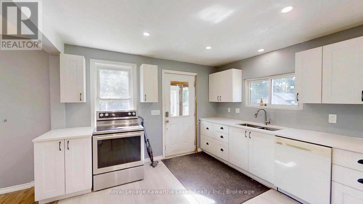
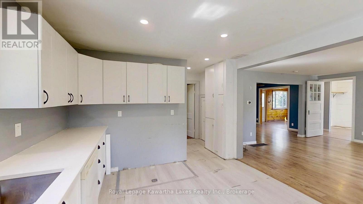
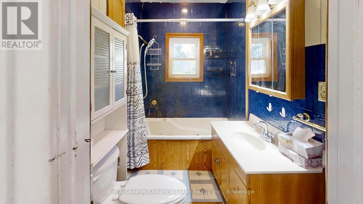
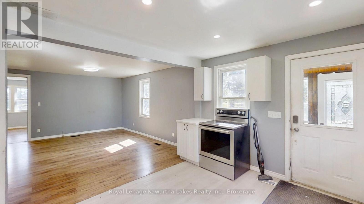
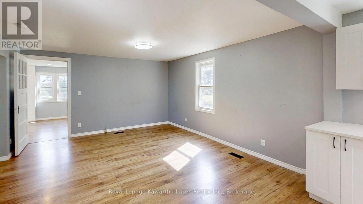
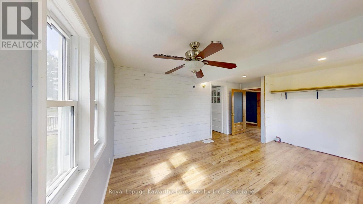
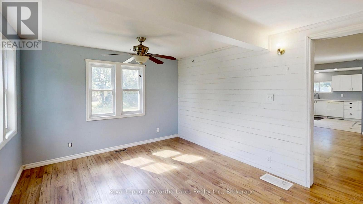
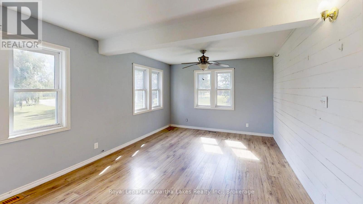
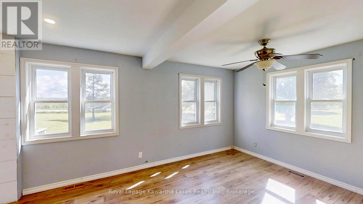
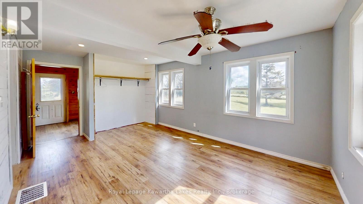
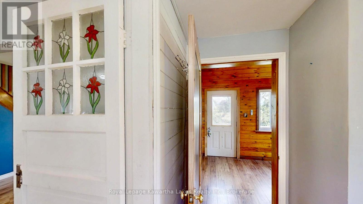
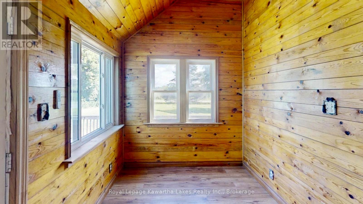
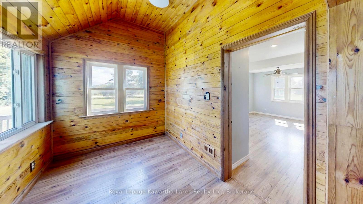
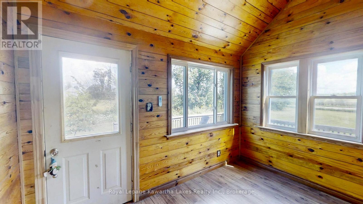
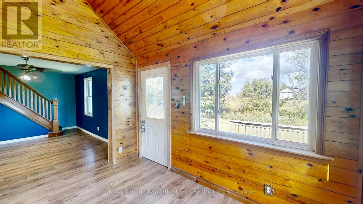
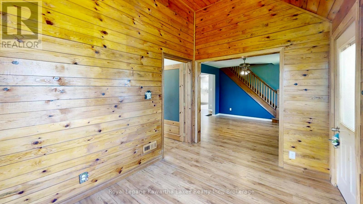
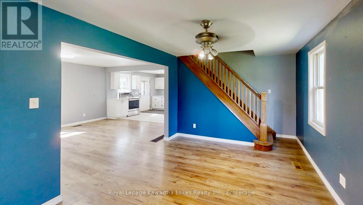
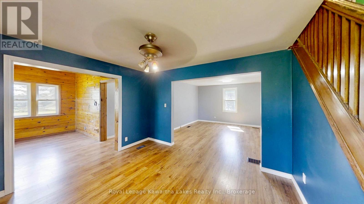
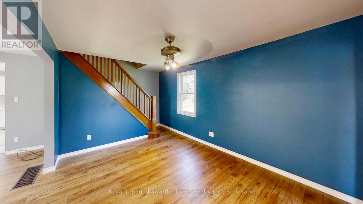
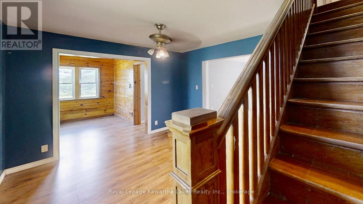
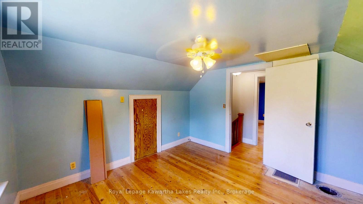
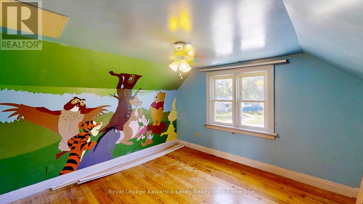
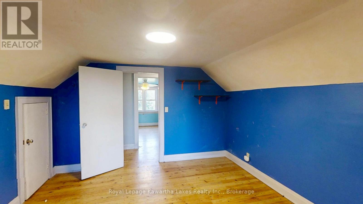
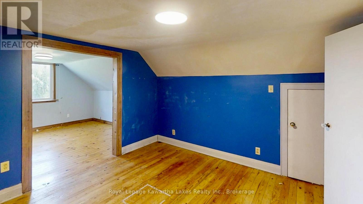
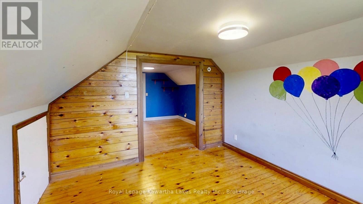
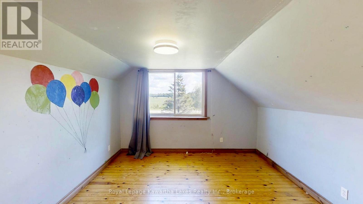
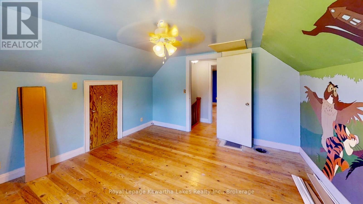
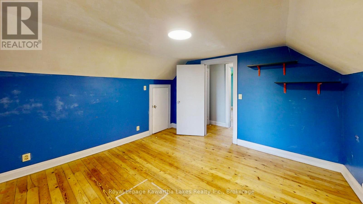
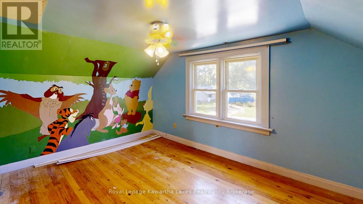
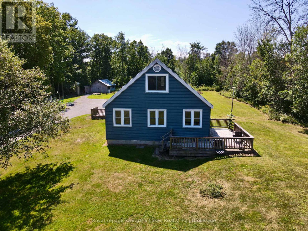
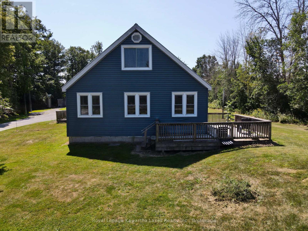
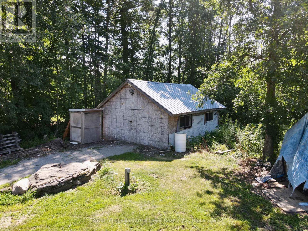
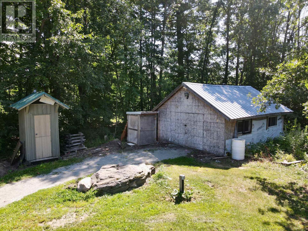
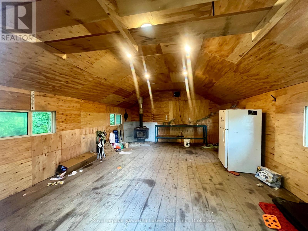
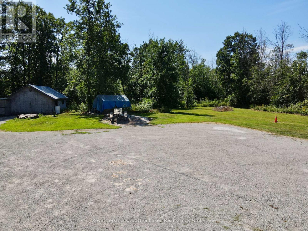
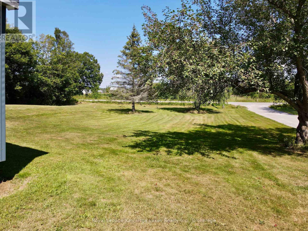
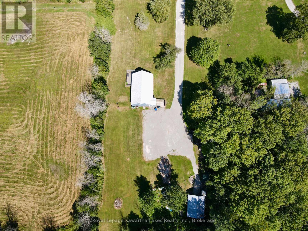
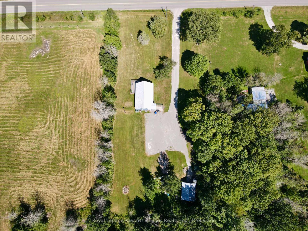
Charming 1.5-storey character home on 1.544 acres in Coldwater. This 3-bedroom, 1-bath property blends country privacy with thoughtful updates throughout. The main level offers an open-concept layout with a bright living room, dining room, and a spacious kitchen featuring updated cabinetry. Main-floor laundry adds everyday convenience, and the home is carpet-free throughout. Upstairs, the primary bedroom and second bedroom offer a comfortable private space. Recent updates include a durable steel roof, a new furnace, central air conditioning (2020), and a septic system emptied in 2025. The home also features an owned water heater, water softener, and sump pump for added peace of mind. Water is supplied by a drilled well. Outside, a detached 16' x 22' workshop with a wood stove offers exceptional space for hobbies, trades, or extra storage - heated and ready to use year-round. With no garage but 10 parking spaces on the property, there's plenty of room for vehicles, trailers, or toys. Set on a quiet rural road with easy access to Upper Big Chute Rd, this property offers a peaceful setting with 1,434 sq ft of finished living space, just a short drive from Coldwater's amenities and Orillia's conveniences. With flexible, immediate possession available, this move-in-ready property is an excellent opportunity for buyers seeking space, character, and country living. (id:43681)
房源概要
| MLS® Number | S13745098 |
| 房源类型 | 民宅 |
| 社区名字 | Coldwater |
| 特征 | 无地毯, Sump Pump |
| 总车位 | 10 |
详 情
| 浴室 | 1 |
| 地上卧房 | 3 |
| 总卧房 | 3 |
| 家电类 | Water Heater, Water Softener, 冰箱 |
| 地下室进展 | 已完成 |
| 地下室类型 | Partial (unfinished) |
| 施工种类 | 独立屋 |
| 空调 | 中央空调 |
| 外墙 | 乙烯基壁板 |
| 地基类型 | 混凝土 |
| 供暖方式 | Propane |
| 供暖类型 | 压力热风 |
| 储存空间 | 2 |
| 内部尺寸 | 1100 - 1500 Sqft |
| 类型 | 独立屋 |
| 设备间 | Drilled Well |
车 位
| 没有车库 |
土地
| 入口类型 | Public Road |
| 英亩数 | 无 |
| 污水道 | Septic System |
| 土地深度 | 457 Ft |
| 土地宽度 | 145 Ft |
| 不规则大小 | 145 X 457 Ft |
| 规划描述 | Rr |
房 间
| 楼 层 | 类 型 | 长 度 | 宽 度 | 面 积 |
|---|---|---|---|---|
| 一楼 | 厨房 | 3.93 m | 5.38 m | 3.93 m x 5.38 m |
| 一楼 | 餐厅 | 4.75 m | 4.21 m | 4.75 m x 4.21 m |
| 一楼 | 卧室 | 3.35 m | 5.23 m | 3.35 m x 5.23 m |
| 一楼 | 客厅 | 4.75 m | 3.32 m | 4.75 m x 3.32 m |
| 一楼 | 洗衣房 | 3.65 m | 2.15 m | 3.65 m x 2.15 m |
| 一楼 | 浴室 | 2.21 m | 1.52 m | 2.21 m x 1.52 m |
| Upper Level | 主卧 | 7.16 m | 3.55 m | 7.16 m x 3.55 m |
| Upper Level | 卧室 | 3.45 m | 3.42 m | 3.45 m x 3.42 m |
设备间
| 有线电视 | 可用 |
| 配电箱 | 已安装 |
https://www.realtor.ca/real-estate/30235232/1866-irish-line-severn-coldwater-coldwater

The trademarks REALTOR®, REALTORS®, and the REALTOR® logo are controlled by The Canadian Real Estate Association (CREA) and identify real estate professionals who are members of CREA. The trademarks MLS®, Multiple Listing Service® and the associated logos are owned by The Canadian Real Estate Association (CREA) and identify the quality of services provided by real estate professionals who are members of CREA. The trademark DDF® is owned by The Canadian Real Estate Association (CREA) and identifies CREA's Data Distribution Facility (DDF®)
Durham Region Association of REALTORS®
Royal LePage Kawartha Lakes Realty Inc.
September 15 2026 05:47:08
