
18655 Heart Lake Road Caledon, Ontario L7K 2A5


$2,300,000
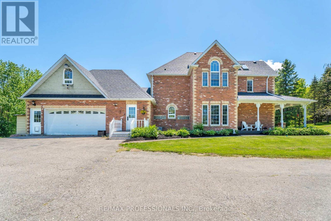
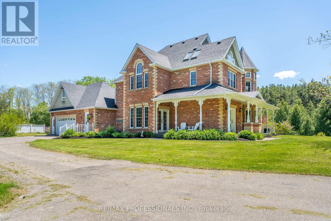
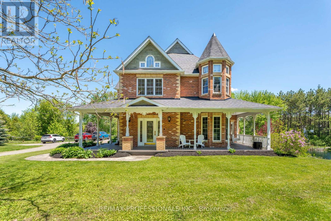
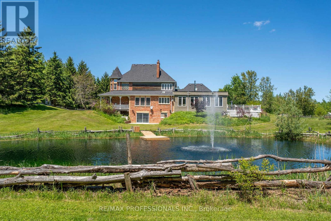
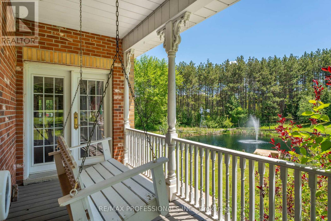
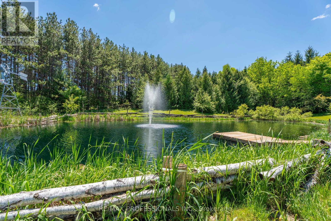
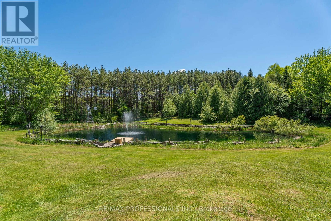
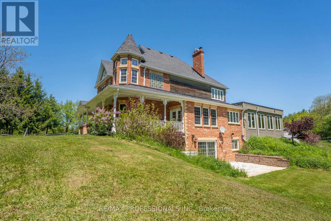
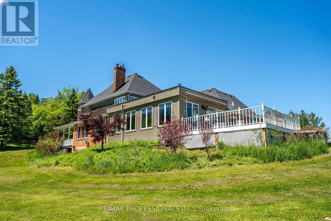
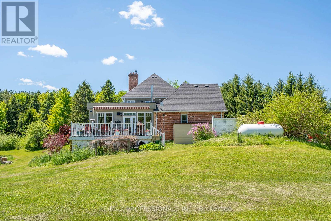
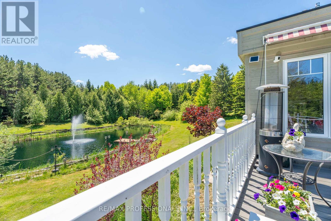
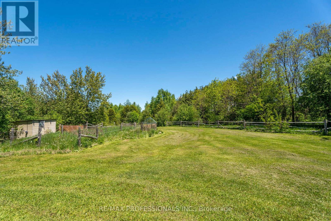
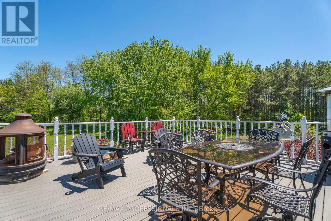
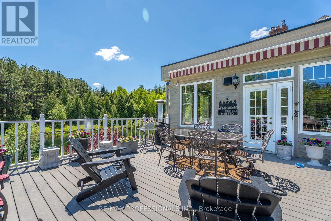
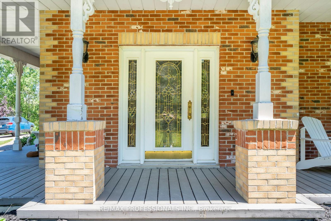
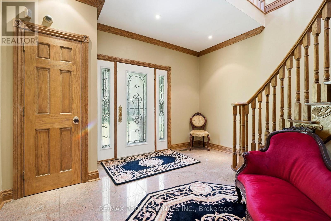
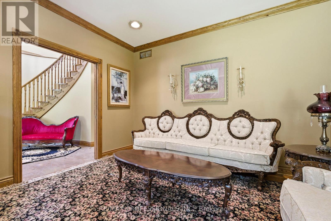
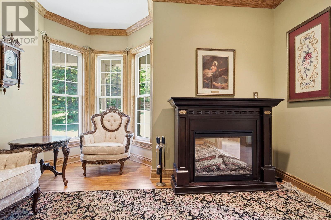
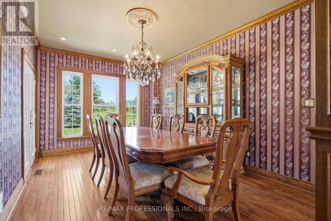
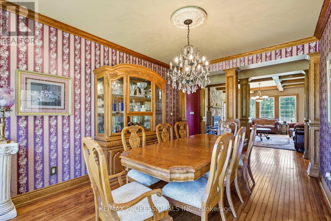
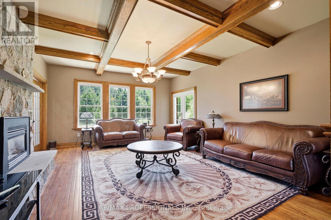
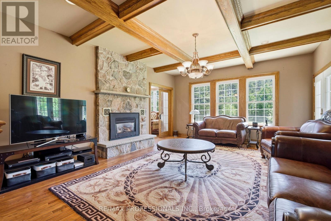
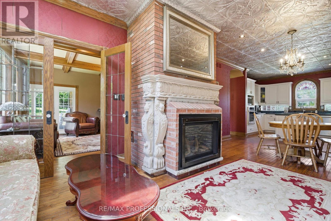
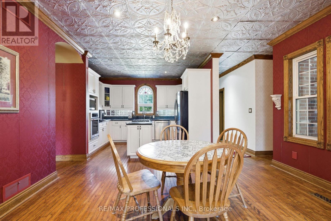
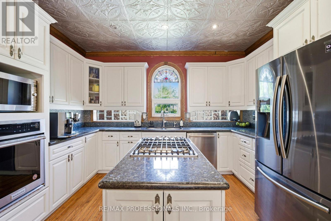
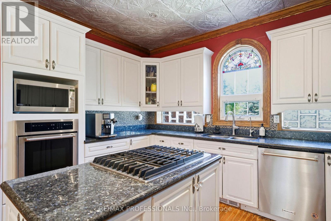
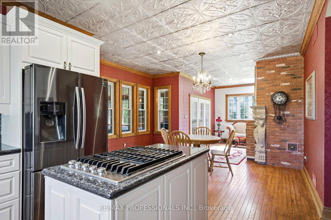
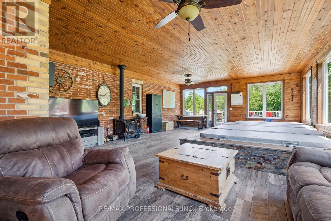
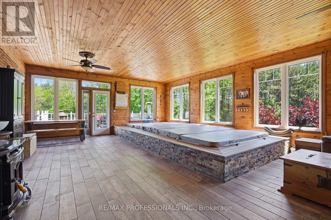
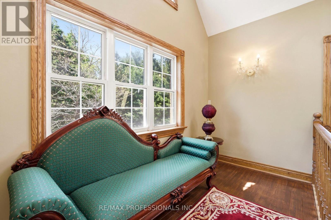
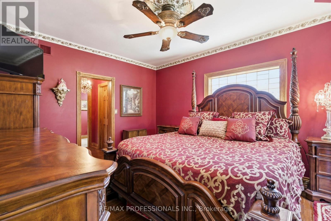
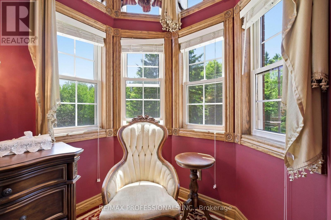
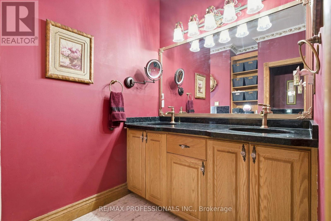
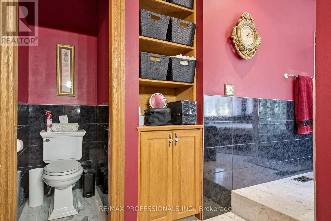
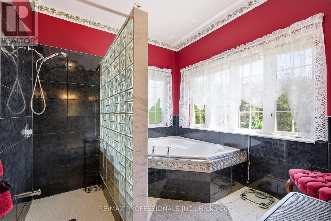
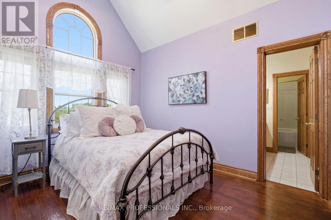
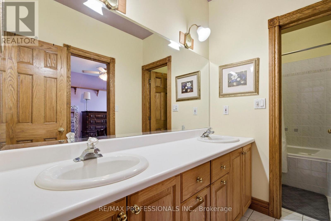
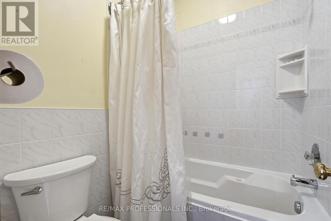
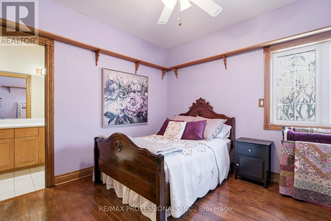
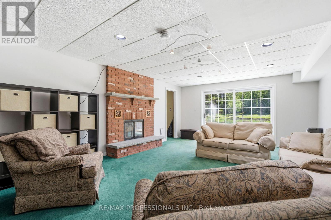
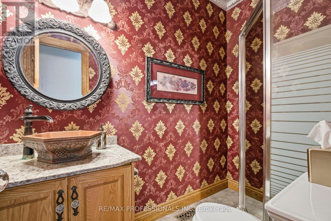
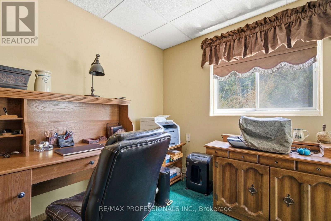
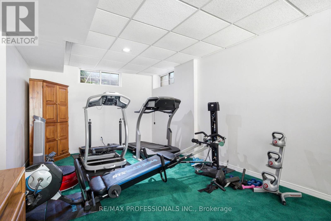
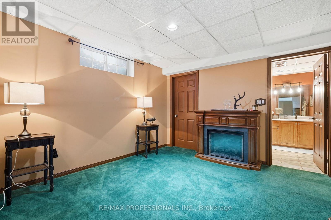
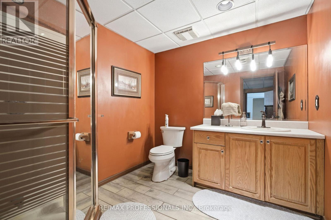
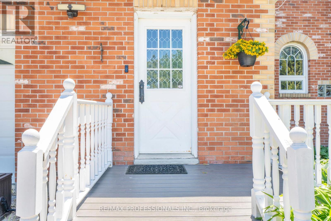
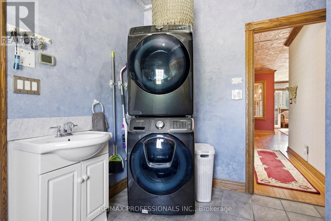
Welcome to 18655 Heart Lake Road, an exceptional 2-storey residence offering a breathtaking country escape! Set on a spectacular, private 15-acre lot with its own pond, rolling hills, and mature greenery, this property is a true sanctuary. This beautifully designed 3+1 bedroom, 4-bathroom home features bright, expansive living spaces framed by large windows with stunning scenic views. Enjoy a Chef's kitchen boasting a centre island, stainless steel appliances, built-in wall oven, and a cozy propane fireplace. A spectacular home addition features a private swim spa, ceramic tile, and a rustic woodstove. The elegant living room boasts coffered ceilings and a second propane fireplace, complemented by a formal dining room, a bonus family room, and a separate main-floor laundry entrance with double garage access. The double garage benefits from a second-story loft living space! Upstairs, find a spacious primary suite with a 5pc ensuite, plus two bright bedrooms sharing a second 5pc bath. The large basement recreation room features a ground-level walk-out, a below-grade bedroom with a 3pc ensuite, and an office. Complete with a second office space peering out to the pond, a full backup generator, and close proximity to conservation areas, golf, and highway access. Your dream lifestyle awaits-book your viewing today! (id:43681)
房源概要
| MLS® Number | W13242342 |
| 房源类型 | 民宅 |
| 社区名字 | Rural Caledon |
| 特征 | Sump Pump |
| 总车位 | 22 |
详 情
| 浴室 | 4 |
| 地上卧房 | 3 |
| 地下卧室 | 1 |
| 总卧房 | 4 |
| 公寓设施 | Fireplace(s) |
| 家电类 | Blinds, Central Vacuum, Cooktop, 洗碗机, 烘干机, Water Heater, Humidifier, 微波炉, 烤箱, Satellite Dish, 洗衣机, 冰箱 |
| 地下室进展 | 已装修 |
| 地下室类型 | N/a (finished) |
| 施工种类 | 独立屋 |
| 空调 | 中央空调 |
| 外墙 | 砖 |
| 壁炉 | 有 |
| Flooring Type | Hardwood, Carpeted, Ceramic |
| 地基类型 | 水泥 |
| 客人卫生间(不包含洗浴) | 1 |
| 供暖方式 | 天然气 |
| 供暖类型 | 压力热风 |
| 储存空间 | 2 |
| 内部尺寸 | 2500 - 3000 Sqft |
| 类型 | 独立屋 |
| Utility Power | Generator |
车 位
| 附加车库 | |
| Garage |
土地
| 英亩数 | 有 |
| 污水道 | Septic System |
| 土地深度 | 2223 Ft ,8 In |
| 土地宽度 | 295 Ft ,7 In |
| 不规则大小 | 295.6 X 2223.7 Ft ; West 294.93' South 2230.28' |
房 间
| 楼 层 | 类 型 | 长 度 | 宽 度 | 面 积 |
|---|---|---|---|---|
| 二楼 | 第三卧房 | 4.19 m | 3.51 m | 4.19 m x 3.51 m |
| 二楼 | 主卧 | 5.46 m | 3.68 m | 5.46 m x 3.68 m |
| 二楼 | 第二卧房 | 4.72 m | 3.25 m | 4.72 m x 3.25 m |
| 地下室 | 娱乐,游戏房 | 12.01 m | 4.39 m | 12.01 m x 4.39 m |
| 地下室 | Bedroom 4 | 3.76 m | 3.56 m | 3.76 m x 3.56 m |
| 地下室 | Office | 3.12 m | 2.64 m | 3.12 m x 2.64 m |
| 一楼 | 客厅 | 5.94 m | 4.62 m | 5.94 m x 4.62 m |
| 一楼 | 餐厅 | 4.8 m | 3.3 m | 4.8 m x 3.3 m |
| 一楼 | 厨房 | 4.04 m | 3.86 m | 4.04 m x 3.86 m |
| 一楼 | 其它 | 3.73 m | 3.2 m | 3.73 m x 3.2 m |
| 一楼 | 娱乐,游戏房 | 9.3 m | 6.12 m | 9.3 m x 6.12 m |
| 一楼 | 家庭房 | 4.73 m | 3.73 m | 4.73 m x 3.73 m |
| 一楼 | 门厅 | 4.65 m | 3.89 m | 4.65 m x 3.89 m |
| 一楼 | 洗衣房 | 2.92 m | 2.46 m | 2.92 m x 2.46 m |
https://www.realtor.ca/real-estate/29855884/18655-heart-lake-road-caledon-rural-caledon

The trademarks REALTOR®, REALTORS®, and the REALTOR® logo are controlled by The Canadian Real Estate Association (CREA) and identify real estate professionals who are members of CREA. The trademarks MLS®, Multiple Listing Service® and the associated logos are owned by The Canadian Real Estate Association (CREA) and identify the quality of services provided by real estate professionals who are members of CREA. The trademark DDF® is owned by The Canadian Real Estate Association (CREA) and identifies CREA's Data Distribution Facility (DDF®)
Toronto Real Estate Board
RE/MAX Professionals Inc.
June 04 2026 07:52:45
