
1864 Lakehurst Road Trent Lakes, Ontario K0L 1J0


$699,000
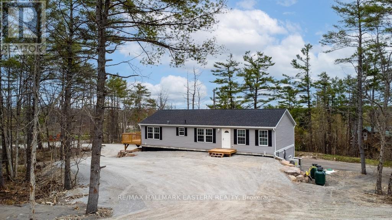
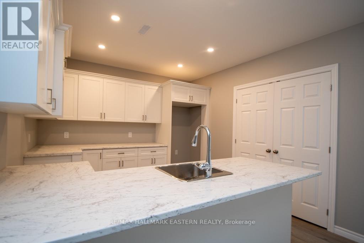
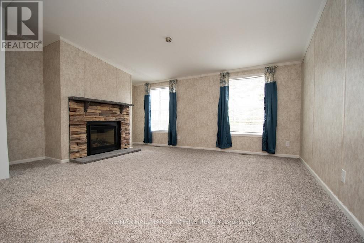
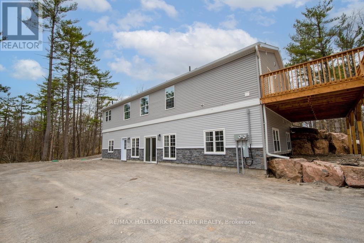
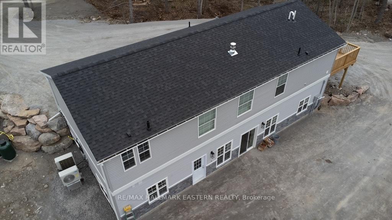
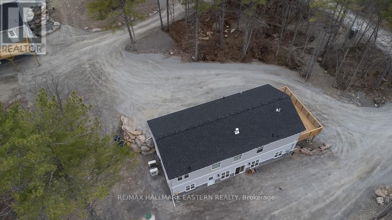
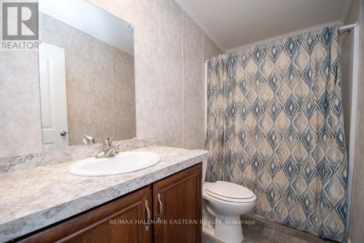
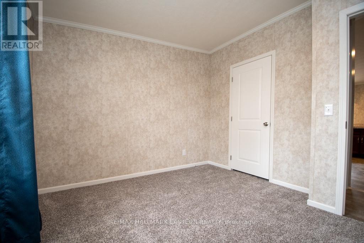
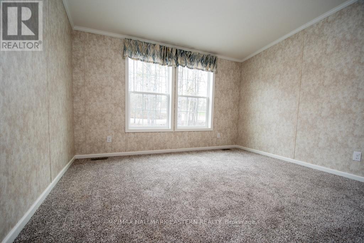
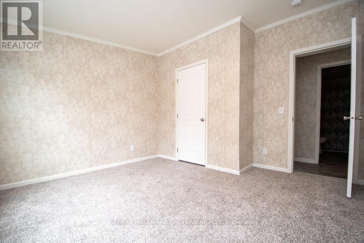
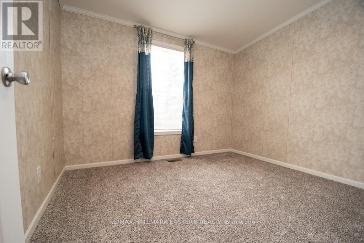
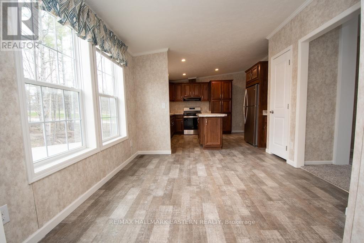
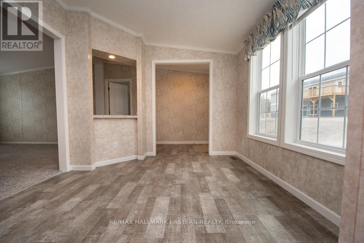
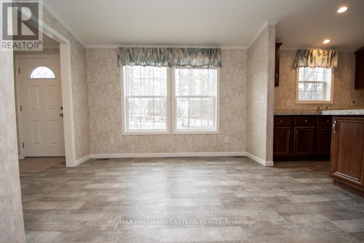
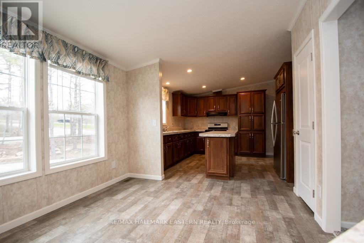
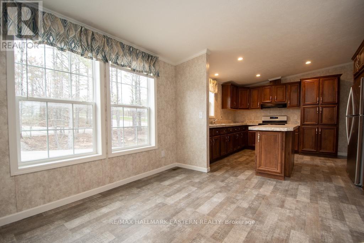
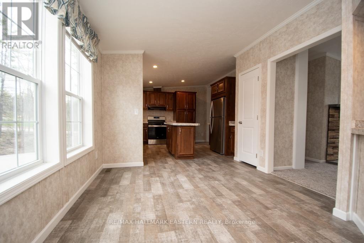
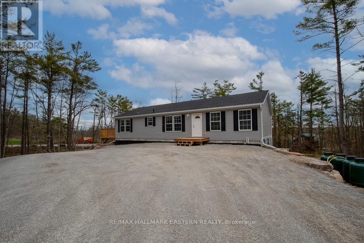
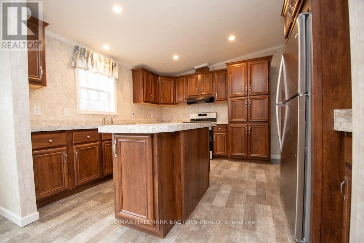
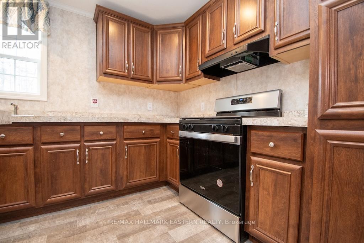
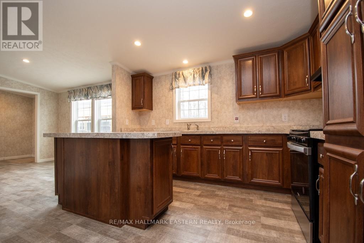
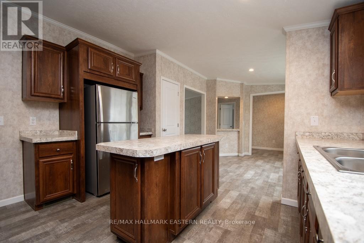
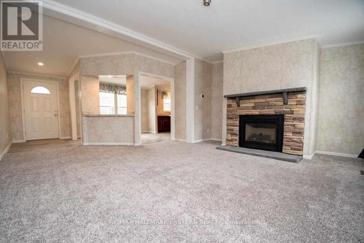
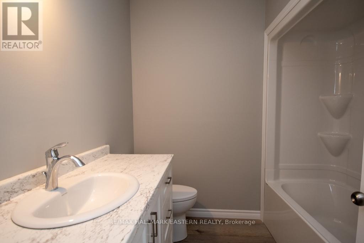
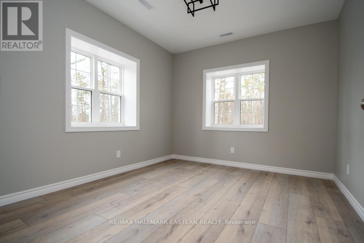
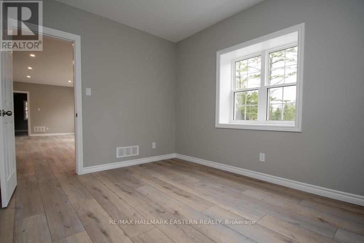
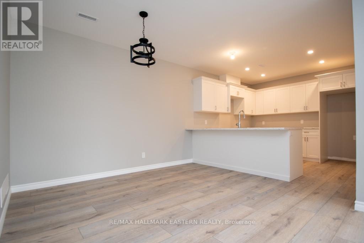
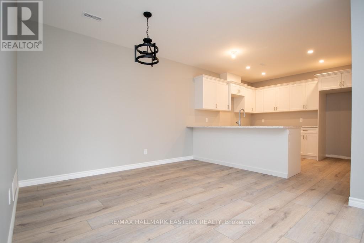
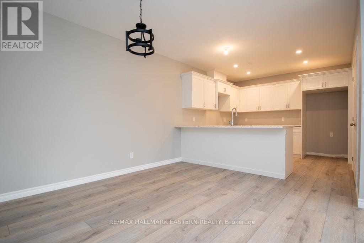
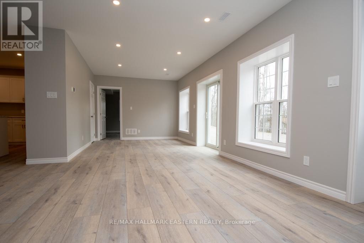
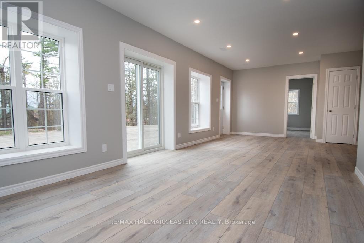
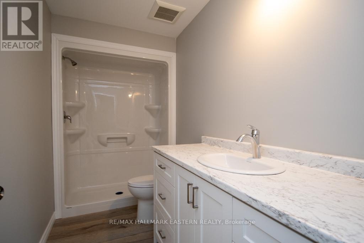
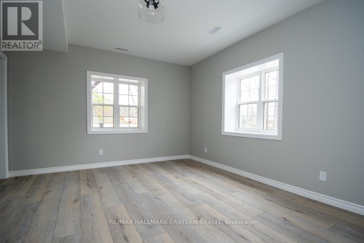
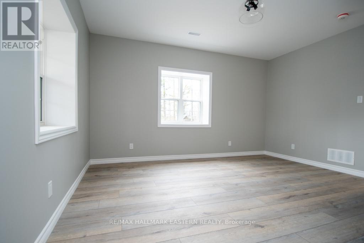
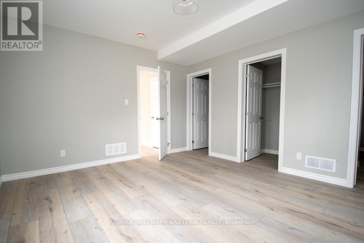
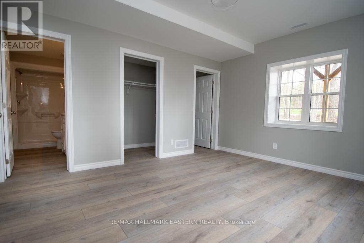
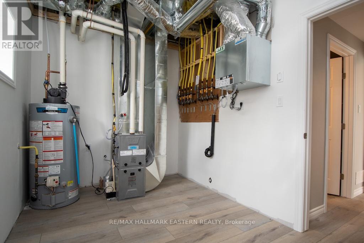
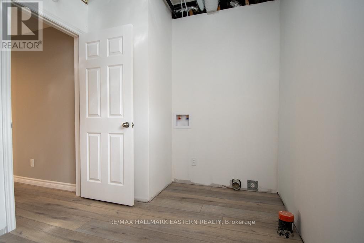
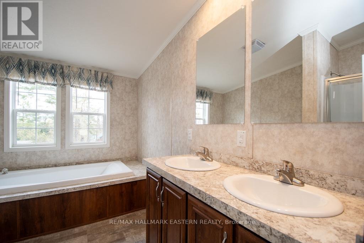
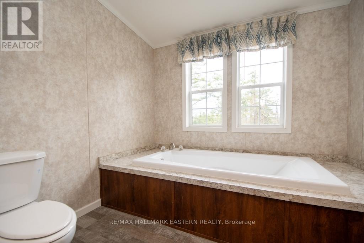
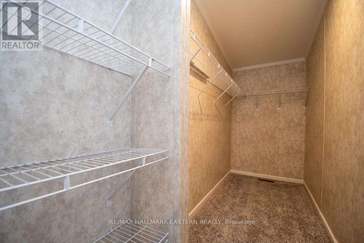
New bungalow featuring 2,850 sq ft of living space with 5 bedrooms, 4 baths and a full separate apartment/in-law suite with separate entrance, furnace, laundry and electrical meter. Sitting on 1.14 acre lot, this property has great income potential to live in one unit and/or rent out both units and collect monthly rent. Professionally built with a full walkout basement, the main floor has 3 bedrooms, 2 baths, fireplace and walkout to large deck. Lower unit has 2 bedrooms, 2 baths, separate laundry and private walkout to yard. Located in walking distance to Buckhorn restaurants, drugstore and amenities. (id:43681)
房源概要
| MLS® Number | X13671132 |
| 房源类型 | 民宅 |
| 社区名字 | Trent Lakes |
| 附近的便利设施 | 学校 |
| Communication Type | High Speed Internet |
| 社区特征 | 社区活动中心, School Bus |
| 设备类型 | 热水器, Propane Tank |
| 特征 | Level Lot, 树木繁茂的地区, Backs On Greenbelt, Flat Site, Dry, Level, 亲戚套间 |
| 总车位 | 8 |
| 租赁设备类型 | 热水器, Propane Tank |
| 结构 | Deck |
| View Type | View |
详 情
| 浴室 | 4 |
| 地上卧房 | 3 |
| 地下卧室 | 2 |
| 总卧房 | 5 |
| Age | New Building |
| 公寓设施 | Fireplace(s), Separate Heating Controls, Separate 电ity Meters |
| 家电类 | Water Heater - Tankless, Water Heater, 洗碗机, 炉子, 窗帘, 冰箱 |
| 建筑风格 | 平房 |
| 地下室进展 | 已装修 |
| 地下室功能 | Apartment In Basement, Walk Out, Separate Entrance |
| 地下室类型 | N/a, N/a (finished), N/a, Full |
| 施工种类 | 独立屋 |
| 空调 | Central Air Conditioning, 换气机 |
| 外墙 | 石, 乙烯基壁板 |
| Fire Protection | Controlled Entry |
| 壁炉 | 有 |
| Fireplace Total | 1 |
| 地基类型 | 混凝土 |
| 供暖方式 | Propane |
| 供暖类型 | 压力热风 |
| 储存空间 | 1 |
| 内部尺寸 | 1100 - 1500 Sqft |
| 类型 | 独立屋 |
| 设备间 | Drilled Well |
车 位
| 没有车库 |
土地
| 入口类型 | Public Road, Year-round Access |
| 英亩数 | 无 |
| 土地便利设施 | 学校 |
| Landscape Features | Landscaped |
| 污水道 | Septic System |
| 土地深度 | 341 Ft |
| 土地宽度 | 142 Ft |
| 不规则大小 | 142 X 341 Ft |
| 规划描述 | 住宅 |
房 间
| 楼 层 | 类 型 | 长 度 | 宽 度 | 面 积 |
|---|---|---|---|---|
| Lower Level | 厨房 | 3.47 m | 3.53 m | 3.47 m x 3.53 m |
| Lower Level | 餐厅 | 3.64 m | 3.52 m | 3.64 m x 3.52 m |
| Lower Level | 主卧 | 4.54 m | 3.85 m | 4.54 m x 3.85 m |
| Lower Level | 第二卧房 | 4.36 m | 3.19 m | 4.36 m x 3.19 m |
| Lower Level | 浴室 | 2.44 m | 2.31 m | 2.44 m x 2.31 m |
| Lower Level | 浴室 | 2.51 m | 3.53 m | 2.51 m x 3.53 m |
| Lower Level | 设备间 | 3.7 m | 4.18 m | 3.7 m x 4.18 m |
| Lower Level | 客厅 | 8.46 m | 3.94 m | 8.46 m x 3.94 m |
| 一楼 | 客厅 | 6.43 m | 3.94 m | 6.43 m x 3.94 m |
| 一楼 | 厨房 | 5.55 m | 3.89 m | 5.55 m x 3.89 m |
| 一楼 | 餐厅 | 2.82 m | 3.8 m | 2.82 m x 3.8 m |
| 一楼 | 主卧 | 4.44 m | 3.83 m | 4.44 m x 3.83 m |
| 一楼 | 第二卧房 | 3.32 m | 3.83 m | 3.32 m x 3.83 m |
| 一楼 | 第三卧房 | 3.21 m | 3.83 m | 3.21 m x 3.83 m |
| 一楼 | 浴室 | 1.49 m | 2.77 m | 1.49 m x 2.77 m |
| 一楼 | 浴室 | 2.67 m | 3.8 m | 2.67 m x 3.8 m |
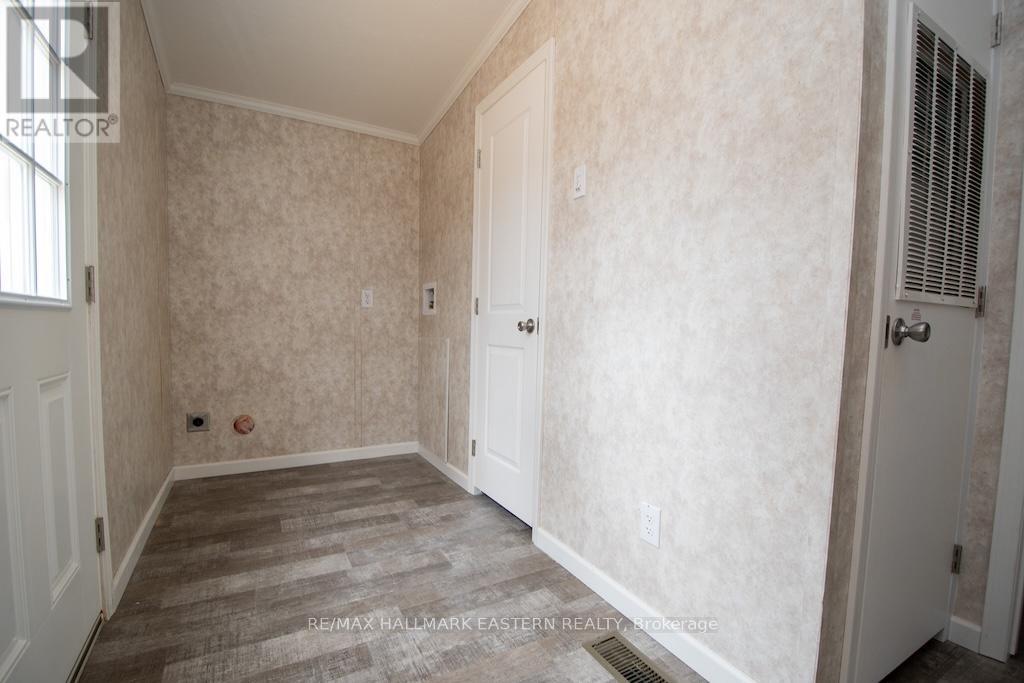
| 一楼 | 洗衣房 | 2.28 m | 3.8 m | 2.28 m x 3.8 m |
设备间
| 配电箱 | 已安装 |
| Wireless | 可用 |
| Electricity Connected | Connected |
https://www.realtor.ca/real-estate/30151020/1864-lakehurst-road-trent-lakes-trent-lakes

The trademarks REALTOR®, REALTORS®, and the REALTOR® logo are controlled by The Canadian Real Estate Association (CREA) and identify real estate professionals who are members of CREA. The trademarks MLS®, Multiple Listing Service® and the associated logos are owned by The Canadian Real Estate Association (CREA) and identify the quality of services provided by real estate professionals who are members of CREA. The trademark DDF® is owned by The Canadian Real Estate Association (CREA) and identifies CREA's Data Distribution Facility (DDF®)
Durham Region Association of REALTORS®
RE/MAX Hallmark Eastern Realty
November 03 2026 05:19:06
