6 卧室
5 浴室
2500 - 3000 sqft
壁炉
中央空调
风热取暖
$1,239,999
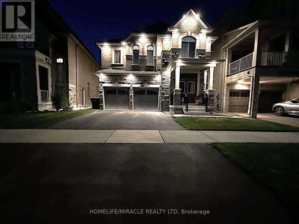
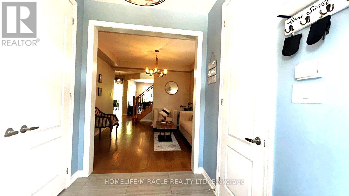
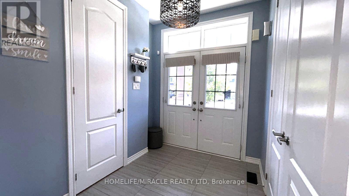
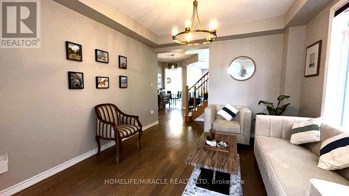
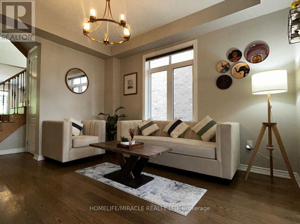
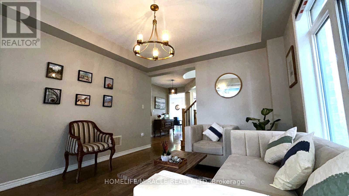
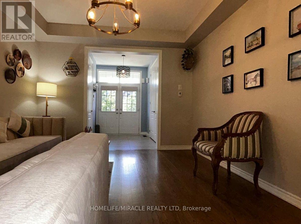
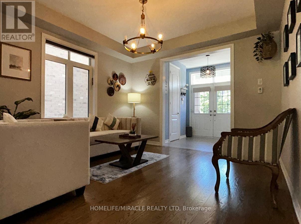
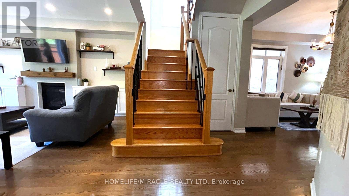
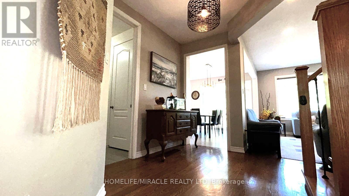
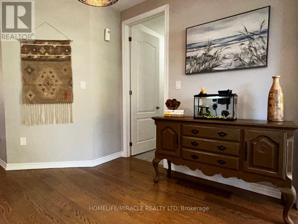
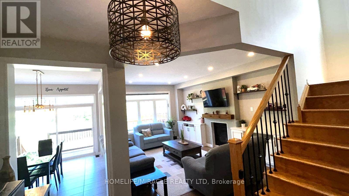
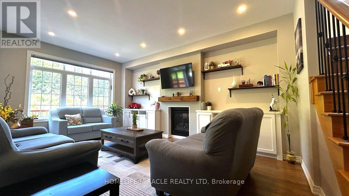
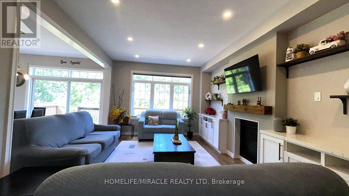
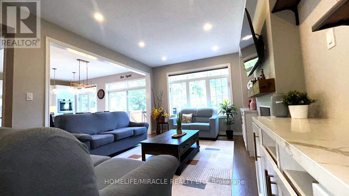
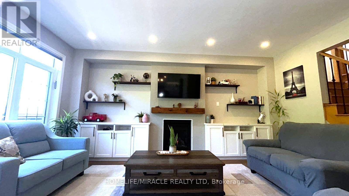
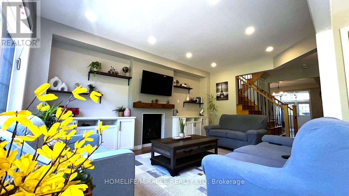
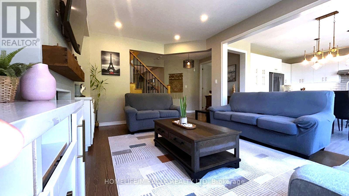
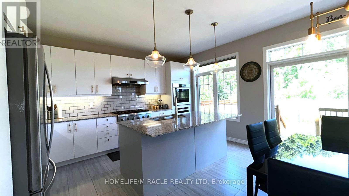
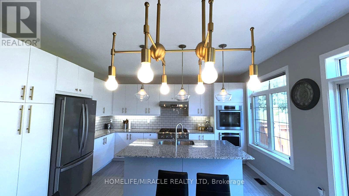
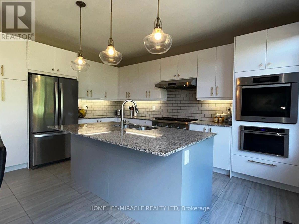
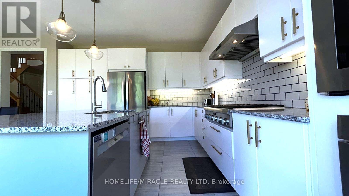
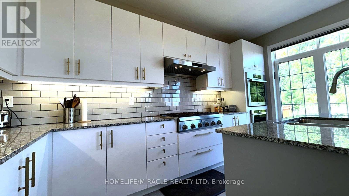
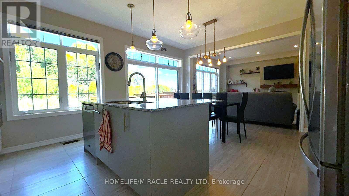
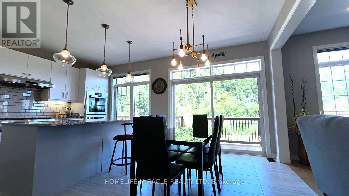
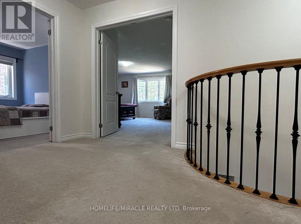
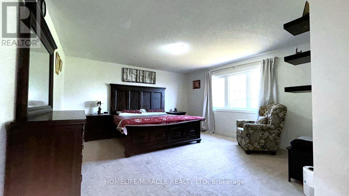
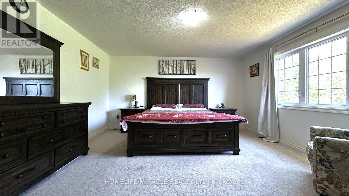
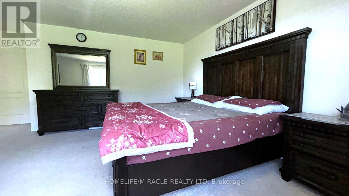
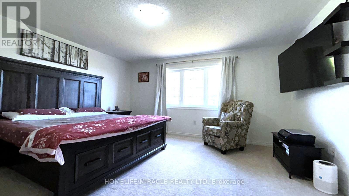
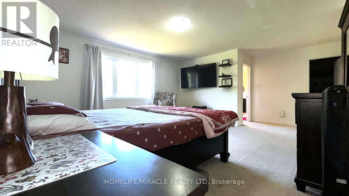
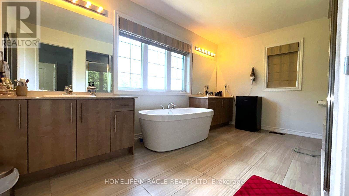
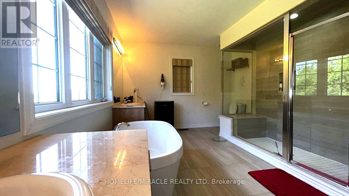
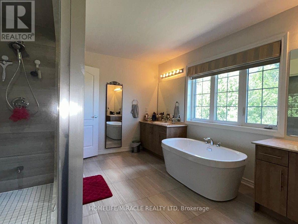
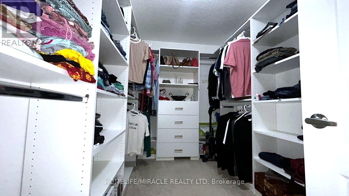
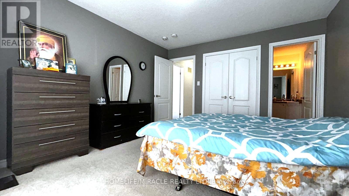
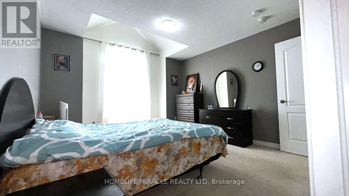
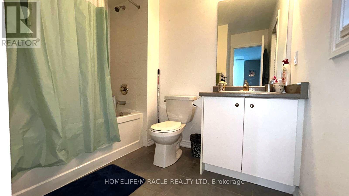
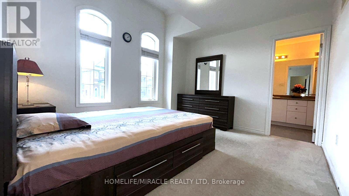
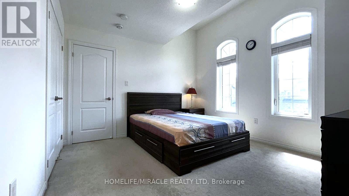
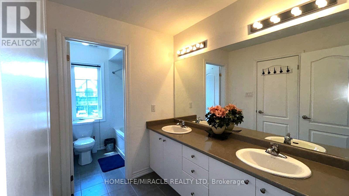
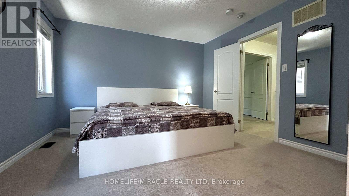
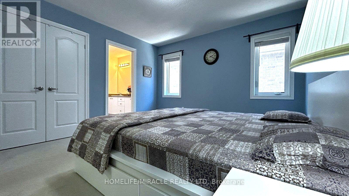
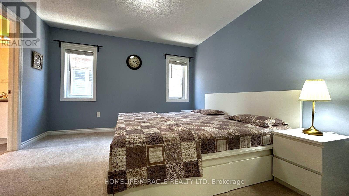
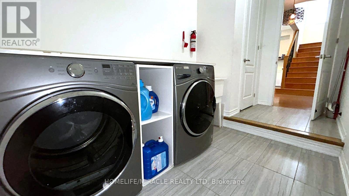
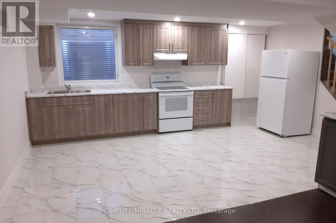
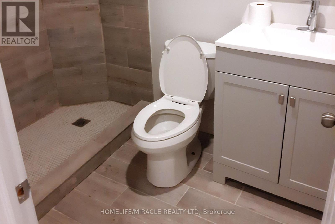
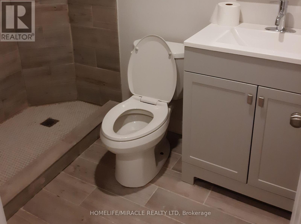
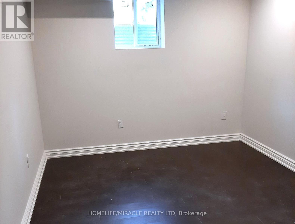
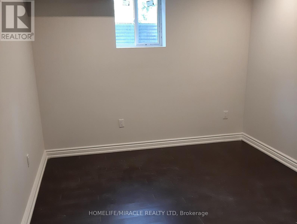
Exceptional Ravine Living with Luxury, Privacy & Income Potential! Built by Gold Park Homes, this stunning modern Detached home sits on a rare Premium pie-shaped deep lot backing onto a picturesque forest, offering close to 3,500 SF of finished living space, including a 2-Bedroom LEGAL Basement Apartment. Featuring 6 Bedrooms, 5 Bathrooms in Total, Double-car garage, this home combines elegant design, functional living & outstanding investment potential in one of most desirable community in NW Brampton. A grand Double-Door entry welcomes you into a bright open-concept layout with oversized windows showcasing breathtaking ravine views from Kitchen, Dining, Family room & Primary Bedroom. The family room features Custom Built-in Cabinetry, while the upgraded chef's kitchen offers granite Countertops, Backsplash, Stainless Steel Appliances, a large Centre island, premium Thermador Gas Cooktop, built-in Miele wall oven & Storage Pantry Cabinet. The Sun-filled Dining area walks out to an expansive Deck overlooking the private backyard-perfect for entertaining or relaxing. The upper level features 4 spacious Bedrooms, 3 full Bathrooms, including a luxurious primary suite with a spa-inspired ensuite featuring Double Vanities, Frameless Glass Shower & a freestanding soaker Tub. A spacious upper landing with a Double-Door Linen closet adds everyday convenience. Every Bedroom has Washroom access. The professionally finished legal 2-Bedroom Basement Apartment with a Separate Entrance includes a full kitchen, spacious living area, full bathroom-ideal for extended family, multi-generational living, or rental income. Situated on a premium lot with about 114 ft Maximum Depth on one side and conveniently located close to top-rated schools, parks, shopping, transit, and everyday amenities, with future value enhanced by the proposed Costco & planned Highway 413. A rare opportunity to own a premium ravine home offering luxury, privacy, Spectacular view & exceptional Income potential. (id:43681)
房源概要
|
MLS® Number
|
W13597046 |
|
房源类型
|
民宅 |
|
社区名字
|
Northwest Brampton |
|
设备类型
|
热水器 |
|
特征
|
Ravine, Backs On Greenbelt, Flat Site |
|
总车位
|
5 |
|
租赁设备类型
|
热水器 |
|
结构
|
Deck, 棚 |
详 情
|
浴室
|
5 |
|
地上卧房
|
4 |
|
地下卧室
|
2 |
|
总卧房
|
6 |
|
Age
|
6 To 15 Years |
|
公寓设施
|
Fireplace(s) |
|
家电类
|
Garage Door Opener Remote(s), 烤箱 - Built-in, Water Heater, 洗碗机, 烘干机, 微波炉, 烤箱, Hood 电扇, Storage Shed, 炉子, 洗衣机, 窗帘, 冰箱 |
|
地下室进展
|
已装修 |
|
地下室功能
|
Apartment In Basement, Separate Entrance |
|
地下室类型
|
N/a, N/a (finished), N/a |
|
施工种类
|
独立屋 |
|
空调
|
中央空调 |
|
外墙
|
砖, 石 |
|
Fire Protection
|
Smoke Detectors |
|
壁炉
|
有 |
|
Fireplace Total
|
1 |
|
Flooring Type
|
Hardwood, Laminate, Ceramic |
|
地基类型
|
混凝土 |
|
客人卫生间(不包含洗浴)
|
1 |
|
供暖方式
|
天然气 |
|
供暖类型
|
压力热风 |
|
储存空间
|
2 |
|
内部尺寸
|
2500 - 3000 Sqft |
|
类型
|
独立屋 |
|
设备间
|
市政供水 |
车 位
土地
|
英亩数
|
无 |
|
围栏类型
|
Fully Fenced, Fenced Yard |
|
污水道
|
Sanitary Sewer |
|
土地深度
|
98 Ft ,6 In |
|
土地宽度
|
39 Ft ,7 In |
|
不规则大小
|
39.6 X 98.5 Ft ; 39.64 X 98.53 X 48.17 X 114.42 |
|
规划描述
|
R1f-9-2452 |
房 间
| 楼 层 |
类 型 |
长 度 |
宽 度 |
面 积 |
|
二楼 |
Bedroom 4 |
3.81 m |
3.556 m |
3.81 m x 3.556 m |
|
二楼 |
主卧 |
5.9436 m |
4.572 m |
5.9436 m x 4.572 m |
|
二楼 |
第二卧房 |
3.6579 m |
3.6068 m |
3.6579 m x 3.6068 m |
|
二楼 |
第三卧房 |
3.6579 m |
3.2004 m |
3.6579 m x 3.2004 m |
|
地下室 |
Bedroom 5 |
3.9624 m |
3.048 m |
3.9624 m x 3.048 m |
|
地下室 |
卧室 |
4.1148 m |
3.5306 m |
4.1148 m x 3.5306 m |
|
地下室 |
厨房 |
5.334 m |
2.4384 m |
5.334 m x 2.4384 m |
|
地下室 |
浴室 |
2.2606 m |
1.8288 m |
2.2606 m x 1.8288 m |
|
一楼 |
家庭房 |
3.81 m |
5.3848 m |
3.81 m x 5.3848 m |
|
一楼 |
厨房 |
3.3528 m |
4.7244 m |
3.3528 m x 4.7244 m |
|
一楼 |
餐厅 |
2.4384 m |
4.0894 m |
2.4384 m x 4.0894 m |
|
一楼 |
客厅 |
3.6576 m |
3.9624 m |
3.6576 m x 3.9624 m |
|
一楼 |
门厅 |
2.1336 m |
2.591 m |
2.1336 m x 2.591 m |
|
一楼 |
洗衣房 |
4.064 m |
1.9558 m |
4.064 m x 1.9558 m |
|
一楼 |
其它 |
3.9624 m |
3.429 m |
3.9624 m x 3.429 m |
设备间
https://www.realtor.ca/real-estate/30069896/185-thornbush-boulevard-brampton-northwest-brampton-northwest-brampton