
185 Raglan Street Grey Highlands, Ontario N0C 1E0


$1,025,000
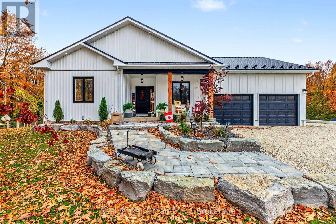
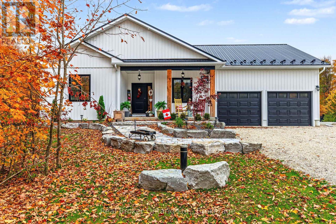
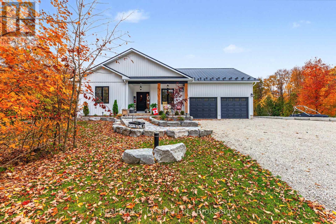
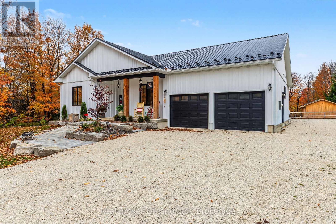
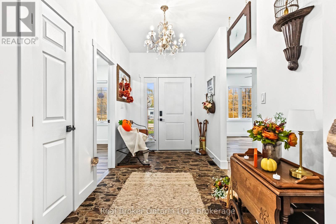
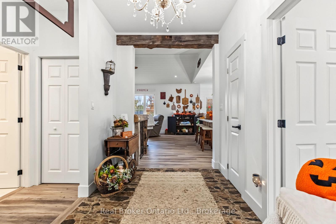
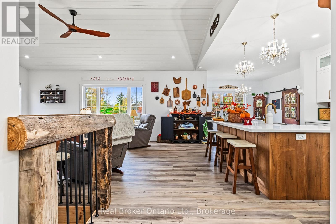
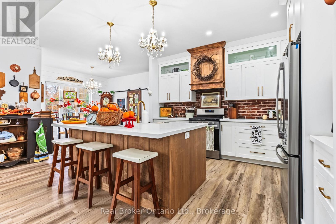
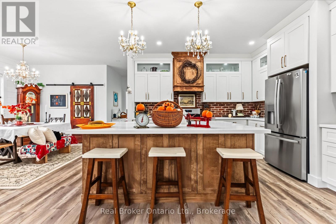
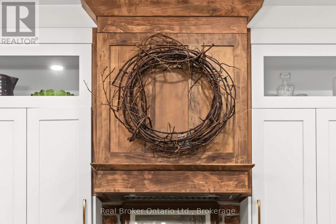
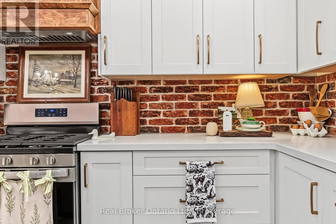
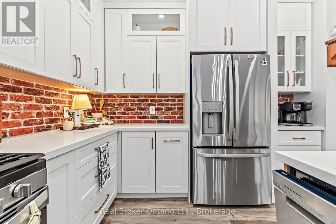
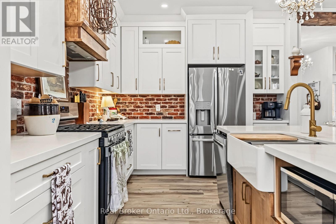
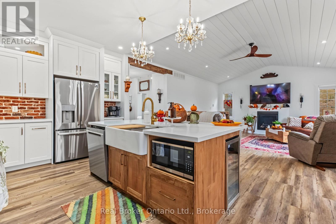
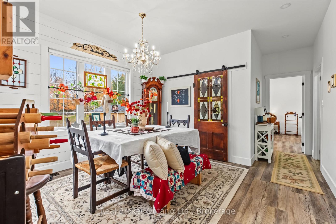
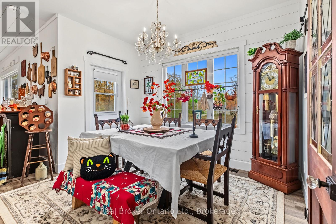
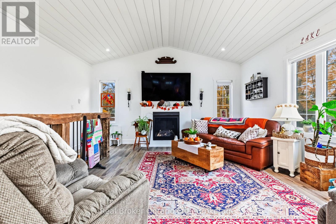
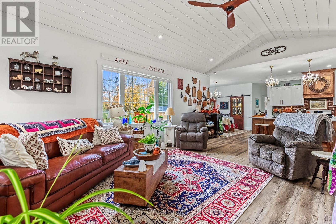
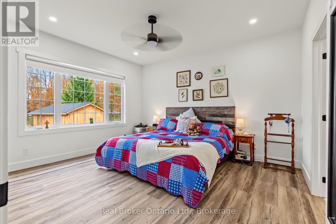
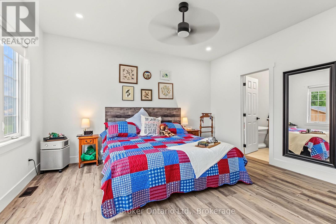
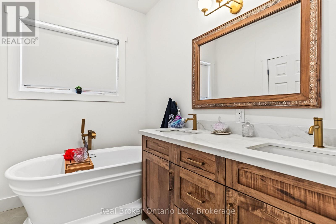
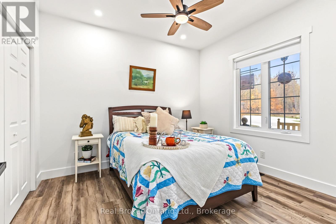
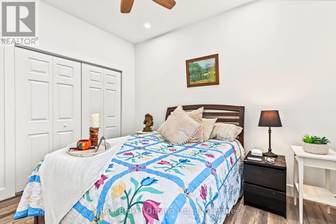
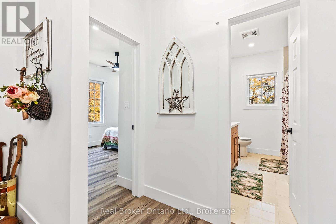
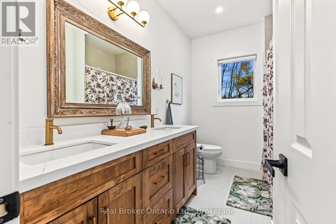
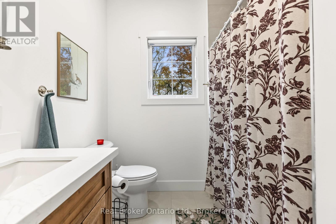
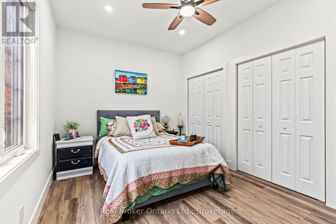
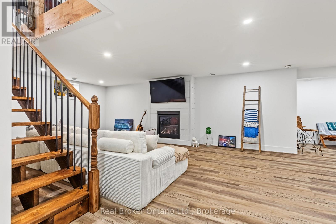
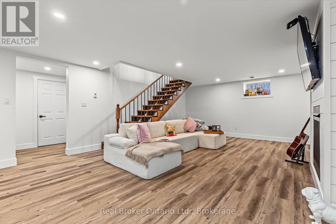
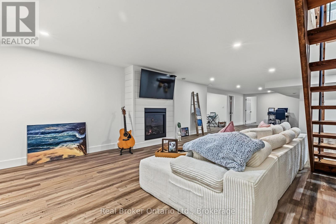
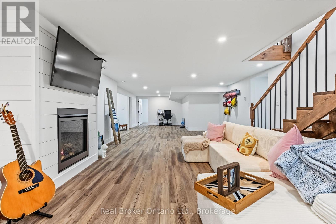
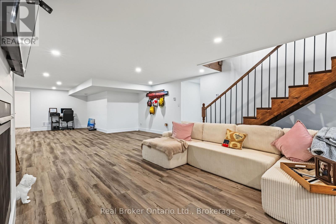
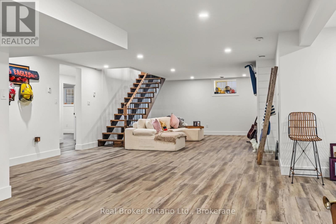
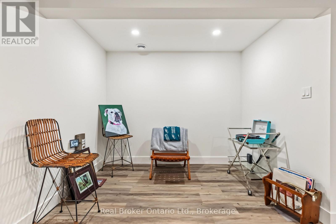
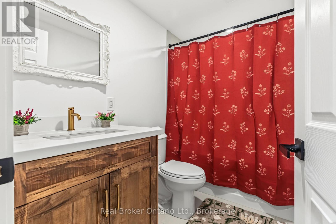
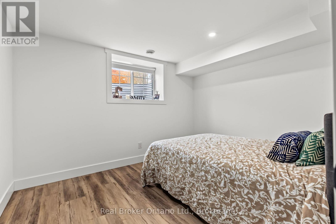
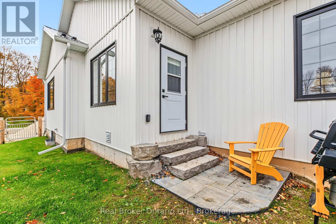
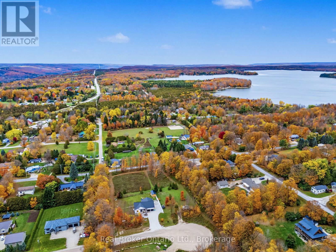
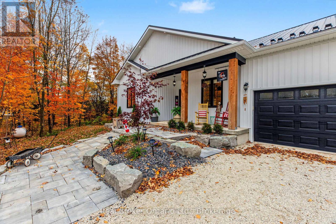
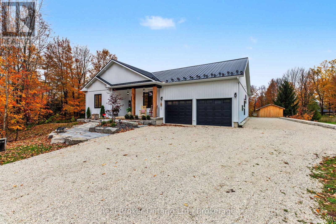
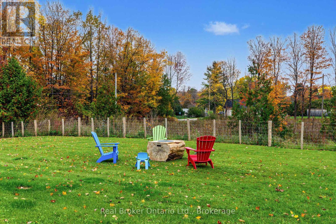
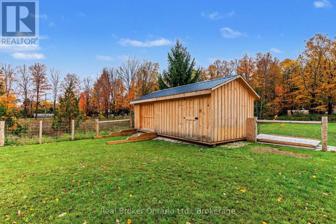
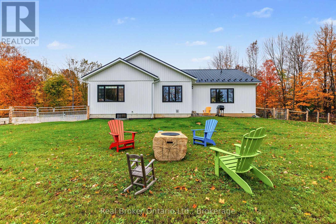
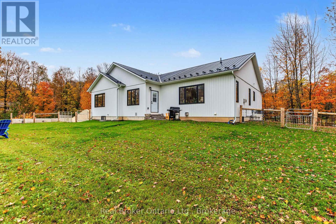
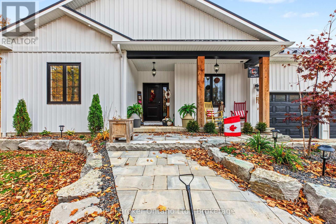
Tucked away at the end of a quiet cul-de-sac in the charming community of Eugenia, this beautifully crafted 2025-built bungalow offers the perfect blend of modern comfort, thoughtful design, and small-town living. Featuring 5 bedrooms and 3 bathrooms, this home offers plenty of space to grow, gather, and make lasting memories. Step inside to discover a bright, inviting living room with vaulted ceilings that create an airy, open feel. Custom cabinetry throughout the home adds both character and functionality, reflecting the attention to detail found in every corner. The fully finished basement extends the living space, offering endless possibilities for family movie nights, entertaining guests, or creating a space of your own. A generously sized storage room ensures there's a place for everything. Outside, the fully fenced backyard provides a private space for children, pets, and summer evenings spent outdoors, while a convenient storage shed keeps all your seasonal extras neatly tucked away. Beyond your doorstep, enjoy everything that makes Eugenia such a special place to call home. From the natural beauty of Eugenia Falls to days spent at Lake Eugenia and exploring the surrounding trails, outdoor adventure is never far away. New construction, a peaceful setting, and a lifestyle that embraces the best of Grey Highlands. Welcome home to Eugenia. (id:43681)
房源概要
| MLS® Number | X14088390 |
| 房源类型 | 民宅 |
| 社区名字 | Grey Highlands |
| 附近的便利设施 | 公园, Ski Area |
| 特征 | Cul-de-sac, 树木繁茂的地区, Sloping, 无地毯, Sump Pump |
| 总车位 | 10 |
| 结构 | Porch, 棚 |
详 情
| 浴室 | 3 |
| 地上卧房 | 5 |
| 总卧房 | 5 |
| Age | 0 To 5 Years |
| 公寓设施 | Fireplace(s) |
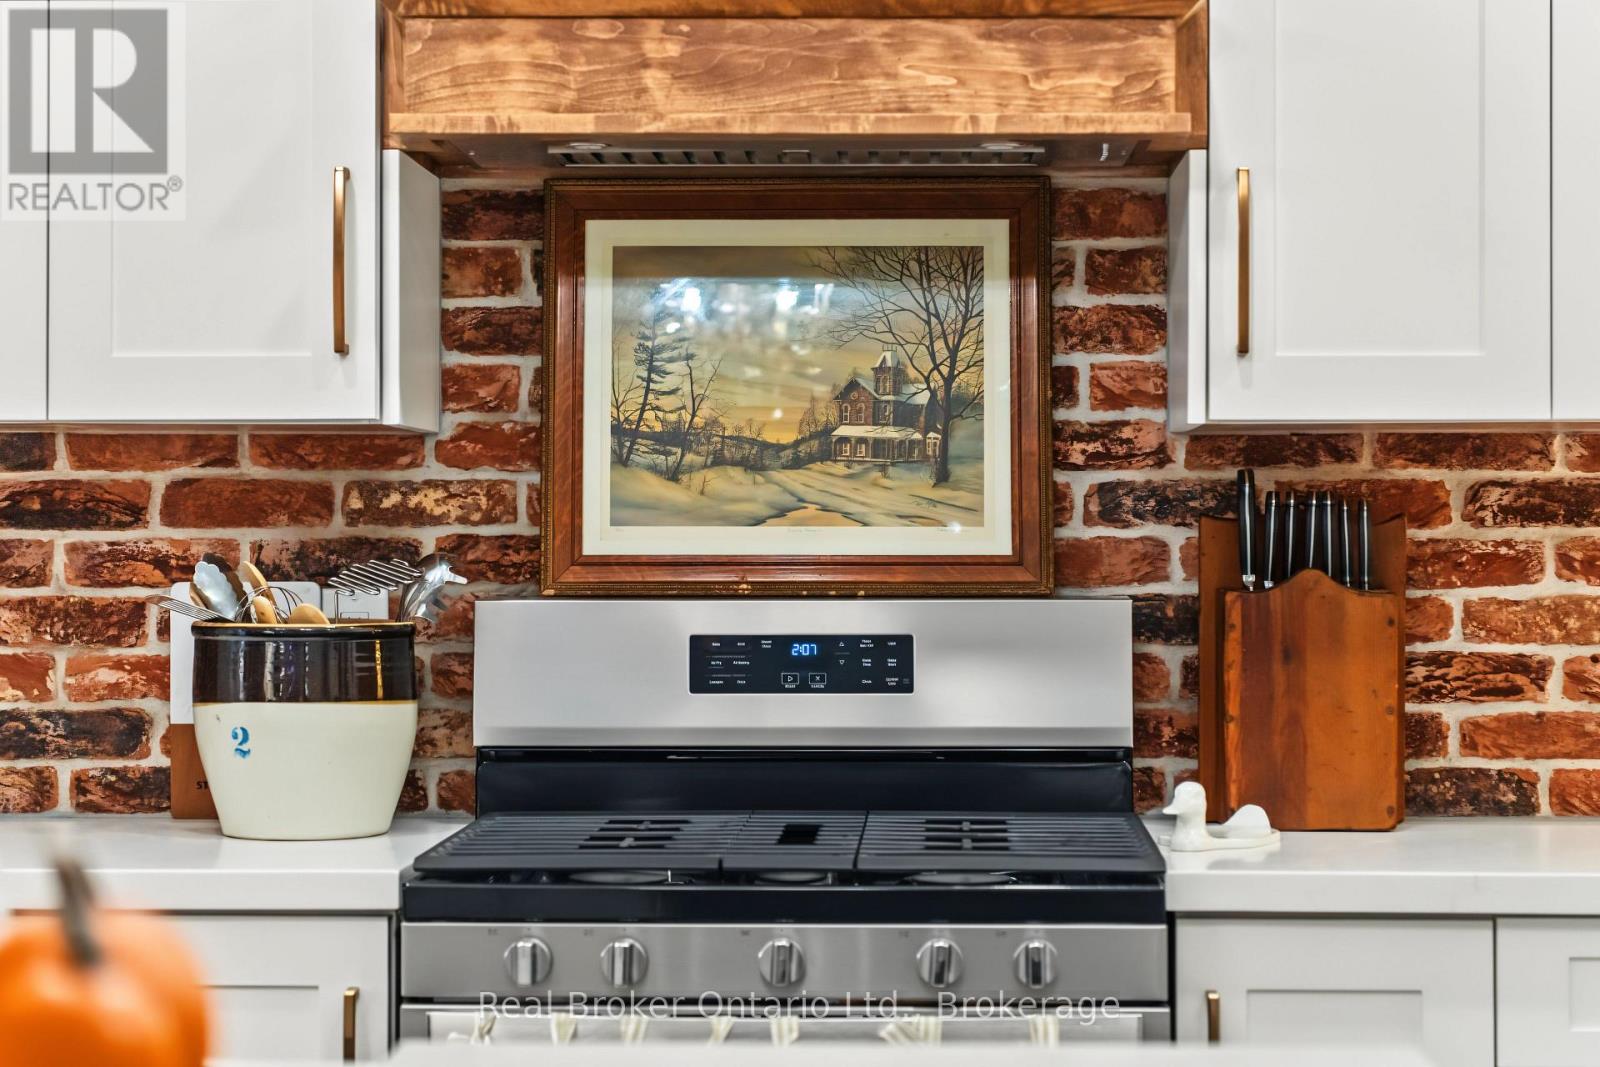
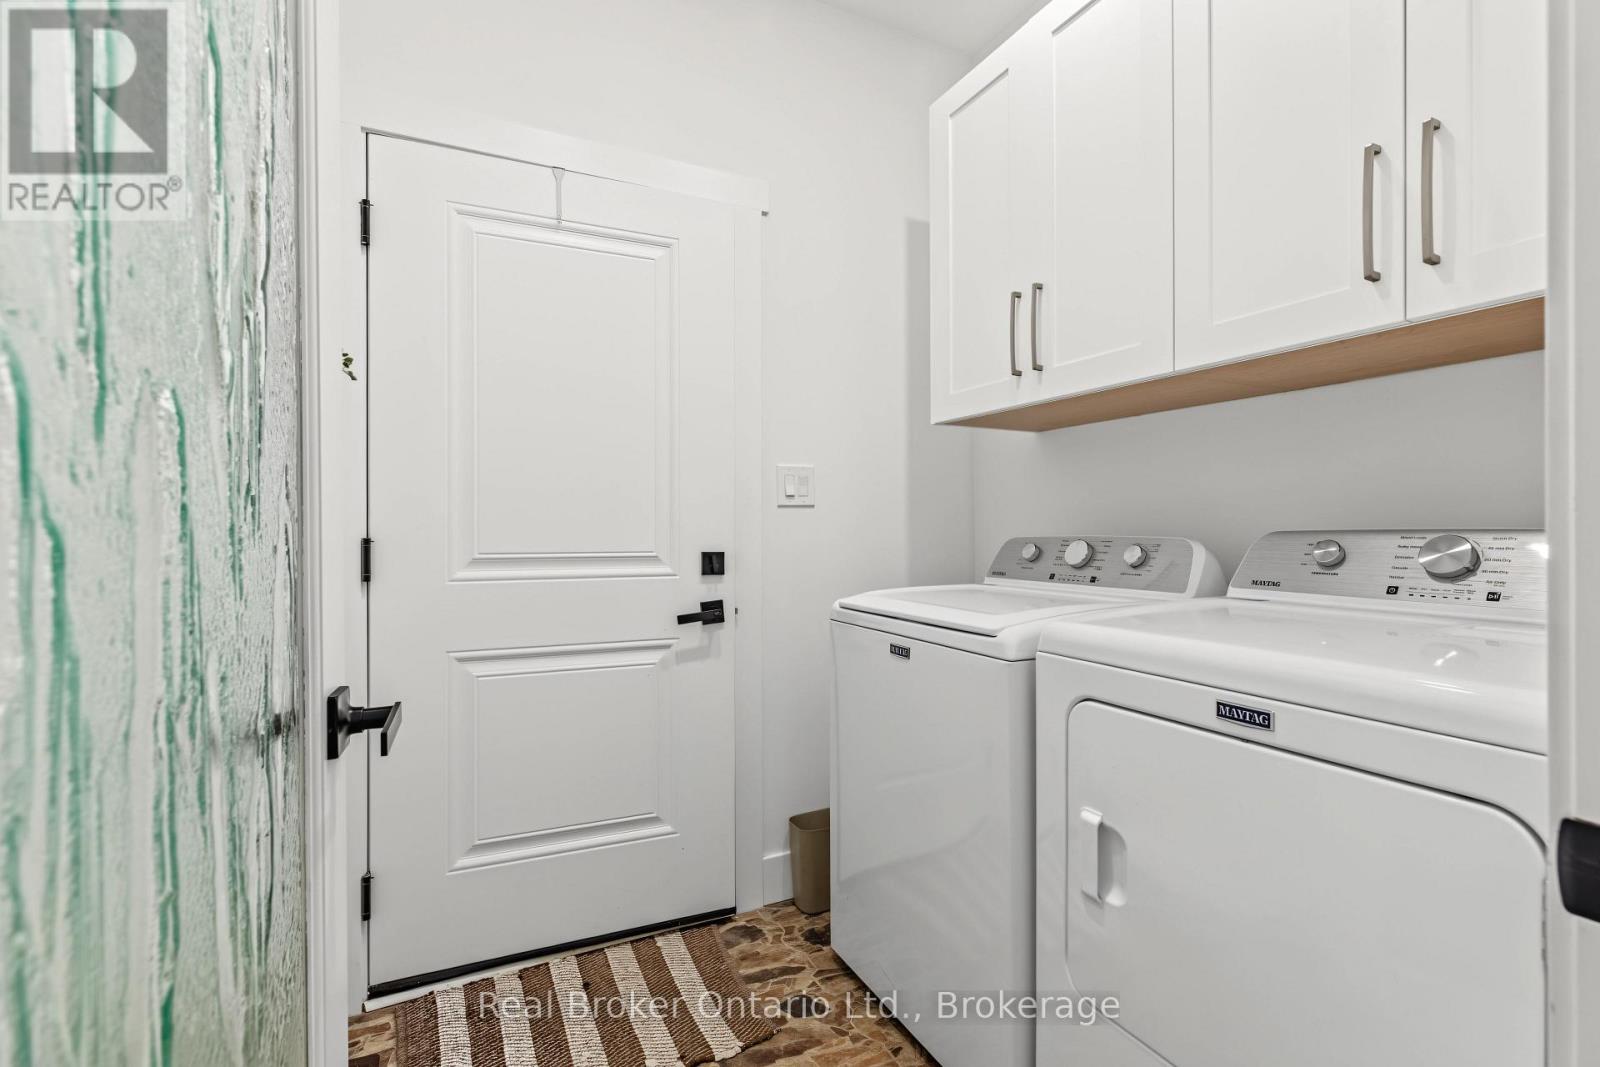
| 家电类 | Water Heater, 洗碗机, 烘干机, Hood 电扇, 炉子, 洗衣机, 冰箱 |
| 建筑风格 | 平房 |
| 地下室进展 | 已装修 |
| 地下室类型 | 全完工 |
| 施工种类 | 独立屋 |
| 外墙 | 乙烯基壁板 |
| 壁炉 | 有 |
| Fireplace Total | 1 |
| 地基类型 | 混凝土浇筑 |
| 供暖方式 | Propane |
| 供暖类型 | Heat Pump |
| 储存空间 | 1 |
| 内部尺寸 | 1500 - 2000 Sqft |
| 类型 | 独立屋 |
车 位
| 附加车库 | |
| Garage |
土地
| 英亩数 | 无 |
| 围栏类型 | Fenced Yard |
| 土地便利设施 | 公园, Ski Area |
| Landscape Features | Landscaped |
| 污水道 | Septic System |
| 土地深度 | 165 Ft |
| 土地宽度 | 132 Ft |
| 不规则大小 | 132 X 165 Ft |
| 地表水 | 湖泊/池塘 |
| 规划描述 | R |
房 间
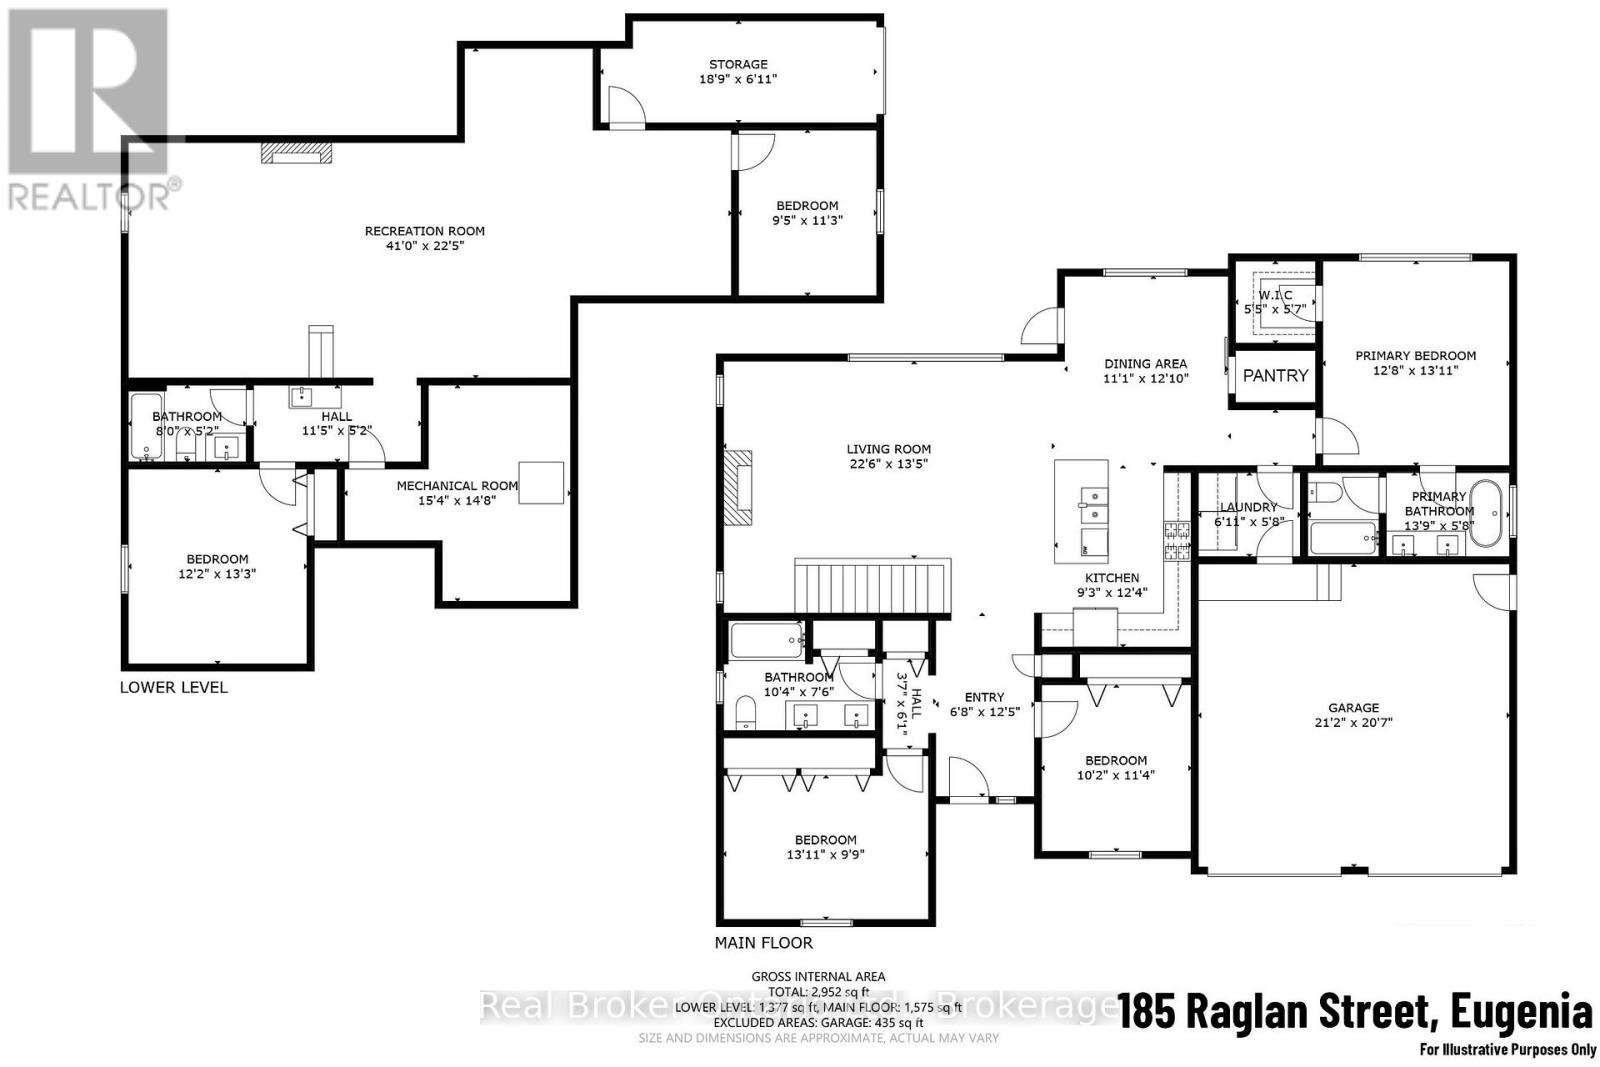
| 楼 层 | 类 型 | 长 度 | 宽 度 | 面 积 |
|---|---|---|---|---|
| Lower Level | 卧室 | 3.71 m | 4.04 m | 3.71 m x 4.04 m |
| Lower Level | 第二卧房 | 2.87 m | 3.43 m | 2.87 m x 3.43 m |
| Lower Level | 浴室 | 2.44 m | 1.57 m | 2.44 m x 1.57 m |
| Lower Level | 设备间 | 4.67 m | 4.47 m | 4.67 m x 4.47 m |
| Lower Level | 其它 | 5.72 m | 2.11 m | 5.72 m x 2.11 m |
| Lower Level | 娱乐,游戏房 | 12.5 m | 6.83 m | 12.5 m x 6.83 m |
| 一楼 | 门厅 | 2.03 m | 3.78 m | 2.03 m x 3.78 m |
| 一楼 | 客厅 | 6.86 m | 4.09 m | 6.86 m x 4.09 m |
| 一楼 | 厨房 | 2.82 m | 3.76 m | 2.82 m x 3.76 m |
| 一楼 | 餐厅 | 3.38 m | 3.91 m | 3.38 m x 3.91 m |
| 一楼 | 主卧 | 3.86 m | 4.24 m | 3.86 m x 4.24 m |
| 一楼 | 卧室 | 4.24 m | 2.97 m | 4.24 m x 2.97 m |
| 一楼 | 第二卧房 | 3.1 m | 3.45 m | 3.1 m x 3.45 m |
| 一楼 | 浴室 | 3.15 m | 2.29 m | 3.15 m x 2.29 m |
| 一楼 | 洗衣房 | 2.11 m | 1.73 m | 2.11 m x 1.73 m |
设备间
| 有线电视 | 可用 |
| 配电箱 | 已安装 |
https://www.realtor.ca/real-estate/30412828/185-raglan-street-grey-highlands-grey-highlands

The trademarks REALTOR®, REALTORS®, and the REALTOR® logo are controlled by The Canadian Real Estate Association (CREA) and identify real estate professionals who are members of CREA. The trademarks MLS®, Multiple Listing Service® and the associated logos are owned by The Canadian Real Estate Association (CREA) and identify the quality of services provided by real estate professionals who are members of CREA. The trademark DDF® is owned by The Canadian Real Estate Association (CREA) and identifies CREA's Data Distribution Facility (DDF®)
Muskoka Haliburton Orillia – The Lakelands Association of REALTORS®
Real Broker Ontario Ltd.
October 26 2026 05:59:20
