
185 Martindale Avenue N Oakville (Cp College Park), Ontario L6H 4H2


$1,278,888
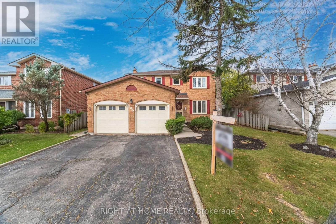
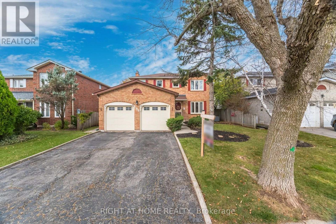
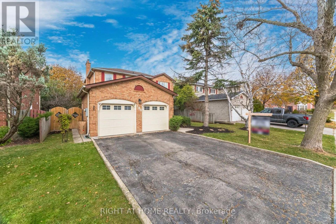
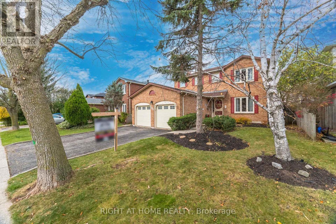
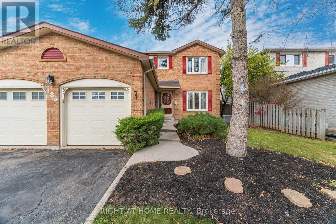
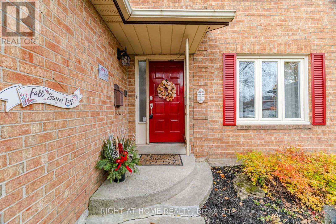
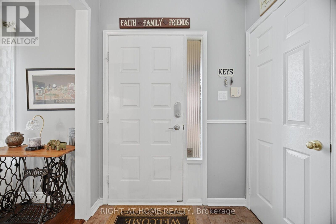
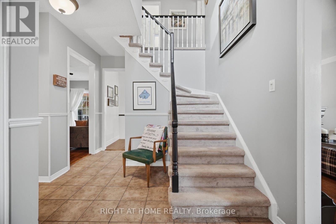
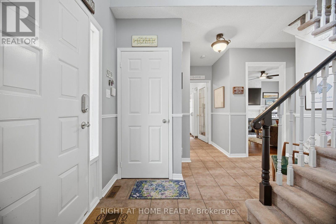
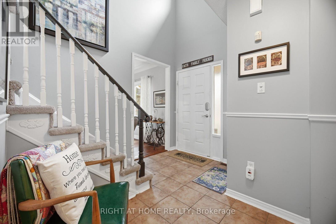
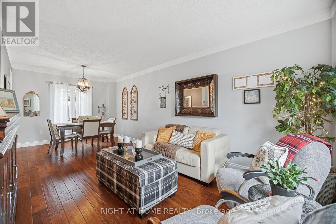
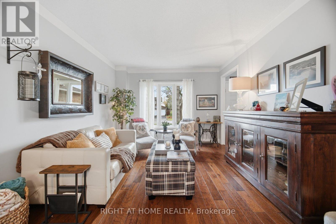
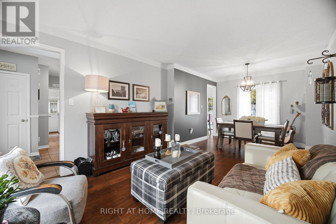
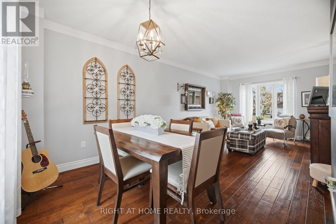
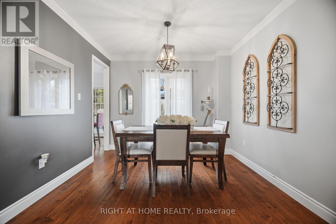
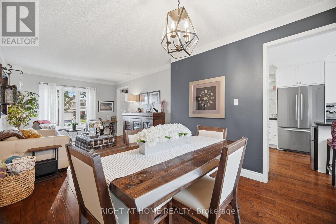
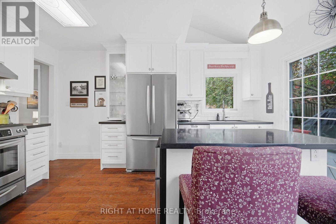
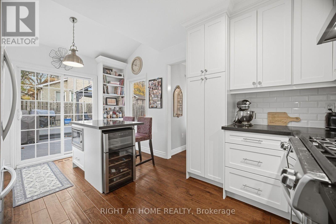
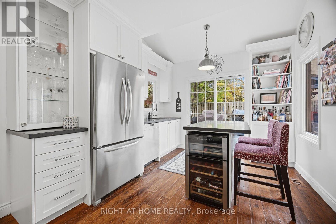
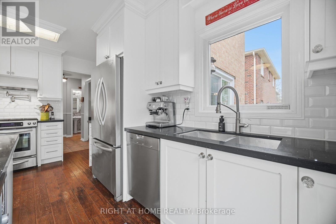
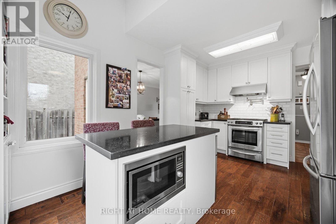
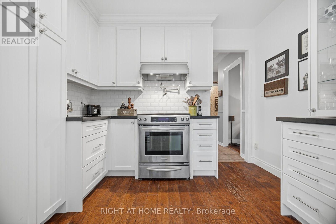
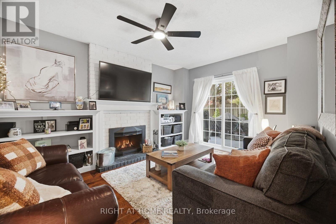
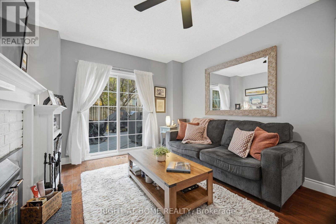
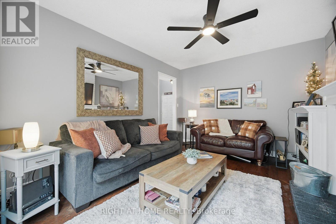
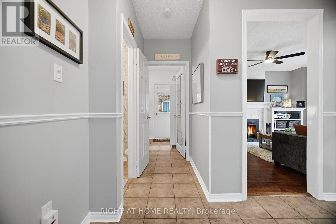
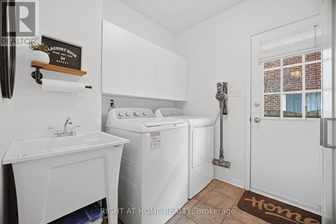
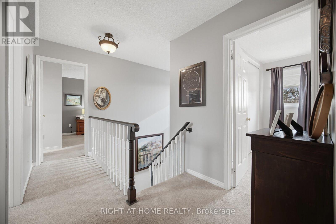
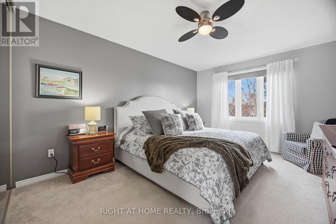
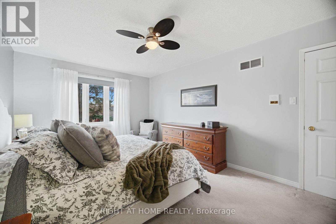
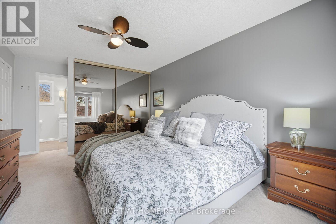
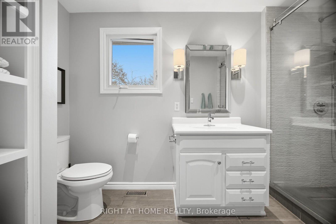
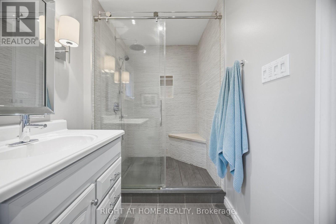
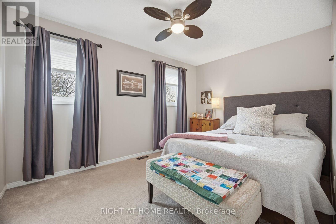
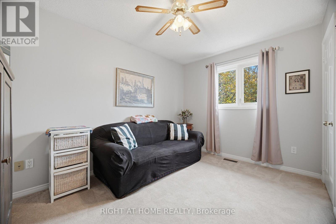
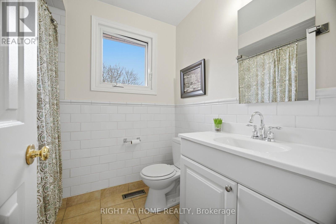
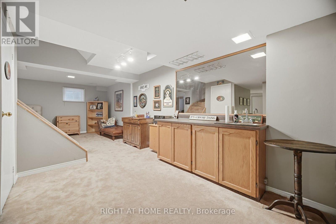
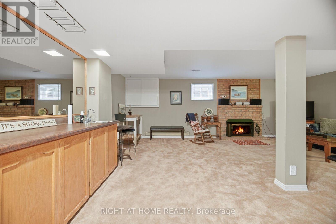
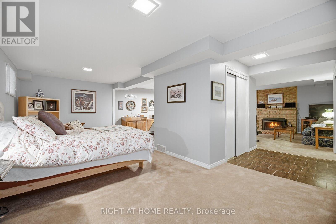
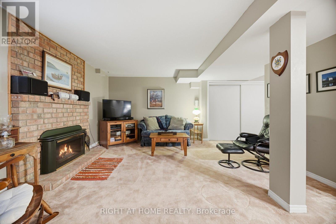
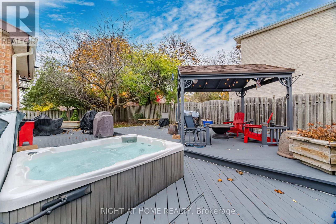
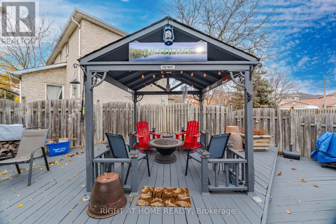
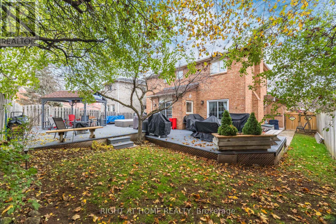
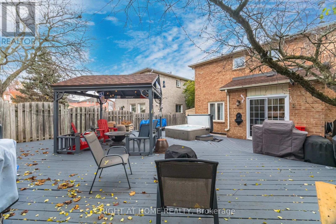
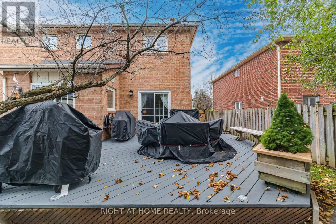
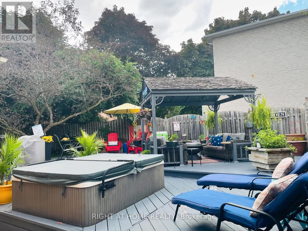
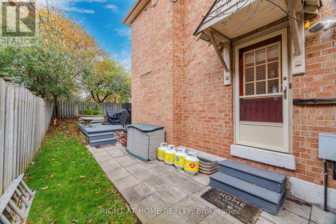
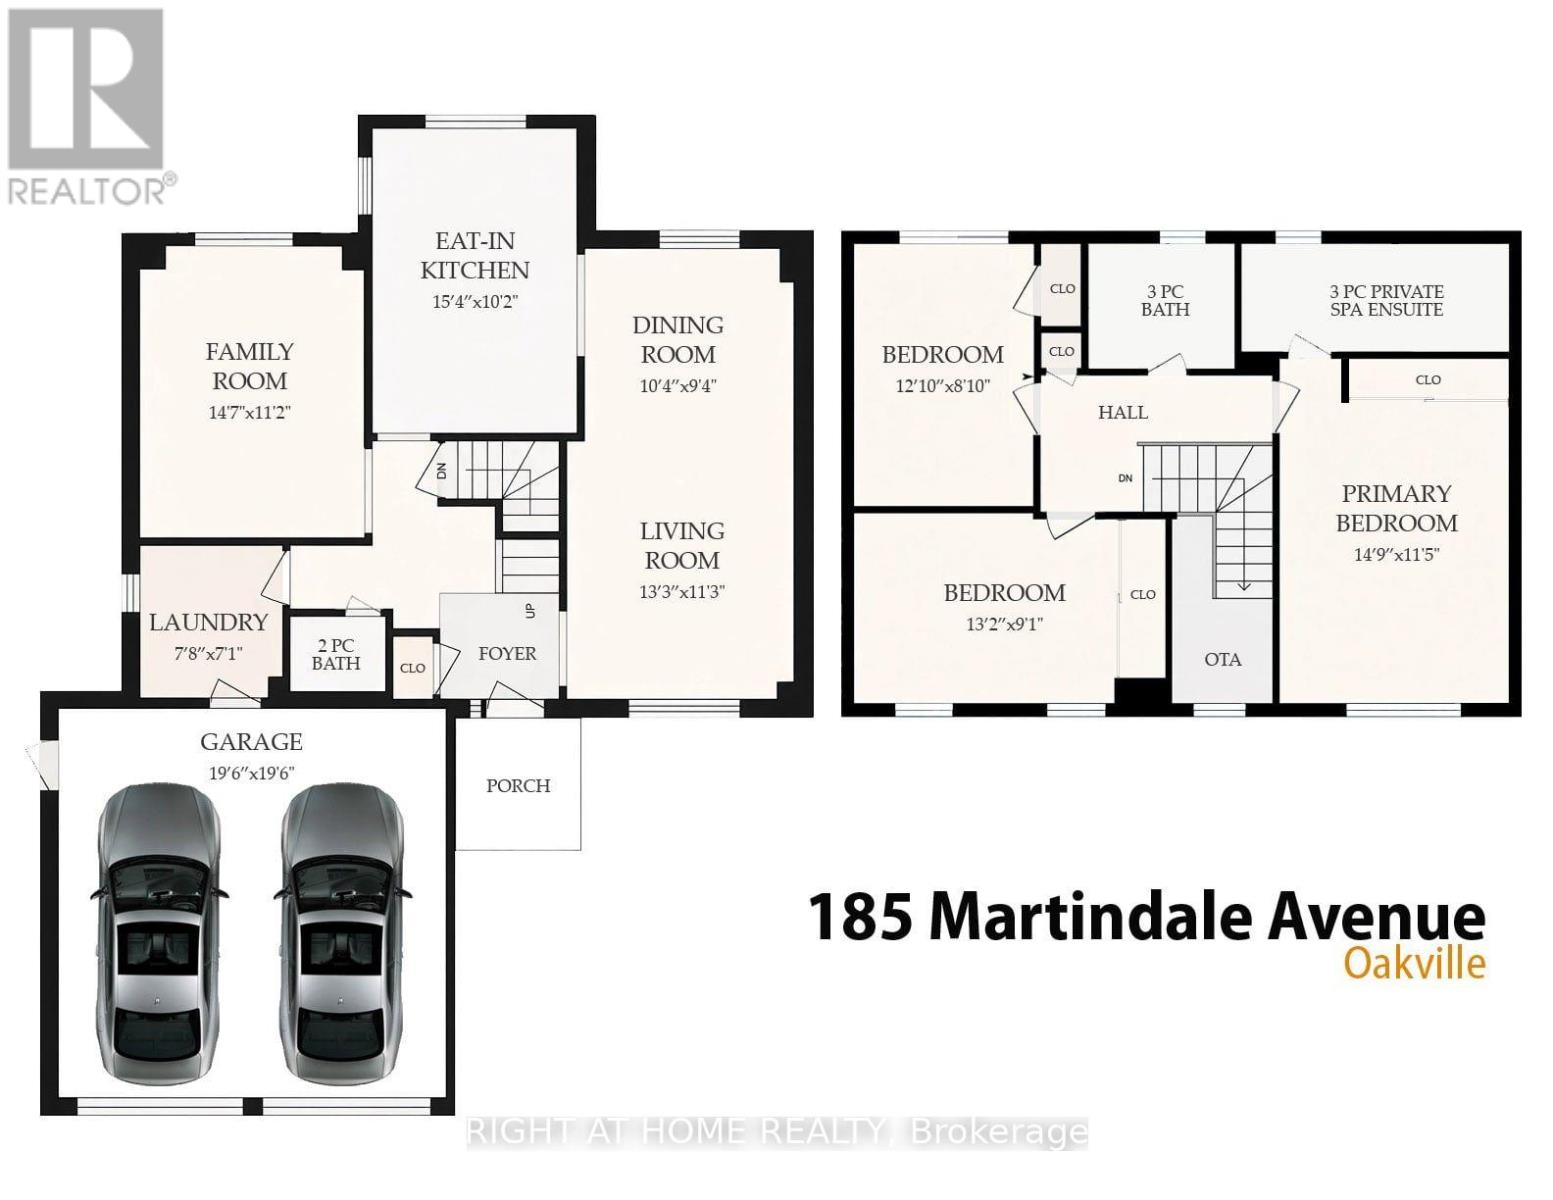
Welcome to this beautifully updated home in a sought-after, established Oakville neighbourhood! Situated on a quiet street with over 50 feet of frontage, this home offers the perfect blend of comfort, style and convenience. Commuters will appreciate easy access to the 403, QEW and 407, along with proximity to the GO Train station. Enjoy nearby shopping at Oakville Place, Sheridan College and an array of local amenities. The bright, inviting main floor features newer engineered hardwood flooring throughout, a convenient main-floor laundry room with side yard access, and a cozy family room complete with custom built-ins, a wood-burning fireplace and backyard access. The beautifully updated kitchen is bright and modern, showcasing stainless steel appliances, a gas stove with pot filler faucet, quartz countertops, stylish backsplash, a center island and wine fridge -perfect for everyday living and entertaining. Upstairs, you'll find three spacious bedrooms featuring plush broadloom with upgraded underpad, approx 2 years old. The generous primary retreat easily accommodates a king-sized bed and features a spa-inspired ensuite bathroom and huge closet- enough room for his and hers! The finished basement adds exceptional versatility, featuring large windows, a gas fireplace, wet bar, abundant storage and plenty of additional living space. With ample room to create an additional bedroom, this lower level offers excellent flexibility for extended family, guests or a growing family. Step outside to your own private outdoor oasis! Thoughtfully designed for extended outdoor living, the impressive backyard features a massive deck, hot tub, covered gazebo, storage shed and solar lighting. With a focus on low-maintenance living, this exceptional outdoor space is ready to be enjoyed throughout the seasons. A wonderful opportunity to enjoy an updated, spacious home in a prime Oakville location, close to everything you need! (id:43681)
房源概要
| MLS® Number | W14176226 |
| 房源类型 | 民宅 |
| 社区名字 | 1003 - CP College Park |
| 设备类型 | Air Conditioner, 热水器, Furnace |
| 总车位 | 4 |
| 租赁设备类型 | Air Conditioner, 热水器, Furnace |
详 情
| 浴室 | 3 |
| 地上卧房 | 3 |
| 总卧房 | 3 |
| 公寓设施 | Fireplace(s) |
| 家电类 | Central Vacuum, 洗碗机, 烘干机, Garage Door Opener, 微波炉, Gas 炉子(s), 洗衣机, 窗帘, Wine Fridge, 冰箱 |
| 地下室进展 | 已装修 |
| 地下室类型 | N/a (finished) |
| 施工种类 | 独立屋 |
| 空调 | 中央空调 |
| 外墙 | 砖 |
| 壁炉 | 有 |
| Fireplace Total | 2 |
| Flooring Type | Hardwood, Ceramic, Carpeted |
| 地基类型 | 混凝土浇筑 |
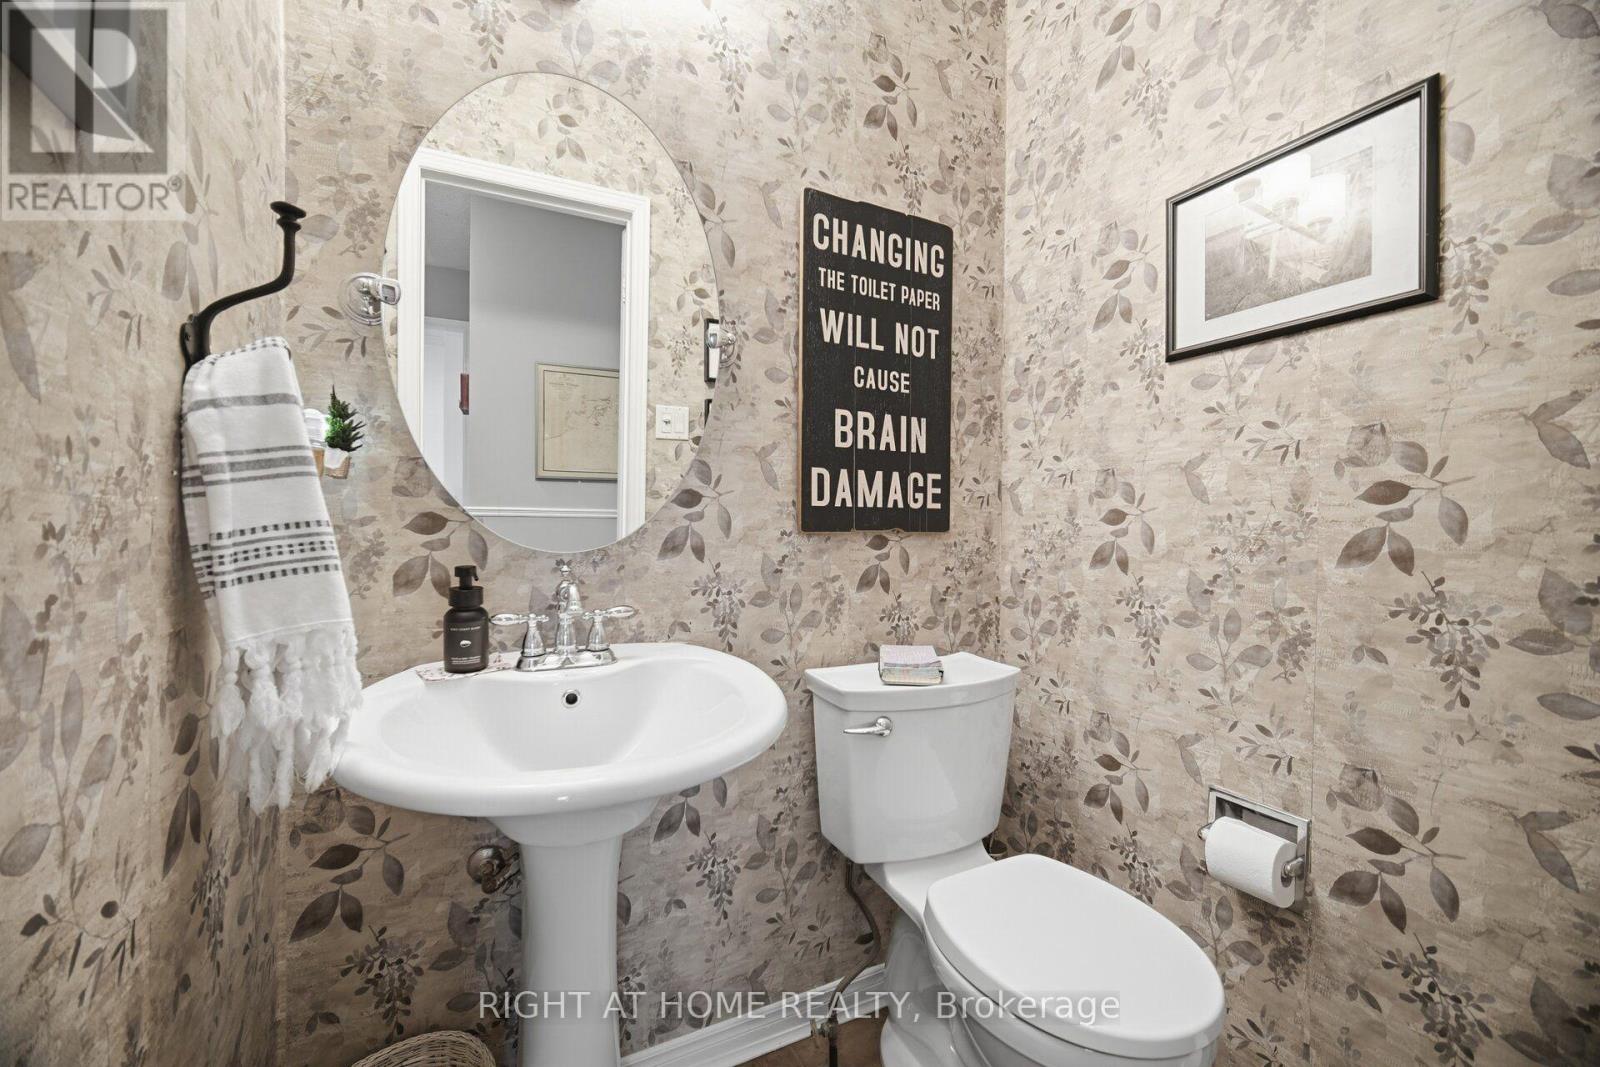
| 客人卫生间(不包含洗浴) | 1 |
| 供暖方式 | 天然气 |
| 供暖类型 | 压力热风 |
| 储存空间 | 2 |
| 内部尺寸 | 1500 - 2000 Sqft |
| 类型 | 独立屋 |
| 设备间 | 市政供水 |
车 位
| 附加车库 | |
| Garage |
土地
| 英亩数 | 无 |
| 污水道 | Sanitary Sewer |
| 土地深度 | 101 Ft ,9 In |
| 土地宽度 | 52 Ft ,6 In |
| 不规则大小 | 52.5 X 101.8 Ft |
房 间
| 楼 层 | 类 型 | 长 度 | 宽 度 | 面 积 |
|---|---|---|---|---|
| 二楼 | 主卧 | 4.5 m | 3.48 m | 4.5 m x 3.48 m |
| 二楼 | 第二卧房 | 3.91 m | 2.69 m | 3.91 m x 2.69 m |
| 二楼 | 第三卧房 | 4.01 m | 2.77 m | 4.01 m x 2.77 m |
| 地下室 | 娱乐,游戏房 | 9.7 m | 6.68 m | 9.7 m x 6.68 m |
| 一楼 | 厨房 | 4.67 m | 3.1 m | 4.67 m x 3.1 m |
| 一楼 | 餐厅 | 3.15 m | 2.85 m | 3.15 m x 2.85 m |
| 一楼 | 客厅 | 4.04 m | 3.43 m | 4.04 m x 3.43 m |
| 一楼 | 家庭房 | 4.45 m | 3.4 m | 4.45 m x 3.4 m |
| 一楼 | 洗衣房 | 2.34 m | 2.16 m | 2.34 m x 2.16 m |

The trademarks REALTOR®, REALTORS®, and the REALTOR® logo are controlled by The Canadian Real Estate Association (CREA) and identify real estate professionals who are members of CREA. The trademarks MLS®, Multiple Listing Service® and the associated logos are owned by The Canadian Real Estate Association (CREA) and identify the quality of services provided by real estate professionals who are members of CREA. The trademark DDF® is owned by The Canadian Real Estate Association (CREA) and identifies CREA's Data Distribution Facility (DDF®)
Toronto Real Estate Board
Right At Home Realty, Brokerage
November 12 2026 10:05:26
