
185 Lavina Crescent Hamilton (Mountview), Ontario L9C 5S8


$719,000
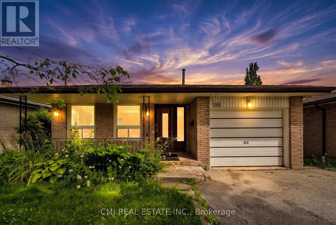
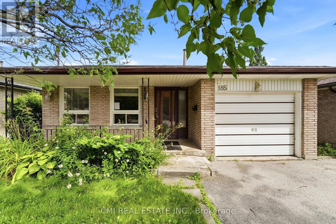
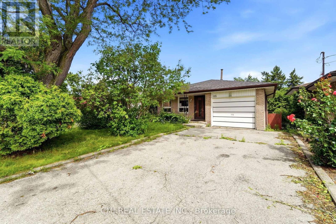
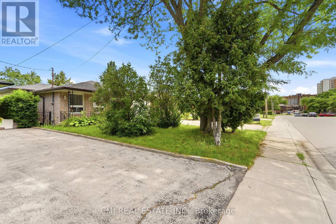
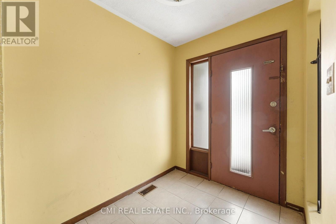
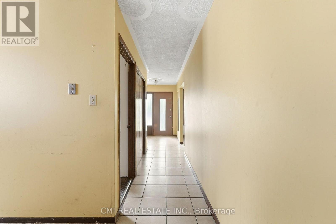
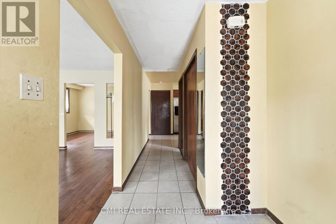
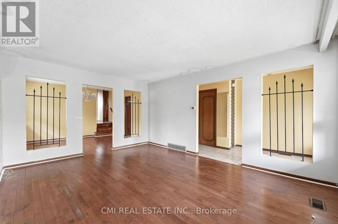
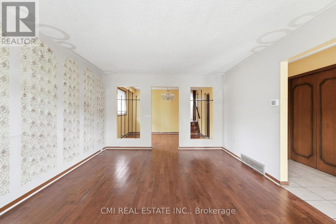
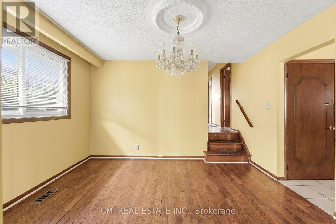
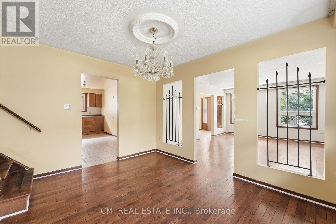
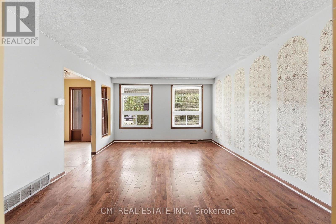
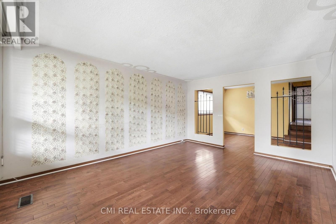
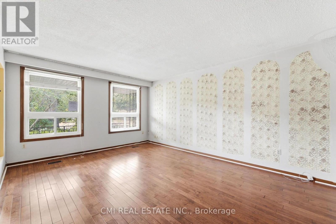
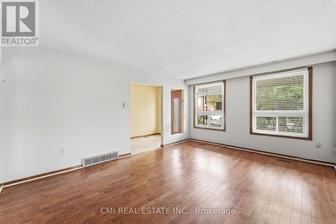
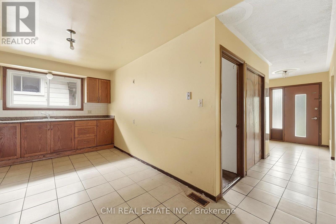
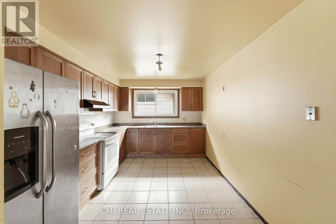
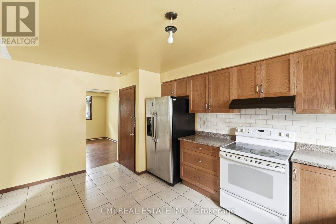
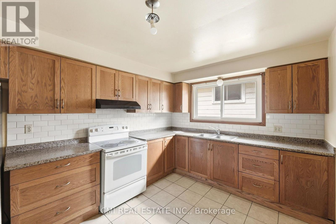
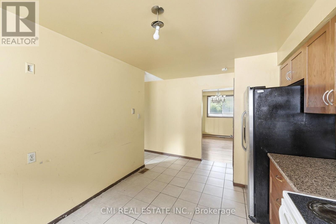
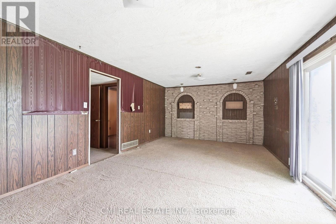
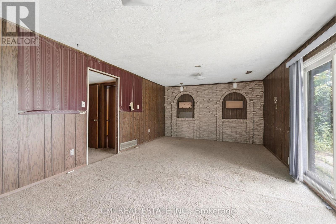
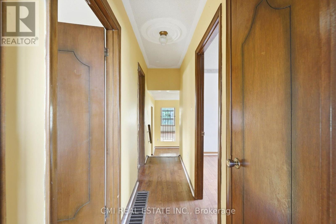
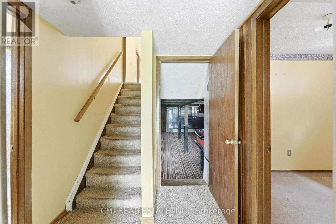
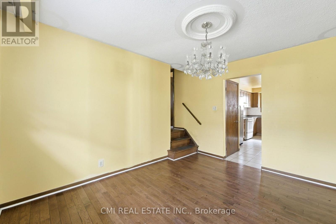
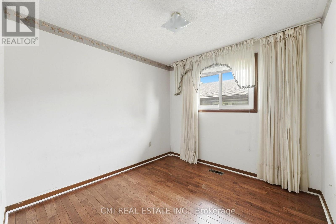
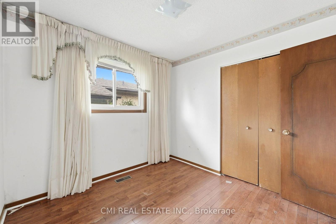
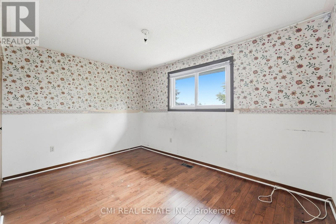
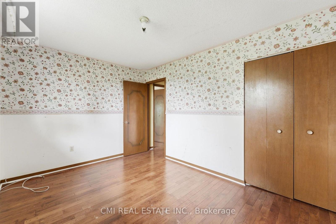
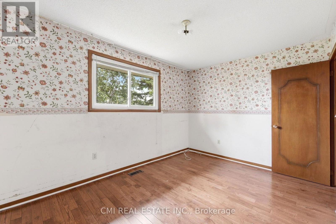
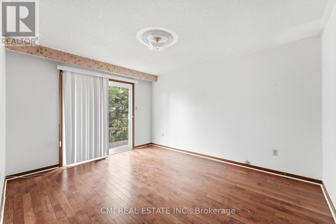
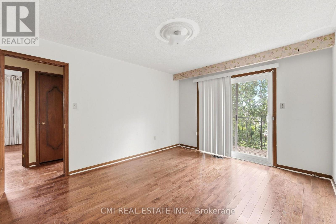
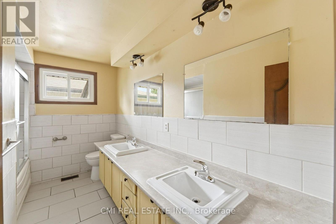
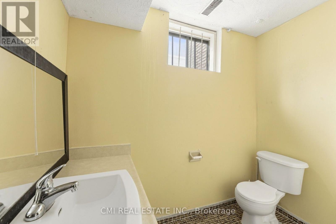
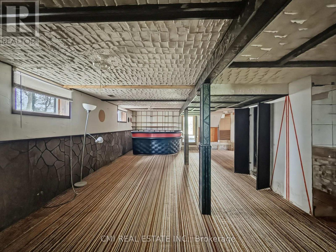
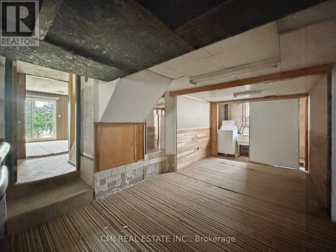
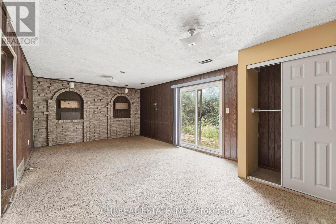
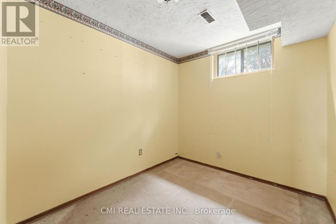
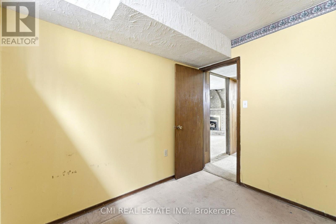
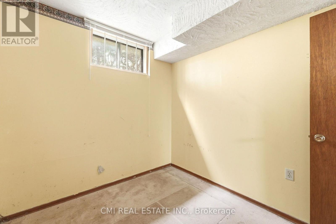
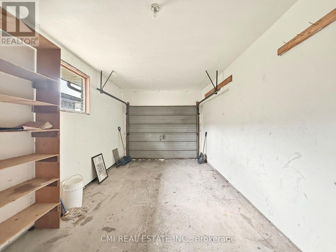
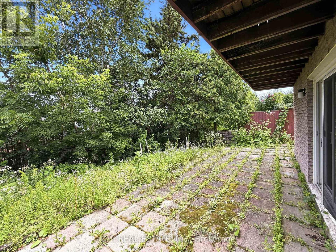
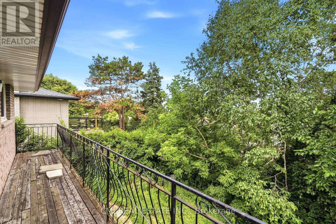
Welcome to 185 Lavina Crescent, Hamilton, ON-a charming 4-level backsplit offering the perfect combination of space, functionality, and comfort in a desirable family-friendly neighborhood. This well-maintained 3-bedroom home features a thoughtfully designed layout with multiple living areas, providing plenty of room for families, entertaining, or working from home. The single-car garage and private driveway offer convenient parking, while the spacious backyard creates an ideal setting for outdoor gatherings, gardening, or simply relaxing. Conveniently located close to schools, parks, shopping, public transit, and major highways, this home offers easy access to all the amenities Hamilton has to offer. Whether you're a first-time buyer, growing family, or downsizer looking for extra space, 185 Lavina Crescent is a fantastic opportunity to enjoy comfortable living in an excellent location. (id:43681)
房源概要
| MLS® Number | X13677698 |
| 房源类型 | 民宅 |
| 社区名字 | Mountview |
| 设备类型 | 热水器 |
| 总车位 | 3 |
| 租赁设备类型 | 热水器 |
详 情
| 浴室 | 2 |
| 地上卧房 | 3 |
| 总卧房 | 3 |
| Age | 51 To 99 Years |
| 地下室类型 | Full |
| 施工种类 | 独立屋 |
| Construction Style Split Level | Backsplit |
| 空调 | 中央空调 |
| 外墙 | 砖 |
| 地基类型 | 水泥 |
| 供暖方式 | 天然气 |
| 供暖类型 | 压力热风 |
| 内部尺寸 | 1100 - 1500 Sqft |
| 类型 | 独立屋 |
| 设备间 | 市政供水 |
车 位
| 附加车库 | |
| Garage |
土地
| 英亩数 | 无 |
| 污水道 | Sanitary Sewer |
| 土地深度 | 105 Ft |
| 土地宽度 | 40 Ft ,8 In |
| 不规则大小 | 40.7 X 10⁵ Ft |
| 规划描述 | R1 |
房 间
| 楼 层 | 类 型 | 长 度 | 宽 度 | 面 积 |
|---|---|---|---|---|
| 二楼 | 主卧 | 3.43 m | 4.04 m | 3.43 m x 4.04 m |
| 二楼 | 第二卧房 | 3.91 m | 2.95 m | 3.91 m x 2.95 m |
| 二楼 | 第三卧房 | 2.88 m | 2.68 m | 2.88 m x 2.68 m |
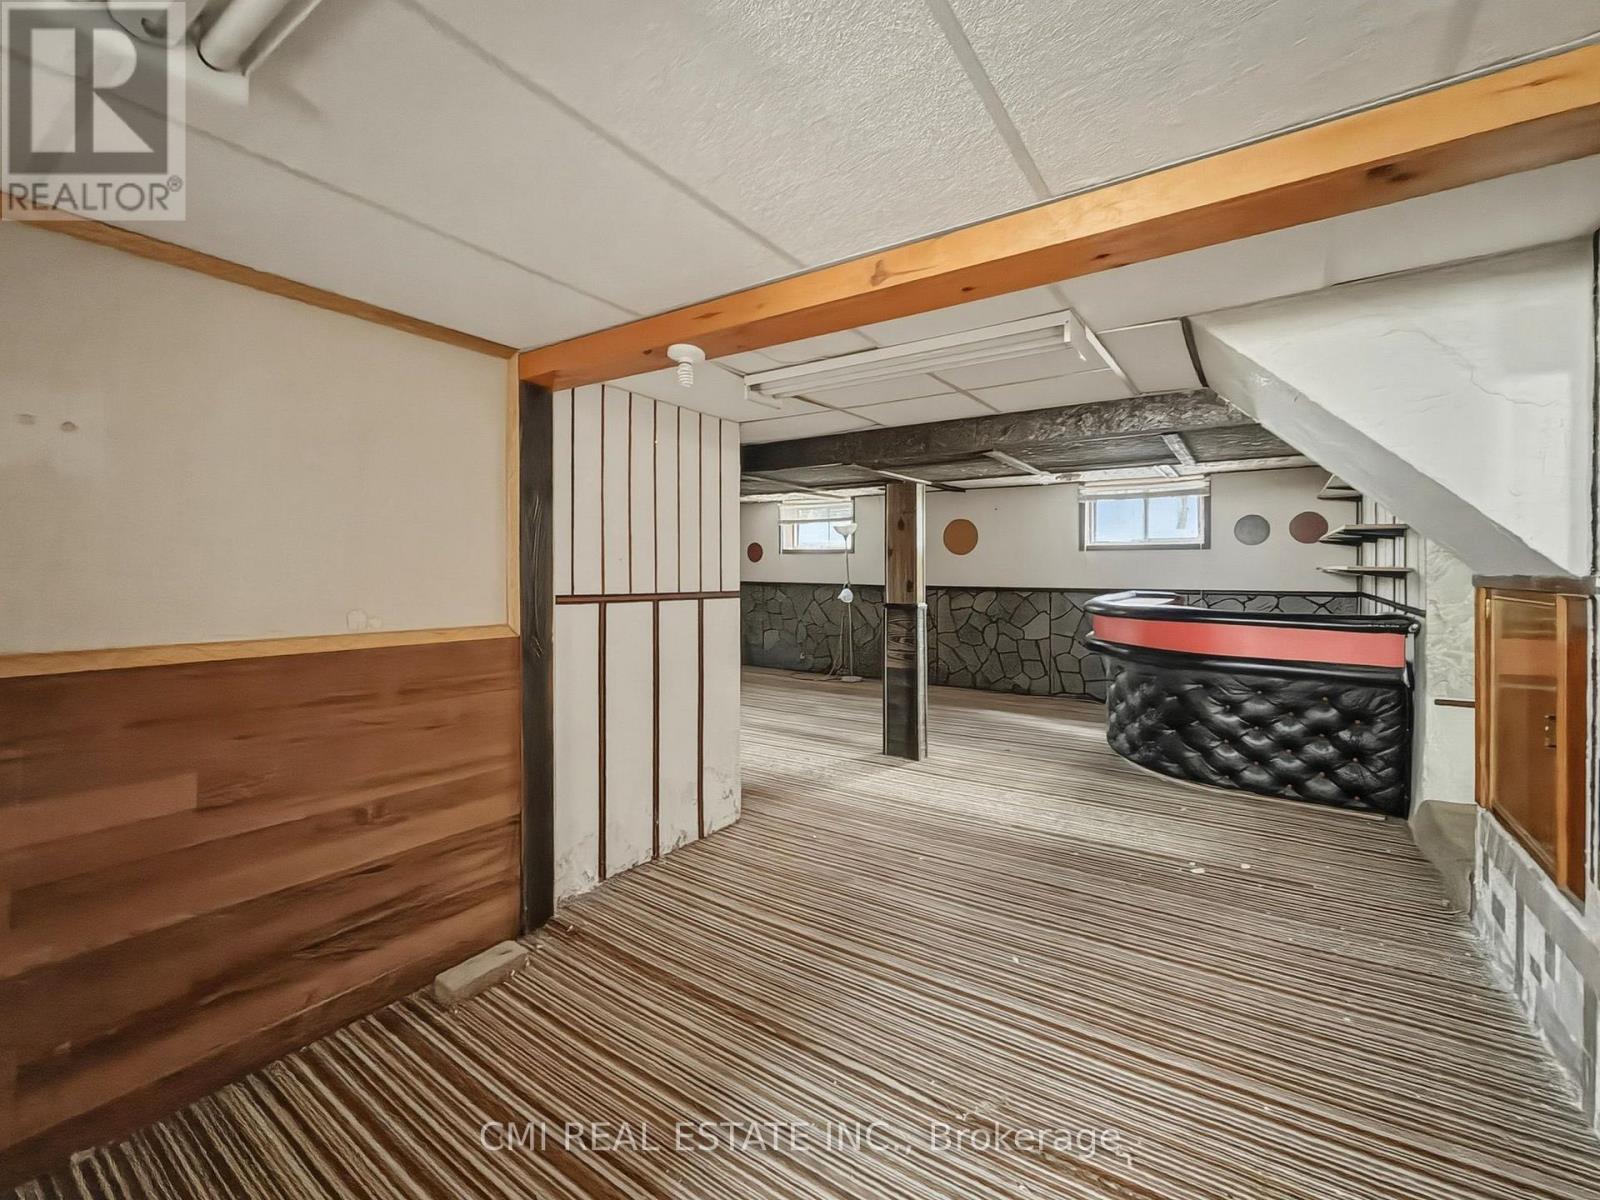
| 地下室 | 娱乐,游戏房 | 8.03 m | 7.8 m | 8.03 m x 7.8 m |
| 地下室 | 卧室 | 7.44 m | 4.04 m | 7.44 m x 4.04 m |
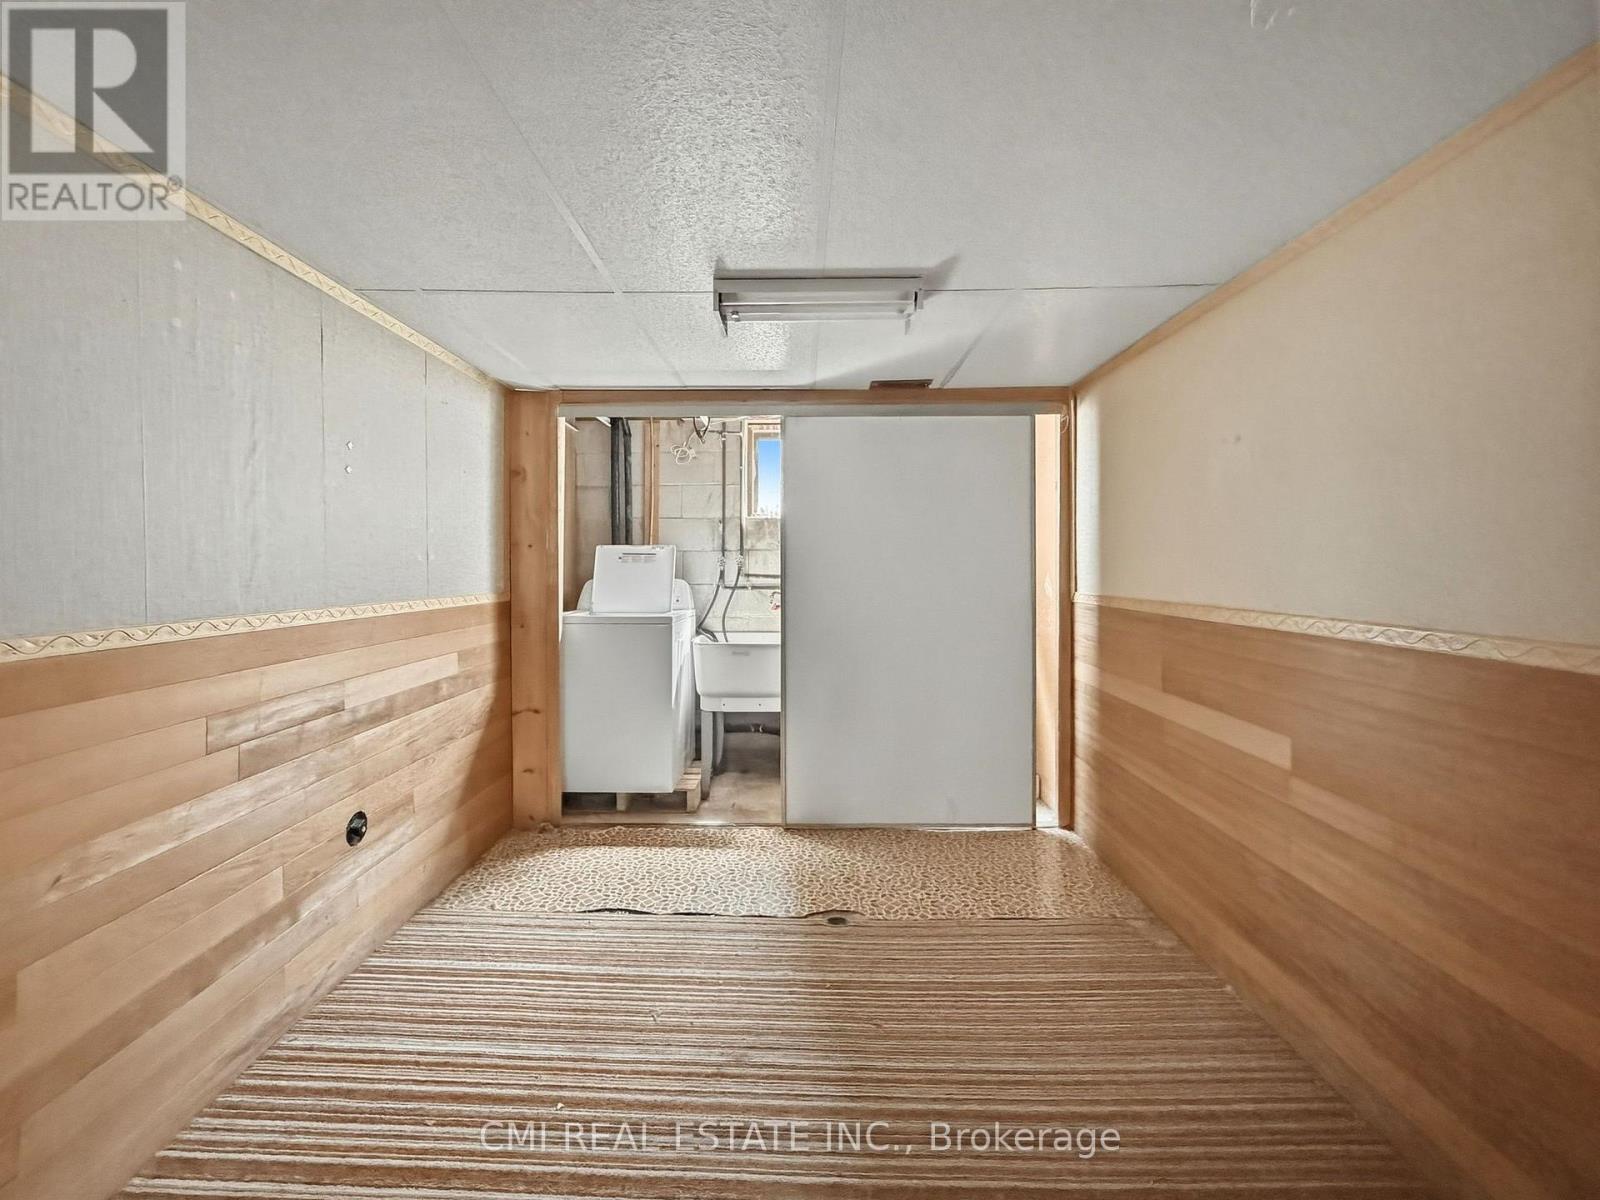
| 地下室 | 洗衣房 | 0.86 m | 2.37 m | 0.86 m x 2.37 m |
| 一楼 | 客厅 | 3.91 m | 4.98 m | 3.91 m x 4.98 m |
| 一楼 | 餐厅 | 3.91 m | 3.06 m | 3.91 m x 3.06 m |
| 一楼 | 厨房 | 4.98 m | 3.01 m | 4.98 m x 3.01 m |
https://www.realtor.ca/real-estate/30158548/185-lavina-crescent-hamilton-mountview-mountview

The trademarks REALTOR®, REALTORS®, and the REALTOR® logo are controlled by The Canadian Real Estate Association (CREA) and identify real estate professionals who are members of CREA. The trademarks MLS®, Multiple Listing Service® and the associated logos are owned by The Canadian Real Estate Association (CREA) and identify the quality of services provided by real estate professionals who are members of CREA. The trademark DDF® is owned by The Canadian Real Estate Association (CREA) and identifies CREA's Data Distribution Facility (DDF®)
Toronto Real Estate Board
Cmi Real Estate Inc.
August 14 2026 08:35:29
