
185 Bedrock Drive Unit# 49 Hamilton, Ontario L8S 0M5

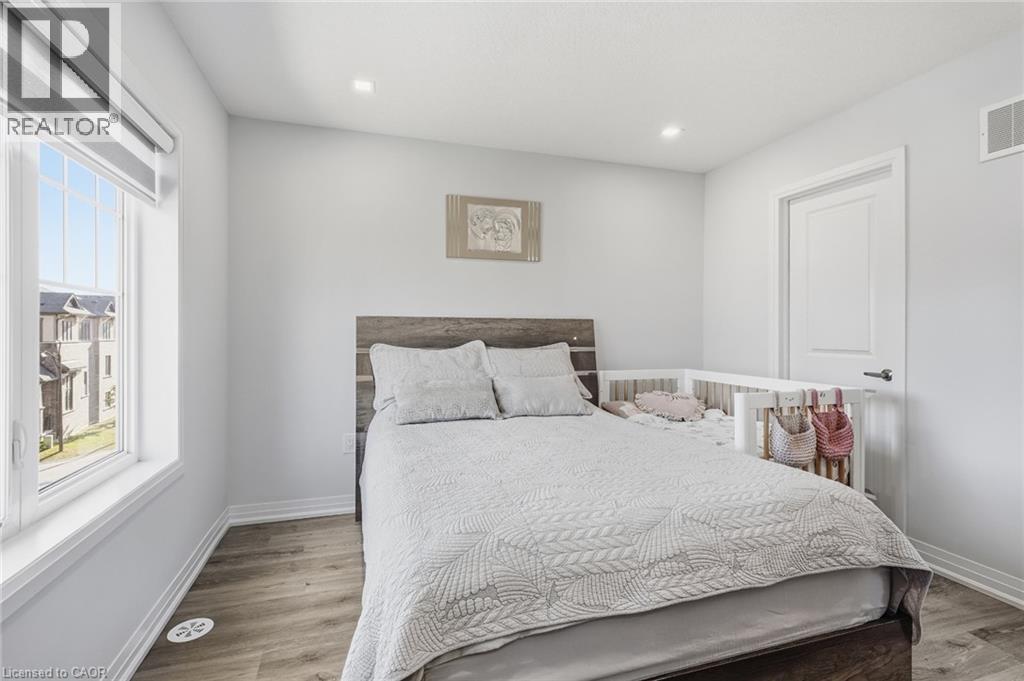
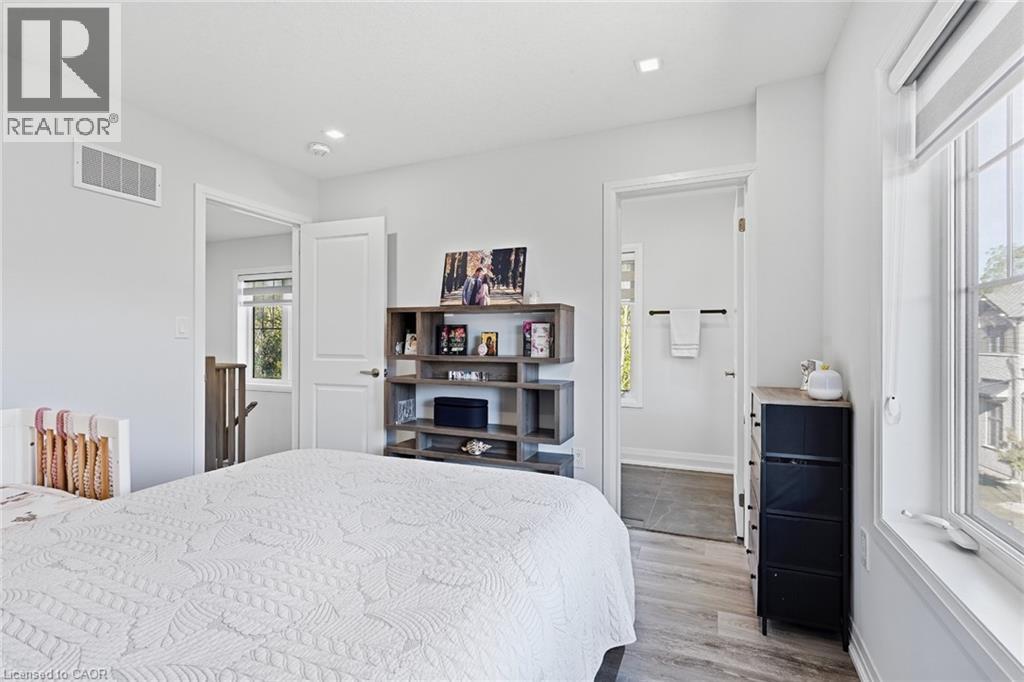
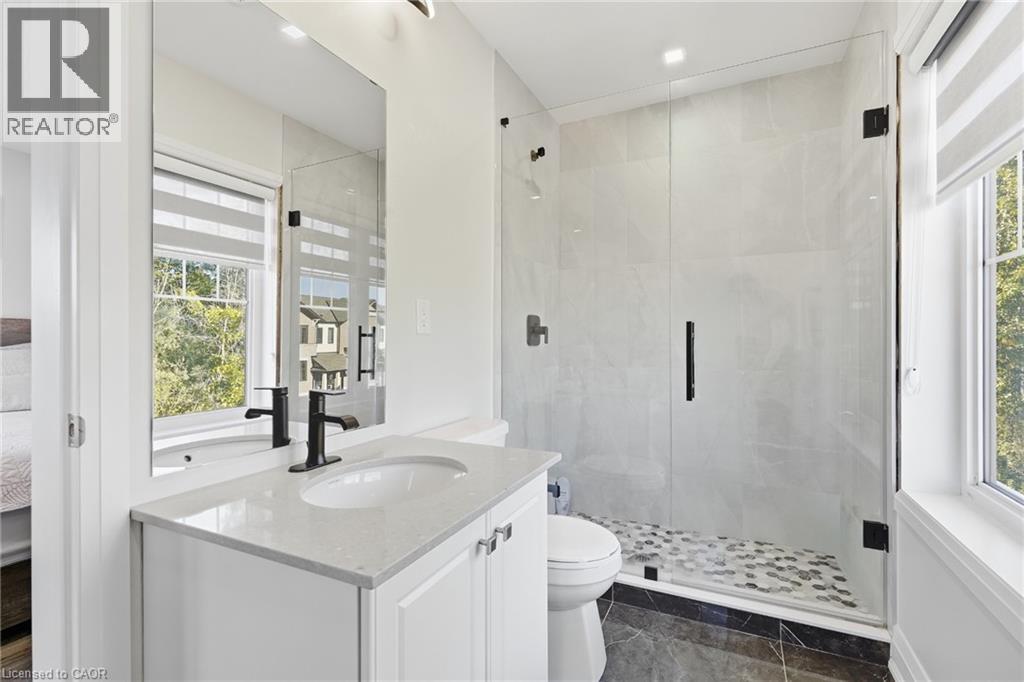
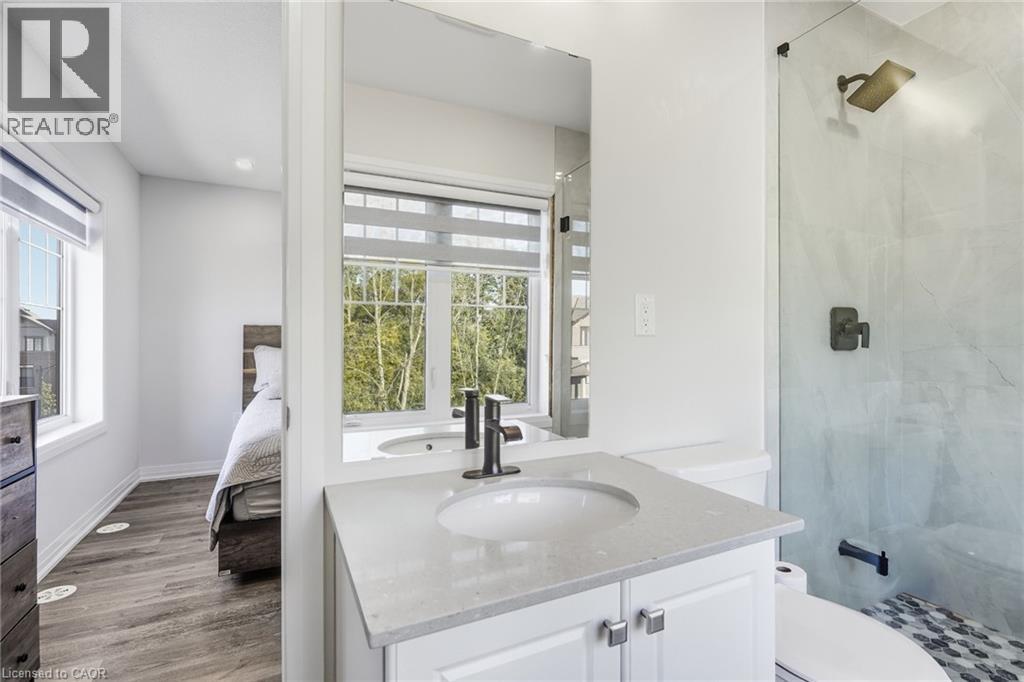

$649,900
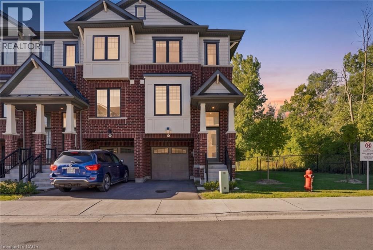
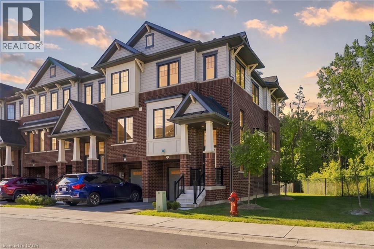
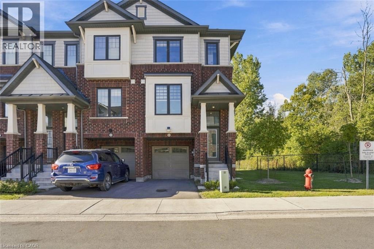
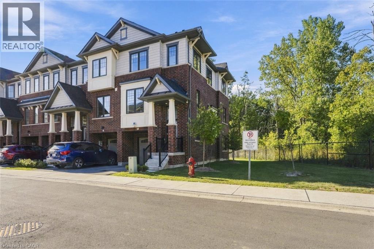
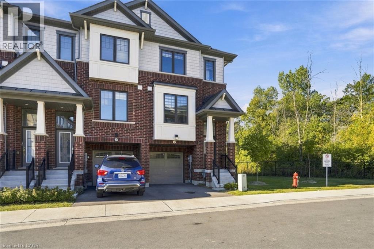
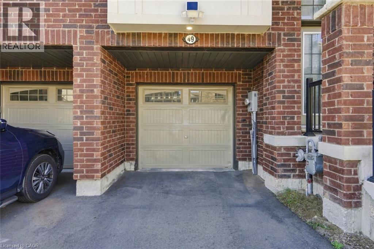
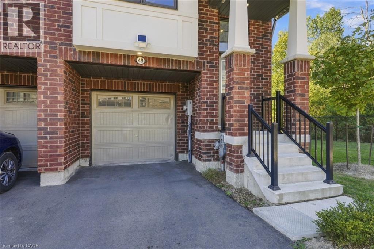
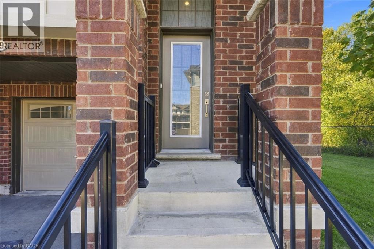
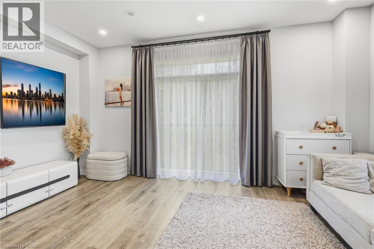
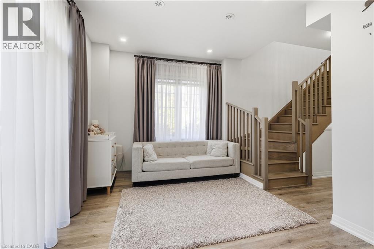
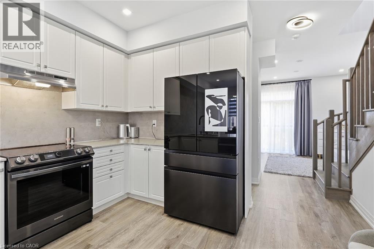
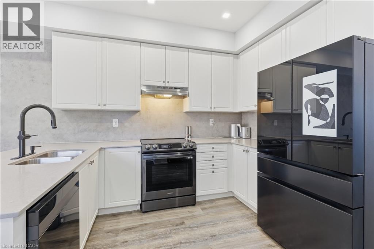
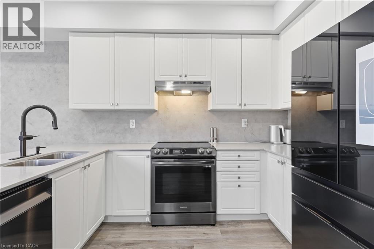
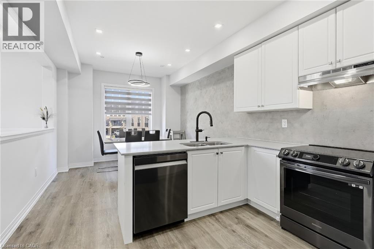
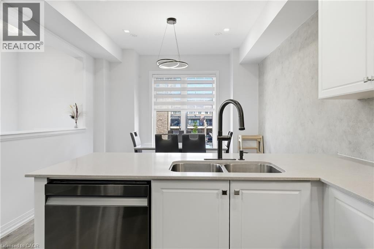
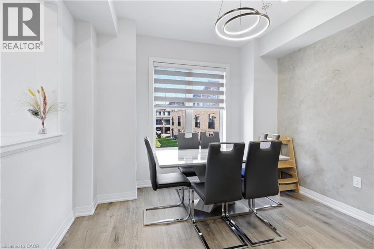
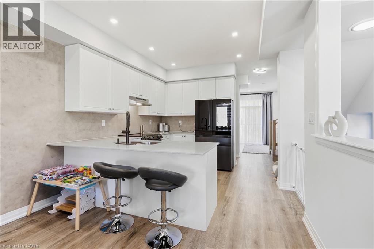
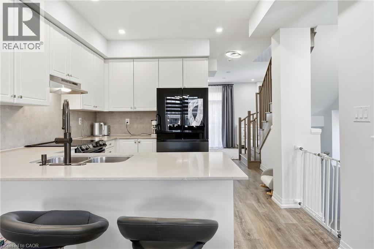
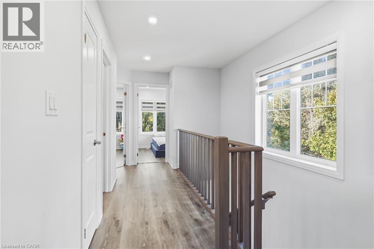
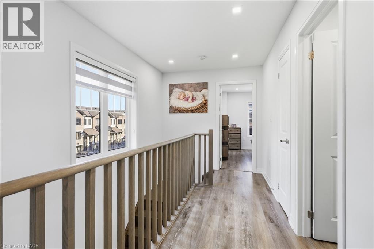
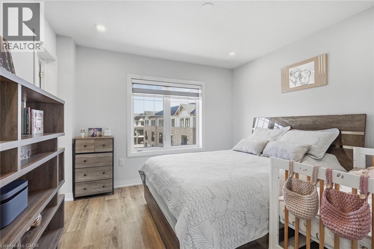
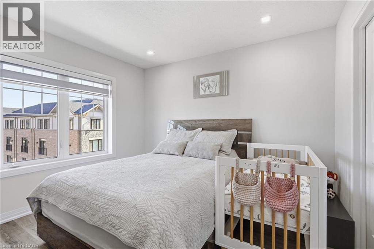
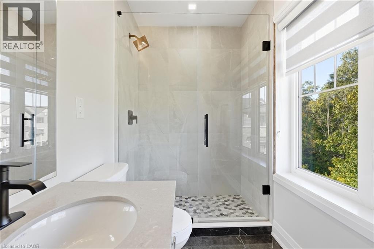
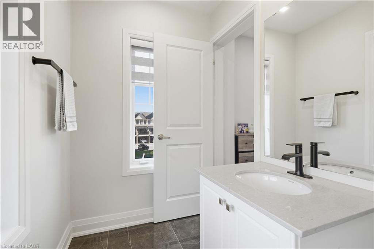
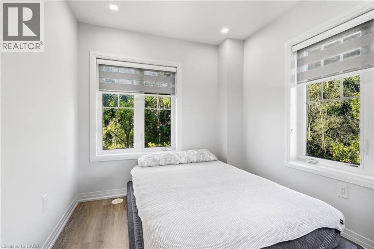
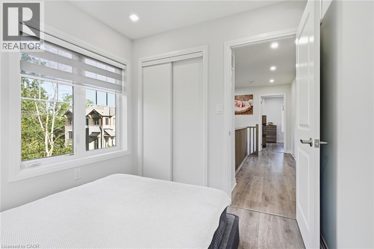
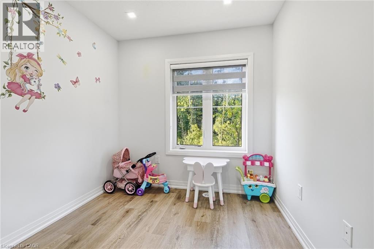
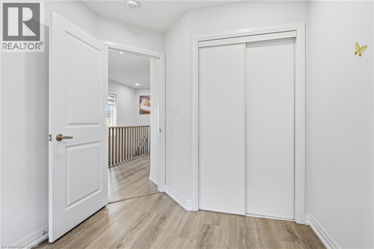
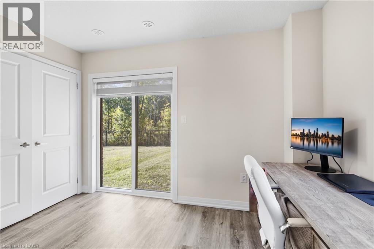
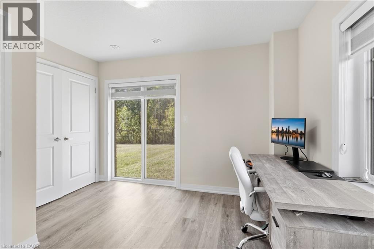
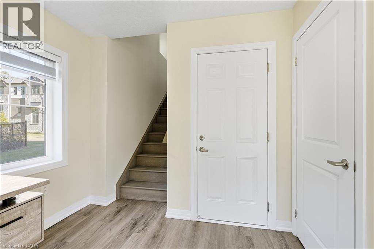
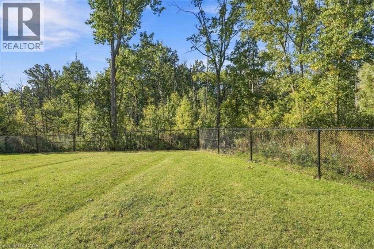
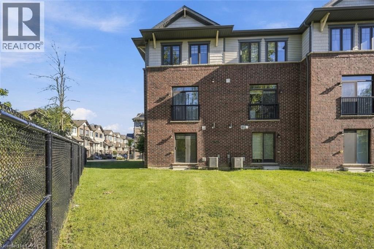
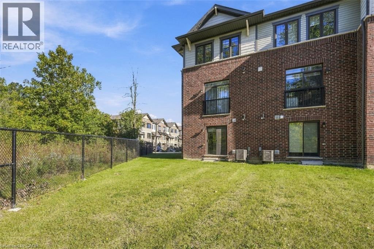
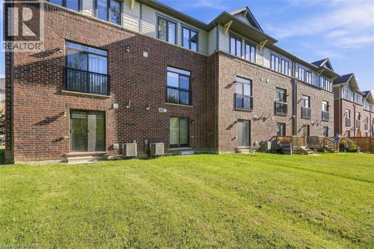
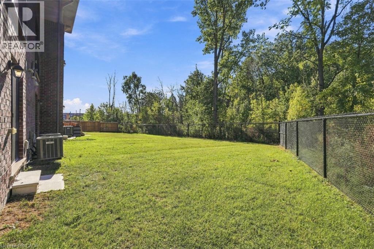
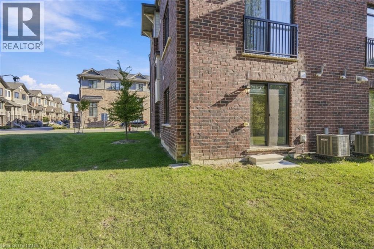
Newly built, end-unit freehold townhouse, ideally situated in a welcoming, family-friendly community. Featuring contemporary upgrades and stylish finishes throughout, this home offers the fresh, move-in-ready feel today's buyers are looking for. Enjoy the added privacy of an end-unit location, complemented by a peaceful rear woodlot that creates a natural backdrop and a sense of space rarely found in townhouse living. With a competitive price point, this is an excellent opportunity for first-time buyers, young families, or anyone looking for a contemporary home without compromising on privacy. Simply move in and enjoy! (id:43681)
房源概要
| MLS® Number | 40867019 |
| 房源类型 | 民宅 |
| 附近的便利设施 | 近高尔夫球场, 公园 |
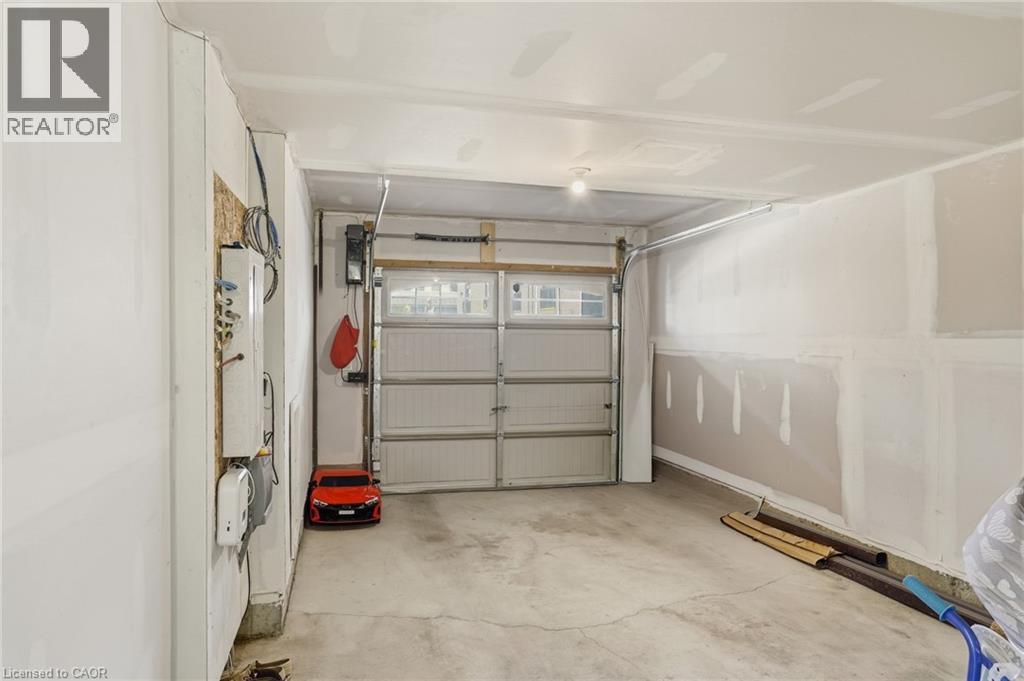
| 特征 | 阳台, 自动车库门 |
| 总车位 | 2 |
详 情
| 浴室 | 3 |
| 地上卧房 | 3 |
| 总卧房 | 3 |
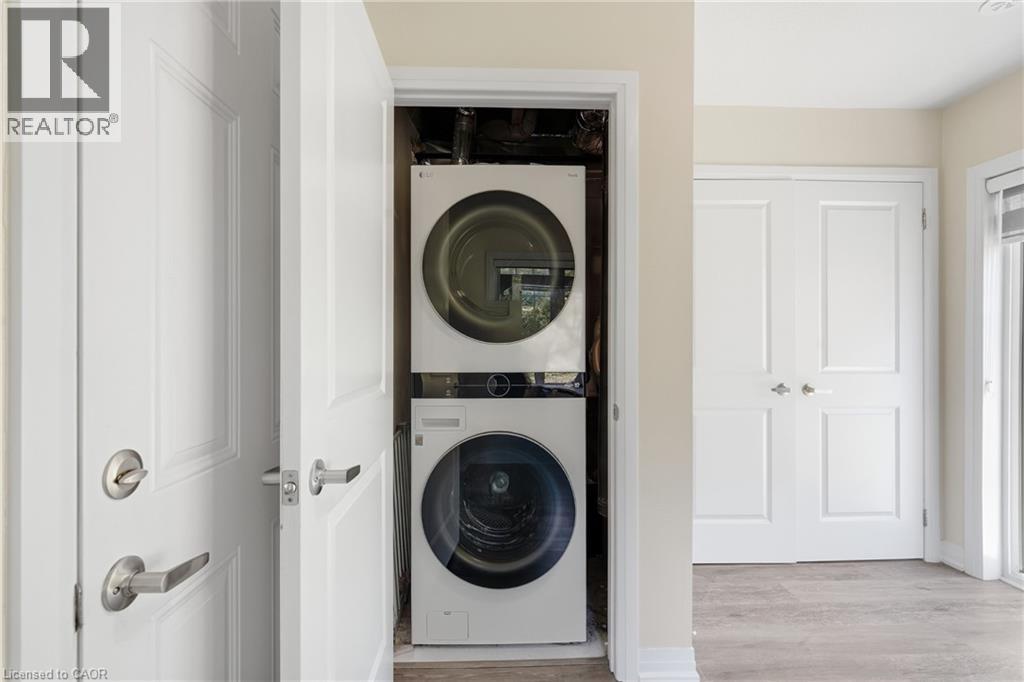
| 家电类 | 洗碗机, 烘干机, 冰箱, 炉子, 洗衣机, Hood 电扇, Garage Door Opener |
| 地下室类型 | 没有 |
| 施工日期 | 2022 |
| 施工种类 | 附加的 |
| 空调 | 中央空调 |
| 外墙 | 砖 Veneer, 乙烯基壁板 |
| 地基类型 | 混凝土浇筑 |
| 客人卫生间(不包含洗浴) | 1 |
| 供暖方式 | 天然气 |
| 供暖类型 | 压力热风 |
| 储存空间 | 3 |
| 内部尺寸 | 1677 Sqft |
| 类型 | 联排别墅 |
| 设备间 | 市政供水 |
车 位
| 附加车库 |
土地
| 入口类型 | Road Access |
| 英亩数 | 无 |
| 土地便利设施 | 近高尔夫球场, 公园 |
| 污水道 | 城市污水处理系统 |
| 土地宽度 | 29 Ft |
| 规划描述 | Rm2-54 |
房 间
| 楼 层 | 类 型 | 长 度 | 宽 度 | 面 积 |
|---|---|---|---|---|
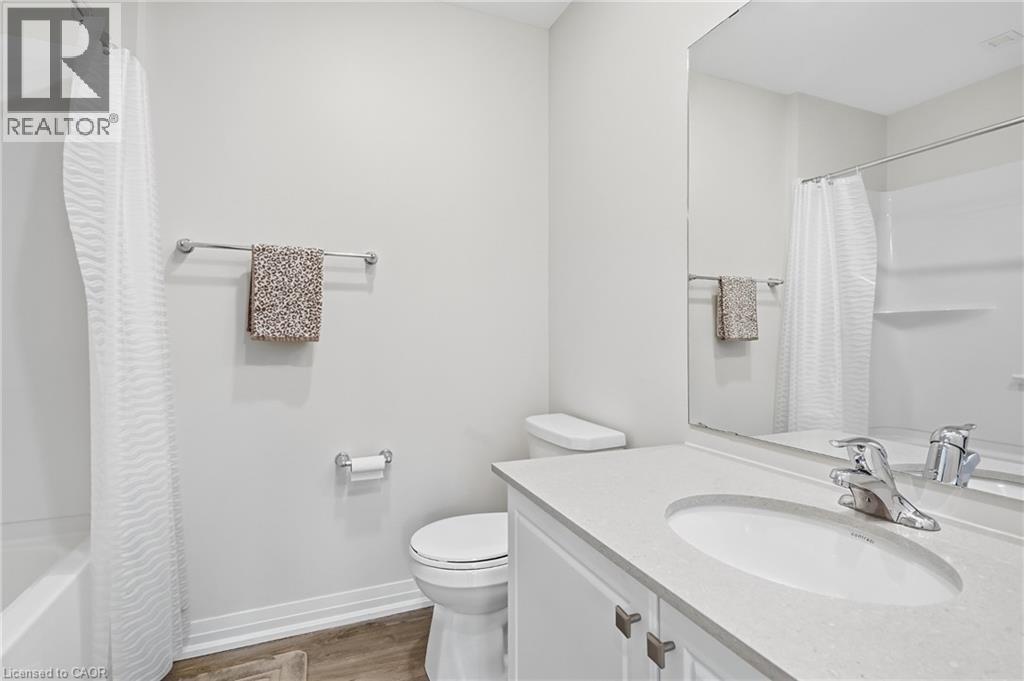
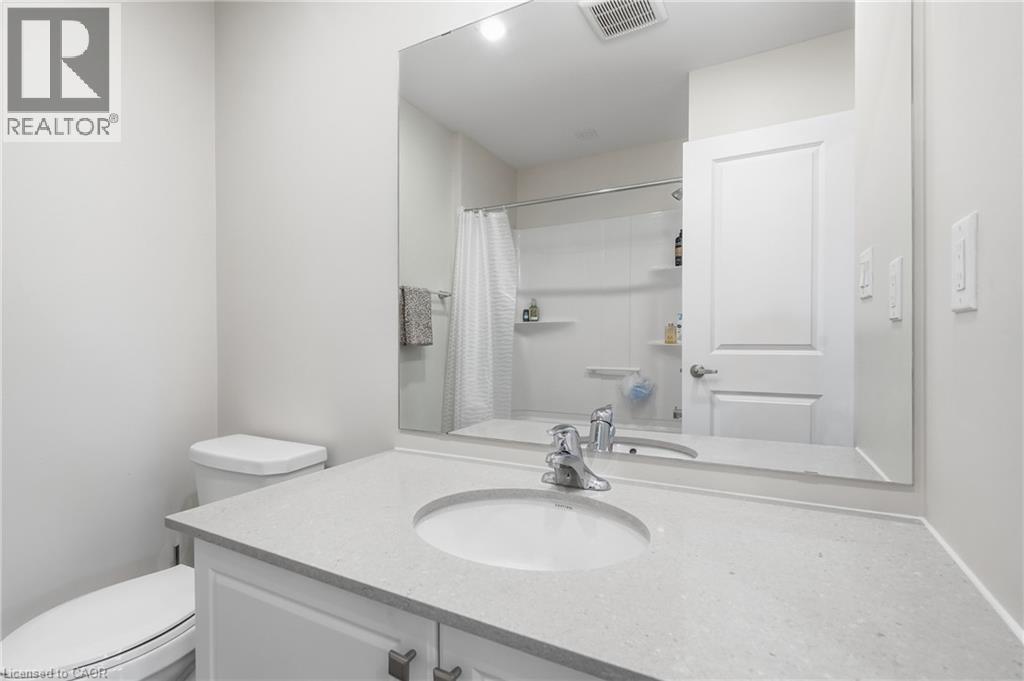
| 二楼 | 四件套浴室 | 6'11'' x 7'2'' | ||
| 二楼 | 卧室 | 7'8'' x 11'0'' | ||
| 二楼 | 卧室 | 8'8'' x 8'10'' | ||
| 二楼 | 三件套浴室 | 4'11'' x 10'4'' | ||
| 二楼 | 主卧 | 11'5'' x 11'1'' | ||
| Lower Level | 设备间 | 7'0'' x 10'5'' | ||
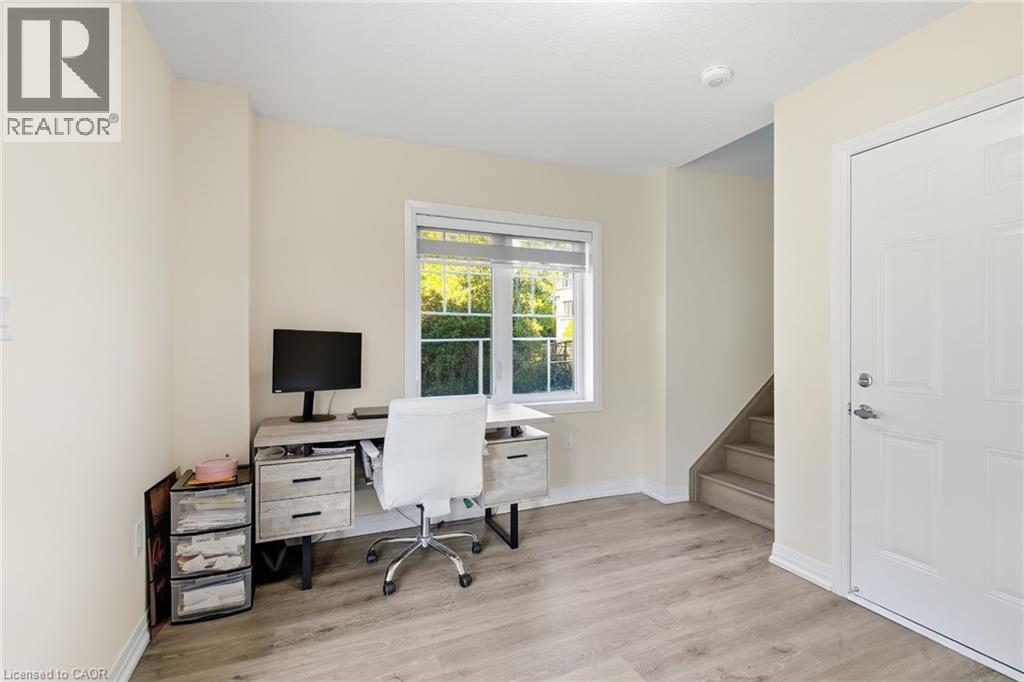
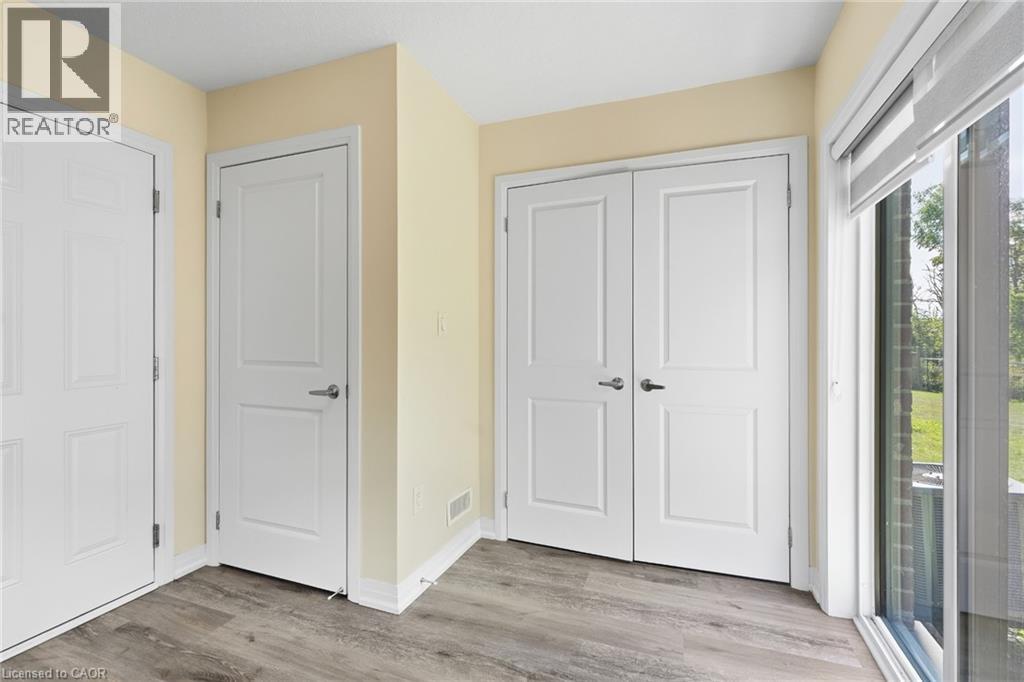
| Lower Level | Office | 11'9'' x 11'5'' | ||
| Lower Level | 门厅 | 5'3'' x 10'4'' | ||
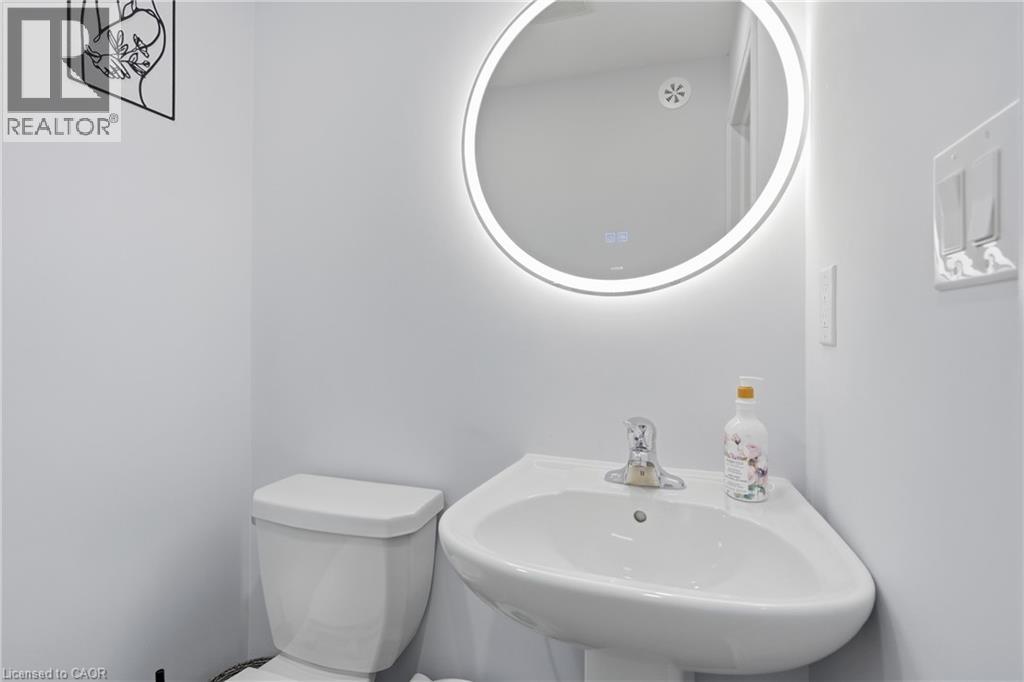
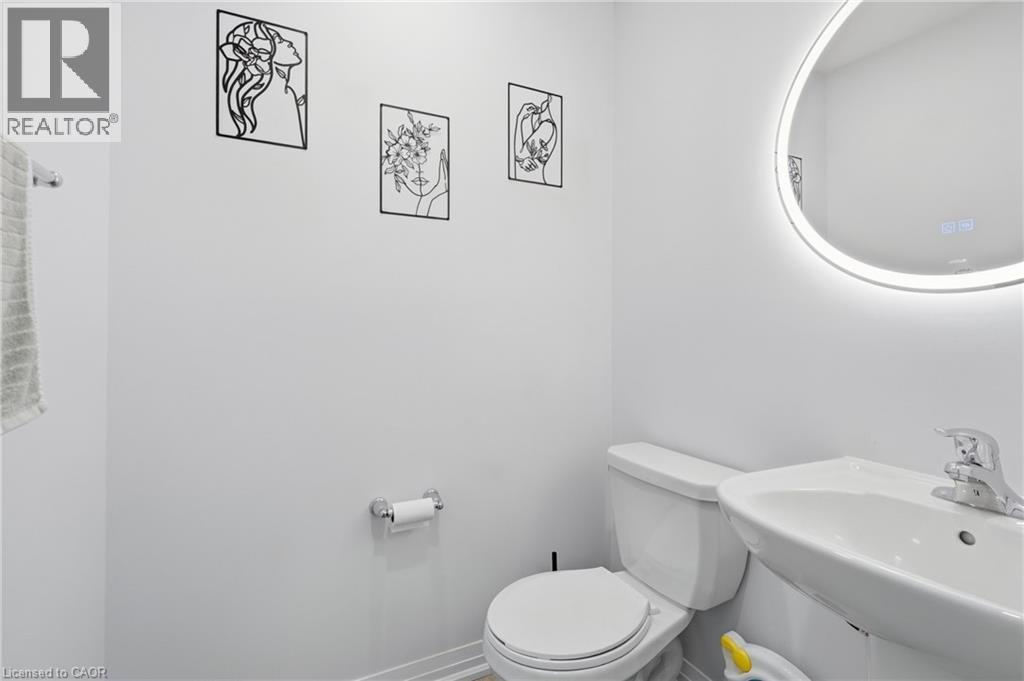
| 一楼 | 两件套卫生间 | 4'10'' x 5'6'' | ||
| 一楼 | 餐厅 | 11'1'' x 8'9'' | ||
| 一楼 | 厨房 | 11'9'' x 11'9'' | ||
| 一楼 | 客厅 | 16'8'' x 11'1'' |
https://www.realtor.ca/real-estate/30339929/185-bedrock-drive-unit-49-hamilton

The trademarks REALTOR®, REALTORS®, and the REALTOR® logo are controlled by The Canadian Real Estate Association (CREA) and identify real estate professionals who are members of CREA. The trademarks MLS®, Multiple Listing Service® and the associated logos are owned by The Canadian Real Estate Association (CREA) and identify the quality of services provided by real estate professionals who are members of CREA. The trademark DDF® is owned by The Canadian Real Estate Association (CREA) and identifies CREA's Data Distribution Facility (DDF®)
REALTORS® Association of Hamilton-Burlington
Michael St. Jean Realty Inc.
September 29 2026 04:08:39
