
185 Ardagh Road Barrie (Ardagh), Ontario L4N 3V5


$779,900
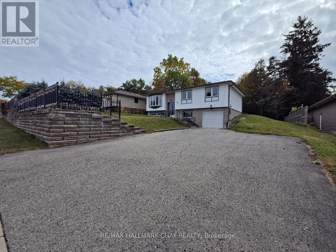
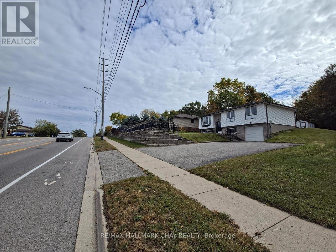
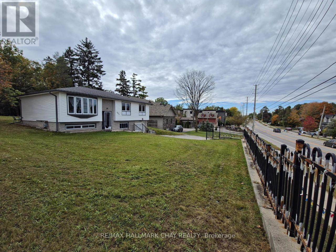
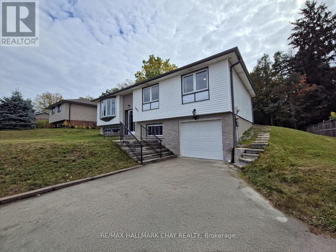
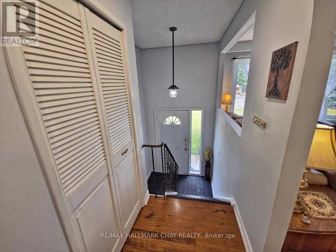
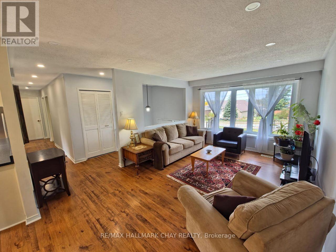
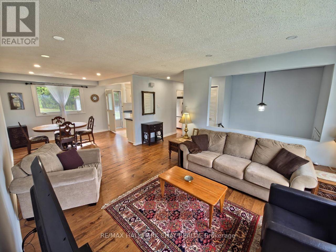
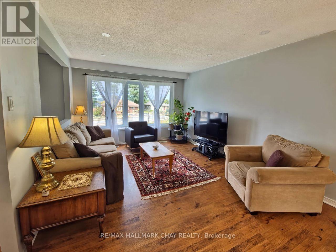
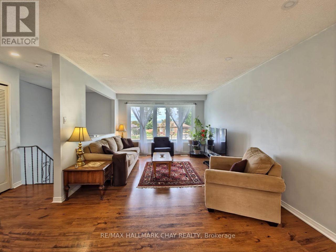
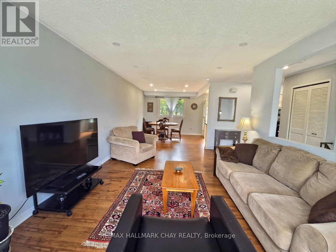
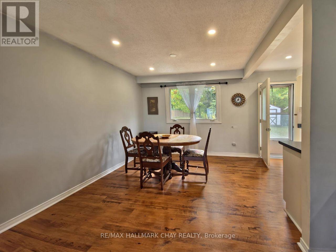
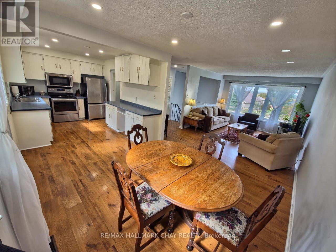
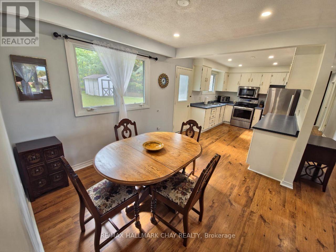
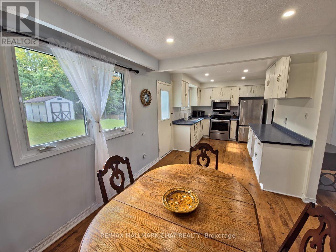
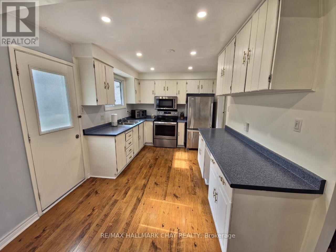
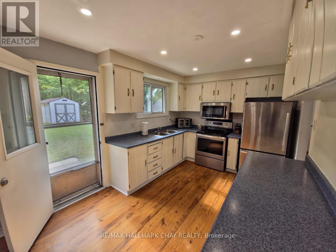
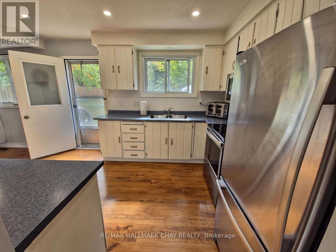
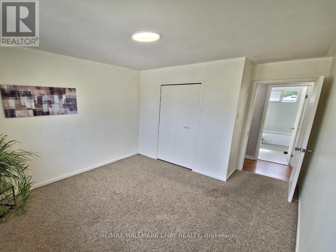
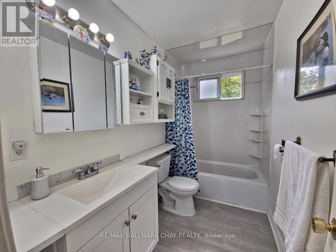
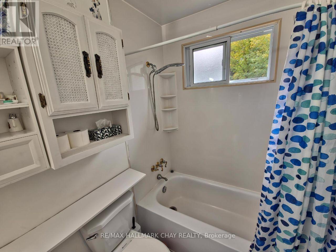
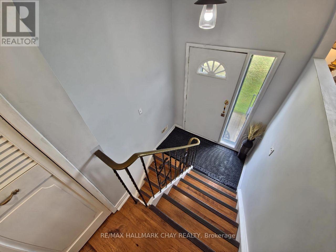
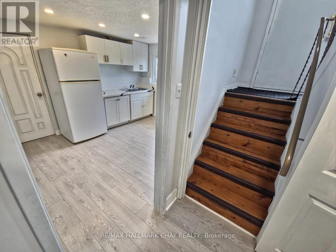
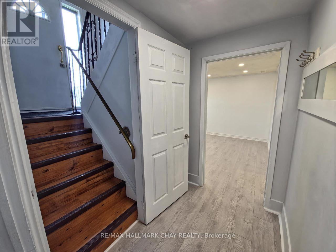
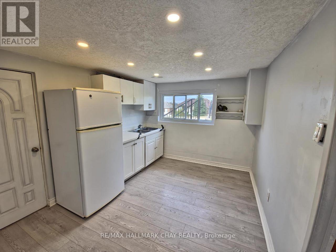
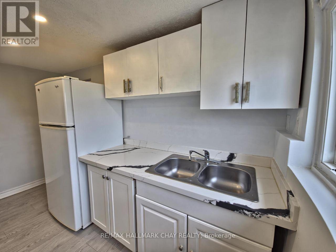
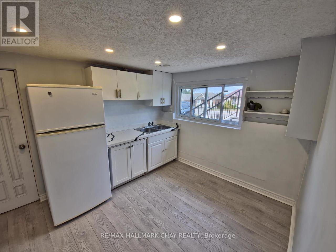
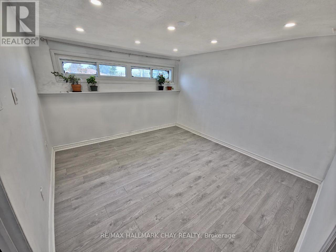
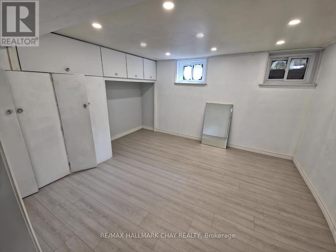
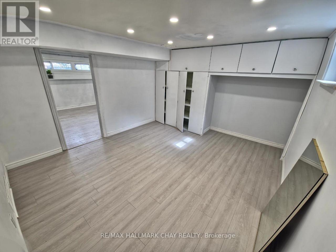
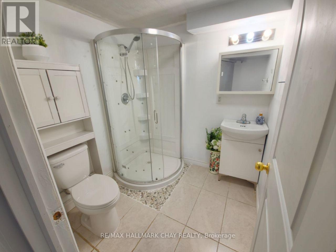
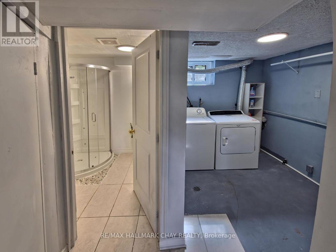
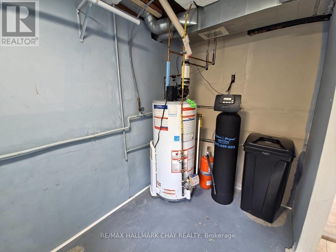
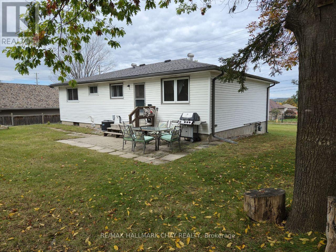
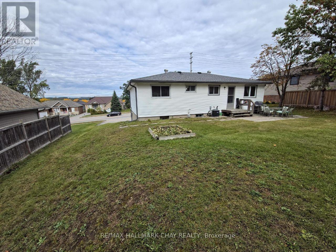
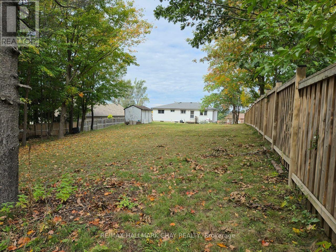
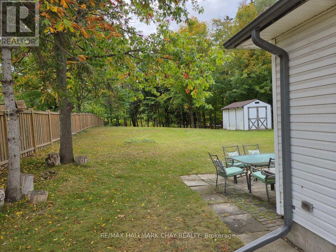
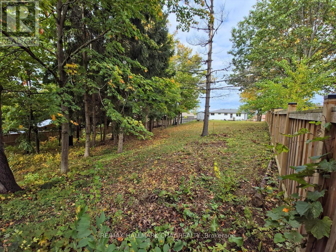
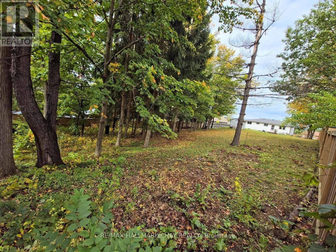
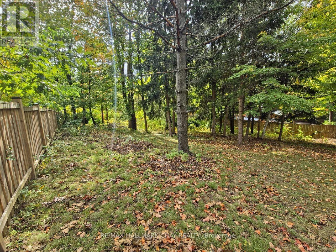
A gorgeous, mature 0.53-acre lot (80.22 x 290.32 ft) backing onto a ravine and City-owned forest sets the scene at 185 Ardagh Road. Located in Barrie's desirable Ardagh Bluffs neighbourhood, the property offers a private natural setting while keeping everyday essentials close. Transit is within walking distance, Highway 400 is about a minute away, and nearby parks, schools, shopping and Ardagh Bluffs trails add to the convenience of this south-end location.Inside, a bright foyer provides access to both levels. The main floor has a southern exposure, large windows and spacious living and dining areas, with a kitchen that opens onto the deck-an inviting spot to enjoy the backyard setting.The lower level has large windows and a separate entrance, offering in-law suite potential. There are two full bathrooms, an oversized driveway with parking for multiple vehicles, and a garage currently set up as a large workshop.The lot's size and setting may also appeal to buyers considering a long-term investment or exploring future development, subject to buyer due diligence, zoning and any required approvals. Notable improvements include the roof, A/C and windows; exterior insulation wrap and vinyl siding; garage door and garage insulation; and a water softener (2024). (id:43681)
房源概要
| MLS® Number | S13882126 |
| 房源类型 | 民宅 |
| 社区名字 | Ardagh |
| 附近的便利设施 | 医院, 公园, 公共交通, 学校, Ski Area, 礼拜场所 |
| 总车位 | 6 |
详 情
| 浴室 | 2 |
| 地上卧房 | 3 |
| 地下卧室 | 1 |
| 总卧房 | 4 |
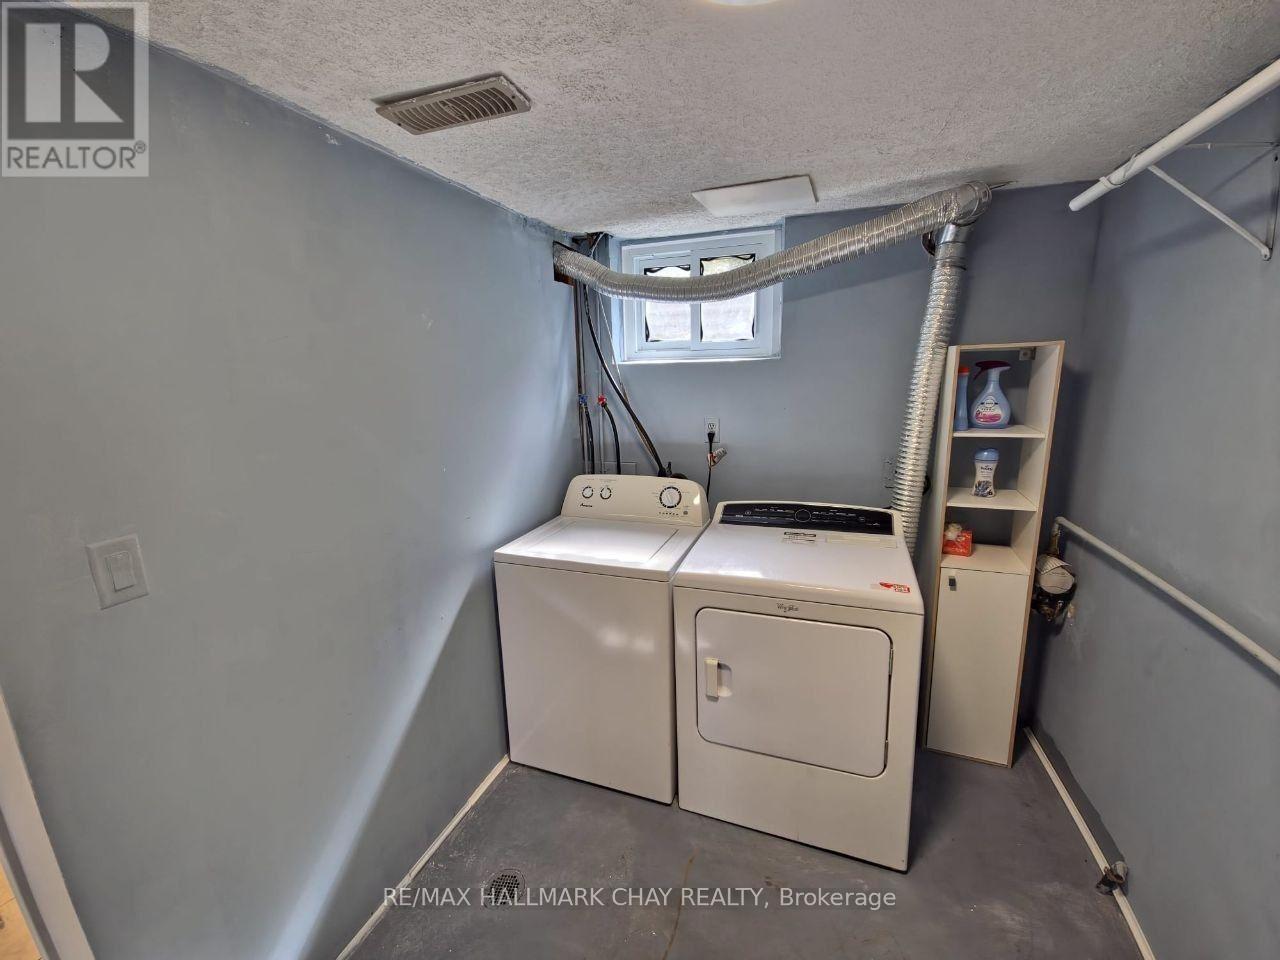
| 家电类 | Water Softener, 烘干机, Hood 电扇, 微波炉, 烤箱, Range, 洗衣机, 窗帘, 冰箱 |
| 建筑风格 | Raised Bungalow |
| 地下室进展 | 已装修 |
| 地下室功能 | Separate Entrance |
| 地下室类型 | N/a (finished), N/a |
| 施工种类 | 独立屋 |
| 空调 | 中央空调 |
| 外墙 | 砖, 铝壁板 |
| Flooring Type | Laminate, Carpeted |
| 地基类型 | Unknown |
| 供暖方式 | 天然气 |
| 供暖类型 | 压力热风 |
| 储存空间 | 1 |
| 内部尺寸 | 1100 - 1500 Sqft |
| 类型 | 独立屋 |
| 设备间 | 市政供水 |
车 位
| Garage |
土地
| 英亩数 | 无 |
| 土地便利设施 | 医院, 公园, 公共交通, 学校, Ski Area, 宗教场所 |
| 污水道 | Sanitary Sewer |
| 土地深度 | 290 Ft ,3 In |
| 土地宽度 | 80 Ft ,2 In |
| 不规则大小 | 80.2 X 290.3 Ft |
房 间
| 楼 层 | 类 型 | 长 度 | 宽 度 | 面 积 |
|---|---|---|---|---|
| 地下室 | 洗衣房 | 2.07 m | 3.56 m | 2.07 m x 3.56 m |
| 地下室 | 卧室 | 3.35 m | 3.53 m | 3.35 m x 3.53 m |
| 地下室 | 厨房 | 2.87 m | 3.53 m | 2.87 m x 3.53 m |
| 地下室 | 客厅 | 3.53 m | 3.56 m | 3.53 m x 3.56 m |
| 地下室 | 浴室 | 1.95 m | 1.91 m | 1.95 m x 1.91 m |
| 一楼 | 客厅 | 5 m | 3.58 m | 5 m x 3.58 m |
| 一楼 | 餐厅 | 3 m | 2.87 m | 3 m x 2.87 m |
| 一楼 | 厨房 | 2.86 m | 4.09 m | 2.86 m x 4.09 m |
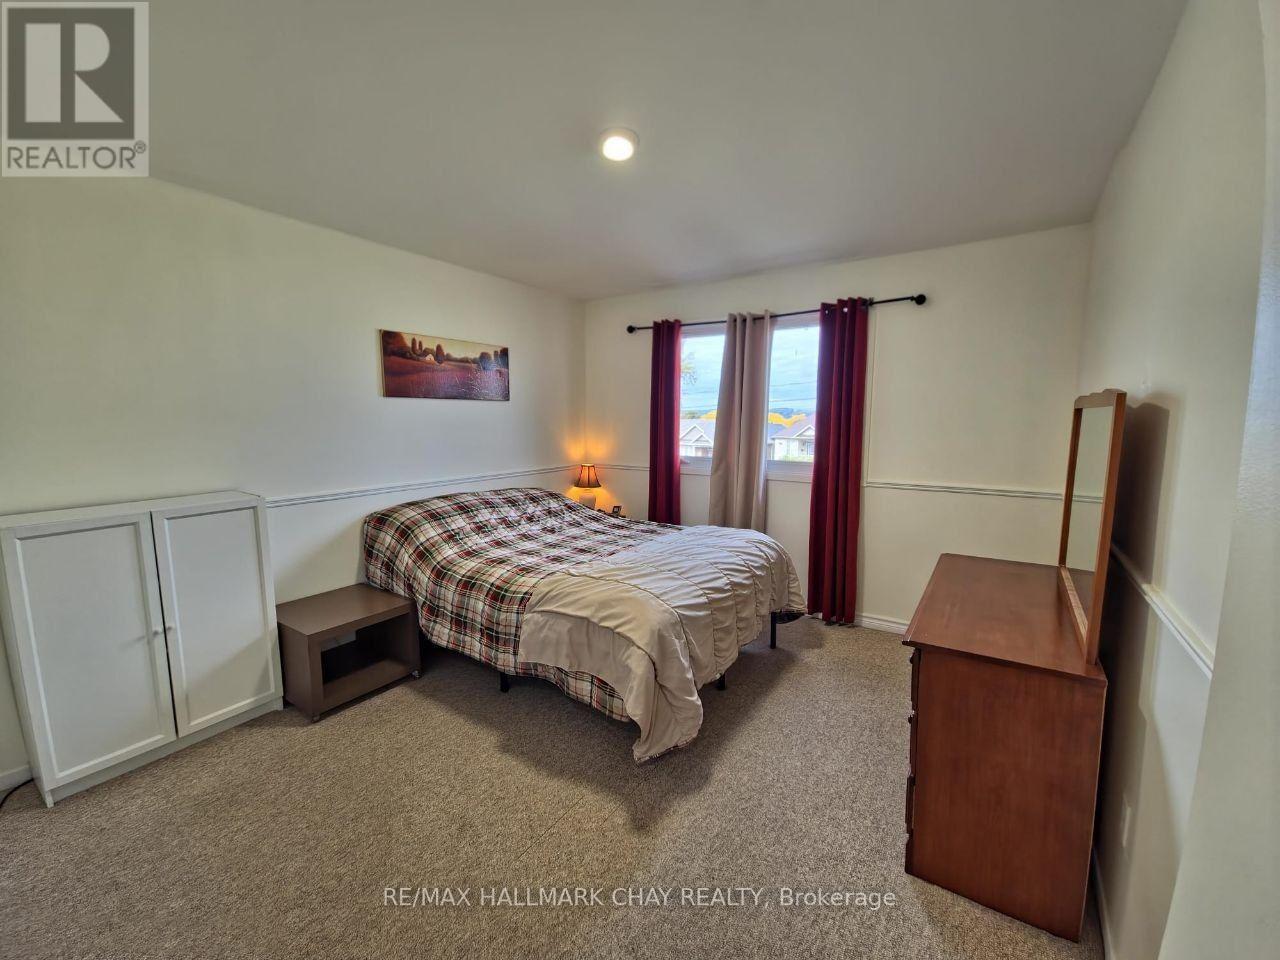
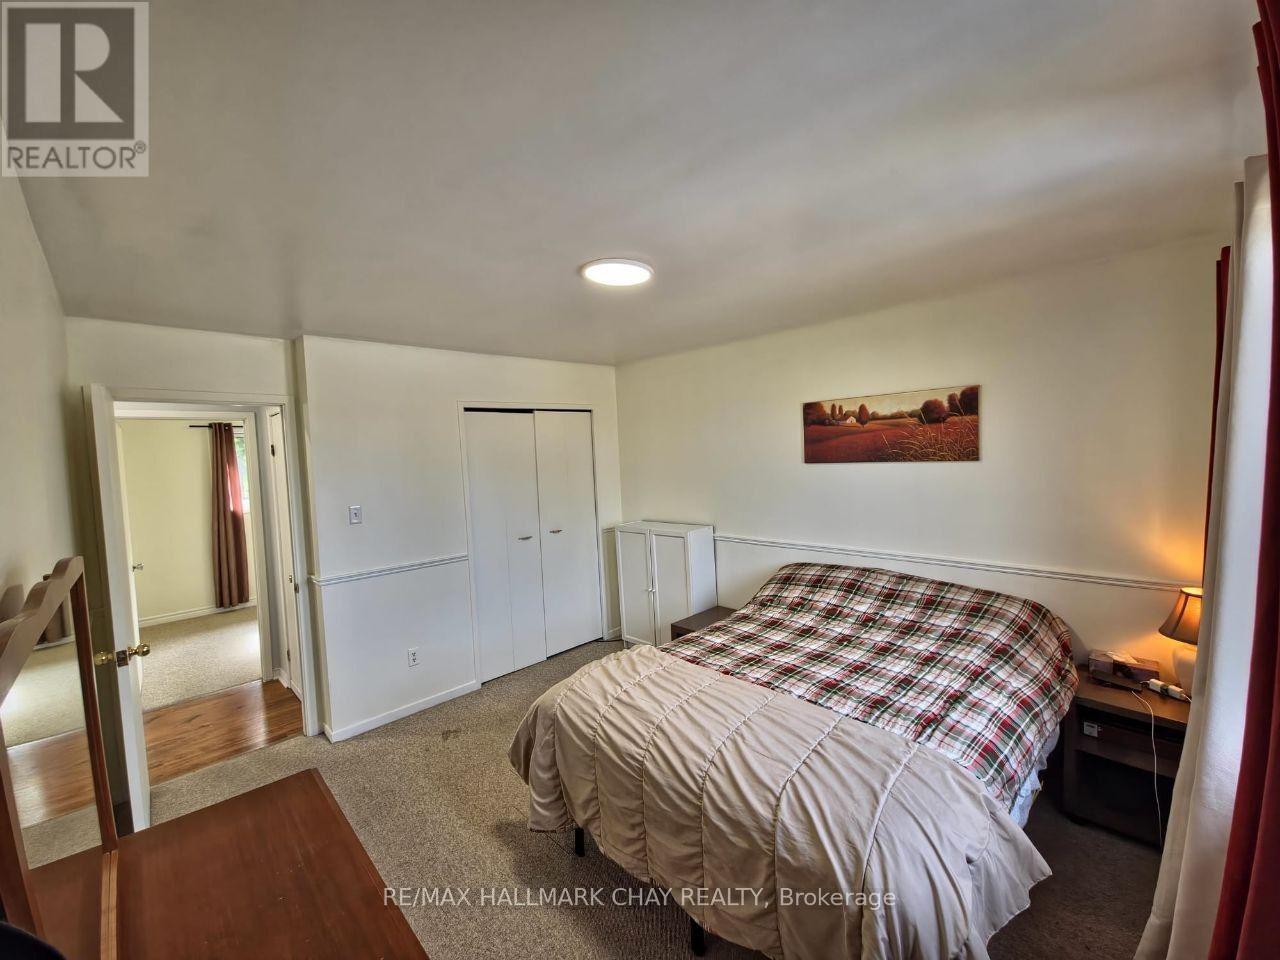
| 一楼 | 主卧 | 3.38 m | 3.79 m | 3.38 m x 3.79 m |
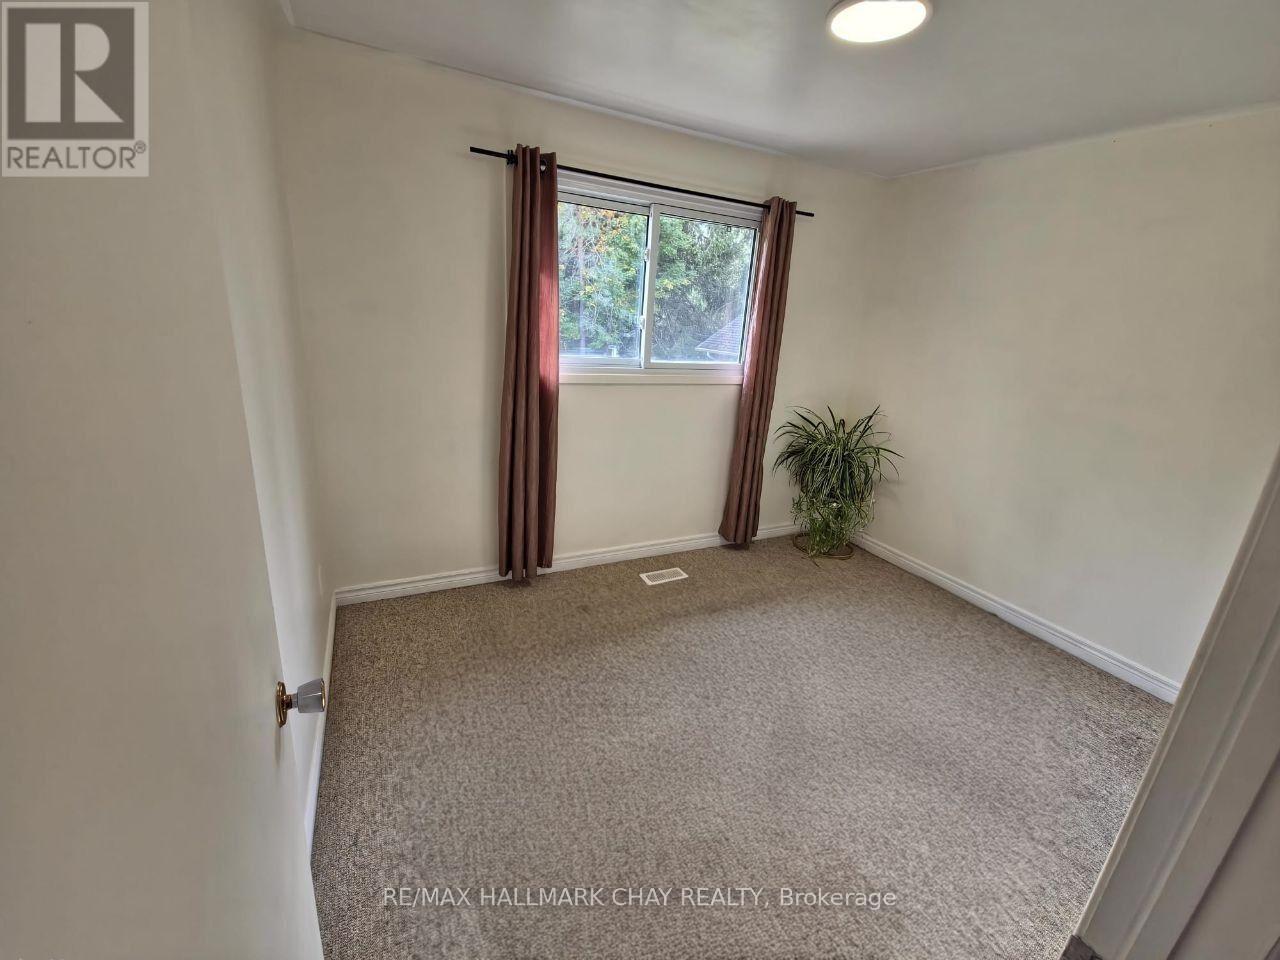
| 一楼 | 第二卧房 | 2.67 m | 3.36 m | 2.67 m x 3.36 m |
| 一楼 | 第三卧房 | 3.05 m | 3.23 m | 3.05 m x 3.23 m |
| 一楼 | 浴室 | 2.85 m | 1.5 m | 2.85 m x 1.5 m |
设备间
| 有线电视 | 可用 |
| 配电箱 | 可用 |
| 污水道 | 可用 |
https://www.realtor.ca/real-estate/30387173/185-ardagh-road-barrie-ardagh-ardagh

The trademarks REALTOR®, REALTORS®, and the REALTOR® logo are controlled by The Canadian Real Estate Association (CREA) and identify real estate professionals who are members of CREA. The trademarks MLS®, Multiple Listing Service® and the associated logos are owned by The Canadian Real Estate Association (CREA) and identify the quality of services provided by real estate professionals who are members of CREA. The trademark DDF® is owned by The Canadian Real Estate Association (CREA) and identifies CREA's Data Distribution Facility (DDF®)
Toronto Real Estate Board
RE/MAX Hallmark Chay Realty
October 23 2026 06:59:14
