
1841 Sunset Lane St. Catharines (Rural Port), Ontario L2R 6P9

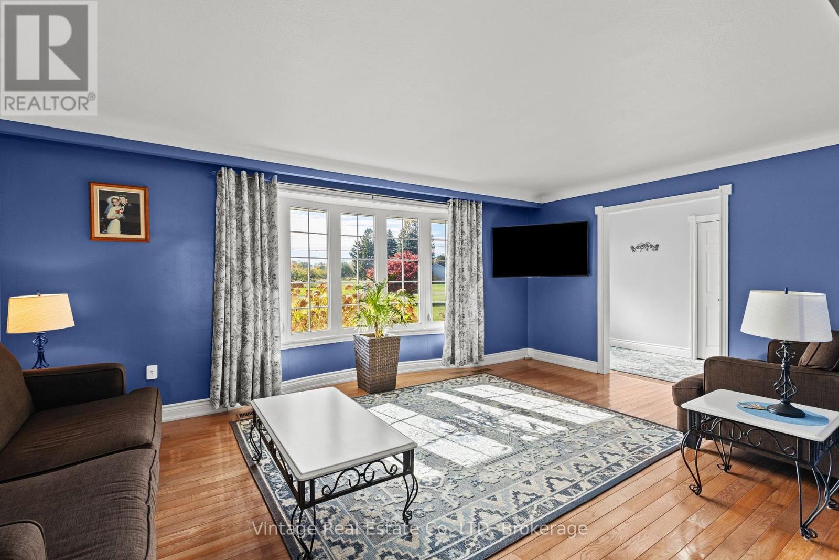
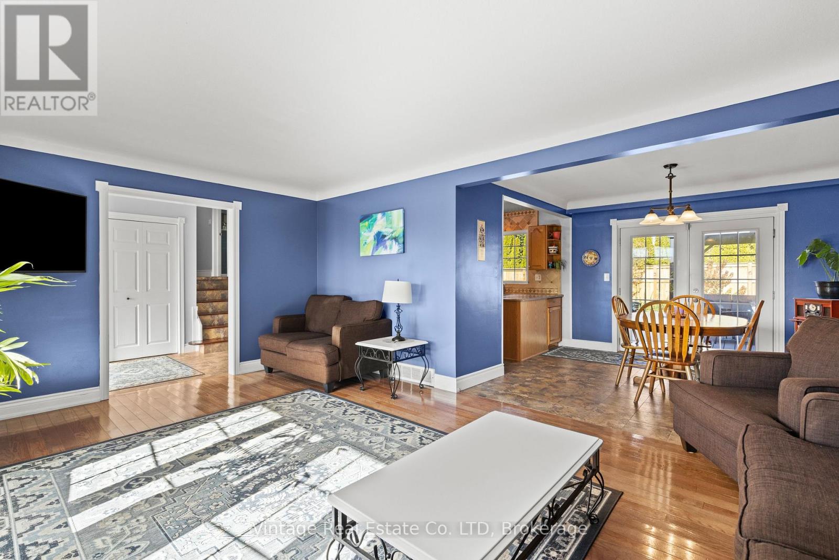
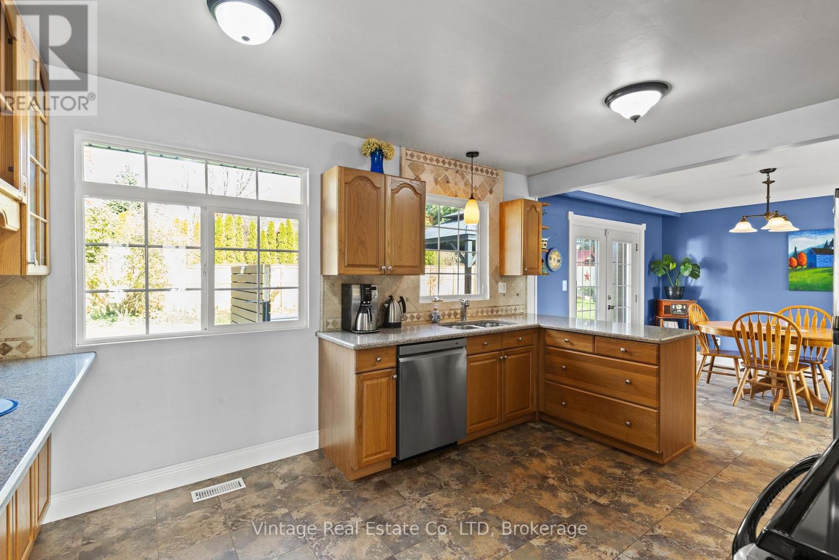
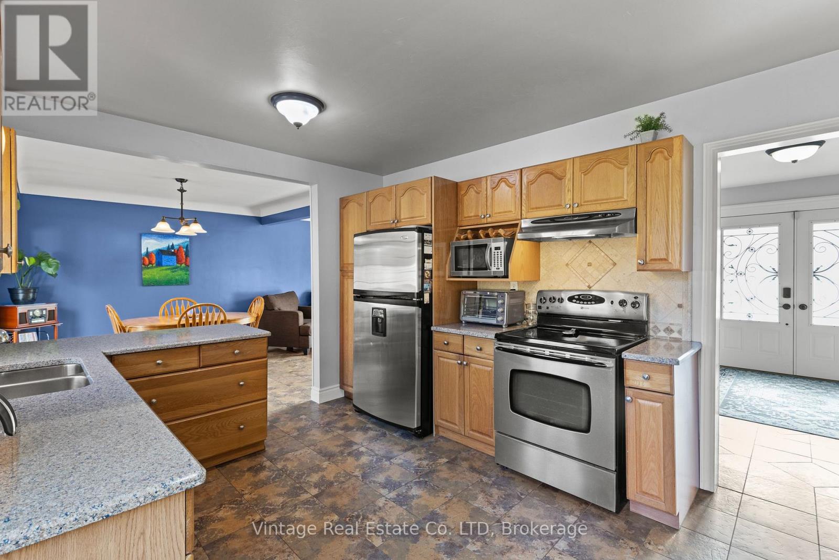
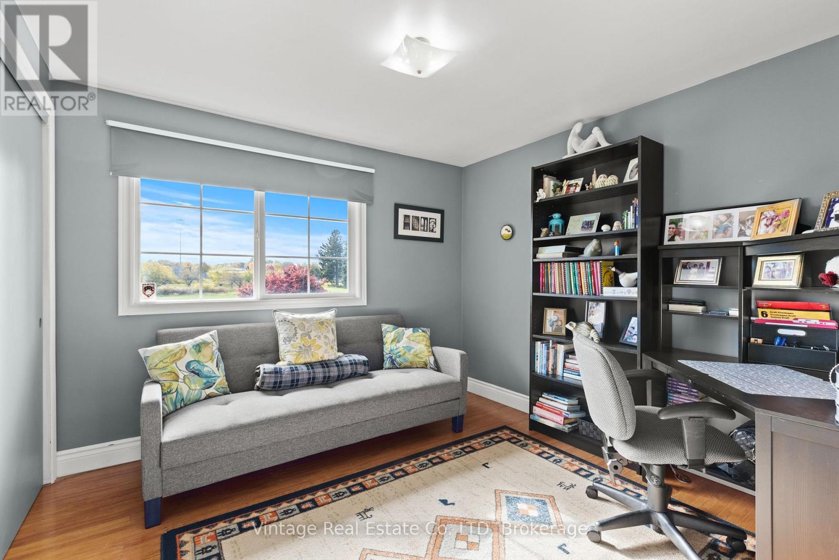
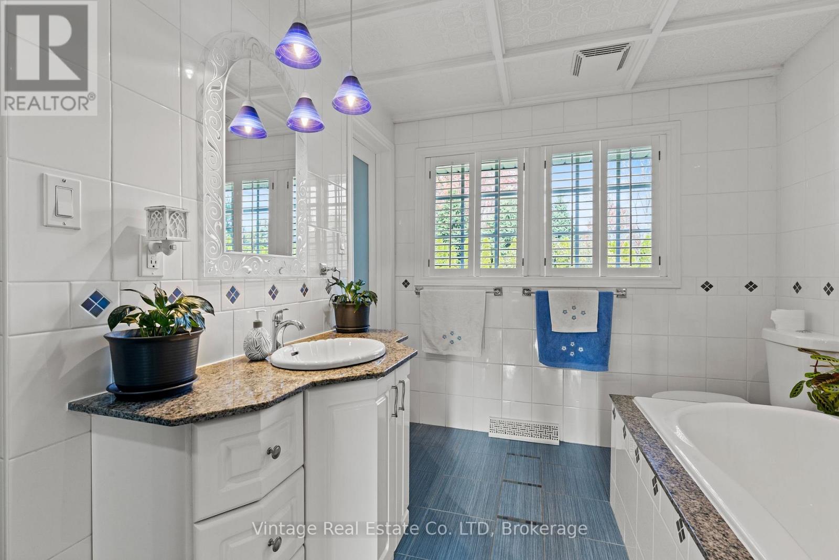
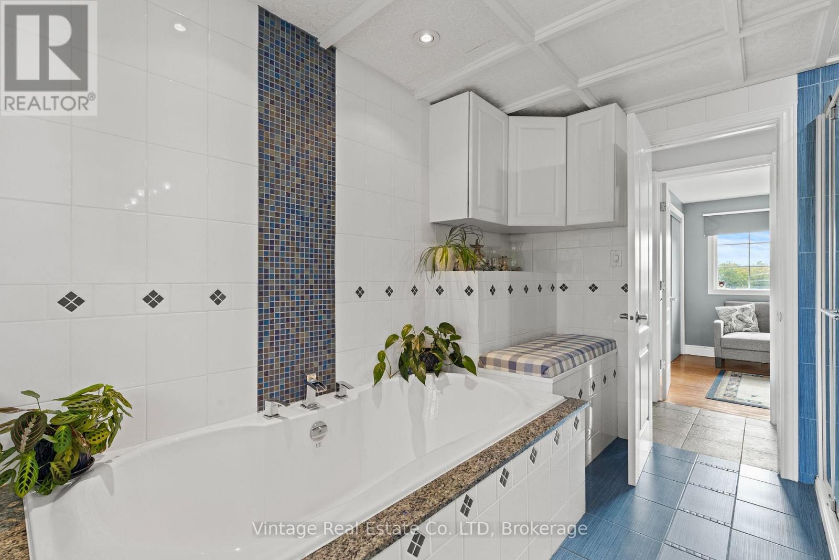
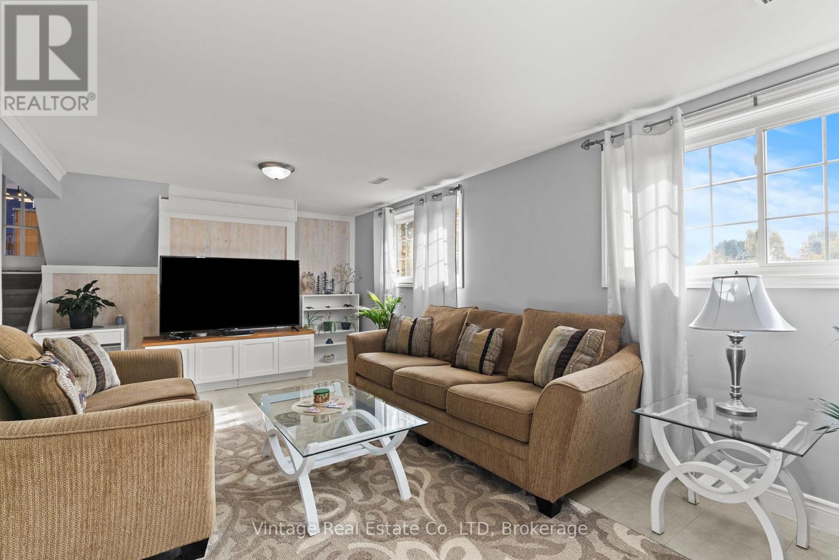

$929,000
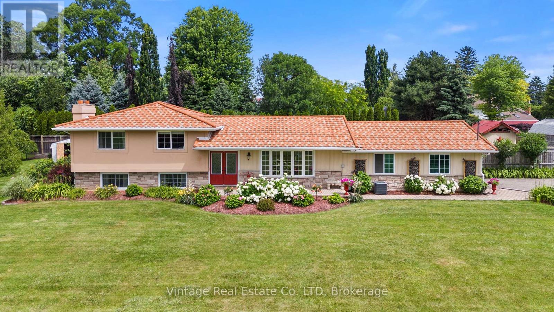
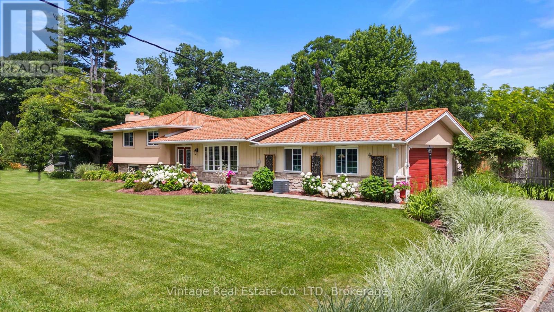
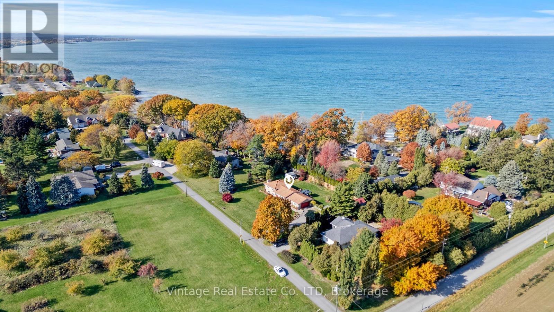
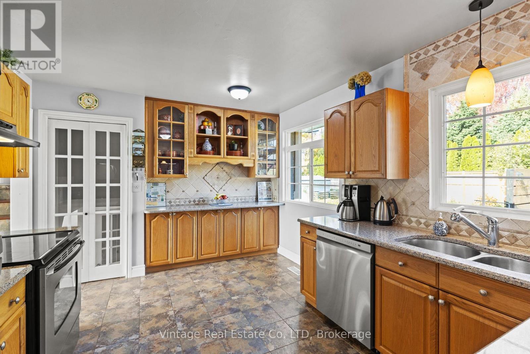
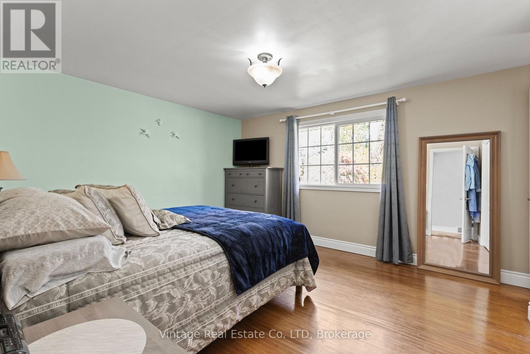
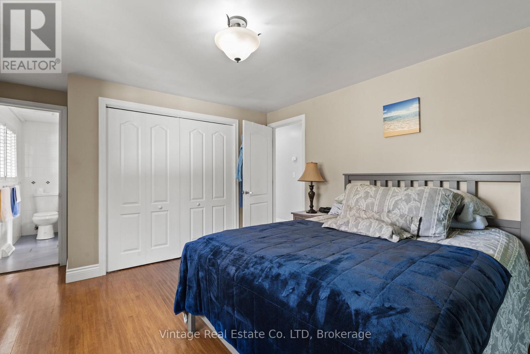
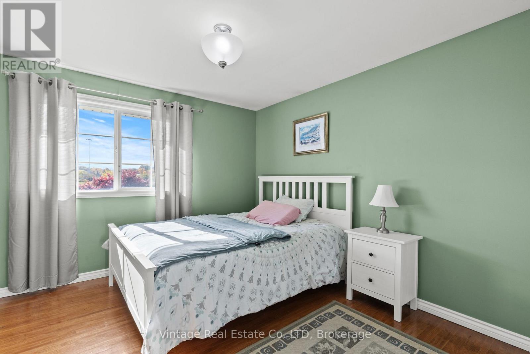
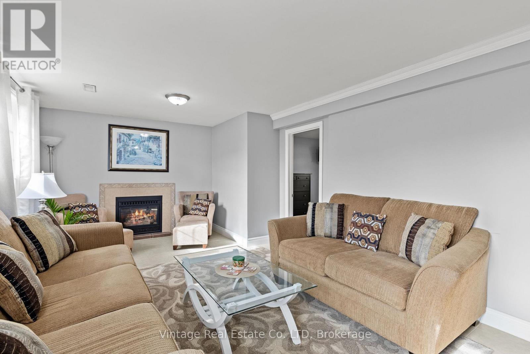
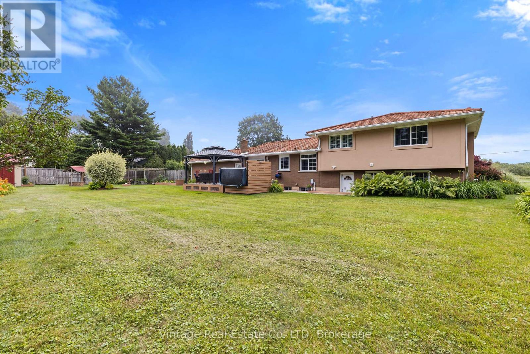
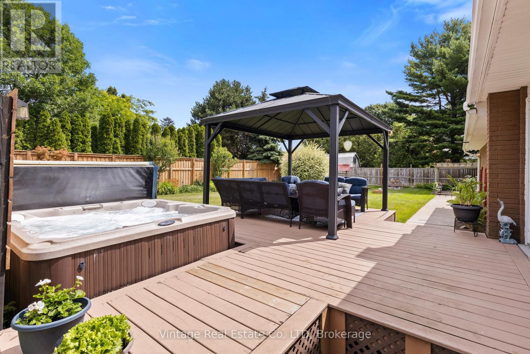
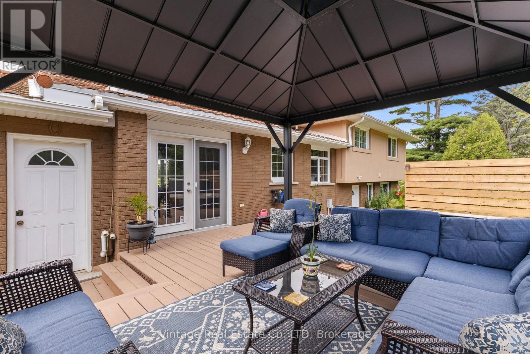
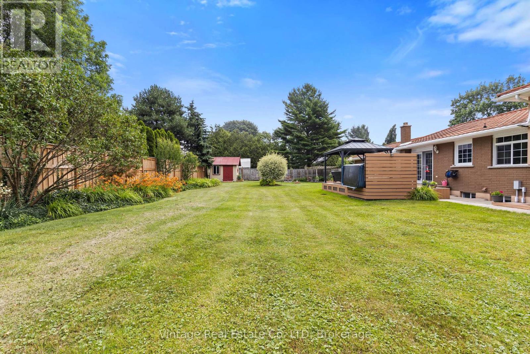
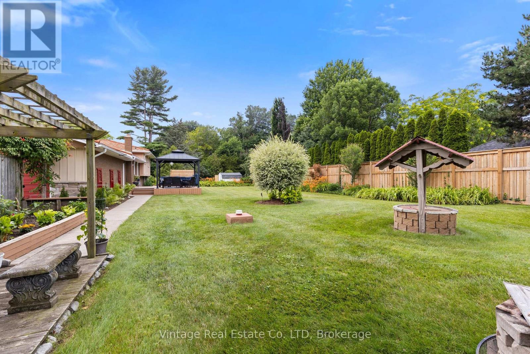
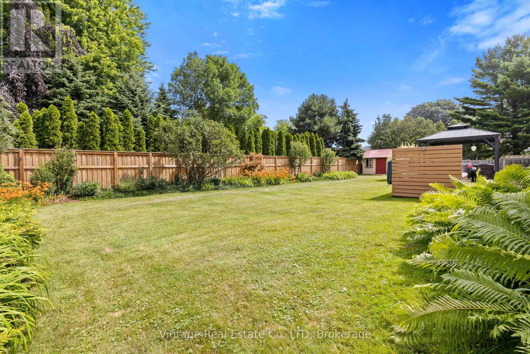
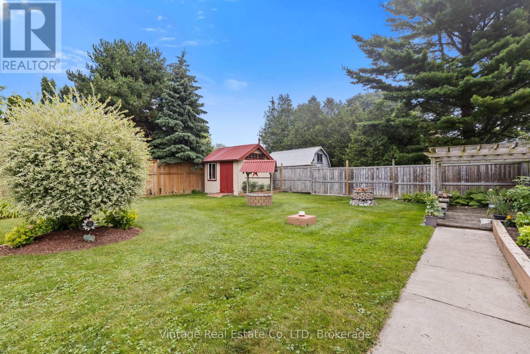
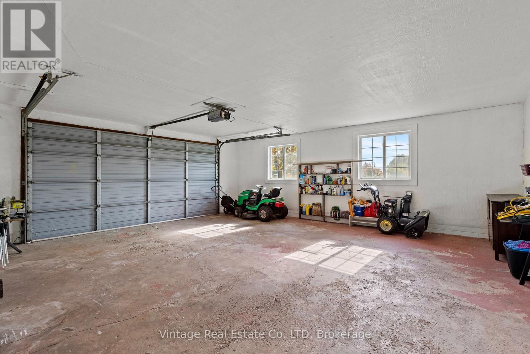
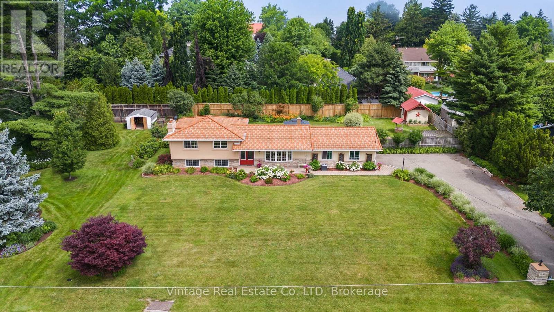
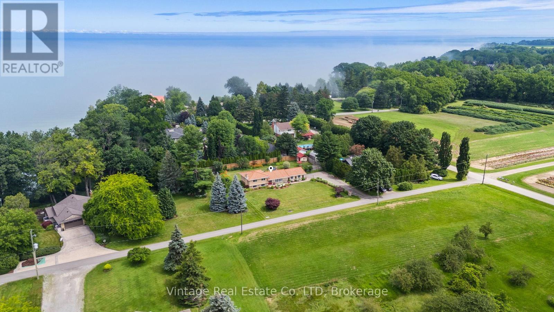
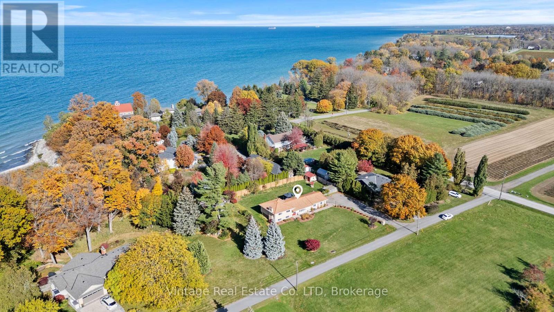
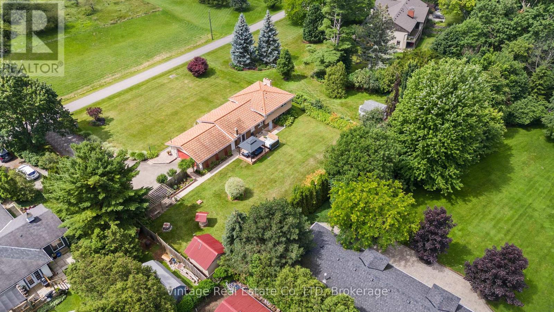
Welcome to this beautifully maintained 4-bedroom, 2-bathroom home in one of St. Catharines' most desirable locations, where pride of ownership is evident throughout. Nestled on a stunning landscaped 134' x 124' lot, this property offers the perfect blend of privacy, comfort, and convenience. The home features an attached 2.5-car garage, an impressive 8-car driveway, and a lifetime metal roof for lasting peace of mind.Step into your own private backyard oasis complete with a Jacuzzi hot tub, mature landscaping, and exceptional privacy-perfect for relaxing or entertaining. Inside, the partially finished basement offers additional living space highlighted by a cozy gas fireplace, providing endless possibilities for family enjoyment.Situated on a quiet cul-de-sac with a private paved lane, you'll enjoy the peaceful feel of country living while remaining just minutes from amenities and highway access. Best of all, you're only a one-minute walk from beautiful Lake Ontario views, making this a rare opportunity to enjoy a tranquil lifestyle in one of St. Catharines' most sought-after settings. (id:43681)
房源概要
| MLS® Number | X13586206 |
| 房源类型 | 民宅 |
| 社区名字 | 440 - Rural Port |
| 附近的便利设施 | Beach |
| 特征 | Cul-de-sac, 无地毯 |
| 总车位 | 10 |
| 结构 | Deck |
| View Type | Lake View |
| Water Front Name | Lake Ontario |
详 情
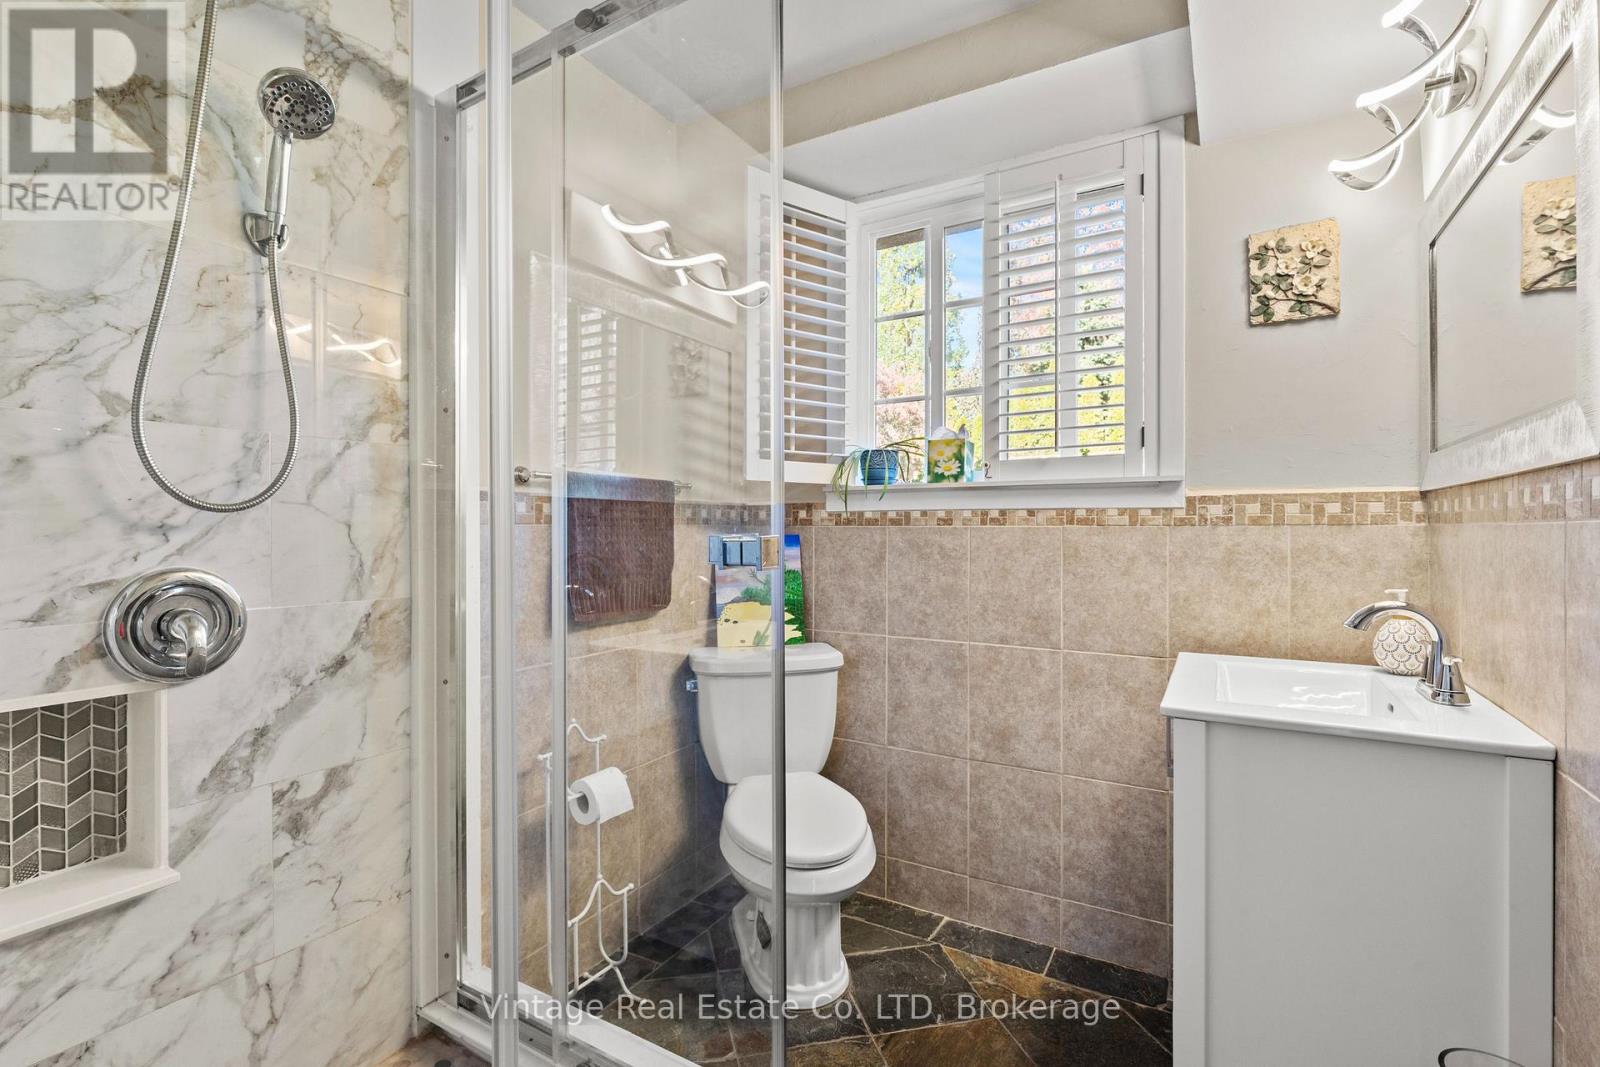
| 浴室 | 2 |
| 地上卧房 | 3 |
| 地下卧室 | 1 |
| 总卧房 | 4 |
| 公寓设施 | Fireplace(s) |
| 家电类 | Hot Tub, Garage Door Opener Remote(s), 洗碗机, 烘干机, Jacuzzi, 炉子, 洗衣机, 冰箱 |
| 地下室进展 | 部分完成 |
| 地下室功能 | Separate Entrance, Walk Out |
| 地下室类型 | Full, N/a (partially Finished), N/a, N/a |
| 施工种类 | 独立屋 |
| Construction Style Split Level | Sidesplit |
| 空调 | 中央空调 |
| 外墙 | 石, 灰泥 |
| 壁炉 | 有 |
| Fireplace Total | 1 |
| 地基类型 | 混凝土浇筑 |
| 供暖方式 | 天然气 |
| 供暖类型 | 压力热风 |
| 内部尺寸 | 1100 - 1500 Sqft |
| 类型 | 独立屋 |
| 设备间 | Cistern, Drilled Well |
车 位
| 附加车库 | |
| Garage |
土地
| 英亩数 | 无 |
| 土地便利设施 | Beach |
| Landscape Features | Landscaped |
| 污水道 | Septic System |
| 土地深度 | 124 Ft ,6 In |
| 土地宽度 | 134 Ft ,10 In |
| 不规则大小 | 134.9 X 124.5 Ft |
| 地表水 | 湖泊/池塘 |
房 间
| 楼 层 | 类 型 | 长 度 | 宽 度 | 面 积 |
|---|---|---|---|---|
| Lower Level | 娱乐,游戏房 | 6.12 m | 4.69 m | 6.12 m x 4.69 m |
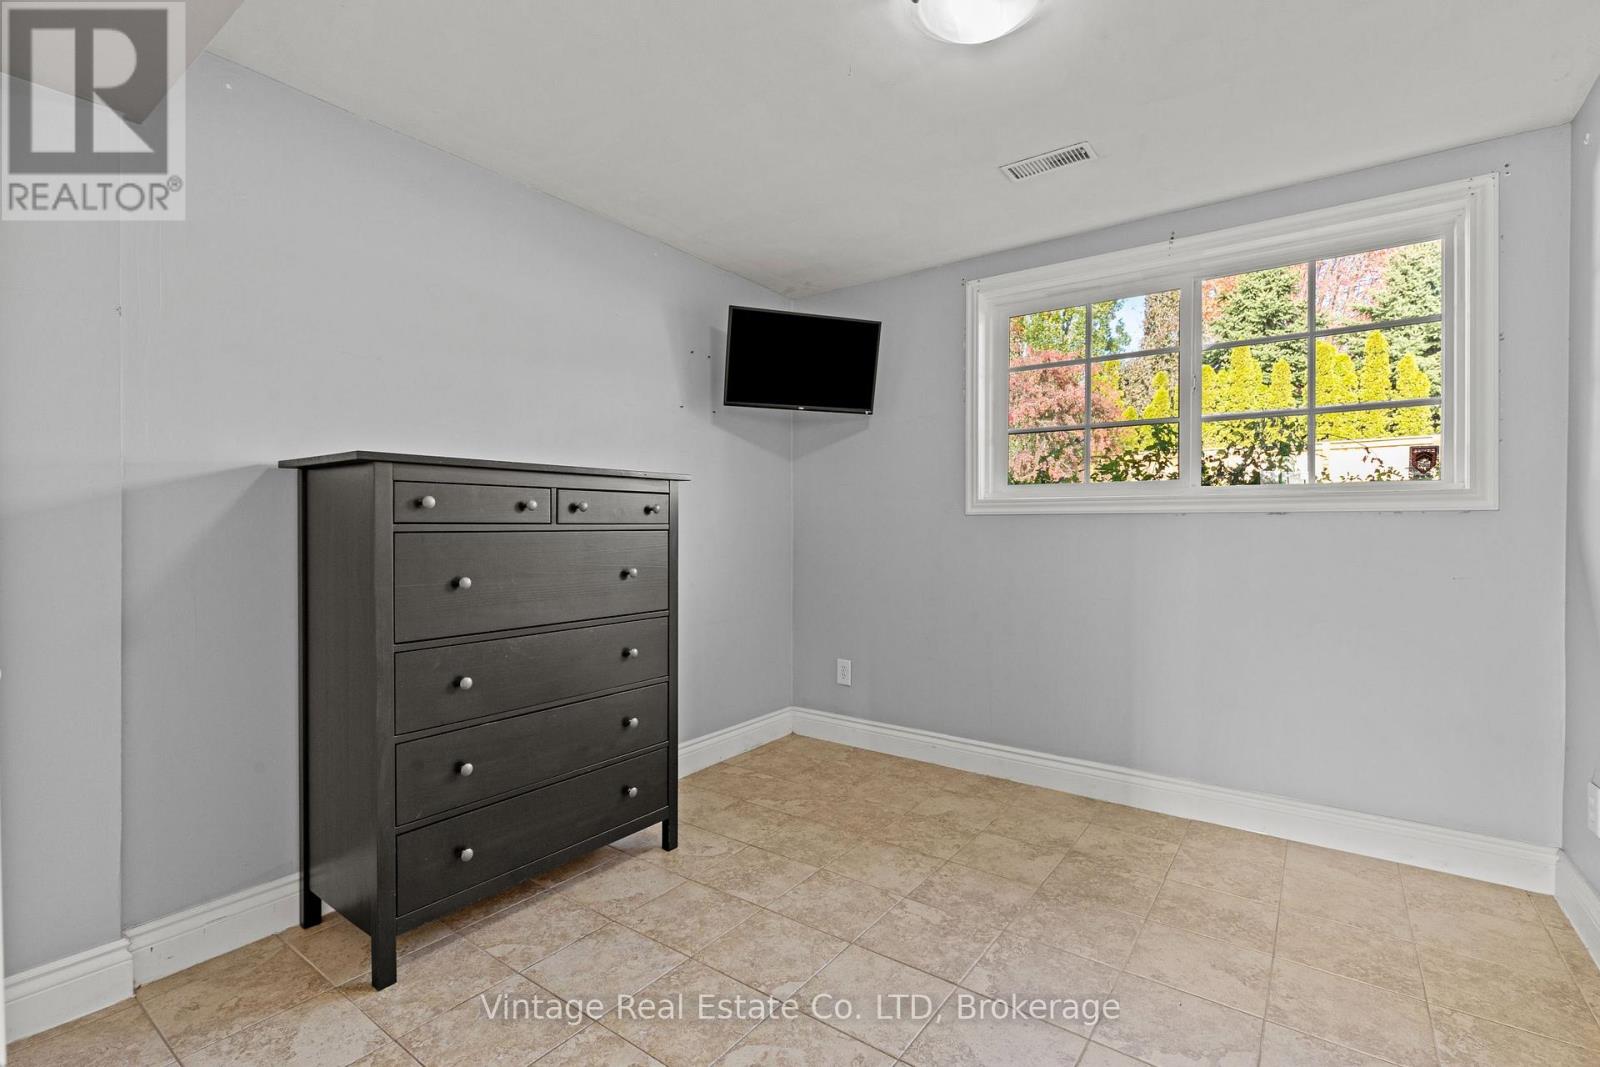
| Lower Level | 卧室 | 2.93 m | 3.12 m | 2.93 m x 3.12 m |
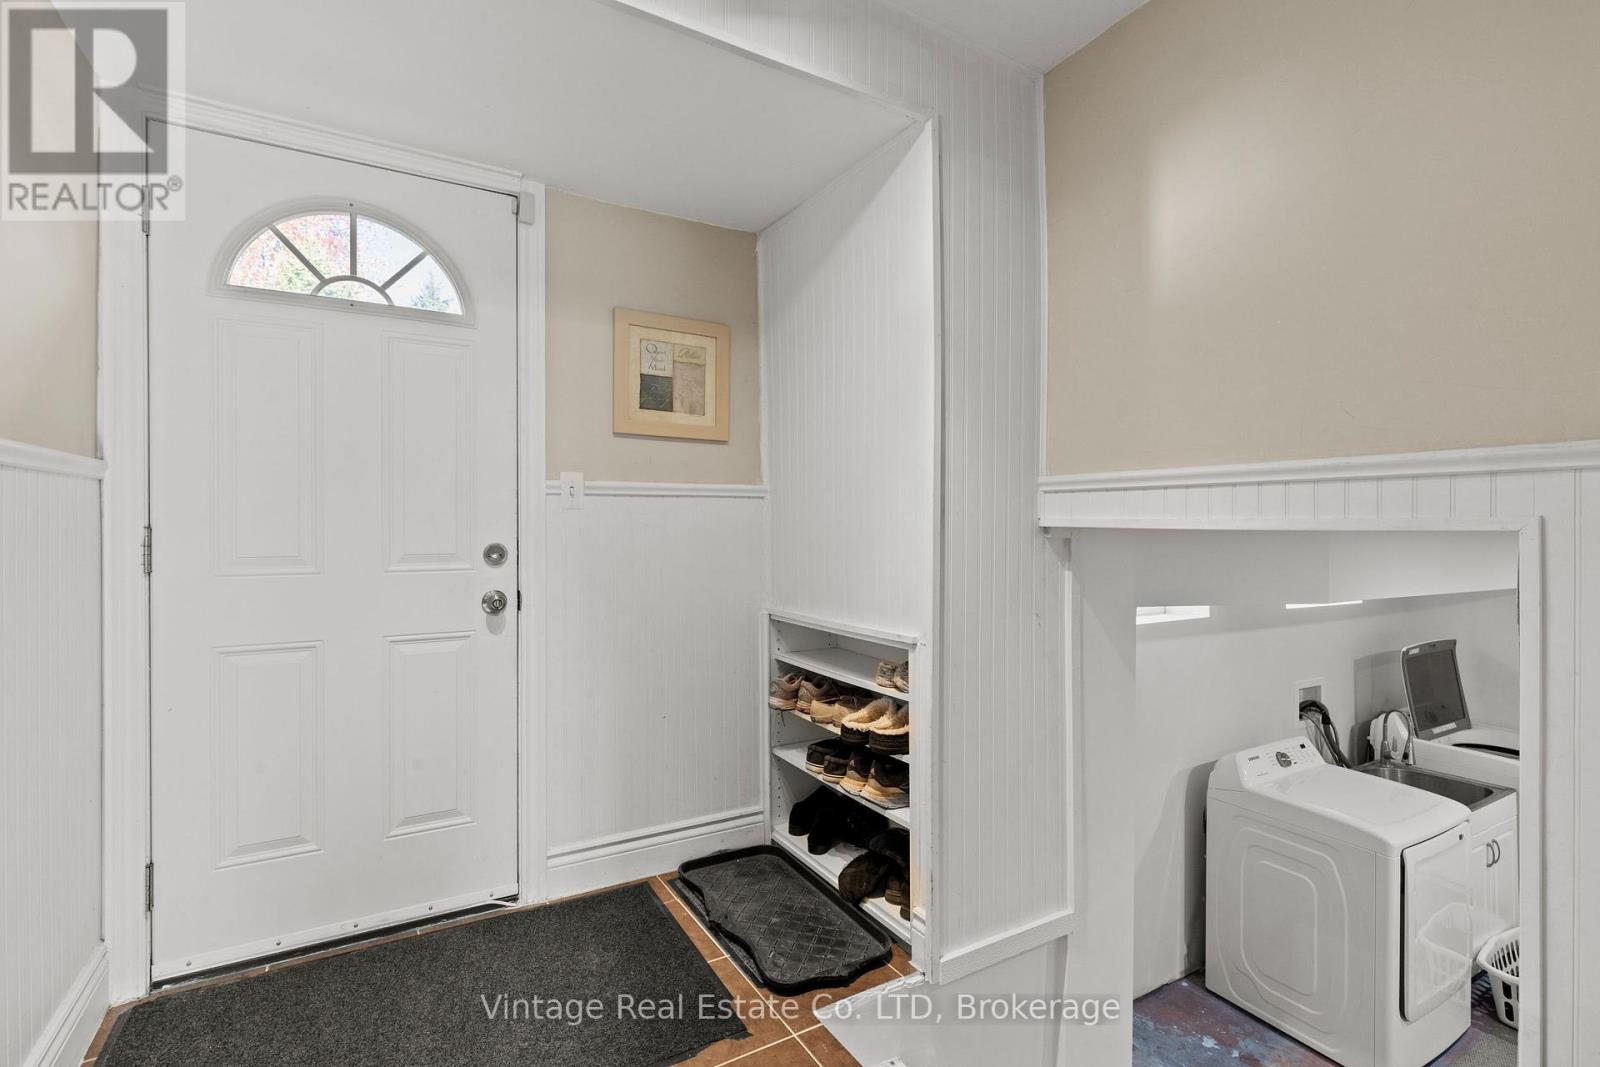
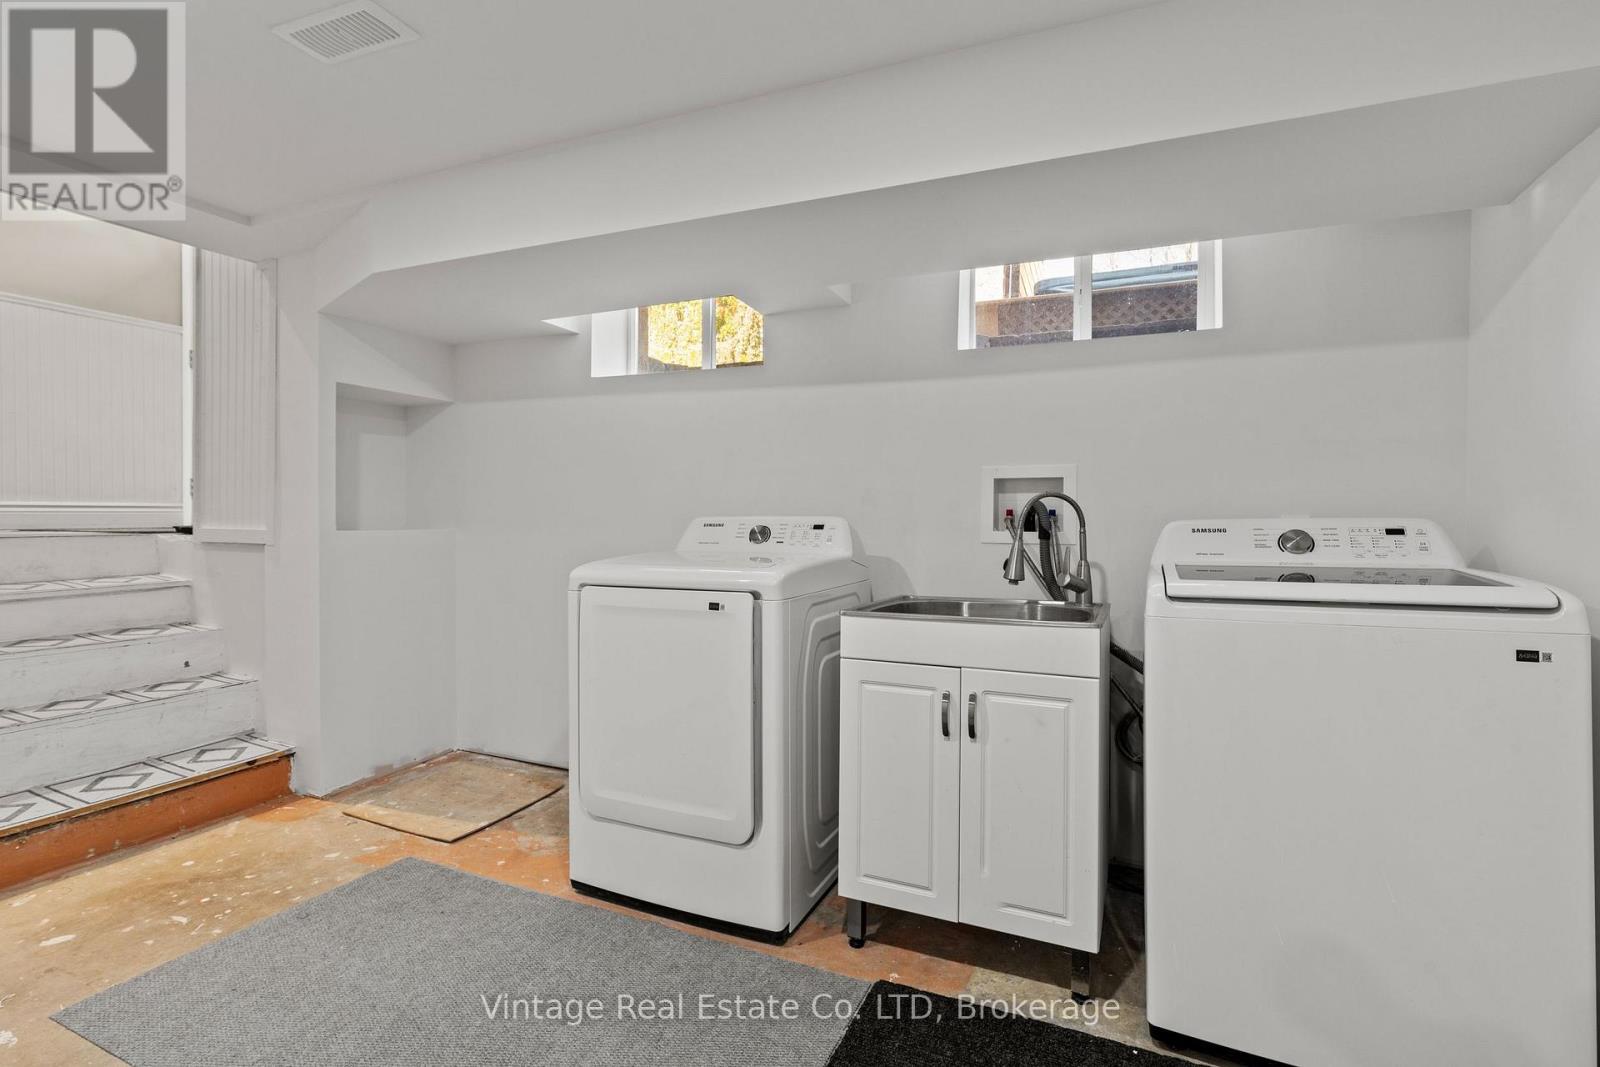
| Lower Level | Mud Room | 1.67 m | 1.37 m | 1.67 m x 1.37 m |
| Lower Level | 设备间 | 7.01 m | 7.31 m | 7.01 m x 7.31 m |
| 一楼 | 客厅 | 3.93 m | 5.58 m | 3.93 m x 5.58 m |
| 一楼 | 餐厅 | 3.35 m | 3.35 m | 3.35 m x 3.35 m |
| Upper Level | 卧室 | 3.12 m | 2.92 m | 3.12 m x 2.92 m |
| Upper Level | 主卧 | 3.63 m | 4.72 m | 3.63 m x 4.72 m |
| Upper Level | 卧室 | 4.03 m | 2.82 m | 4.03 m x 2.82 m |
设备间
| 配电箱 | 已安装 |
https://www.realtor.ca/real-estate/30058134/1841-sunset-lane-st-catharines-rural-port-440-rural-port

The trademarks REALTOR®, REALTORS®, and the REALTOR® logo are controlled by The Canadian Real Estate Association (CREA) and identify real estate professionals who are members of CREA. The trademarks MLS®, Multiple Listing Service® and the associated logos are owned by The Canadian Real Estate Association (CREA) and identify the quality of services provided by real estate professionals who are members of CREA. The trademark DDF® is owned by The Canadian Real Estate Association (CREA) and identifies CREA's Data Distribution Facility (DDF®)
Niagara Association of REALTORS®
Vintage Real Estate Co. Ltd
July 20 2026 10:52:58
