
184 Woodridge Drive Mannheim, Ontario N0B 2H0


$1,289,000
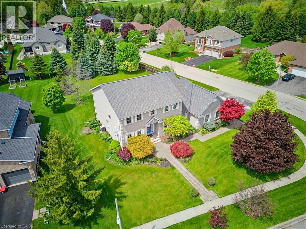
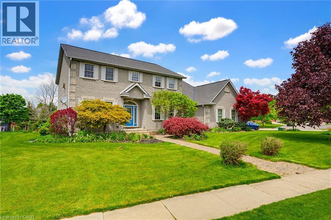
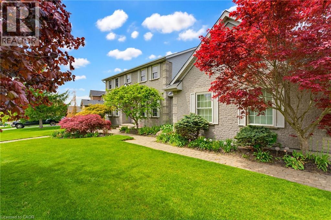
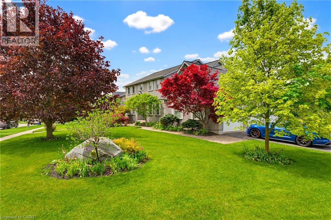
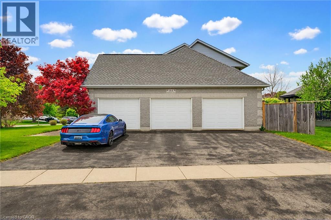
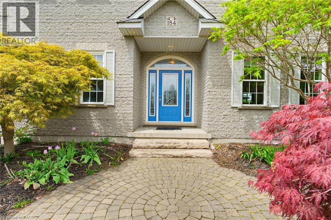
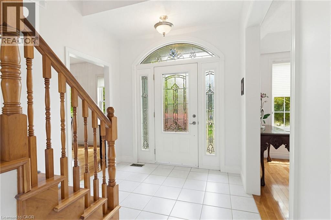
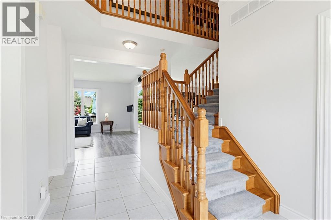
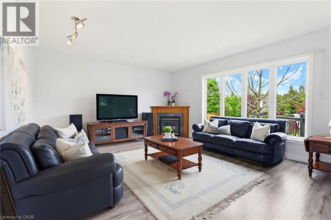
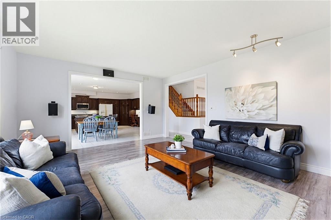
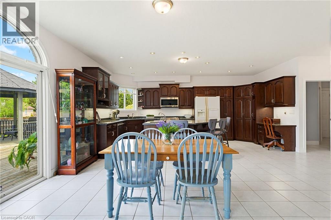
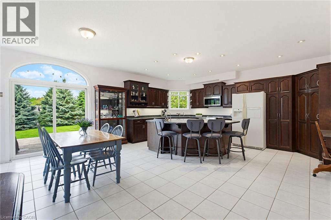
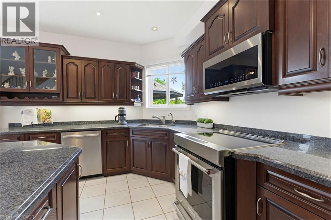
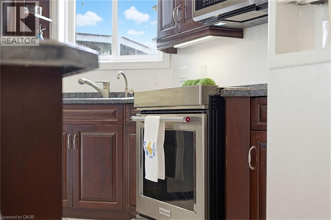
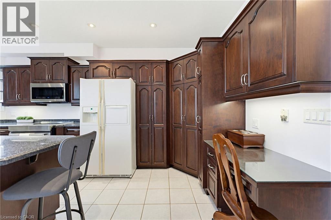
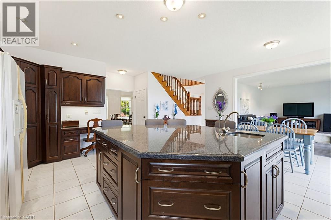
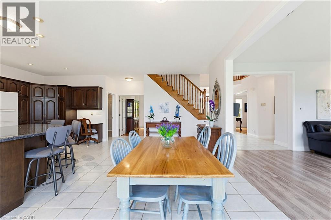
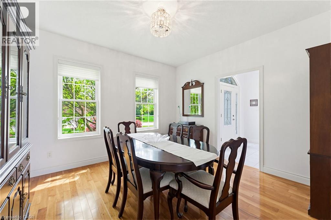
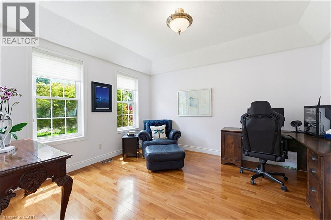
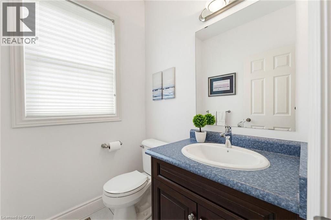
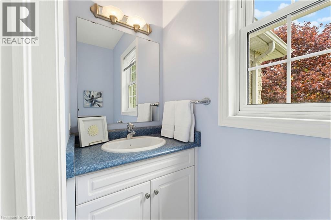
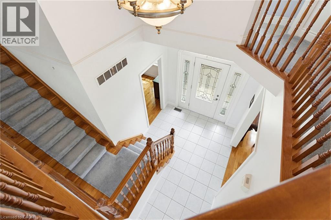
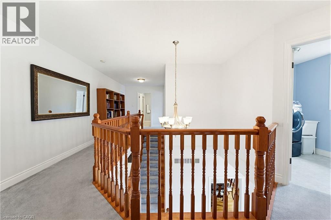
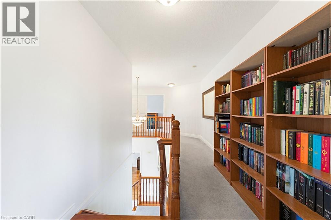
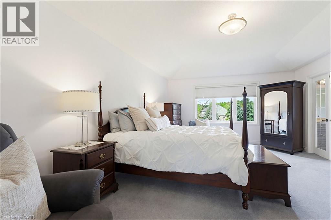
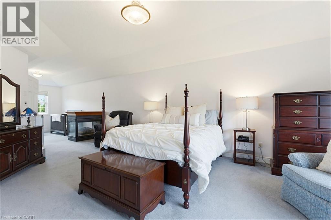
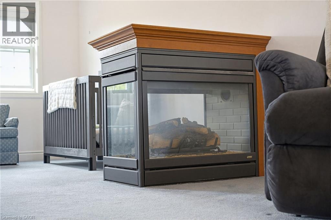
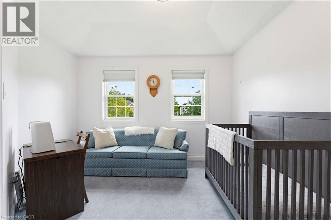
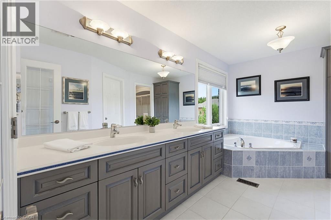
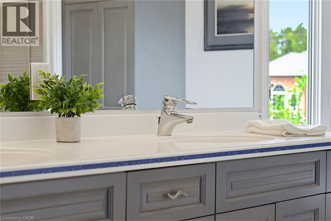
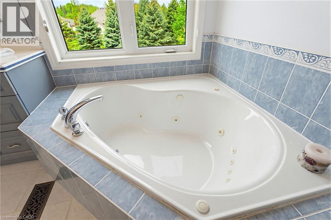
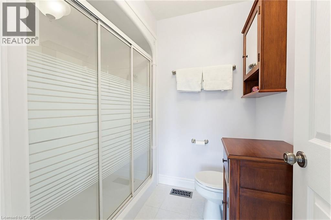
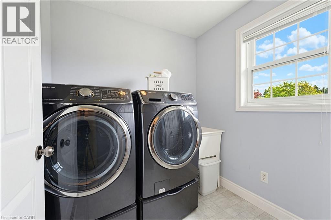
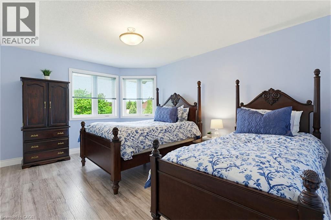
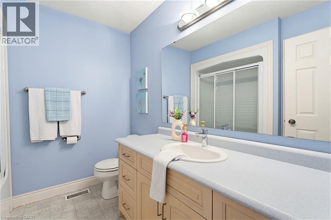
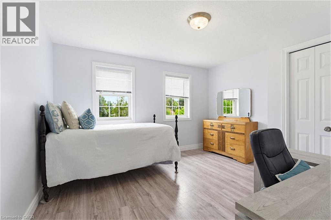
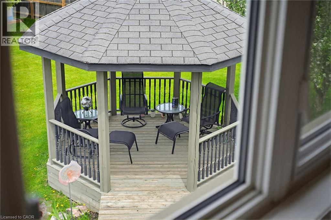
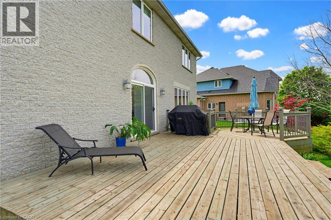
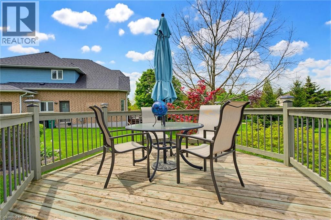
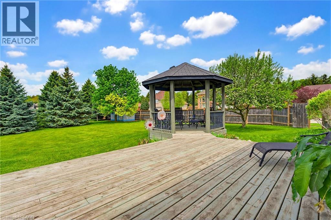
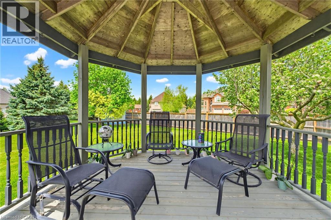
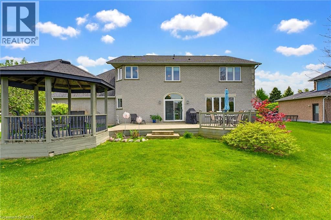
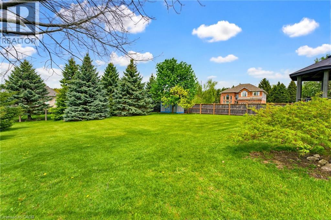
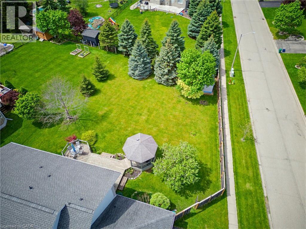
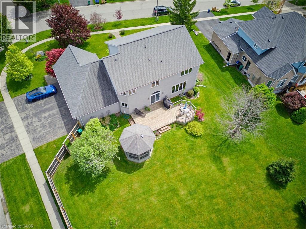
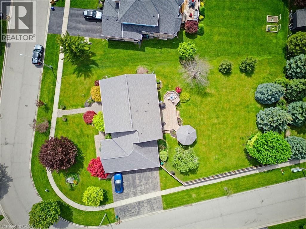
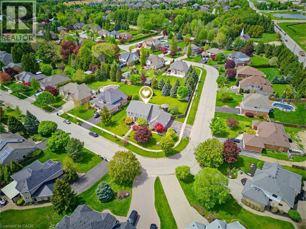
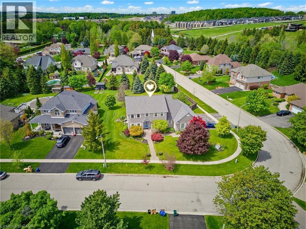
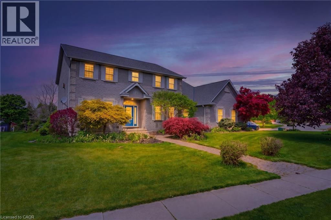
Experience the perfect blend of country privacy and city convenience in this custom-built executive home in Mannheim. This property delivers a peaceful rural setting, generous space, and excellent access to nearby cities and major commuter routes. From the moment you arrive, the curb appeal makes a lasting impression. A grand foyer with a sweeping curved staircase welcomes you into a bright, carpet-free main level designed for both everyday living and effortless entertaining. The chef-inspired kitchen features solid cherry cabinetry, granite countertops, a large island, and stainless-steel appliances, opening into a sun-filled breakfast area with a walkout to a spacious deck overlooking mature trees and a private, landscaped yard. A separate dining room with French doors adds a refined touch for hosting, while a dedicated main-floor office provides an ideal work-from-home space. A functional mudroom with walk-in closet and two main-floor powder rooms complete the thoughtful layout. Upstairs, three generous bedrooms are complemented by second-floor laundry and an exceptional primary suite designed as a true retreat. A gas fireplace, private sitting area, and spa-like 5-piece ensuite with double sinks, soaker tub, and oversized shower create a relaxing, luxurious space. The triple-car garage is a standout feature with direct access to both the main floor and basement, ideal for storage, hobbies, or future flexibility. The expansive unfinished basement provides a blank canvas with a rough-in for a bathroom, ready for your vision. Additional highlights include municipal water, a septic system cleaned and inspected in 2025, and a private backyard with room for a future pool while still maintaining open green space. A rare opportunity combining space, privacy, and convenience in one exceptional package, just moments from Kitchener, Cambridge, and Highway 401. (id:43681)
房源概要
| MLS® Number | 40845426 |
| 房源类型 | 民宅 |
| 附近的便利设施 | 礼拜场所, 购物 |
| 社区特征 | 安静的区域, 社区活动中心 |
| 设备类型 | 没有 |
| 特征 | Corner Site, 铺设车道, Gazebo, Sump Pump, 自动车库门 |
| 总车位 | 6 |
| 租赁设备类型 | 没有 |
| 结构 | 棚 |
详 情
| 浴室 | 4 |
| 地上卧房 | 3 |
| 总卧房 | 3 |
| 家电类 | Central Vacuum, 洗碗机, 烘干机, 冰箱, 炉子, Water Softener, Water Purifier, 洗衣机, 嵌入式微波炉, Garage Door Opener |
| 地下室进展 | 已完成 |
| 地下室类型 | Full (unfinished) |
| 施工日期 | 2001 |
| 施工种类 | 独立屋 |
| 空调 | 中央空调 |
| 外墙 | 砖 |
| 地基类型 | 混凝土浇筑 |
| 客人卫生间(不包含洗浴) | 2 |
| 供暖方式 | 天然气 |
| 供暖类型 | 压力热风 |
| 储存空间 | 2 |
| 内部尺寸 | 2773 Sqft |
| 类型 | 独立屋 |
| 设备间 | 市政供水 |
车 位
| 附加车库 |
土地
| 英亩数 | 无 |
| 围栏类型 | 部分围栏 |
| 土地便利设施 | 宗教场所, 购物 |
| 污水道 | Septic System |
| 土地深度 | 89 Ft |
| 土地宽度 | 150 Ft |
| 不规则大小 | 0.409 |
| Size Total | 0.409 Ac|under 1/2 Acre |
| 规划描述 | Zone 2 |
房 间
| 楼 层 | 类 型 | 长 度 | 宽 度 | 面 积 |
|---|---|---|---|---|
| 二楼 | 洗衣房 | 8'2'' x 6'10'' | ||
| 二楼 | 家庭房 | 11'11'' x 7'10'' | ||
| 二楼 | 完整的浴室 | 13'8'' x 14'6'' | ||
| 二楼 | 主卧 | 13'8'' x 27'6'' | ||
| 二楼 | 卧室 | 11'10'' x 14'11'' | ||
| 二楼 | 四件套浴室 | 8'4'' x 7'8'' | ||
| 二楼 | 卧室 | 12'9'' x 12'3'' | ||
| 地下室 | 其它 | Measurements not available | ||
| 一楼 | 餐厅 | 12'9'' x 12'3'' | ||
| 一楼 | 两件套卫生间 | 8'4'' x 2'8'' | ||
| 一楼 | Mud Room | 8'4'' x 10'11'' | ||
| 一楼 | 厨房 | 13'8'' x 19'0'' | ||
| 一楼 | Breakfast | 7'7'' x 19'0'' | ||
| 一楼 | 客厅 | 20'7'' x 15'7'' | ||
| 一楼 | 两件套卫生间 | 5'7'' x 5'7'' | ||
| 一楼 | Office | 12'1'' x 13'7'' | ||
| 一楼 | 门厅 | 8'0'' x 5'7'' |
https://www.realtor.ca/real-estate/29995197/184-woodridge-drive-mannheim

The trademarks REALTOR®, REALTORS®, and the REALTOR® logo are controlled by The Canadian Real Estate Association (CREA) and identify real estate professionals who are members of CREA. The trademarks MLS®, Multiple Listing Service® and the associated logos are owned by The Canadian Real Estate Association (CREA) and identify the quality of services provided by real estate professionals who are members of CREA. The trademark DDF® is owned by The Canadian Real Estate Association (CREA) and identifies CREA's Data Distribution Facility (DDF®)
REALTORS® Association of Hamilton-Burlington
R.w. Dyer Realty Inc., Brokerage
July 06 2026 07:18:34
