
184 Tanners Drive Halton Hills (Ac Acton), Ontario L7J 3A8


$920,000
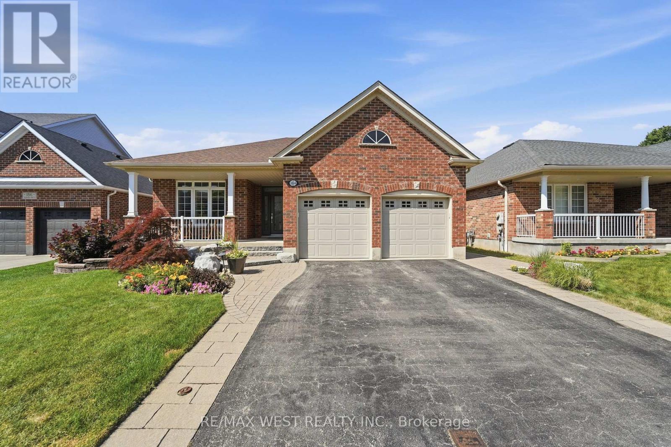
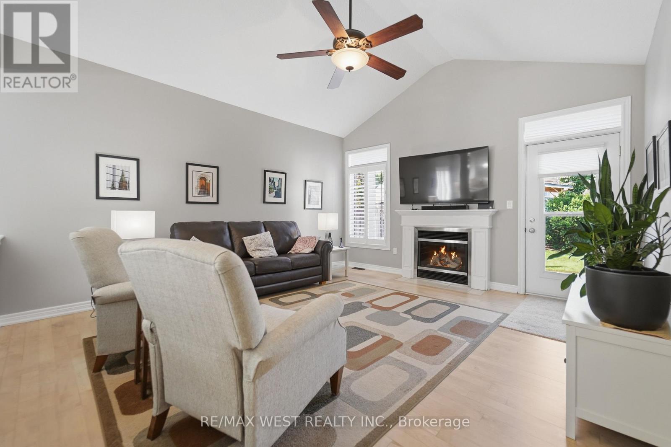
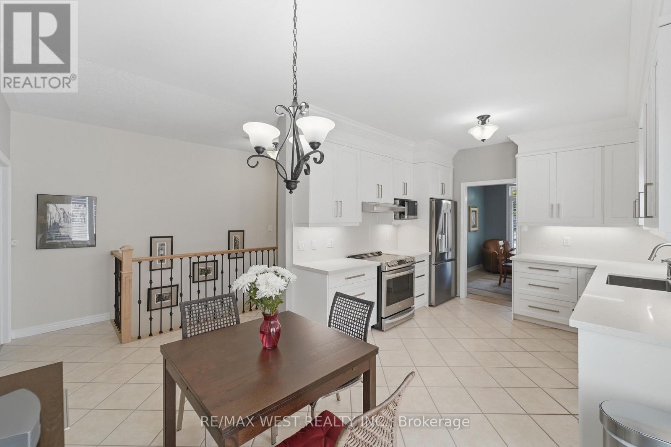
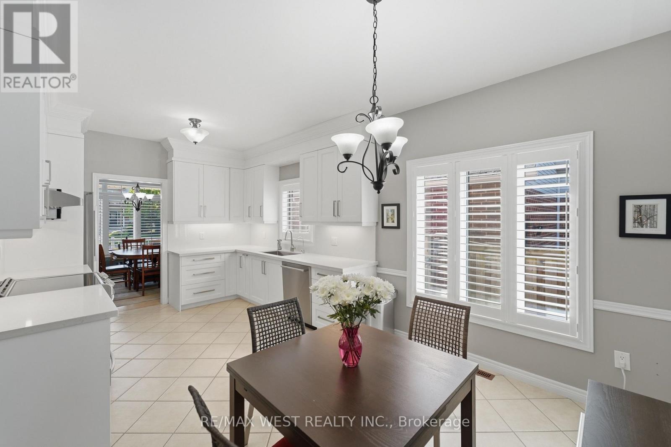
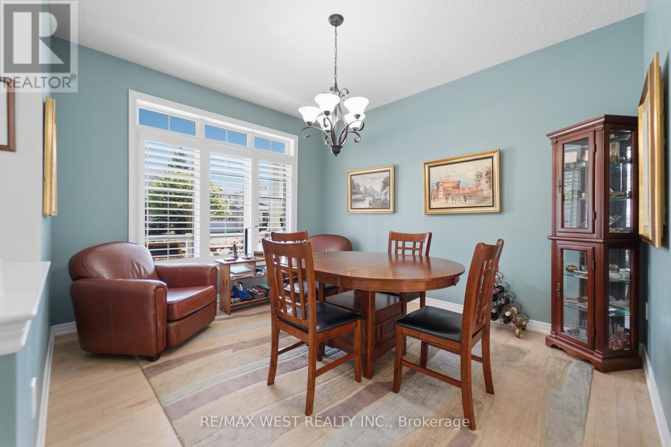
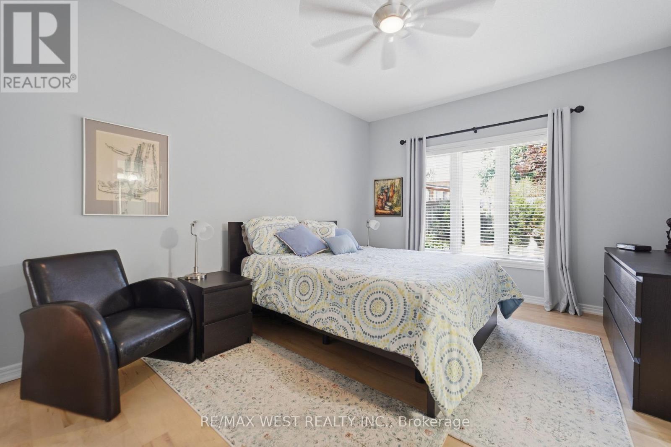
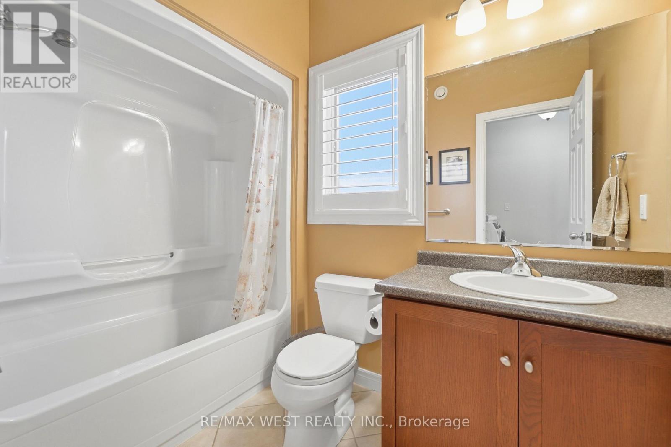
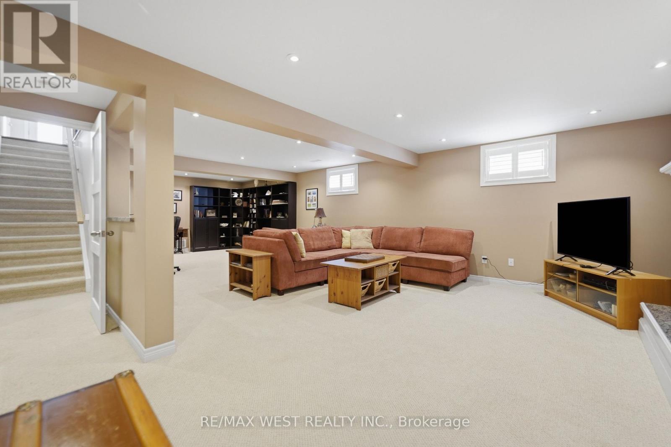
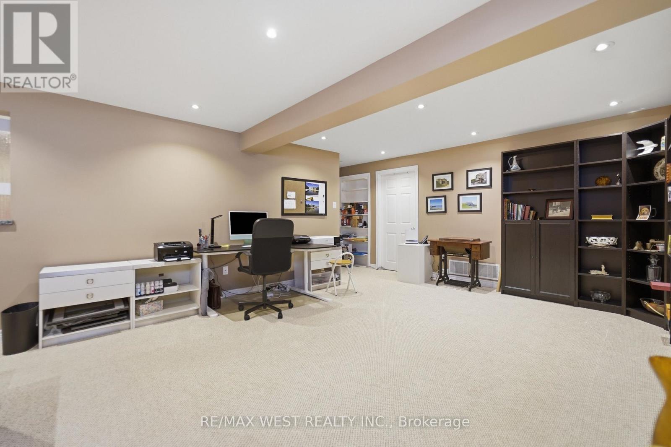
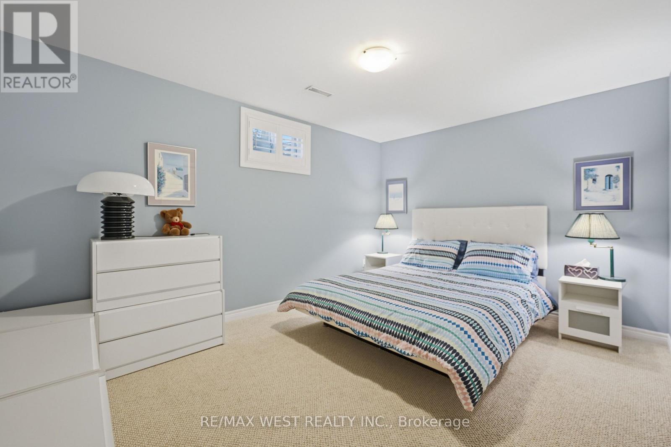
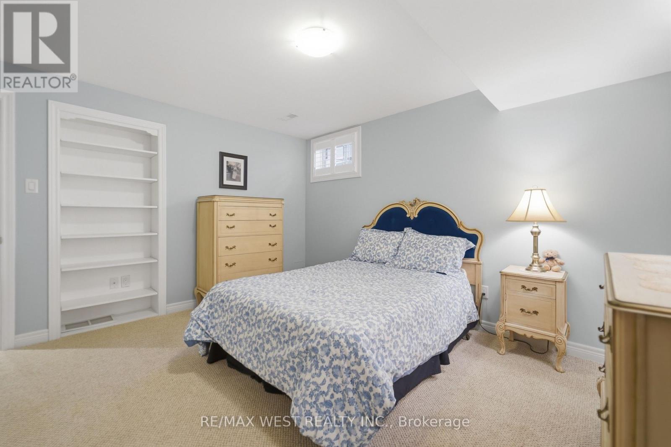
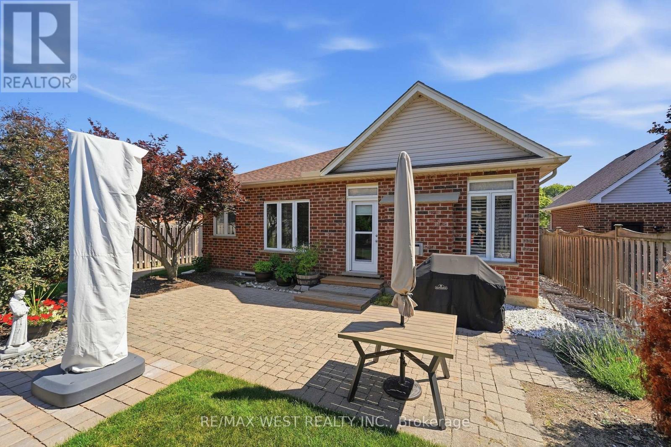
Welcome to this beautifully upgraded Charleston bungalow offering over 2,800 sq. ft. of finished living space! Featuring 2+2 bedrooms and 3 full bathrooms, This exceptional home boasts an open-concept layout with soaring vaulted ceilings, a cozy gas fireplace, and a walkout to a professionally landscaped backyard complete with stone patios, walkways, built-in lighting . This brand new upgraded kitchen features quartz counter tops, is equipped with stainless steel appliances and flows seamlessly into the bright family room. The primary suite offers a walk-in closet and a private ensuite, while 9-foot ceilings, maple hardwood flooring, California shutters, main floor laundry, and fresh paint add elegance throughout he beautifully renovated lower level (2017) provides incredible additional living space with two generous bedrooms, Book shelves , a stunning 5-piece bathroom featuring a second fireplace with granite surround, and ample room for guests, extended family, or recreation.. Additional updates include furnace and hot water tank (2024). Roof ( 2017 ) . Included are stainless steel appliances, HRV air exchanger , a GENERAC generator , central air, central vacuum,, reverse osmosis water system, natural gas BBQ hookup, two garage door remote openers and more.! A truly move-in-ready home that combines quality craftsmanship, thoughtful upgrades, and an exceptional curb appeal! (id:43681)
房源概要
| MLS® Number | W13573108 |
| 房源类型 | 民宅 |
| 社区名字 | 1045 - AC Acton |
| 总车位 | 4 |
详 情
| 浴室 | 3 |
| 地上卧房 | 2 |
| 地下卧室 | 2 |
| 总卧房 | 4 |
| Age | 6 To 15 Years |
| 家电类 | Garage Door Opener Remote(s), Central Vacuum, 烘干机, Freezer, Garage Door Opener, 微波炉, 炉子, 洗衣机, 窗帘, 冰箱 |
| 建筑风格 | 平房 |
| 地下室进展 | 已装修 |
| 地下室类型 | 全完工 |
| 施工种类 | 独立屋 |
| 空调 | 中央空调 |
| 外墙 | 砖 |
| 壁炉 | 有 |
| Fireplace Total | 2 |
| Flooring Type | Hardwood, Ceramic, Carpeted |
| 地基类型 | 混凝土浇筑 |
| 供暖方式 | 天然气 |
| 供暖类型 | 压力热风 |
| 储存空间 | 1 |
| 内部尺寸 | 1100 - 1500 Sqft |
| 类型 | 独立屋 |
| 设备间 | 市政供水, Community Water System |
车 位
| 附加车库 | |
| Garage |
土地
| 英亩数 | 无 |
| 污水道 | Sanitary Sewer |
| 土地深度 | 124 Ft ,8 In |
| 土地宽度 | 50 Ft ,2 In |
| 不规则大小 | 50.2 X 124.7 Ft |
| 规划描述 | R1 |
房 间
| 楼 层 | 类 型 | 长 度 | 宽 度 | 面 积 |
|---|---|---|---|---|
| 地下室 | 娱乐,游戏房 | 9.86 m | 4.32 m | 9.86 m x 4.32 m |
| 地下室 | 卧室 | 4.06 m | 3.02 m | 4.06 m x 3.02 m |
| 地下室 | 第二卧房 | 4 m | 3.15 m | 4 m x 3.15 m |
| 地下室 | 设备间 | 5.44 m | 3.23 m | 5.44 m x 3.23 m |
| 一楼 | 家庭房 | 4.81 m | 4.44 m | 4.81 m x 4.44 m |
| 一楼 | 餐厅 | 3.81 m | 3.5 m | 3.81 m x 3.5 m |
| 一楼 | 厨房 | 5.87 m | 3.35 m | 5.87 m x 3.35 m |
| 一楼 | 主卧 | 4.57 m | 3.5 m | 4.57 m x 3.5 m |
| 一楼 | 第二卧房 | 3.32 m | 3.09 m | 3.32 m x 3.09 m |
| 一楼 | 洗衣房 | 2.62 m | 2.38 m | 2.62 m x 2.38 m |
设备间
| 有线电视 | 已安装 |
| 配电箱 | 已安装 |
| 污水道 | 已安装 |
https://www.realtor.ca/real-estate/30043959/184-tanners-drive-halton-hills-ac-acton-1045-ac-acton

The trademarks REALTOR®, REALTORS®, and the REALTOR® logo are controlled by The Canadian Real Estate Association (CREA) and identify real estate professionals who are members of CREA. The trademarks MLS®, Multiple Listing Service® and the associated logos are owned by The Canadian Real Estate Association (CREA) and identify the quality of services provided by real estate professionals who are members of CREA. The trademark DDF® is owned by The Canadian Real Estate Association (CREA) and identifies CREA's Data Distribution Facility (DDF®)
Toronto Real Estate Board
RE/MAX West Realty Inc.
July 17 2026 12:06:00
