
184 St. Andrews Drive Alnwick/haldimand (Grafton), Ontario K0K 2G0


$850,000
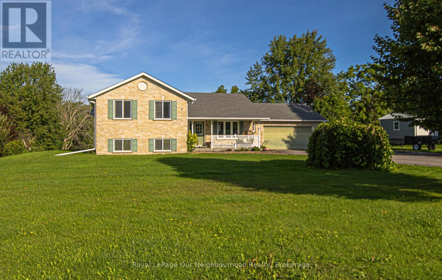
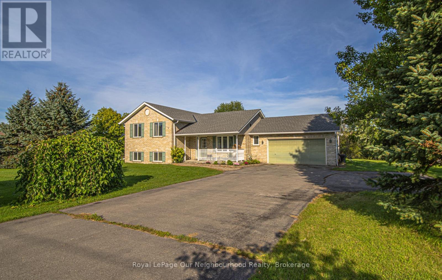
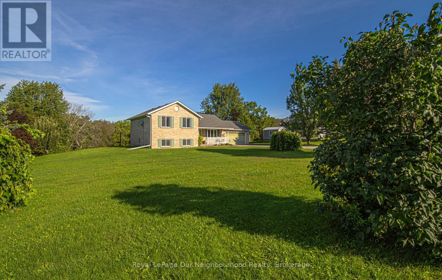
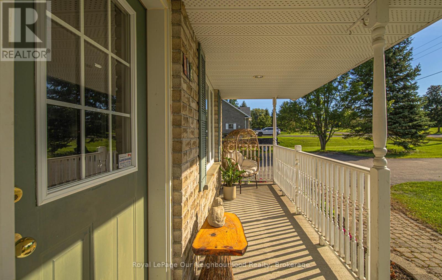
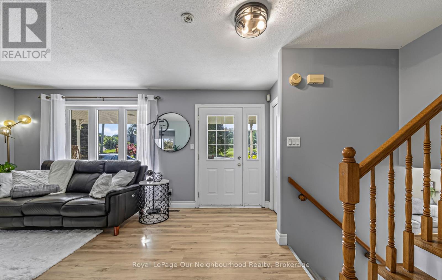
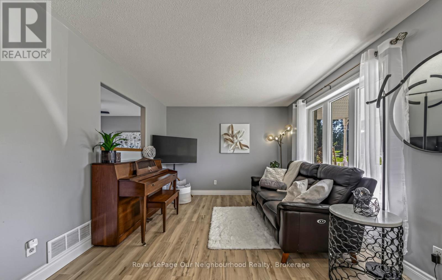
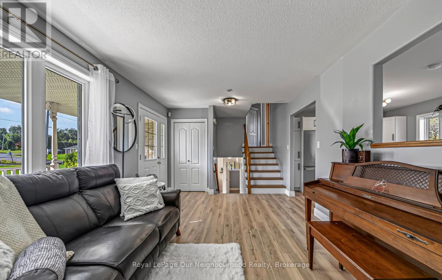
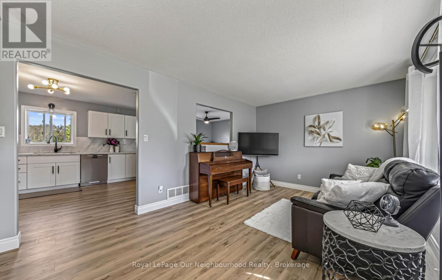
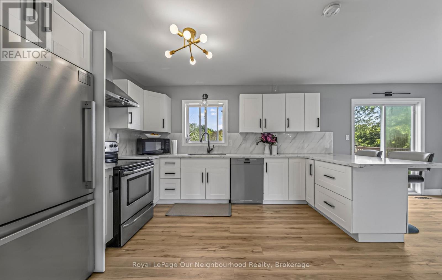
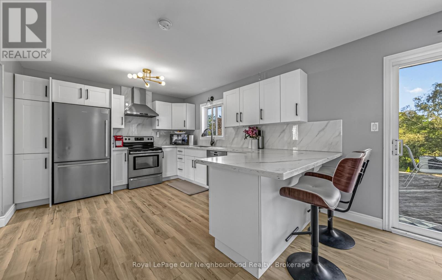
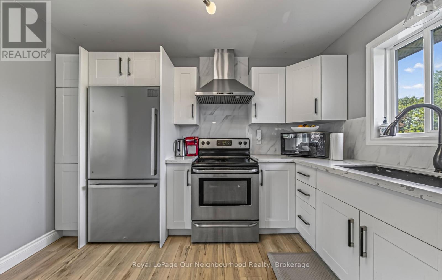
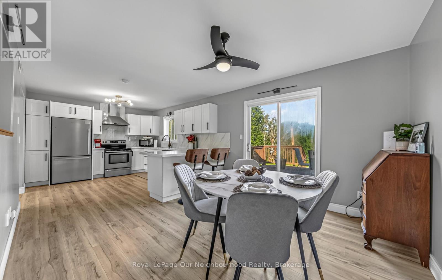
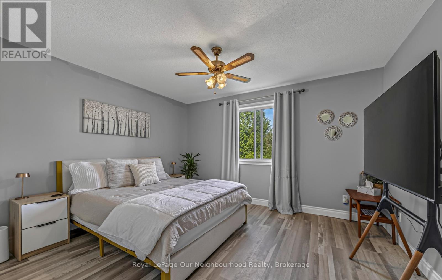
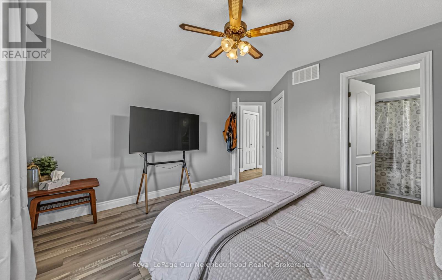
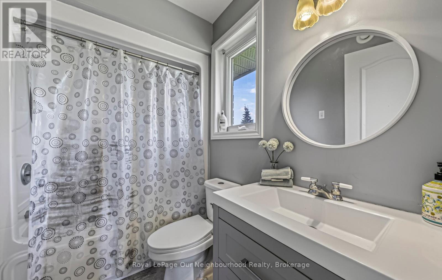
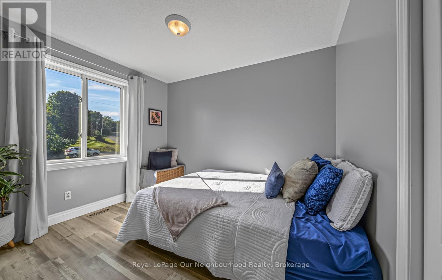
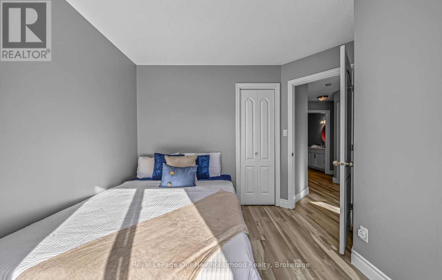
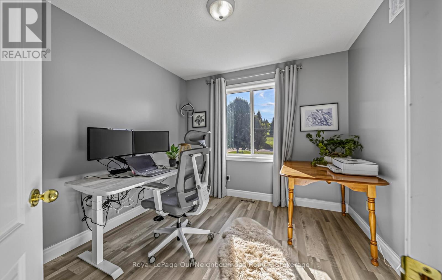
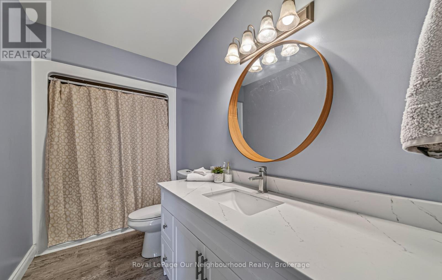
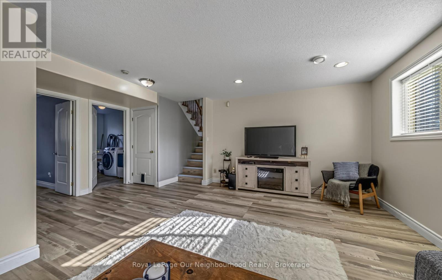
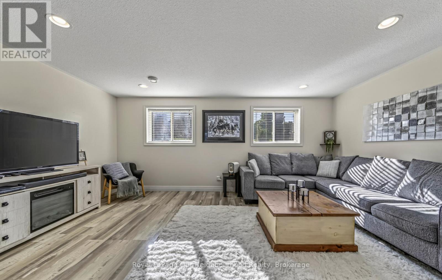
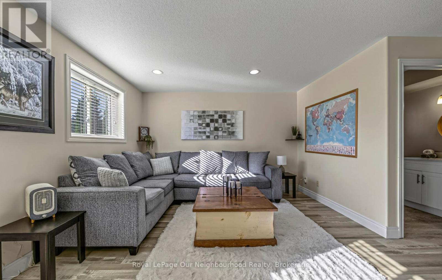
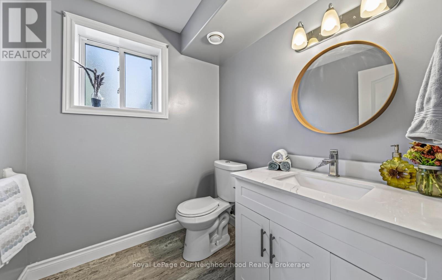
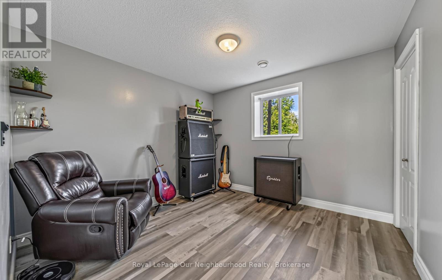
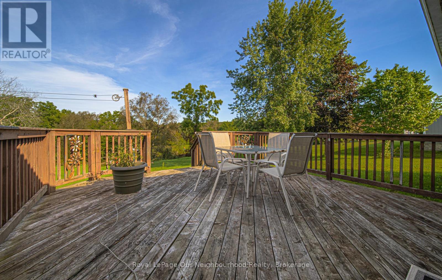
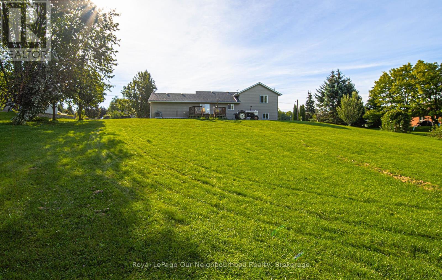
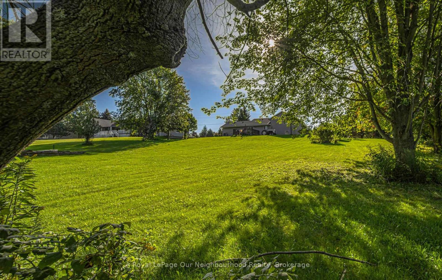
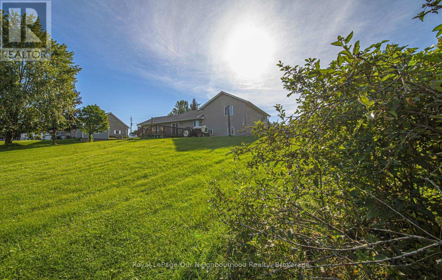
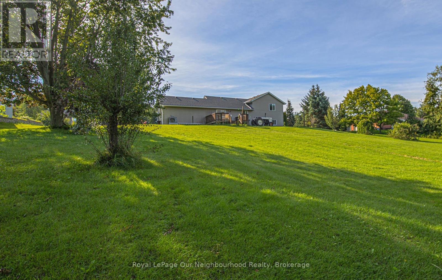
Looking for the perfect blend of peaceful country living and everyday convenience? Welcome to this beautifully updated 4-level side split, tucked away on just over 1.5 acres in the charming Hamlet of Grafton. Surrounded by mature trees and backing onto a picturesque stream, this property offers the privacy and natural beauty you've been dreaming of-all within a family-friendly neighbourhood close to schools, parks, and just minutes to Highway 401.Inside, you'll find 3+1 bedrooms, 2.5 bathrooms, and three finished levels of living space, providing plenty of room for growing families, guests, or a home office. The spacious primary suite is your own retreat, featuring a walk-in closet and a private 4-piece ensuite. Every major update has already been completed, making this home truly move-in ready. Enjoy a stunning fully renovated kitchen with quartz countertops (2022/2023), beautifully updated bathrooms, new flooring throughout (2021/2022), plus the peace of mind of a new furnace and heat pump (2023), new roof (2023), and new eavestroughs (2023).Living in Northumberland County means embracing a lifestyle filled with rolling countryside, nearby beaches, scenic trails, local farmers' markets, and welcoming small-town communities. Grafton offers the best of rural charm while keeping Cobourg, Port Hope, and commuter access to the GTA within easy reach. Homes that combine modern updates, acreage, and a sought-after location are rare. Come and discover why this Grafton gem feels like home. (id:43681)
Open House
现在这个房屋大家可以去Open House参观了!
2:00 pm
结束于:4:00 pm
房源概要
| MLS® Number | X13753108 |
| 房源类型 | 民宅 |
| 社区名字 | Grafton |
| 附近的便利设施 | 公园, 礼拜场所, 学校 |
| 社区特征 | School Bus, 社区活动中心 |
| 设备类型 | 热水器 |
| 特征 | Irregular Lot Size, Sloping, Sump Pump |
| 总车位 | 8 |
| 租赁设备类型 | 热水器 |
| 结构 | Deck, Porch |
详 情
| 浴室 | 3 |
| 地上卧房 | 3 |
| 地下卧室 | 1 |
| 总卧房 | 4 |
| 家电类 | Garage Door Opener Remote(s), Central Vacuum, 洗碗机, 烘干机, Garage Door Opener, 炉子, 洗衣机, 窗帘, 冰箱 |
| 地下室进展 | 已完成 |
| 地下室类型 | Full (unfinished) |
| 施工种类 | 独立屋 |
| Construction Style Split Level | Sidesplit |
| 空调 | 中央空调 |
| 外墙 | 砖, 乙烯基壁板 |
| 地基类型 | 混凝土浇筑 |
| 客人卫生间(不包含洗浴) | 1 |
| 供暖方式 | 电, Natural Gas |
| 供暖类型 | Forced Air, Heat Pump |
| 内部尺寸 | 1100 - 1500 Sqft |
| 类型 | 独立屋 |
| 设备间 | 市政供水 |
车 位
| 附加车库 | |
| Garage |
土地
| 英亩数 | 无 |
| 土地便利设施 | 公园, 宗教场所, 学校 |
| 污水道 | Septic System |
| 土地深度 | 375 Ft ,9 In |
| 土地宽度 | 149 Ft ,3 In |
| 不规则大小 | 149.3 X 375.8 Ft ; 189.07ft X 426.44ft X 147.31ft X 375.84f |
| 规划描述 | Ru |
房 间
| 楼 层 | 类 型 | 长 度 | 宽 度 | 面 积 |
|---|---|---|---|---|
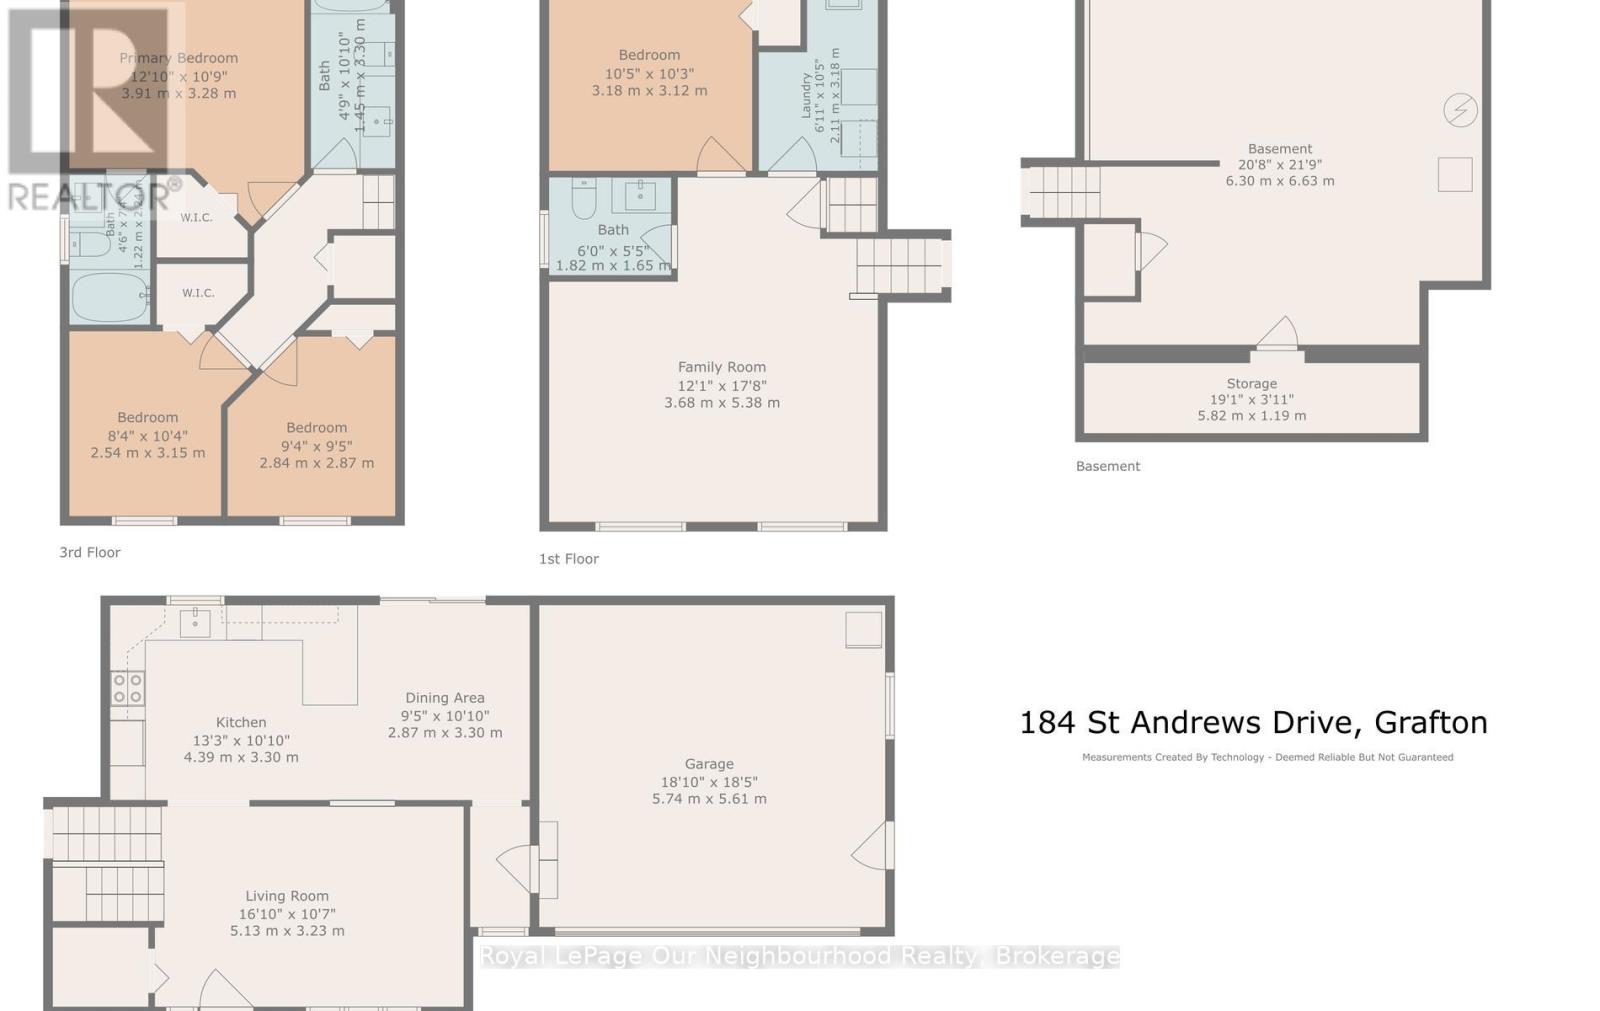
| 地下室 | Cold Room | 5.82 m | 1.19 m | 5.82 m x 1.19 m |
| 地下室 | 其它 | 6.3 m | 6.63 m | 6.3 m x 6.63 m |
| Lower Level | 浴室 | 1.82 m | 1.65 m | 1.82 m x 1.65 m |
| Lower Level | 娱乐,游戏房 | 3.68 m | 5.38 m | 3.68 m x 5.38 m |
| Lower Level | Bedroom 4 | 3.18 m | 3.12 m | 3.18 m x 3.12 m |
| Lower Level | 洗衣房 | 2.11 m | 3.18 m | 2.11 m x 3.18 m |
| 一楼 | 厨房 | 4.39 m | 3.3 m | 4.39 m x 3.3 m |
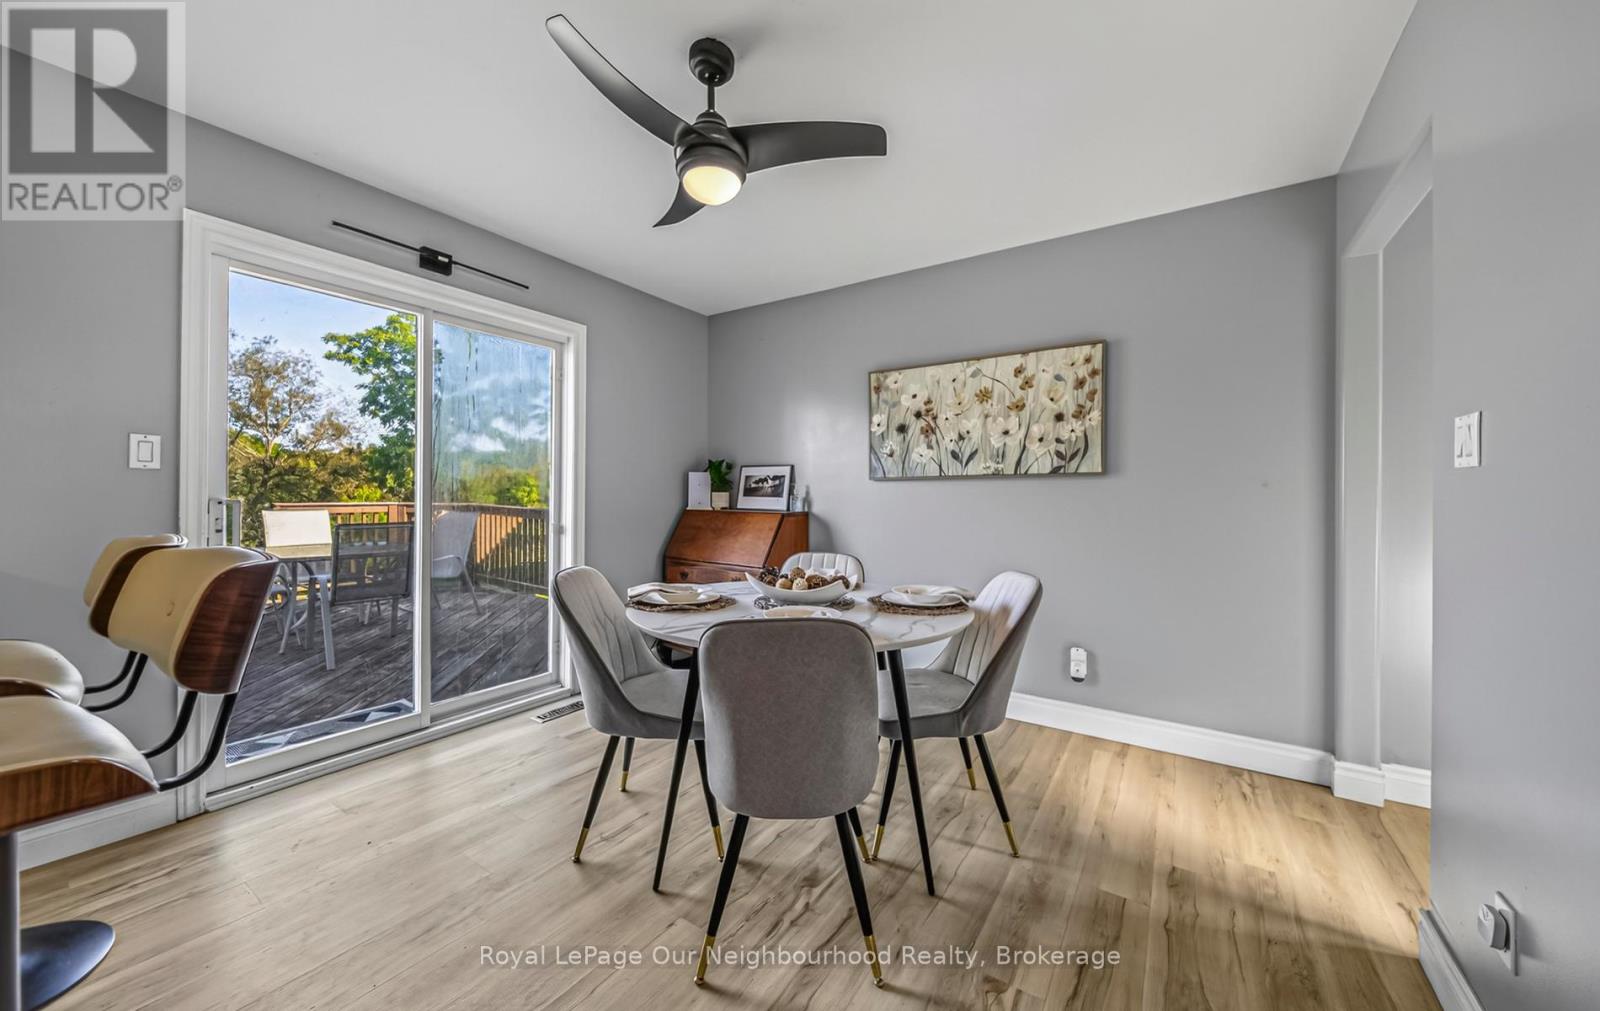
| 一楼 | Eating Area | 2.87 m | 3.3 m | 2.87 m x 3.3 m |
| 一楼 | 客厅 | 5.13 m | 3.23 m | 5.13 m x 3.23 m |
| Upper Level | 主卧 | 3.91 m | 3.28 m | 3.91 m x 3.28 m |
| Upper Level | 第二卧房 | 2.54 m | 3.15 m | 2.54 m x 3.15 m |
| Upper Level | 第三卧房 | 2.84 m | 2.87 m | 2.84 m x 2.87 m |
| Upper Level | 浴室 | 1.45 m | 3.3 m | 1.45 m x 3.3 m |
设备间
| 配电箱 | 已安装 |
https://www.realtor.ca/real-estate/30244188/184-st-andrews-drive-alnwickhaldimand-grafton-grafton

The trademarks REALTOR®, REALTORS®, and the REALTOR® logo are controlled by The Canadian Real Estate Association (CREA) and identify real estate professionals who are members of CREA. The trademarks MLS®, Multiple Listing Service® and the associated logos are owned by The Canadian Real Estate Association (CREA) and identify the quality of services provided by real estate professionals who are members of CREA. The trademark DDF® is owned by The Canadian Real Estate Association (CREA) and identifies CREA's Data Distribution Facility (DDF®)
Durham Region Association of REALTORS®
Royal LePage Our Neighbourhood Realty
September 16 2026 08:49:31
