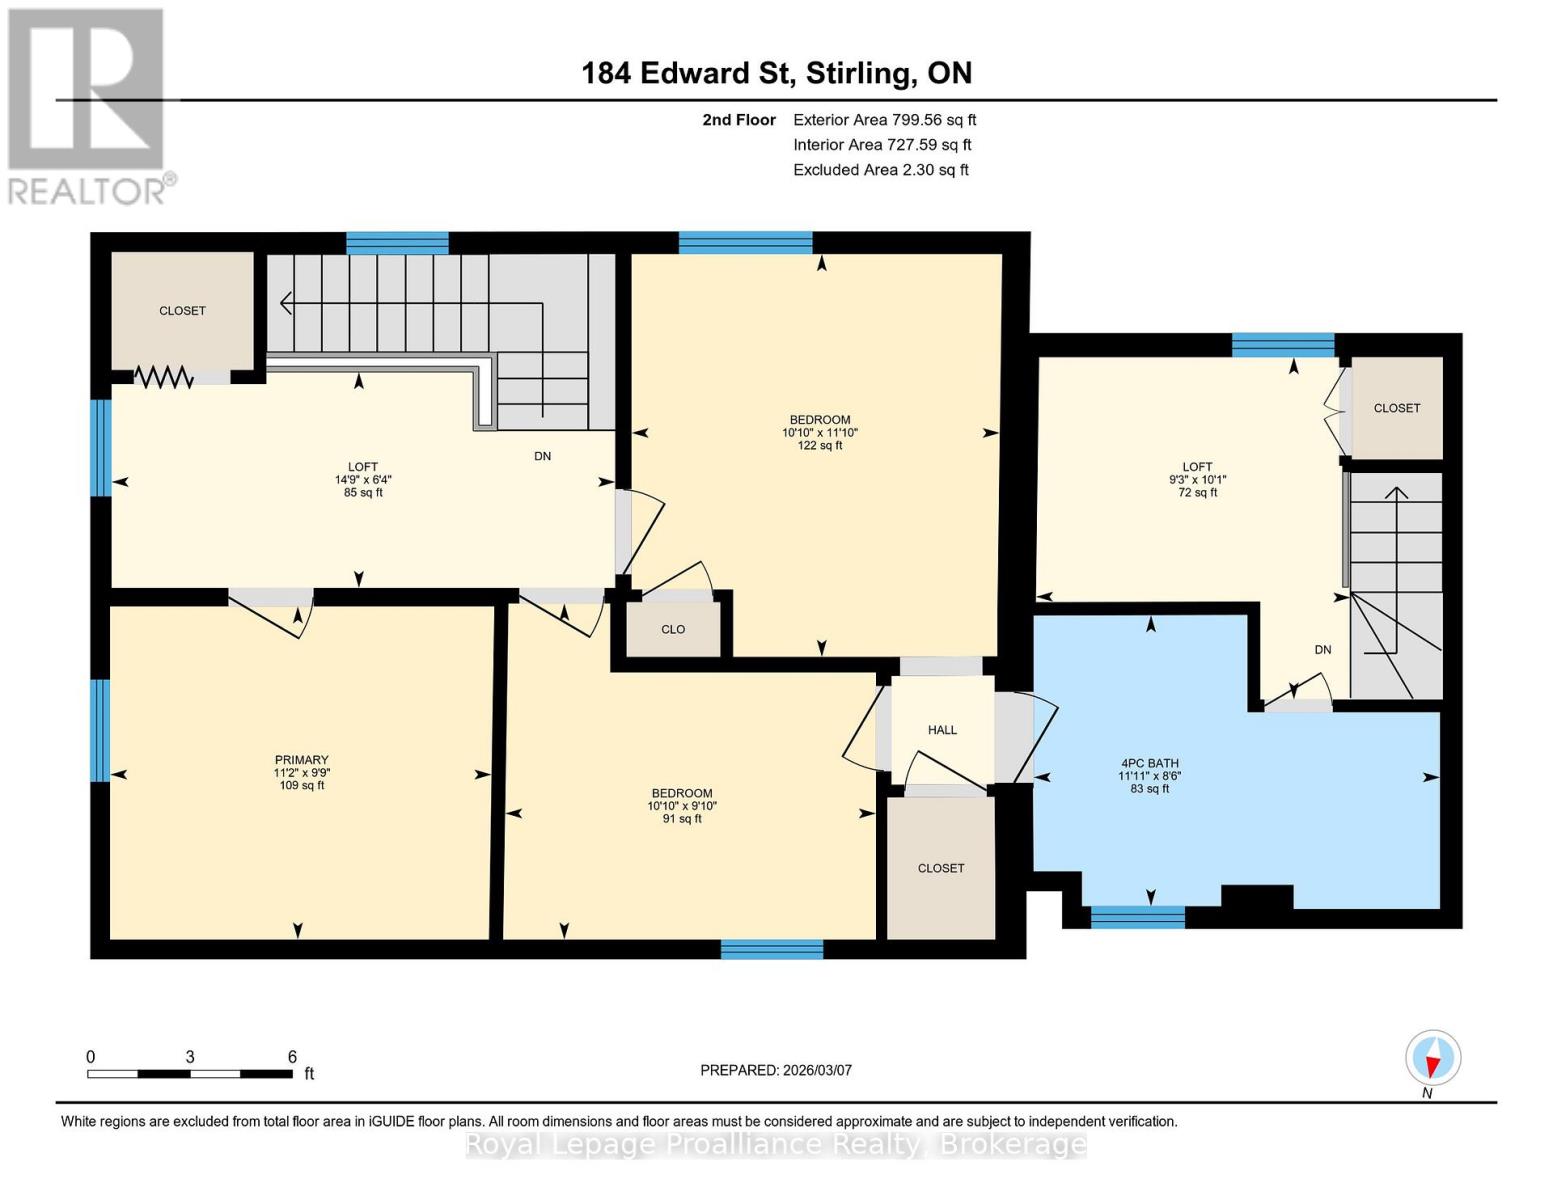
4 卧室
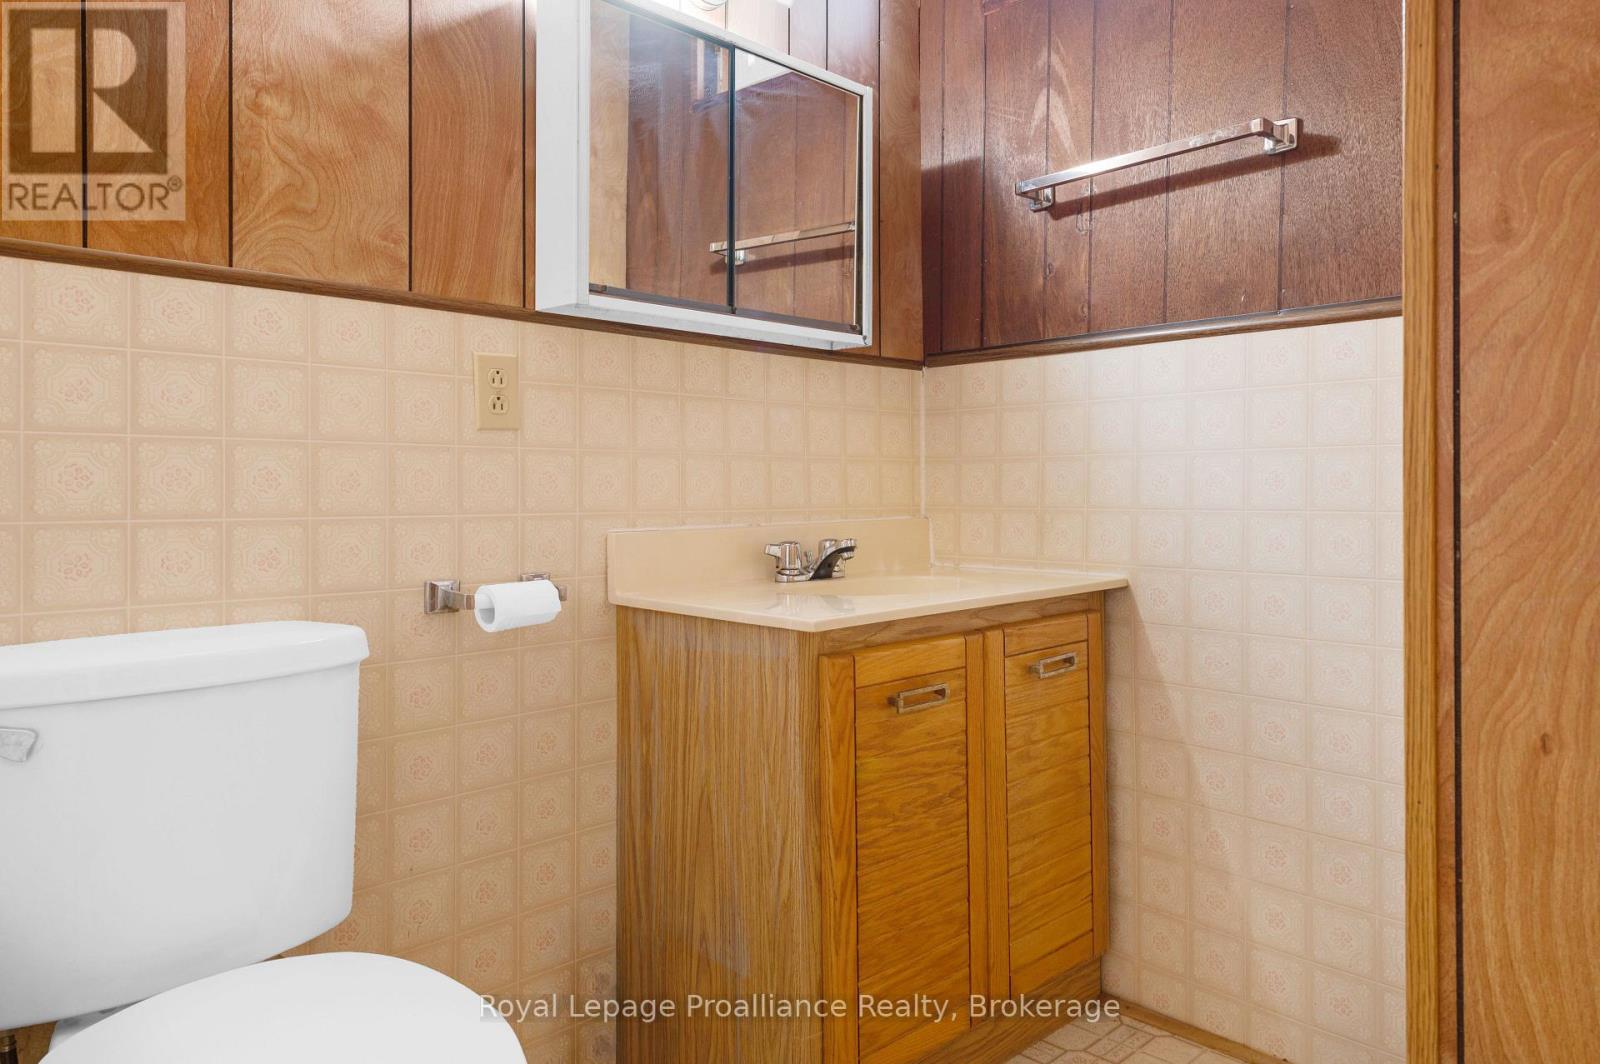
2 浴室
1500 - 2000 sqft
中央空调
风热取暖
$449,900
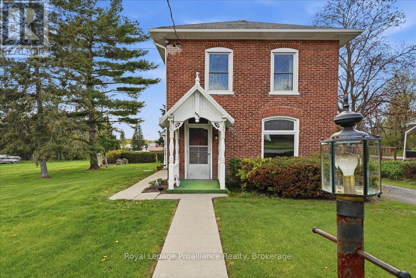
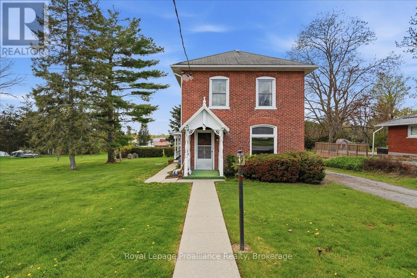
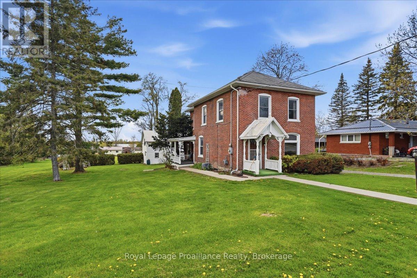
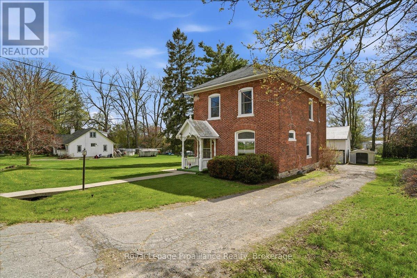
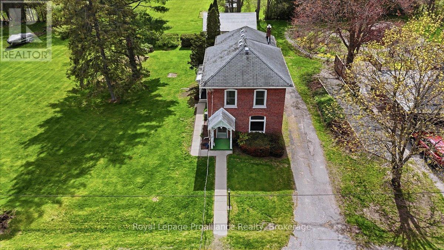
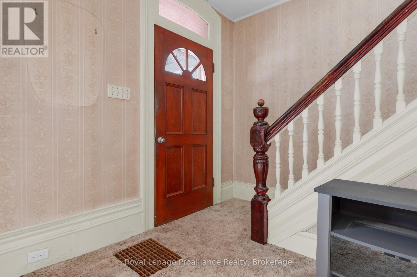
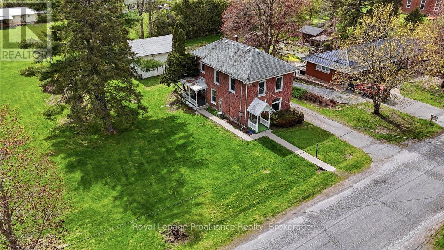
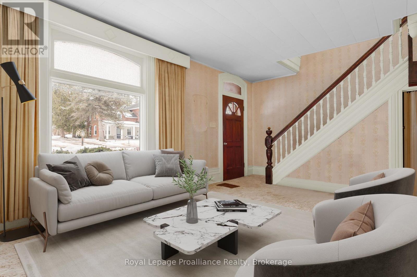
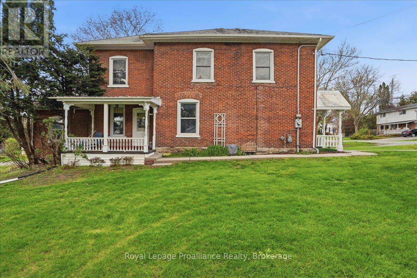
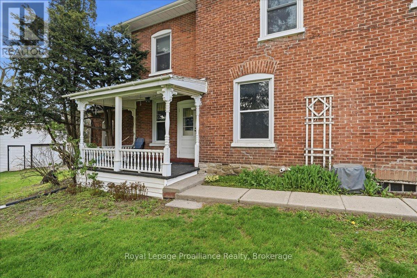
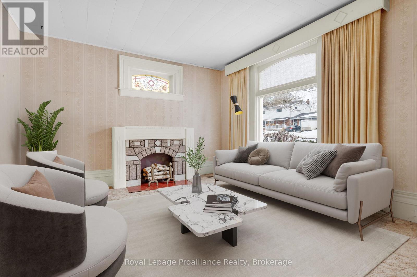
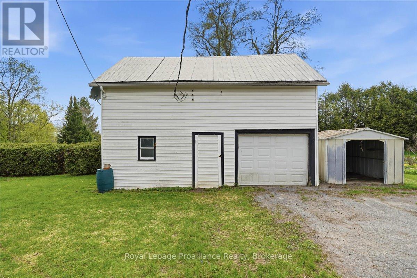
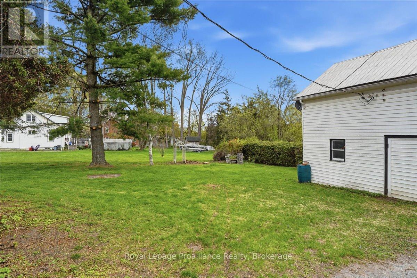
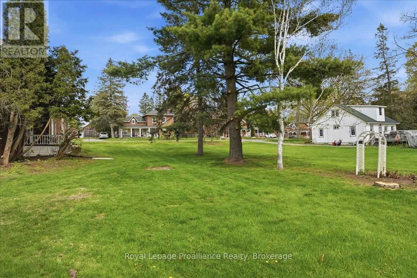
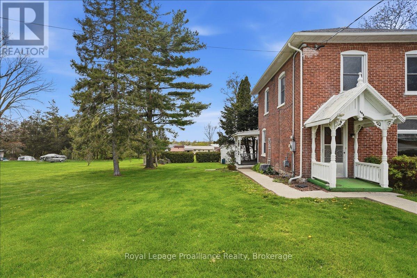
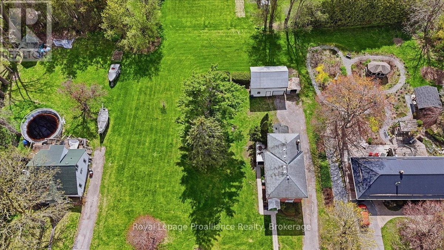
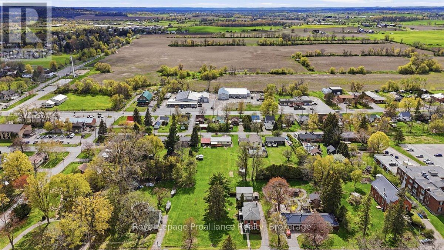
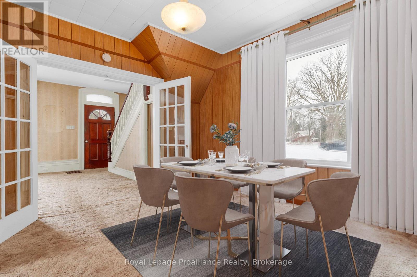
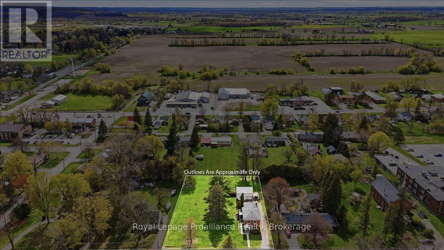
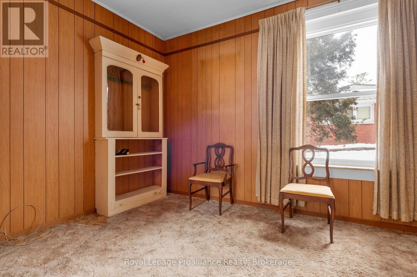
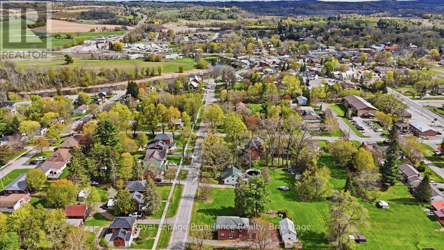
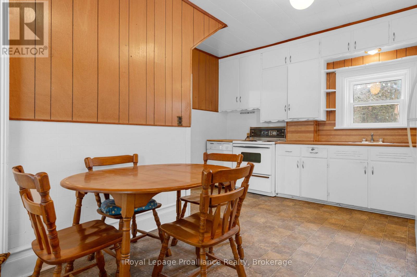
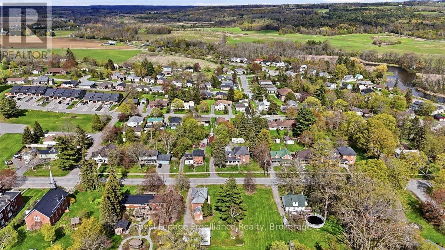
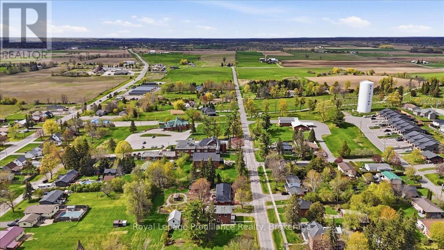
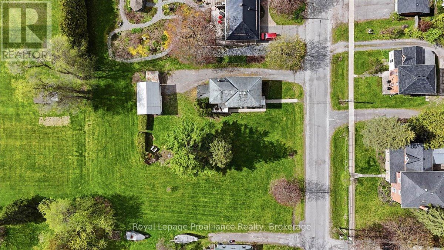
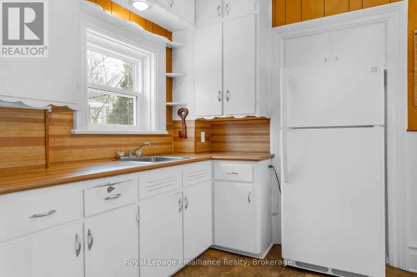
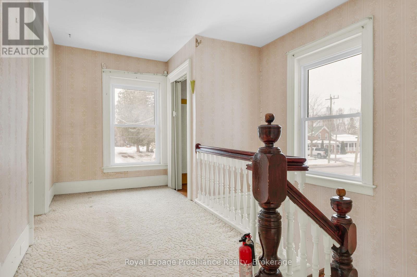
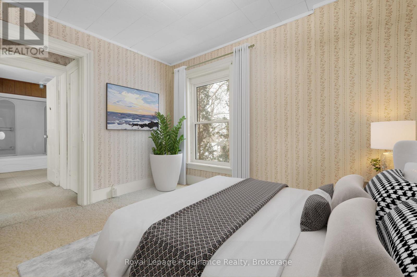
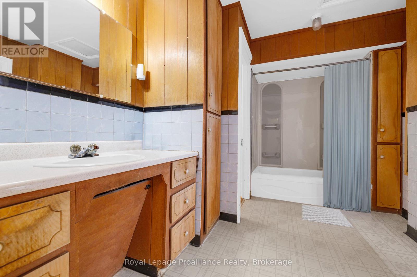
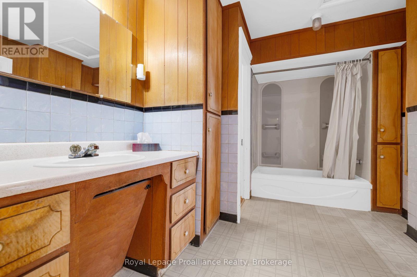
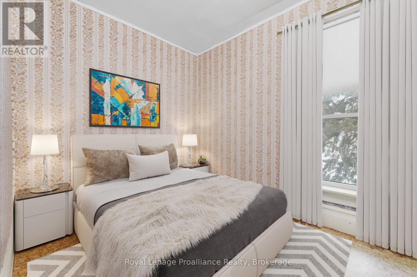
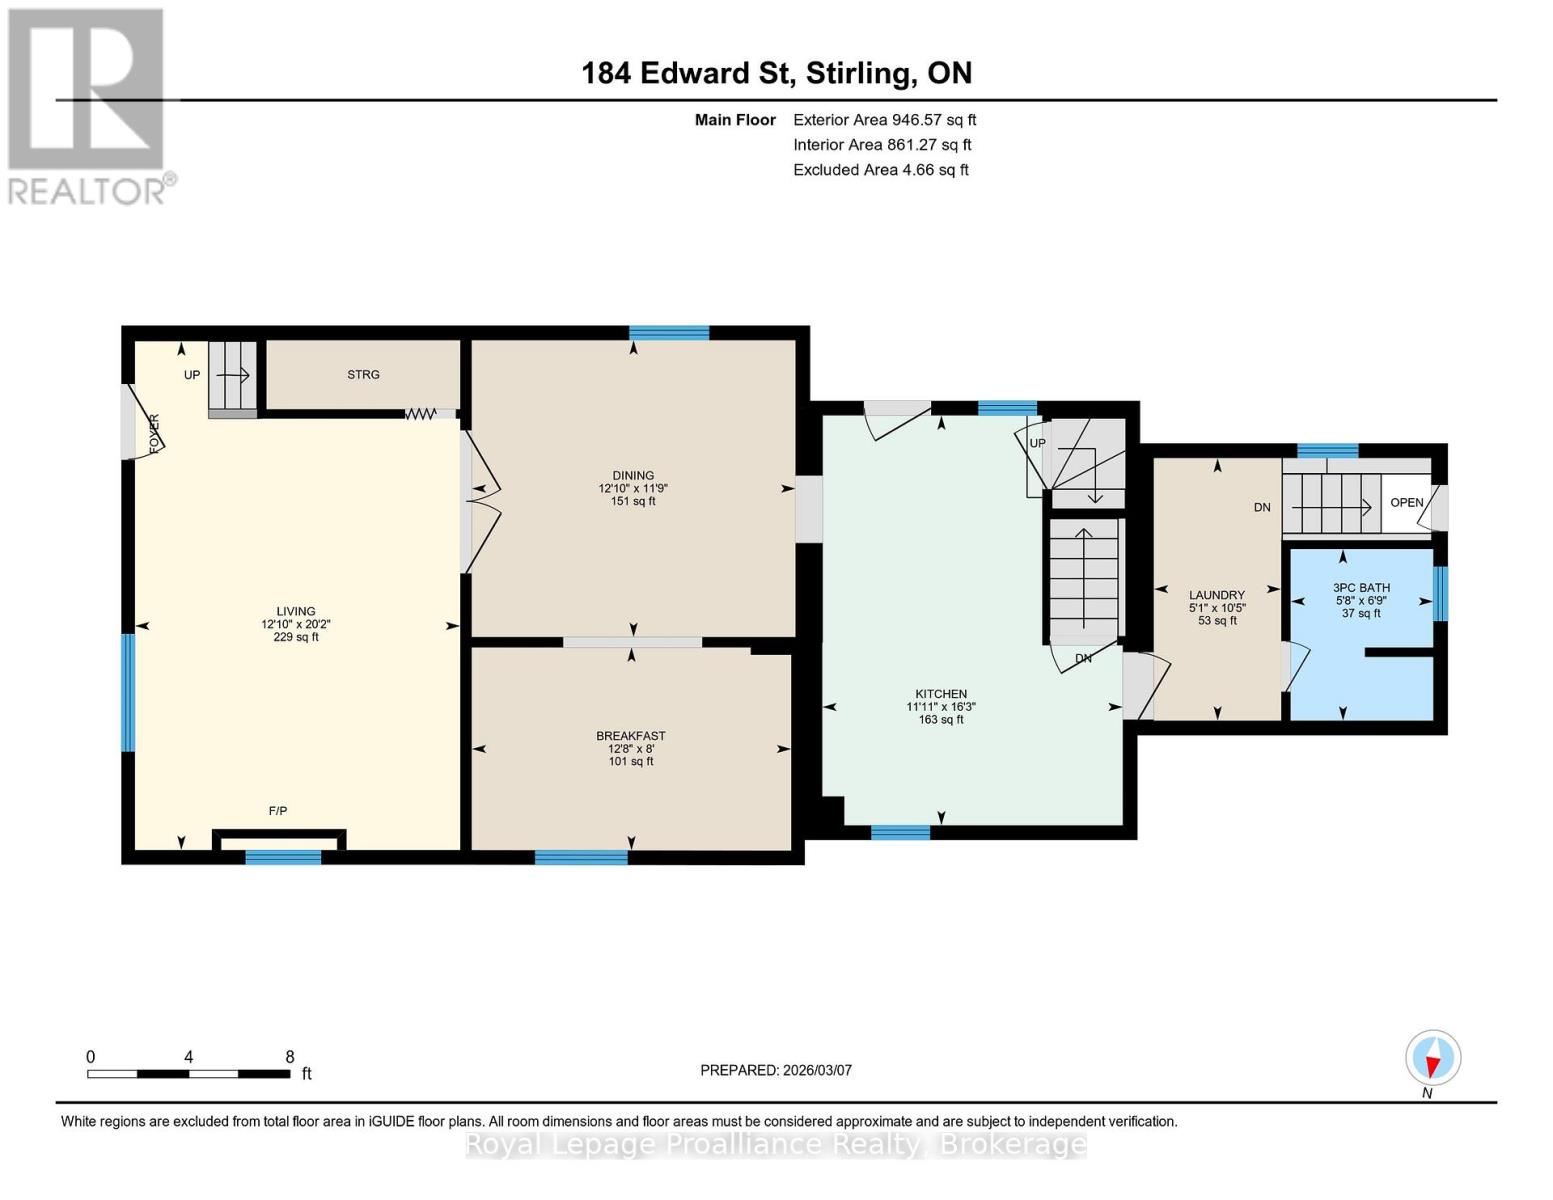
Welcome to 184 Edward Street, located in the heart of the charming Village of Stirling. This solid all-brick, two-storey century home sits on a rare oversized double lot, offering exceptional potential for homeowners, investors, or those looking toward future development opportunities. With the possibility of severing the lot (buyer to complete their own due diligence), this is a unique opportunity that is becoming increasingly difficult to find. The home features 4 bedrooms and 2 bathrooms and is filled with character and timeless charm. Original trim, a beautiful staircase, and hardwood flooring believed to be beneath portions of the existing carpet reflect the craftsmanship of a bygone era. Large windows allow natural light to pour throughout the home, creating a warm and inviting atmosphere. The detached double-car garage with loft space provides excellent storage, workshop space, or additional possibilities. Full municipal services, including water, sewer, and natural gas, are already available. Ideally situated within walking distance to downtown Stirling, local shops, cafs, parks, schools, and amenities, the property is also just steps from the Heritage Trail and minutes from Mill Pond, the Trent River, and Oak Hills Golf Course. Enjoy the charm of small-town living while being only 20 minutes from Belleville and Quinte West. With its generous lot size, rare double-lot configuration, and potential for severance, 184 Edward Street presents an outstanding opportunity in one of Stirling's most desirable locations. (id:43681)
房源概要
|
MLS® Number
|
X13413658 |
|
房源类型
|
民宅 |
|
社区名字
|
Stirling Ward |
|
附近的便利设施
|
公园, 礼拜场所, 学校 |
|
社区特征
|
社区活动中心 |
|
特征
|
Flat Site, Sump Pump |
|
总车位
|
7 |
|
结构
|
Porch |
详 情
|
浴室
|
2 |
|
地上卧房
|
4 |
|
总卧房
|
4 |
|
Age
|
100+ Years |
|
家电类
|
Garage Door Opener Remote(s), All, 洗碗机, 烘干机, 炉子, 洗衣机, 窗帘, 冰箱 |
|
地下室进展
|
已完成 |
|
地下室类型
|
N/a (unfinished) |
|
施工种类
|
独立屋 |
|
空调
|
中央空调 |
|
外墙
|
砖 |
|
Fire Protection
|
Smoke Detectors |
|
地基类型
|
石 |
|
供暖方式
|
天然气 |
|
供暖类型
|
压力热风 |
|
储存空间
|
2 |
|
内部尺寸
|
1500 - 2000 Sqft |
|
类型
|
独立屋 |
|
设备间
|
市政供水 |
车 位
土地
|
英亩数
|
无 |
|
土地便利设施
|
公园, 宗教场所, 学校 |
|
污水道
|
Sanitary Sewer |
|
土地深度
|
192 Ft ,10 In |
|
土地宽度
|
152 Ft ,8 In |
|
不规则大小
|
152.7 X 192.9 Ft |
|
地表水
|
River/stream |
|
规划描述
|
R2 |
房 间
| 楼 层 |
类 型 |
长 度 |
宽 度 |
面 积 |
|
二楼 |
卧室 |
1.93 m |
4.5 m |
1.93 m x 4.5 m |
|
二楼 |
主卧 |
2.98 m |
3.41 m |
2.98 m x 3.41 m |
|
二楼 |
卧室 |
3 m |
3.31 m |
3 m x 3.31 m |
|
二楼 |
卧室 |
3.6 m |
3.29 m |
3.6 m x 3.29 m |
|
二楼 |
浴室 |
2.6 m |
3.63 m |
2.6 m x 3.63 m |
|
地下室 |
Cold Room |
1.7 m |
3.4 m |
1.7 m x 3.4 m |
|
地下室 |
设备间 |
4.47 m |
3.57 m |
4.47 m x 3.57 m |
|
地下室 |
设备间 |
5.8 m |
7.61 m |
5.8 m x 7.61 m |
|
一楼 |
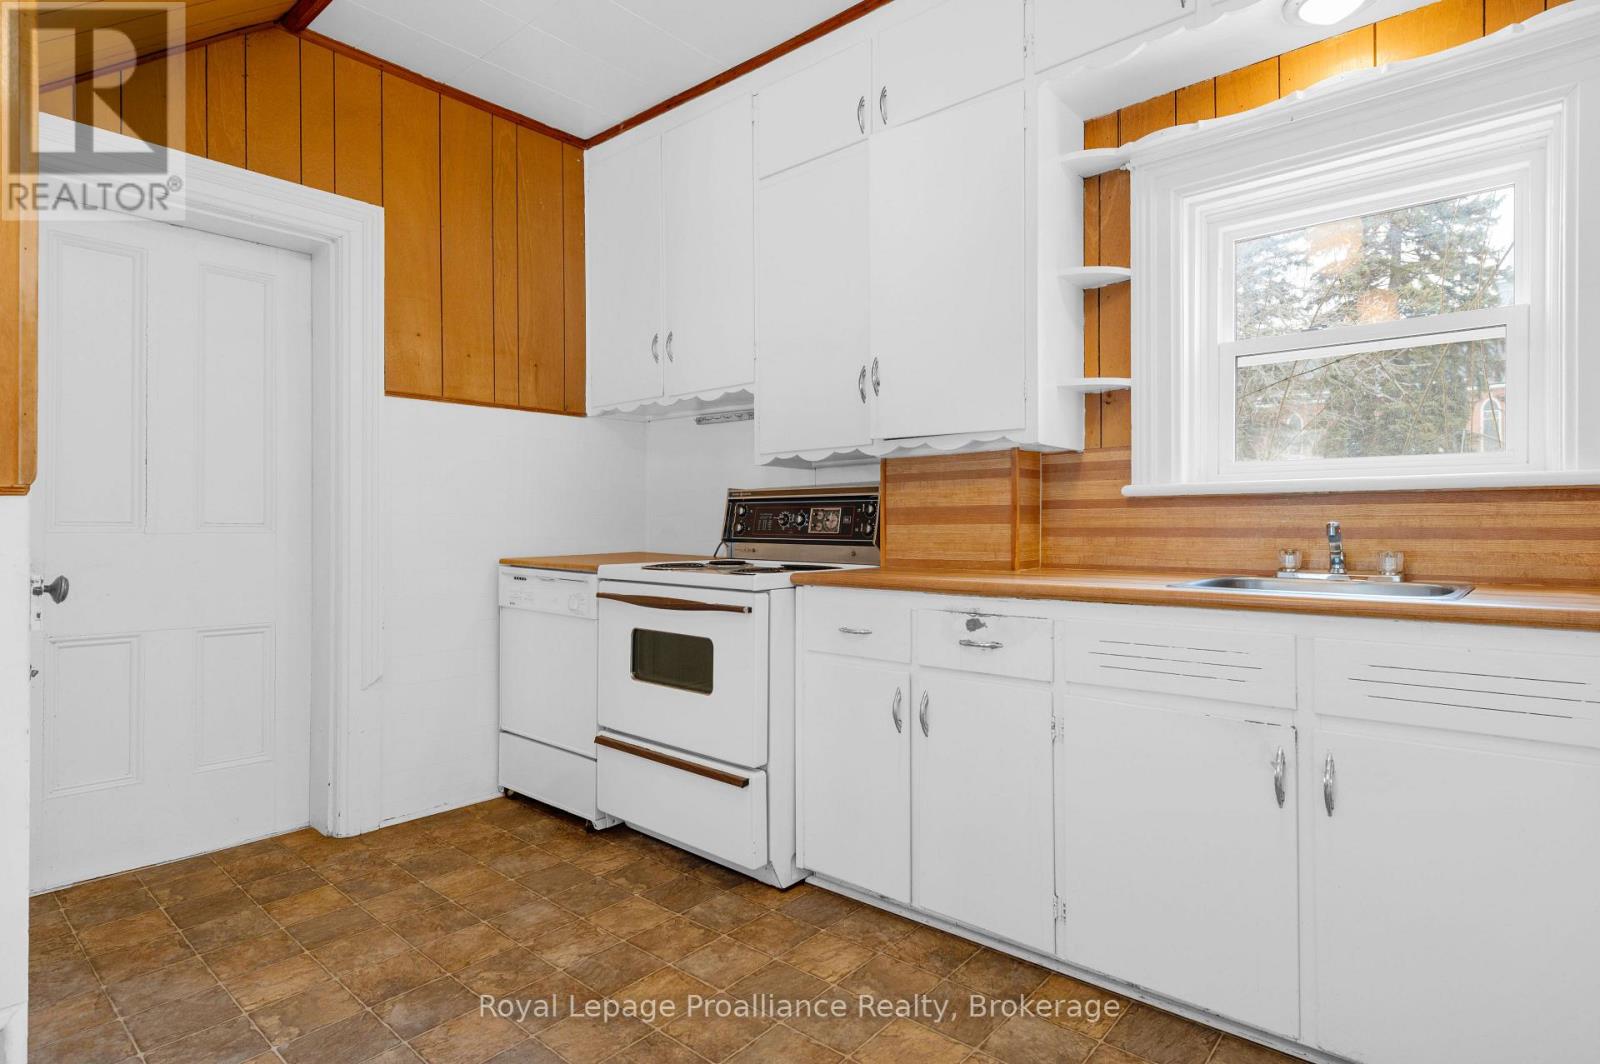
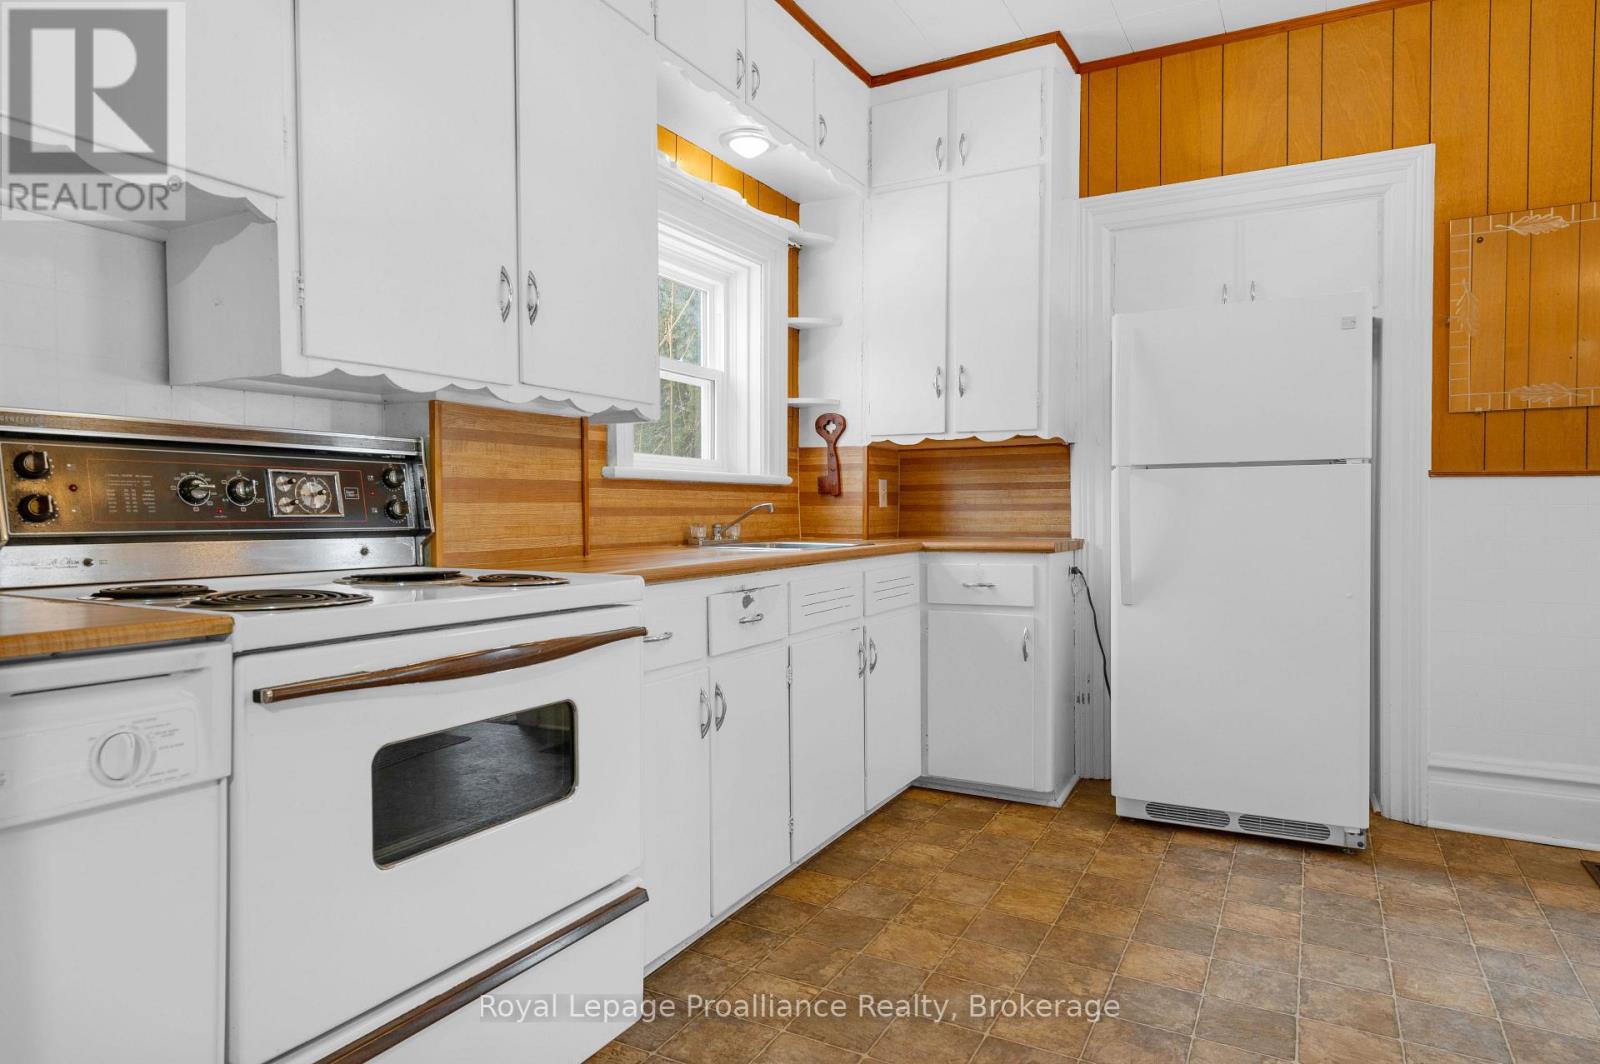
厨房 |
4.95 m |
3.63 m |
4.95 m x 3.63 m |
|
一楼 |
客厅 |
6.14 m |
3.92 m |
6.14 m x 3.92 m |
|
一楼 |
餐厅 |
3.58 m |
3.91 m |
3.58 m x 3.91 m |
|
一楼 |
浴室 |
2.07 m |
1.72 m |
2.07 m x 1.72 m |
|
一楼 |
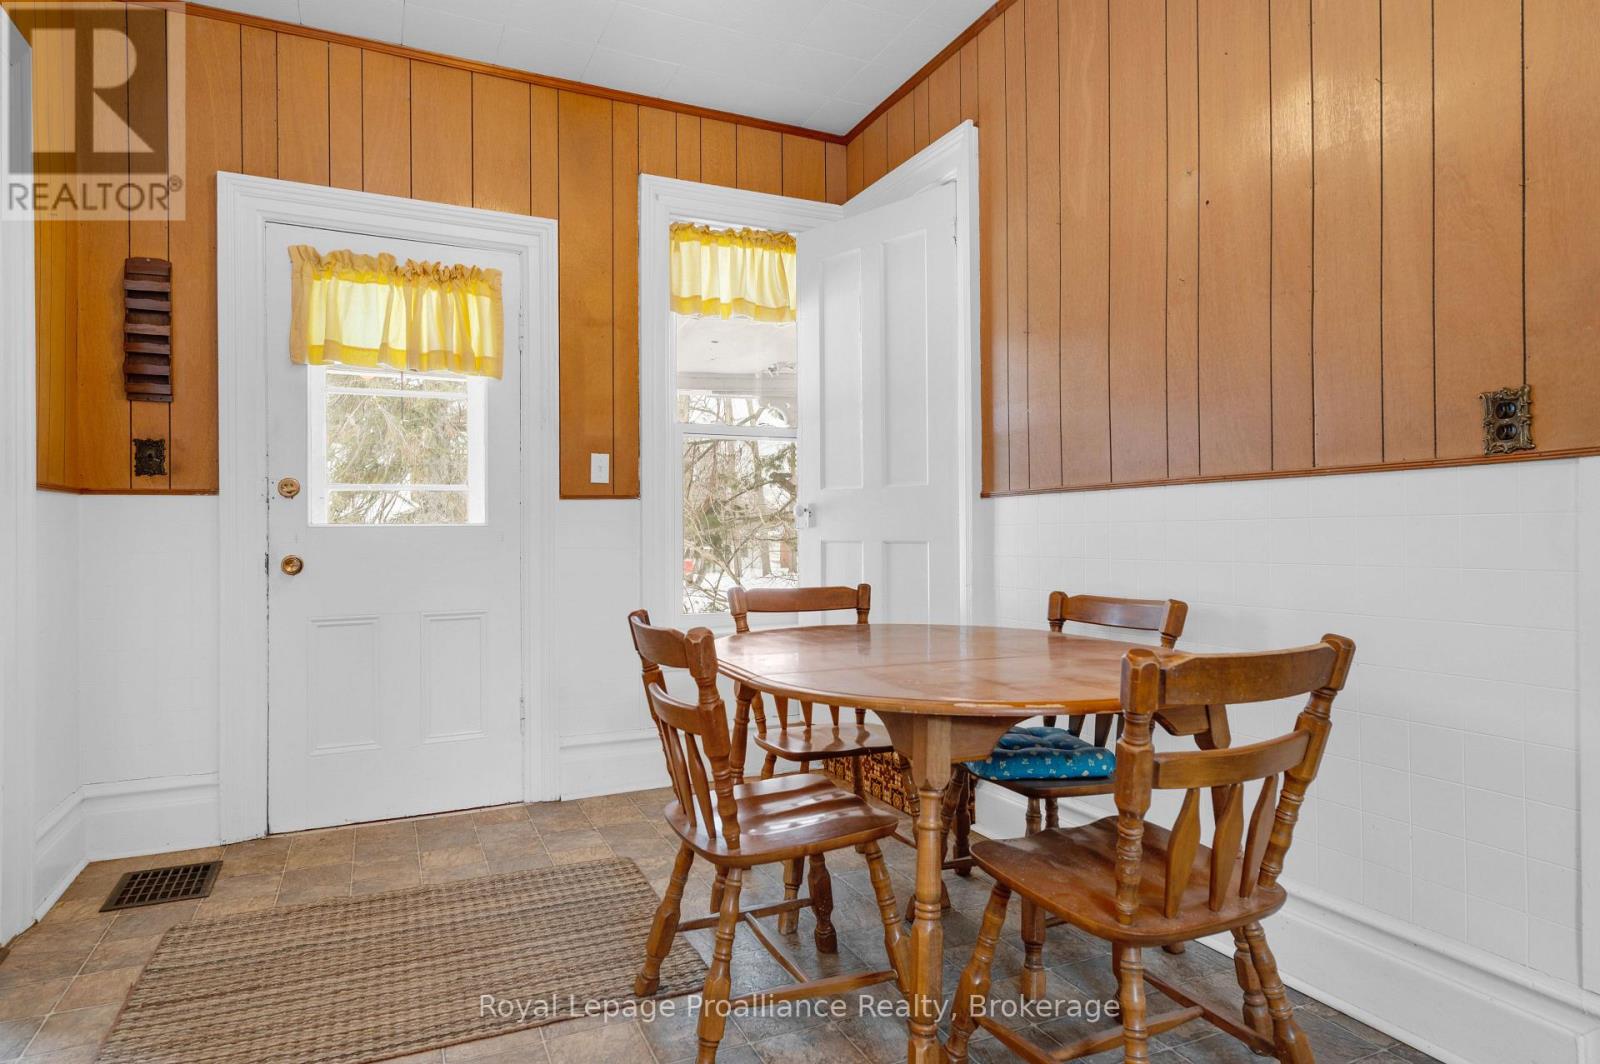
Eating Area |
2.45 m |
3.85 m |
2.45 m x 3.85 m |
|
一楼 |
洗衣房 |
3.17 m |
1.54 m |
3.17 m x 1.54 m |
设备间
https://www.realtor.ca/real-estate/29869111/184-edward-street-stirling-rawdon-stirling-ward-stirling-ward