
184 Dorval Drive Oakville (Wo West), Ontario L6K 0H3


$6,500 Monthly
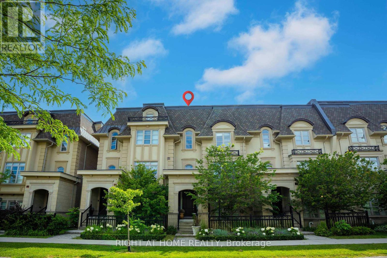
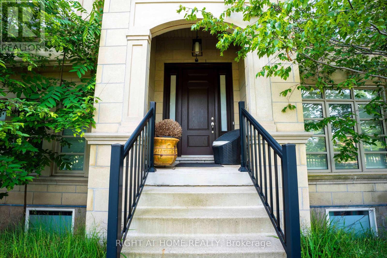
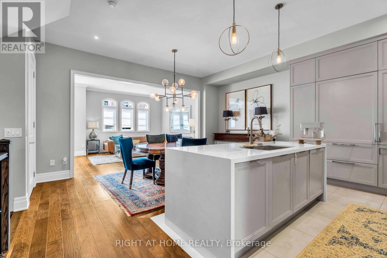
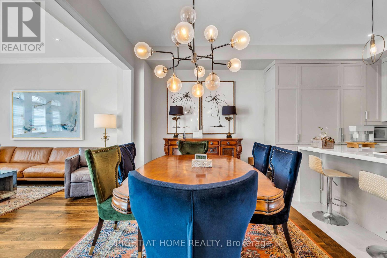
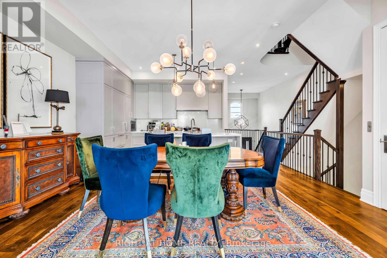
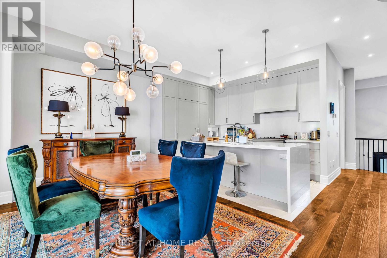
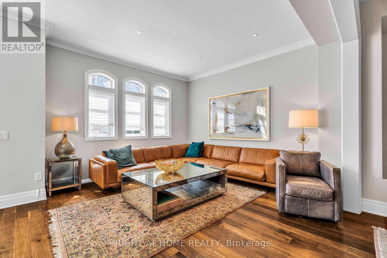
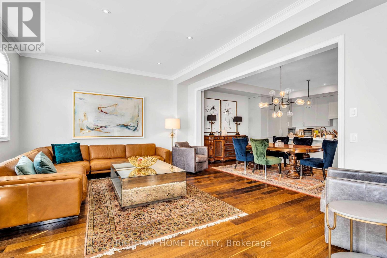
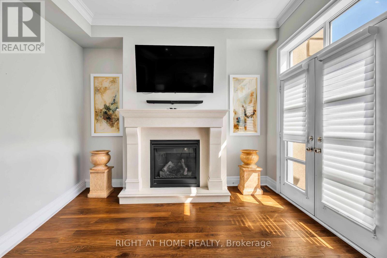
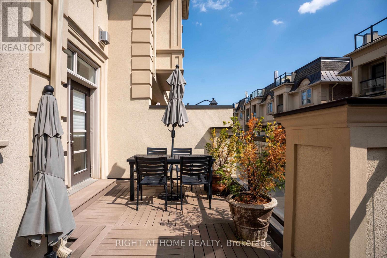
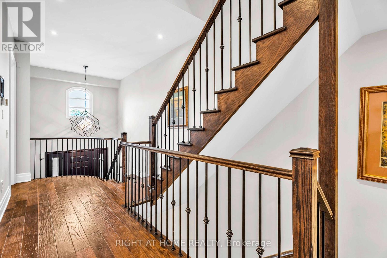
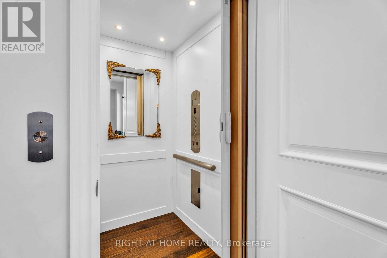
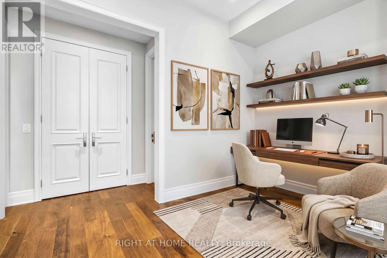
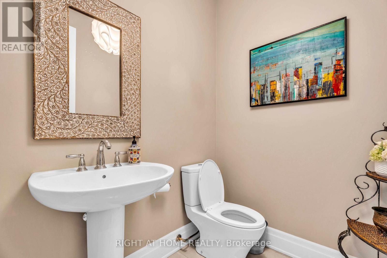
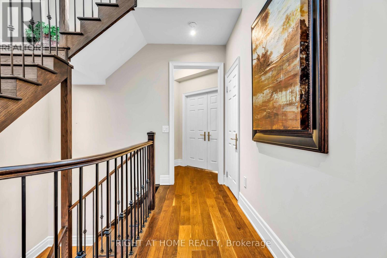
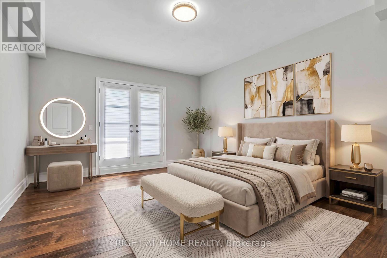
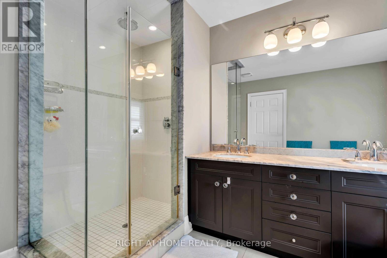
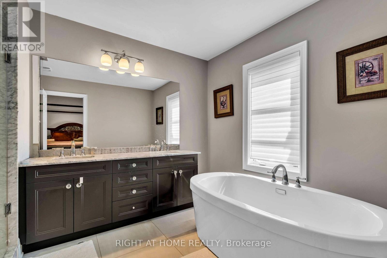
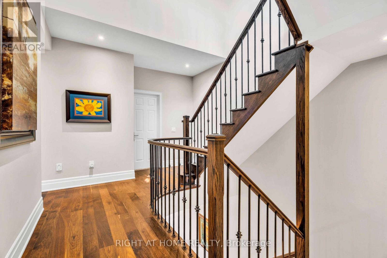
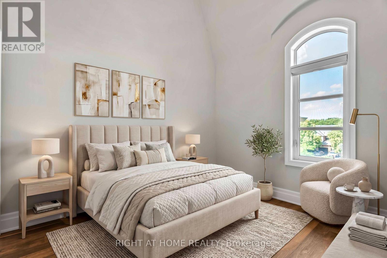
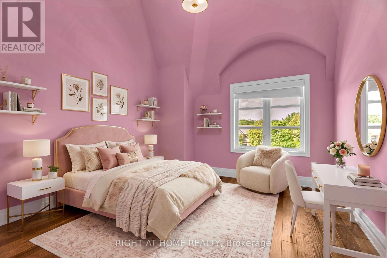
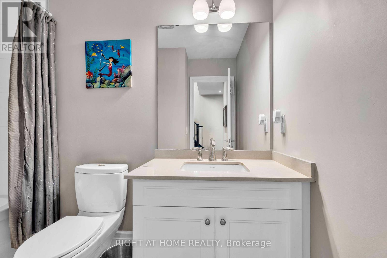
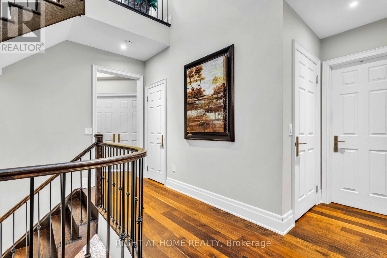
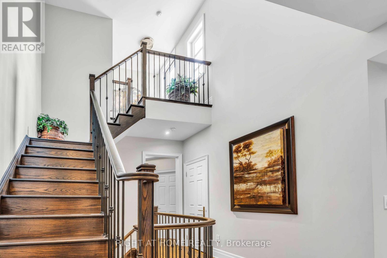
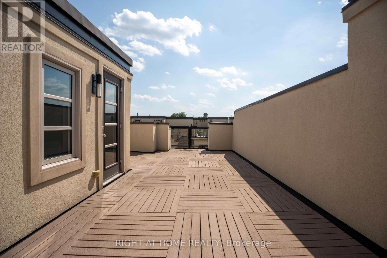
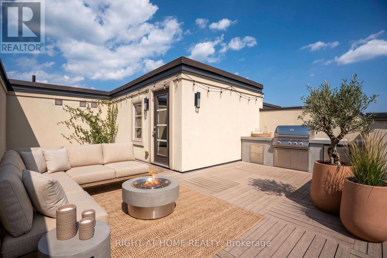
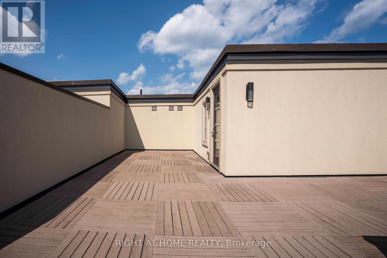
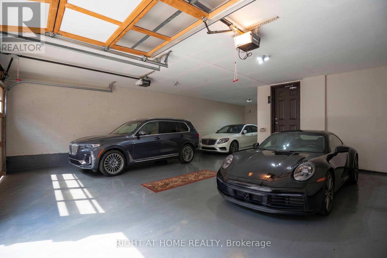
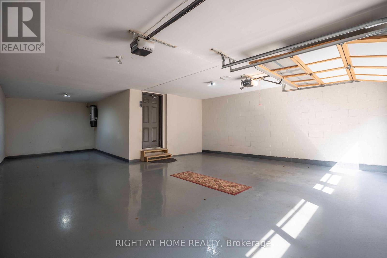
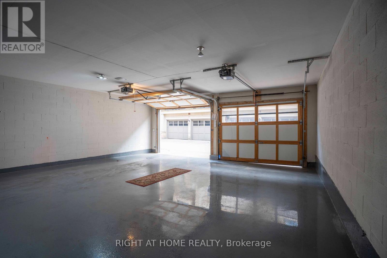
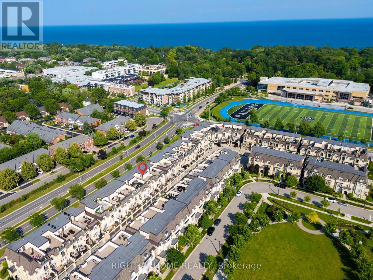
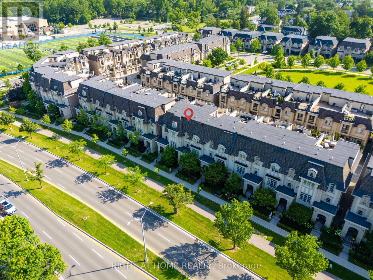
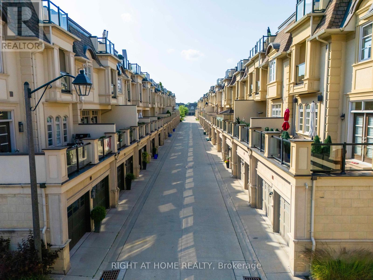
Stunning luxury townhouse in one of Oakville's most sought-after communities, offering 4bedrooms, 4 bathrooms, and a rare 3-car garage. Designed for upscale living, this exceptional home features a private elevator with access to all floors, a custom chef's kitchen with premium appliances, large island, and pantry space. Enjoy open-concept living with a spacious family and dining area, a double-sided fireplace, and a private terrace with gas line for year-round BBQs. The rooftop patio offers breathtaking views and the perfect space for entertaining. Beautifully finished throughout with high-end details, a flexible main floor bedroom option, and a luxurious primary bedrooom with ensuite and Juliet balcony. Just minutes to Lake Ontario, top schools, parks, shopping, restaurants, and all Oakville has to offer. Don't miss your chance to rent this exceptional home in one of Oakville's most prestigiouscommunities. (id:43681)
房源概要
| MLS® Number | W13548714 |
| 房源类型 | 民宅 |
| 社区名字 | 1020 - WO West |
| 特征 | 无地毯 |
| 总车位 | 3 |
详 情
| 浴室 | 4 |
| 地上卧房 | 4 |
| 总卧房 | 4 |
| Age | 6 To 15 Years |
| 家电类 | Garage Door Opener Remote(s), 烤箱 - Built-in, Central Vacuum, 洗碗机, 烘干机, Garage Door Opener, 微波炉, 炉子, 洗衣机, 冰箱 |
| 地下室进展 | 已完成 |
| 地下室类型 | Full (unfinished) |
| 施工种类 | 附加的 |
| 空调 | 中央空调 |
| 外墙 | 石 |
| 壁炉 | 有 |
| 地基类型 | 水泥 |
| 客人卫生间(不包含洗浴) | 1 |
| 供暖方式 | 天然气 |
| 供暖类型 | 压力热风 |
| 储存空间 | 2 |
| 内部尺寸 | 3000 - 3500 Sqft |
| 类型 | 联排别墅 |
| 设备间 | 市政供水 |
车 位
| Garage |
土地
| 英亩数 | 无 |
| 污水道 | Sanitary Sewer |
| 土地深度 | 59 Ft ,9 In |
| 土地宽度 | 23 Ft ,6 In |
| 不规则大小 | 23.5 X 59.8 Ft |
房 间
| 楼 层 | 类 型 | 长 度 | 宽 度 | 面 积 |
|---|---|---|---|---|
| 二楼 | 客厅 | 6.9 m | 4 m | 6.9 m x 4 m |
| 二楼 | 餐厅 | 5.3 m | 3.1 m | 5.3 m x 3.1 m |
| 二楼 | 厨房 | 4.1 m | 2.7 m | 4.1 m x 2.7 m |
| 二楼 | 浴室 | 2 m | 1 m | 2 m x 1 m |
| 三楼 | 浴室 | 2 m | 1 m | 2 m x 1 m |
| 三楼 | 主卧 | 5 m | 4 m | 5 m x 4 m |
| 三楼 | 第三卧房 | 3.6 m | 3.3 m | 3.6 m x 3.3 m |
| 三楼 | Bedroom 4 | 3.3 m | 3.2 m | 3.3 m x 3.2 m |
| 三楼 | 浴室 | 4 m | 3 m | 4 m x 3 m |
| 一楼 | 卧室 | 4 m | 3 m | 4 m x 3 m |
| 一楼 | 浴室 | 2 m | 1 m | 2 m x 1 m |
https://www.realtor.ca/real-estate/30017191/184-dorval-drive-oakville-wo-west-1020-wo-west

The trademarks REALTOR®, REALTORS®, and the REALTOR® logo are controlled by The Canadian Real Estate Association (CREA) and identify real estate professionals who are members of CREA. The trademarks MLS®, Multiple Listing Service® and the associated logos are owned by The Canadian Real Estate Association (CREA) and identify the quality of services provided by real estate professionals who are members of CREA. The trademark DDF® is owned by The Canadian Real Estate Association (CREA) and identifies CREA's Data Distribution Facility (DDF®)
Toronto Real Estate Board
Right At Home Realty, Brokerage
July 10 2026 03:37:18
