
1831 Reilly Walk London North (North D), Ontario N5X 0H9








$3,500 Monthly
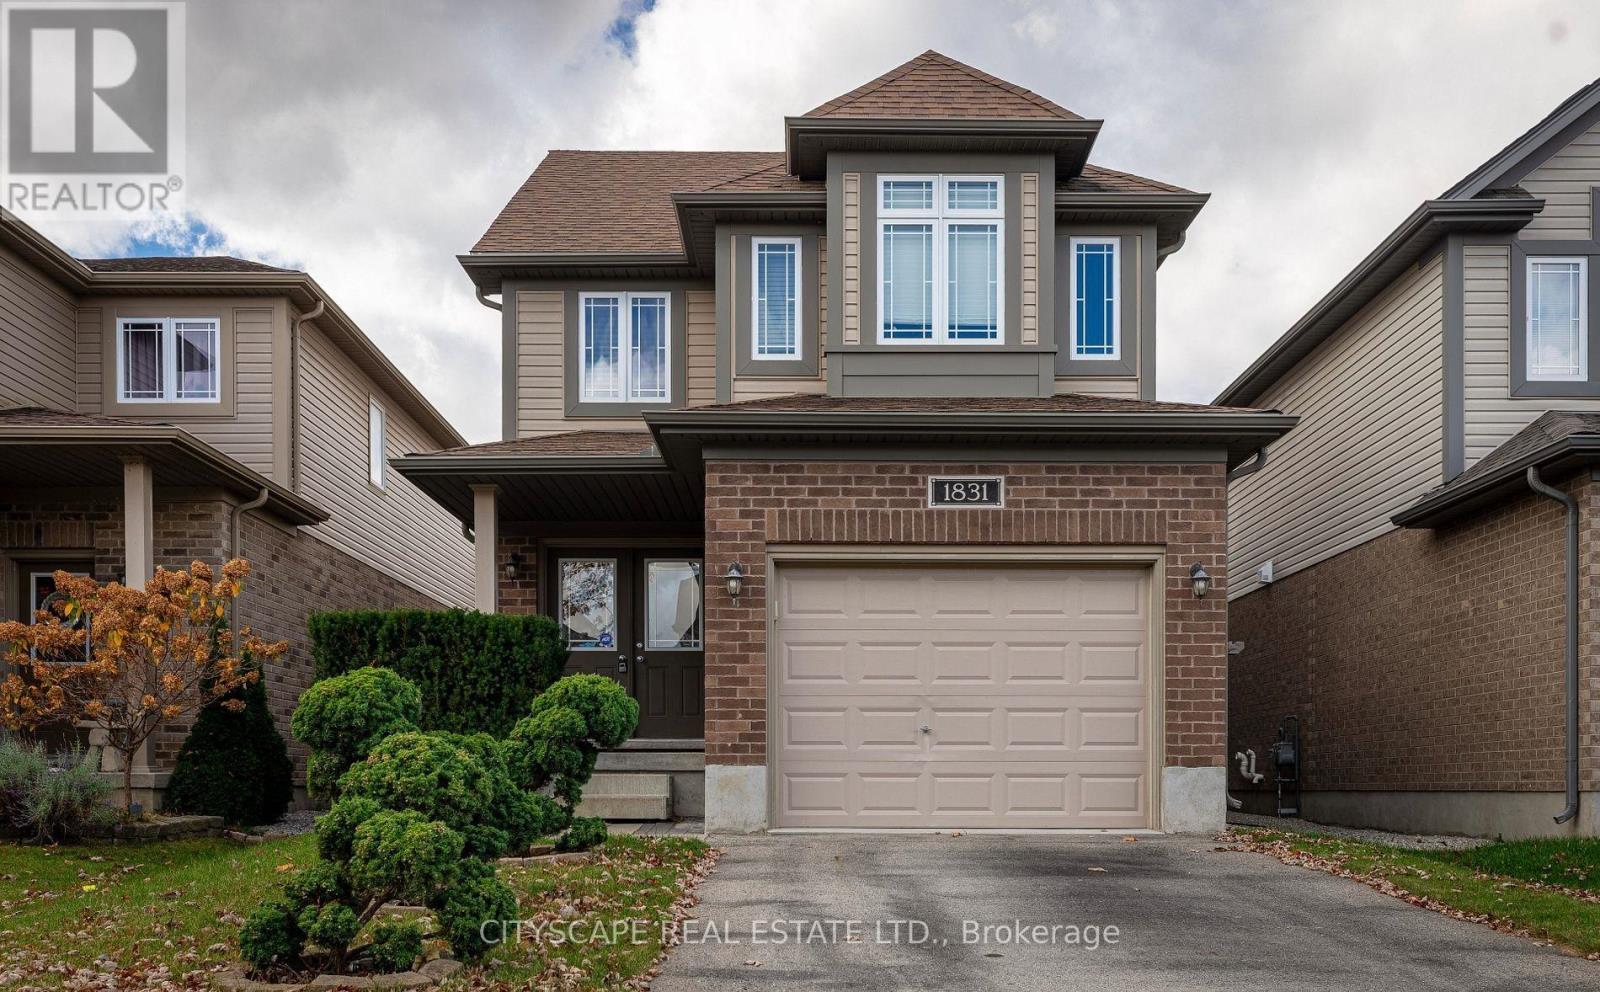
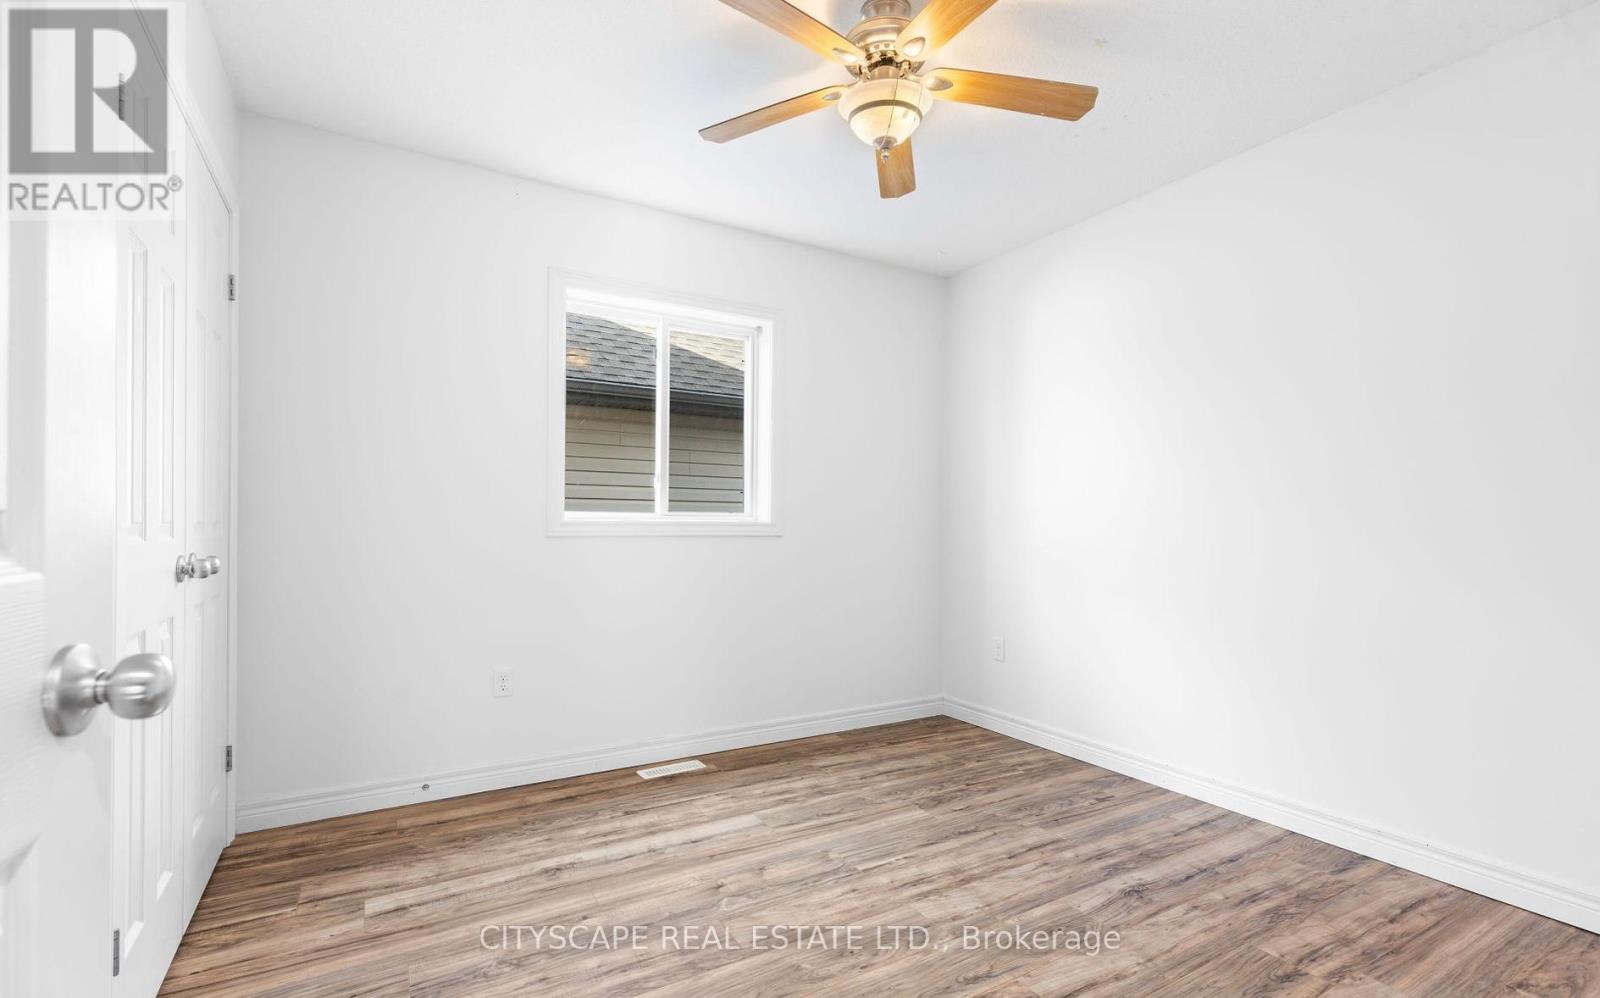
This gorgeous, detached Jackson model by Fusion Homes in the coveted Cedar Hollow community boasts oversized 2125sqft of above grade features such as Quartz counters, high quality engineered hardwood throughout except stairs, and high-quality tiles. An open concept main floor has a fully upgraded kitchen with a gas stove, a raised breakfast bar and a large great room. Second floor welcomes you with 4 bedrooms, 2 walk-in closets, 2 baths. Master bedrooms Ensuite features double sinks, soaker tub, and high seamless glass shower. Fully finished basement comes with additional 5th bedroom, a massive Rec room, a large pantry, and large full bath. Walk to Cedar Hollow public school, Thames River and trail, playground, woods, and pond. (id:43681)
房源概要
| MLS® Number | X13566726 |
| 房源类型 | 民宅 |
| 社区名字 | North D |
| 总车位 | 3 |
详 情
| 浴室 | 4 |
| 地上卧房 | 4 |
| 地下卧室 | 1 |
| 总卧房 | 5 |
| Age | 6 To 15 Years |
| 地下室进展 | 已装修 |
| 地下室类型 | N/a (finished) |
| 施工种类 | 独立屋 |
| 空调 | 中央空调 |
| 外墙 | 砖, 乙烯基壁板 |
| Flooring Type | Hardwood, Tile |
| 地基类型 | Unknown |
| 客人卫生间(不包含洗浴) | 1 |
| 供暖方式 | 天然气 |
| 供暖类型 | 压力热风 |
| 储存空间 | 2 |
| 内部尺寸 | 2000 - 2500 Sqft |
| 类型 | 独立屋 |
| 设备间 | 市政供水 |
车 位
| 附加车库 | |
| Garage |
土地
| 英亩数 | 无 |
| 污水道 | Sanitary Sewer |
| 土地深度 | 111 Ft |
| 土地宽度 | 30 Ft ,6 In |
| 不规则大小 | 30.5 X 111 Ft |
房 间
| 楼 层 | 类 型 | 长 度 | 宽 度 | 面 积 |
|---|---|---|---|---|
| 二楼 | 主卧 | 4.32 m | 4.72 m | 4.32 m x 4.72 m |
| 二楼 | 第二卧房 | 3.04 m | 3.47 m | 3.04 m x 3.47 m |
| 二楼 | 第三卧房 | 3.04 m | 3.47 m | 3.04 m x 3.47 m |
| 二楼 | Bedroom 4 | 3.74 m | 3.04 m | 3.74 m x 3.04 m |
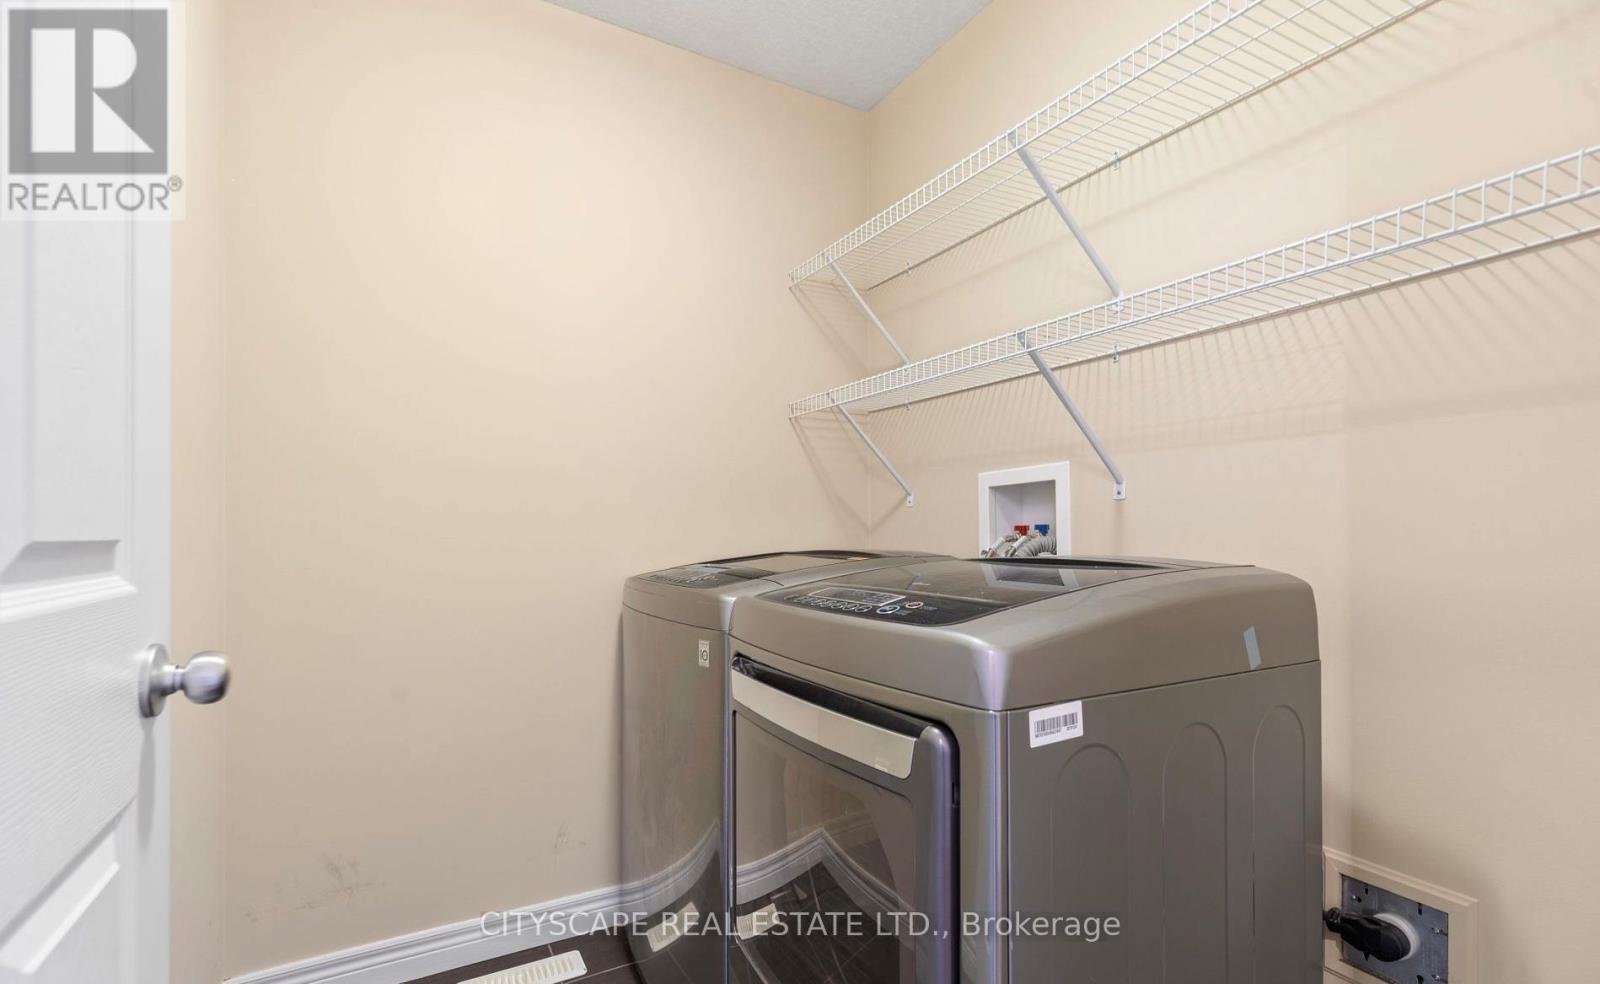
| 二楼 | 洗衣房 | Measurements not available | ||
| Lower Level | 娱乐,游戏房 | 5.79 m | 4.99 m | 5.79 m x 4.99 m |
| Lower Level | Pantry | Measurements not available | ||
| Lower Level | Bedroom 5 | 3.1 m | 3.04 m | 3.1 m x 3.04 m |
| 一楼 | 大型活动室 | 5.9 m | 4.87 m | 5.9 m x 4.87 m |
| 一楼 | 厨房 | 2.5 m | 4.45 m | 2.5 m x 4.45 m |
| 一楼 | 餐厅 | 3.04 m | 4.45 m | 3.04 m x 4.45 m |
| 一楼 | Mud Room | Measurements not available |
https://www.realtor.ca/real-estate/30036601/1831-reilly-walk-london-north-north-d-north-d

The trademarks REALTOR®, REALTORS®, and the REALTOR® logo are controlled by The Canadian Real Estate Association (CREA) and identify real estate professionals who are members of CREA. The trademarks MLS®, Multiple Listing Service® and the associated logos are owned by The Canadian Real Estate Association (CREA) and identify the quality of services provided by real estate professionals who are members of CREA. The trademark DDF® is owned by The Canadian Real Estate Association (CREA) and identifies CREA's Data Distribution Facility (DDF®)
Toronto Real Estate Board
Cityscape Real Estate Ltd.
October 30 2026 10:08:52
