
183 Santas Village Road Bracebridge (Monck (Bracebridge)), Ontario P1L 1W8


$985,000
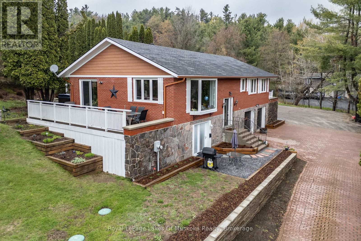
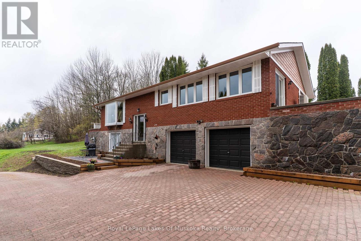
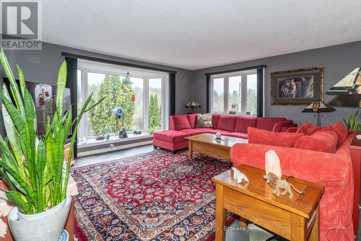
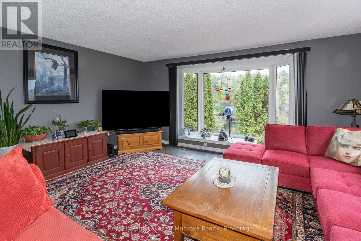
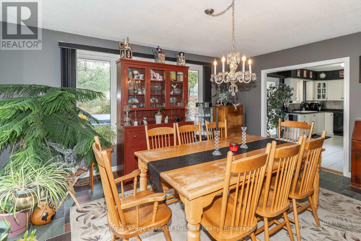
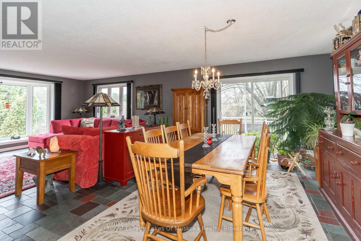
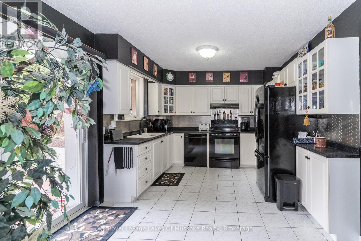
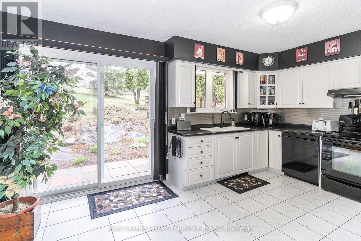
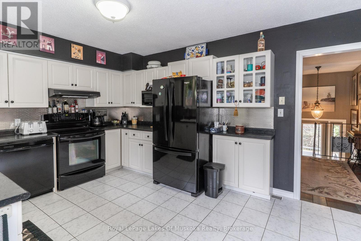
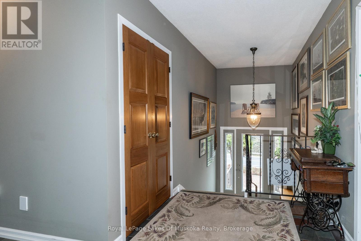
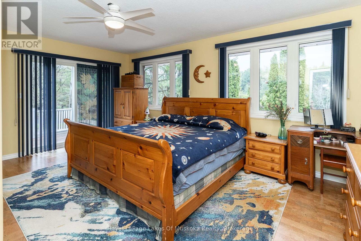
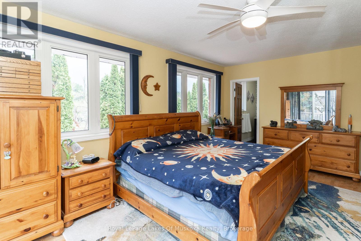
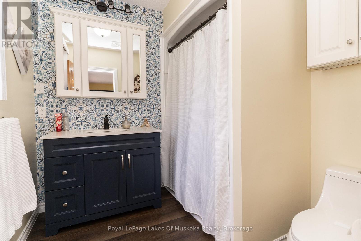
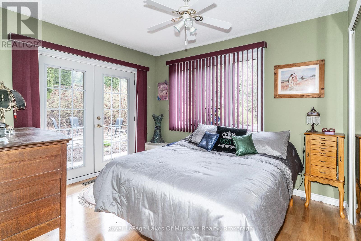
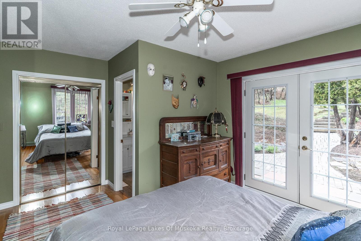
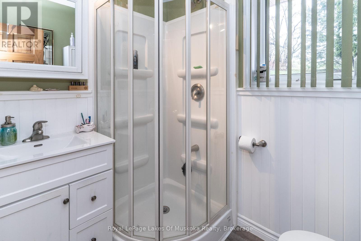
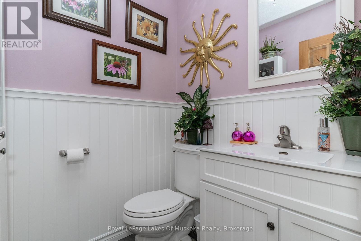
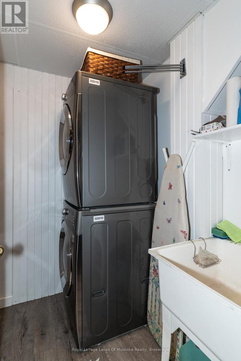
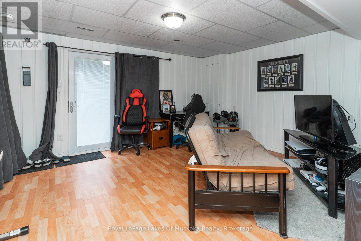
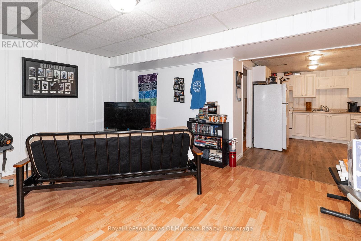
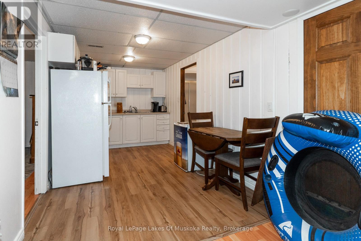
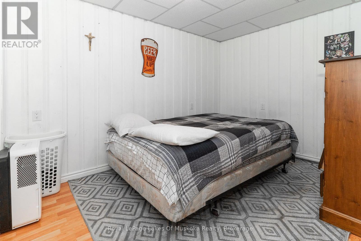
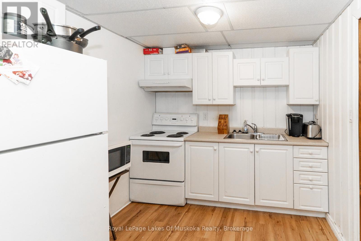
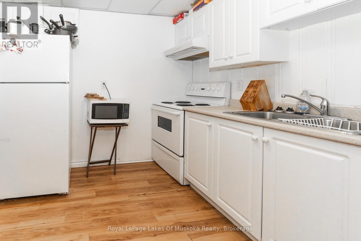
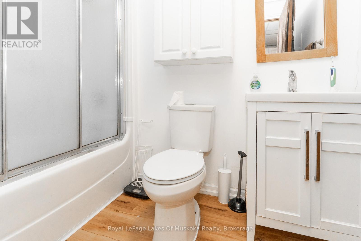
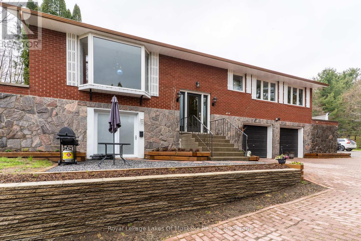
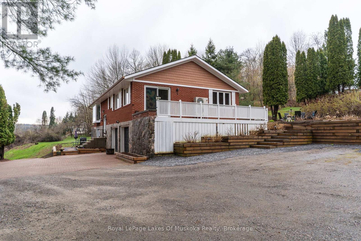
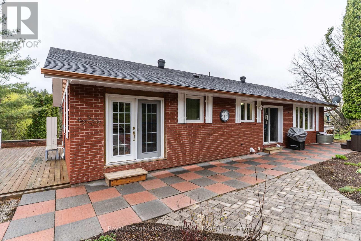
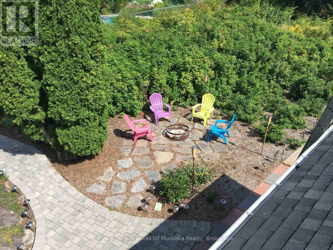
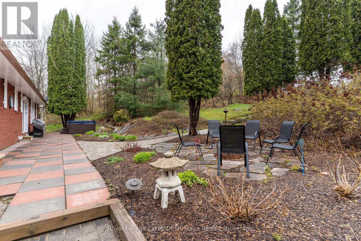
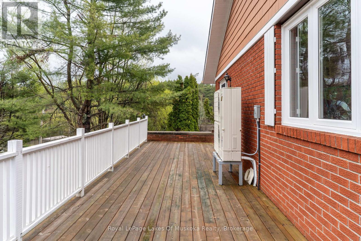
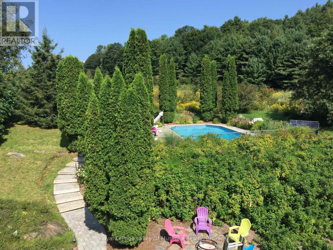
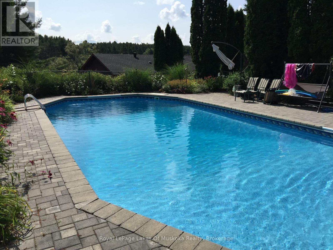
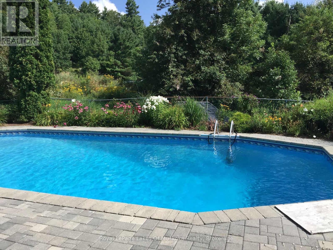
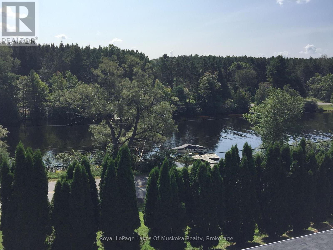
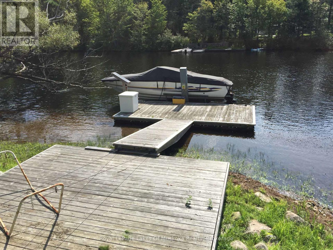
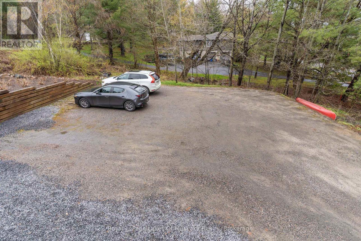
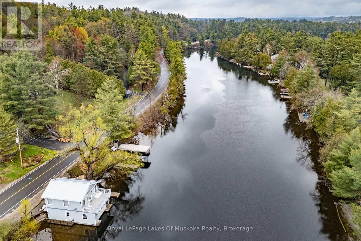
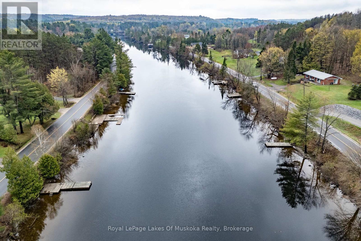
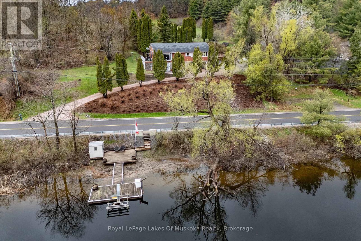
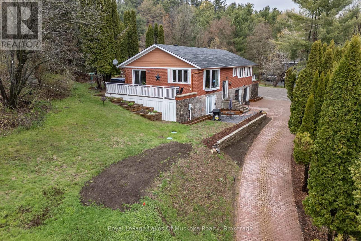
Overlooking the Muskoka River and just a short drive to town amenities, this 2-bedroom brick home is perfectly suited for empty nesters seeking comfort, privacy, and space to entertain. The large kitchen offers generous cupboard space and flows seamlessly into the open-concept dining and living area, where a walkout to the deck makes indoor-outdoor entertaining effortless. Off the kitchen is a private patio where a hot tub and fire pit awaits - perfect for enjoying the evenings outdoors. Above, nestled among mature cedars and beautifully landscaped gardens, an inground pool invites evening swims or weekend fun with the grandkids. The generous primary bedroom features a 4-piece ensuite and a private walkout to a side deck. The guest bedroom enjoys its own 3-piece ensuite and a walkout to the back patio, with a 2-piece powder room completing the main floor. The lower level offers another guest suite with its own kitchenette, 4-piece bath, living area, and walkout to grade level - plus laundry facilities and convenient access to the double garage. Extensive landscaping provides colour and privacy through every season. At the water's edge, a large deck invites you to relax and soak in the river views. A dock with a 6,000 lb boat lift keeps your boat secure and ready for countless hours of cruising out to Lake Muskoka. New septic system to be installed July 2026. (id:43681)
房源概要
| MLS® Number | X13133870 |
| 房源类型 | 民宅 |
| 社区名字 | Monck (Bracebridge) |
| 社区特征 | School Bus |
| Easement | Unknown |
| 特征 | 树木繁茂的地区, Solar Equipment |
| 总车位 | 10 |
| 泳池类型 | Inground Pool |
| 结构 | Dock |
| View Type | River View, Direct Water View |
| Water Front Name | Muskoka River |
| 湖景类型 | Waterfront On River |
详 情
| 浴室 | 4 |
| 地上卧房 | 2 |
| 总卧房 | 2 |
| 家电类 | Water Heater, 洗碗机, 炉子, Whirlpool, 冰箱 |
| 建筑风格 | Raised Bungalow |
| 地下室进展 | 已装修 |
| 地下室类型 | 全完工 |
| 施工种类 | 独立屋 |
| 空调 | 中央空调 |
| 外墙 | 砖 Veneer |
| Flooring Type | Tile |
| 地基类型 | 水泥 |
| 客人卫生间(不包含洗浴) | 1 |
| 供暖方式 | 电 |
| 供暖类型 | Heat Pump |
| 储存空间 | 1 |
| 内部尺寸 | 1100 - 1500 Sqft |
| 类型 | 独立屋 |
| 设备间 | 市政供水 |
车 位
| 附加车库 | |
| Garage |
土地
| 入口类型 | Public Road, Private Docking |
| 英亩数 | 无 |
| 污水道 | Septic System |
| 土地深度 | 209 Ft |
| 土地宽度 | 220 Ft |
| 不规则大小 | 220 X 209 Ft |
| 地表水 | River/stream |
| 规划描述 | R1-3 |
房 间
| 楼 层 | 类 型 | 长 度 | 宽 度 | 面 积 |
|---|---|---|---|---|
| Lower Level | 浴室 | 1.66 m | 2.49 m | 1.66 m x 2.49 m |
| Lower Level | 衣帽间 | 2.74 m | 4.27 m | 2.74 m x 4.27 m |
| Lower Level | 洗衣房 | 1.54 m | 1.74 m | 1.54 m x 1.74 m |
| Lower Level | 设备间 | 3.3 m | 4.82 m | 3.3 m x 4.82 m |
| Lower Level | 厨房 | 2.46 m | 4.12 m | 2.46 m x 4.12 m |
| Lower Level | 娱乐,游戏房 | 5.3 m | 4.16 m | 5.3 m x 4.16 m |
| 一楼 | 客厅 | 5.3 m | 5.3 m | 5.3 m x 5.3 m |
| 一楼 | 餐厅 | 5.3 m | 3.24 m | 5.3 m x 3.24 m |
| 一楼 | 厨房 | 4.83 m | 3.22 m | 4.83 m x 3.22 m |
| 一楼 | 主卧 | 5.52 m | 4.24 m | 5.52 m x 4.24 m |
| 一楼 | 浴室 | 2.44 m | 2.28 m | 2.44 m x 2.28 m |
| 一楼 | 卧室 | 4.29 m | 4.2 m | 4.29 m x 4.2 m |
| 一楼 | 浴室 | 2.09 m | 1.6 m | 2.09 m x 1.6 m |
| 一楼 | 浴室 | 1.73 m | 1.5 m | 1.73 m x 1.5 m |

The trademarks REALTOR®, REALTORS®, and the REALTOR® logo are controlled by The Canadian Real Estate Association (CREA) and identify real estate professionals who are members of CREA. The trademarks MLS®, Multiple Listing Service® and the associated logos are owned by The Canadian Real Estate Association (CREA) and identify the quality of services provided by real estate professionals who are members of CREA. The trademark DDF® is owned by The Canadian Real Estate Association (CREA) and identifies CREA's Data Distribution Facility (DDF®)
Muskoka Haliburton Orillia – The Lakelands Association of REALTORS®
Royal LePage Lakes Of Muskoka Realty
June 24 2026 01:01:36
