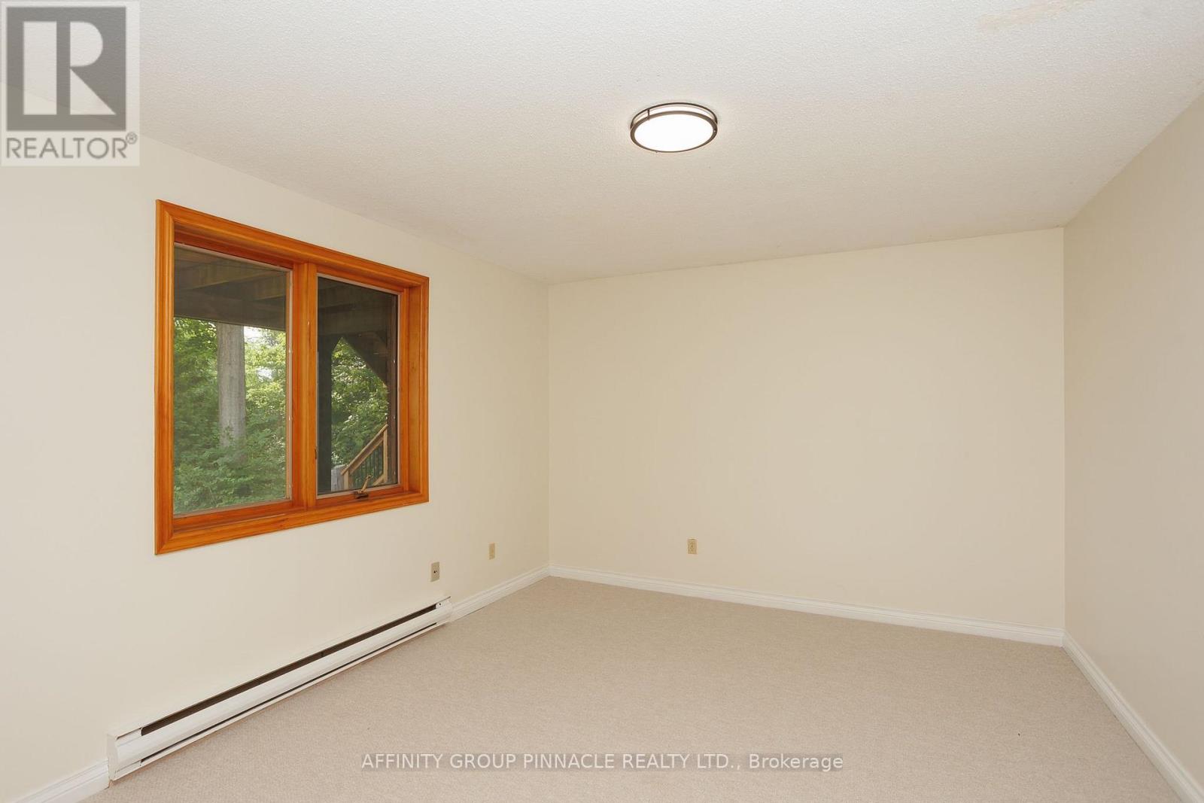
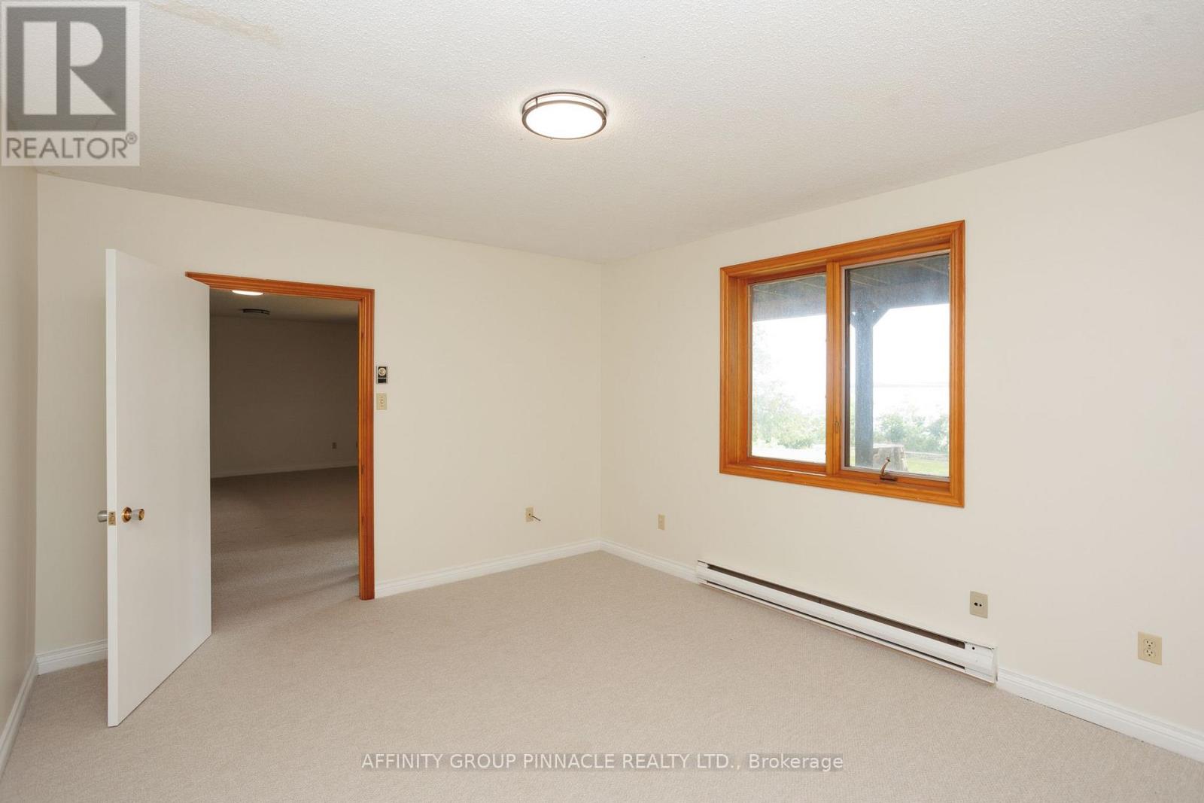
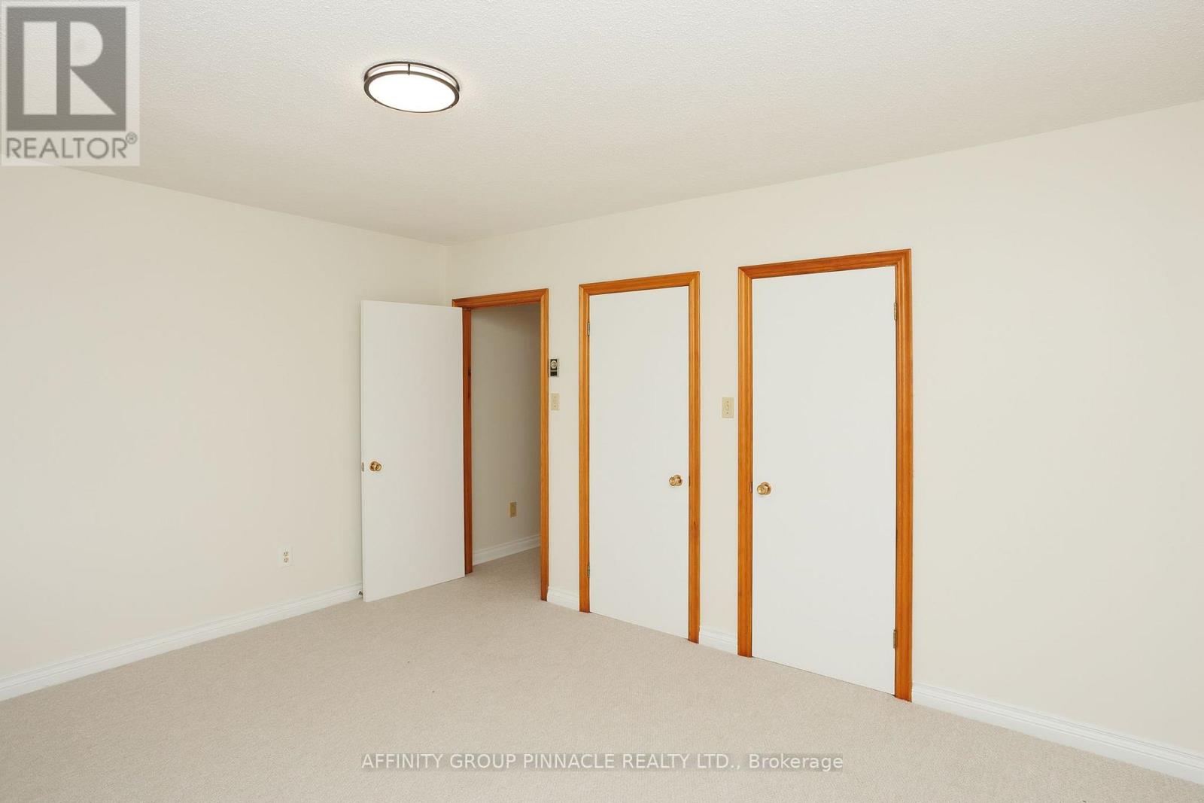
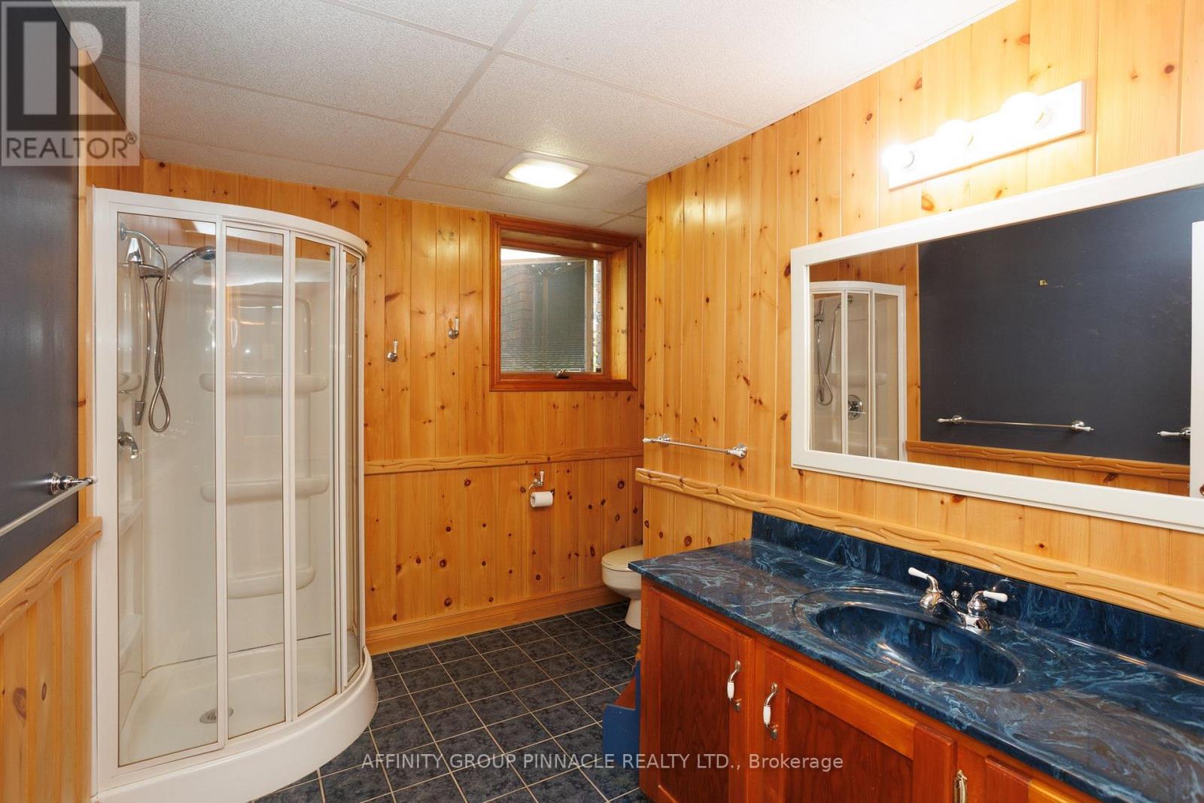
3 卧室
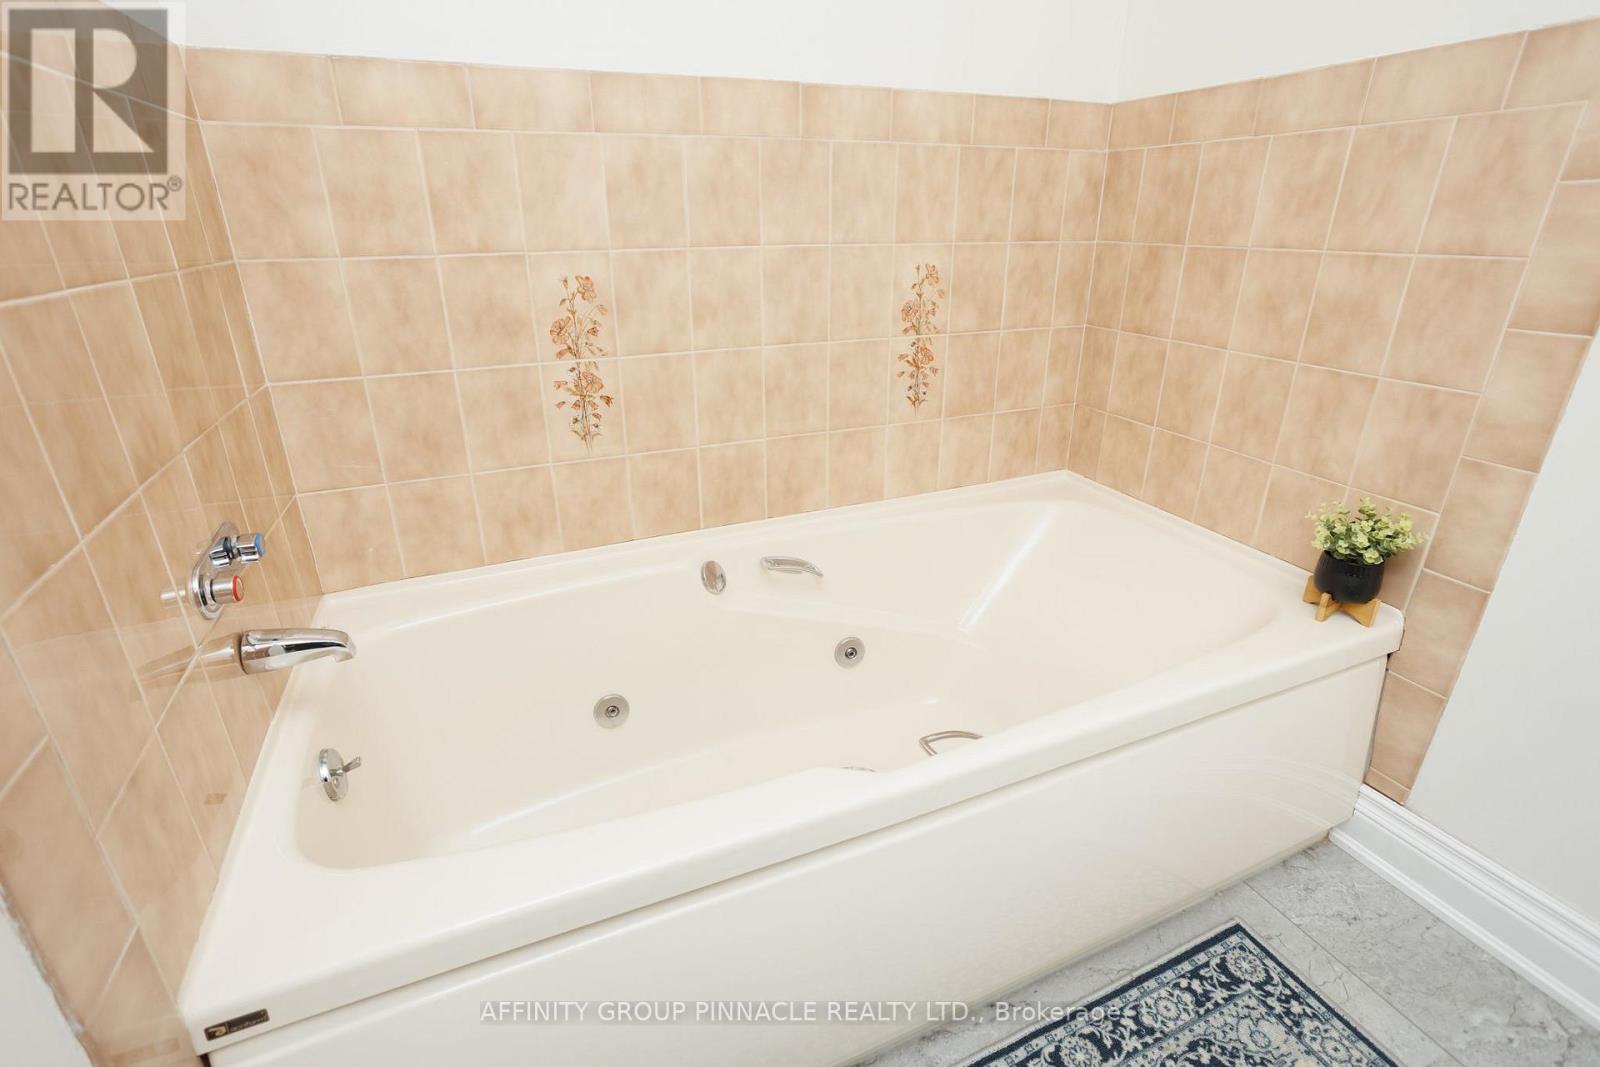
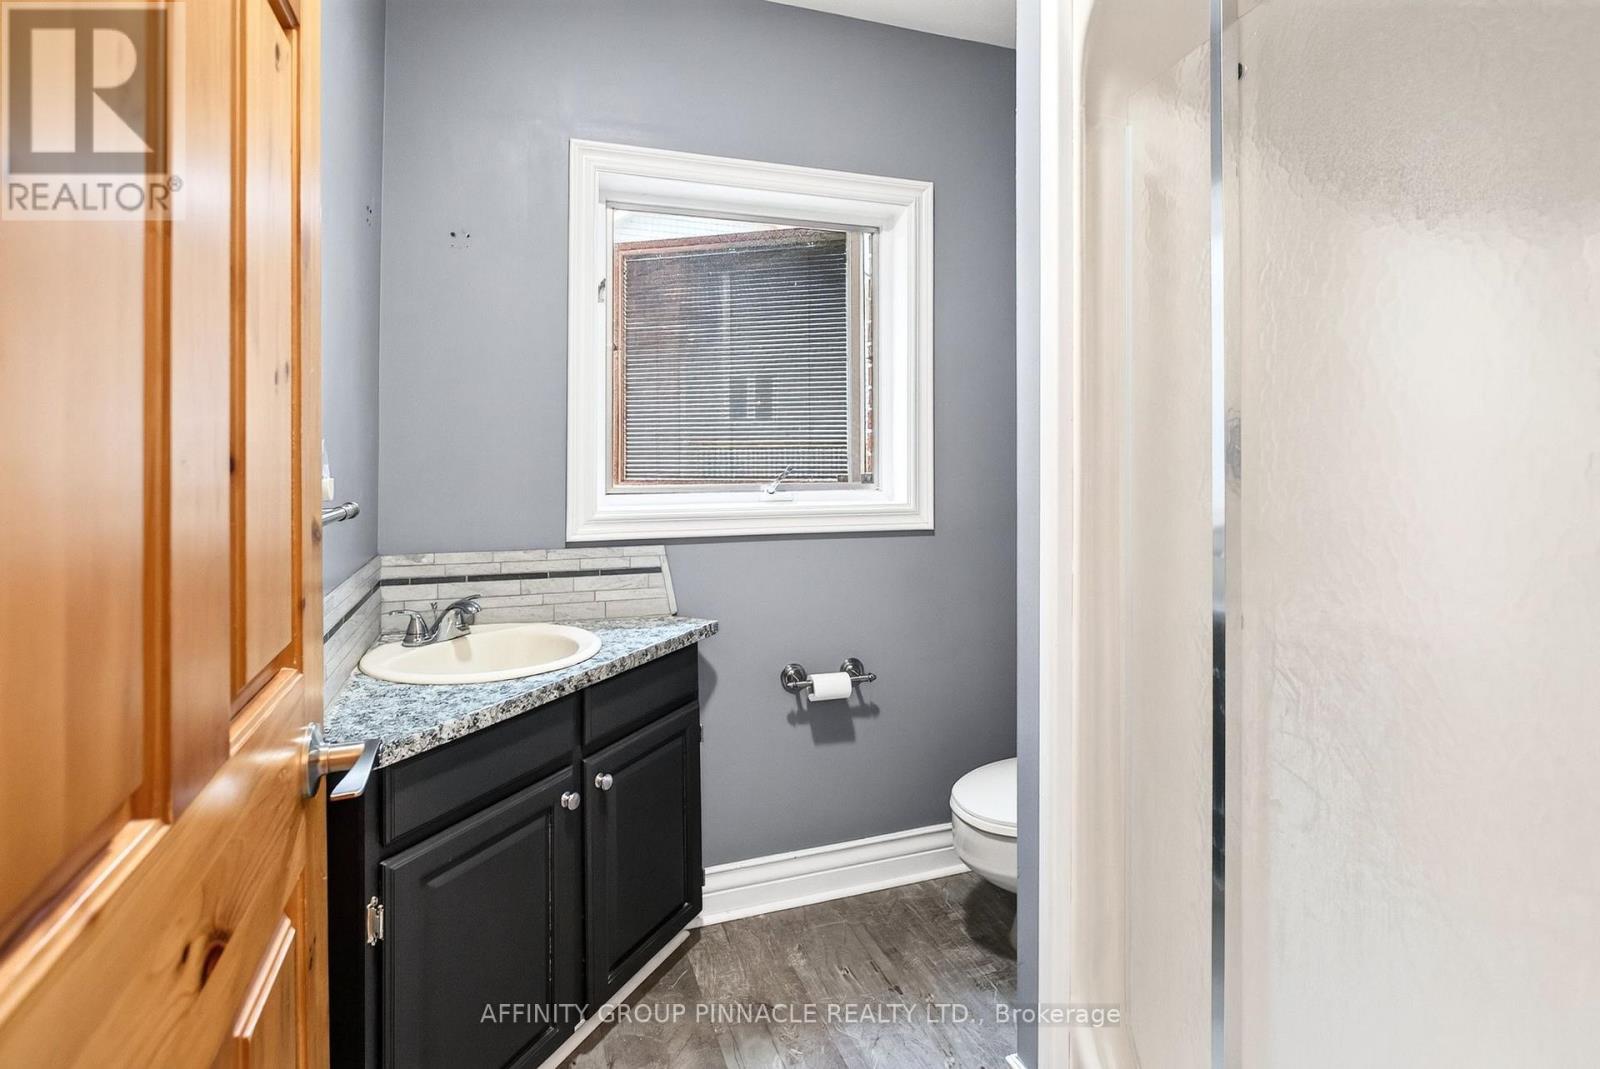
3 浴室
1500 - 2000 sqft
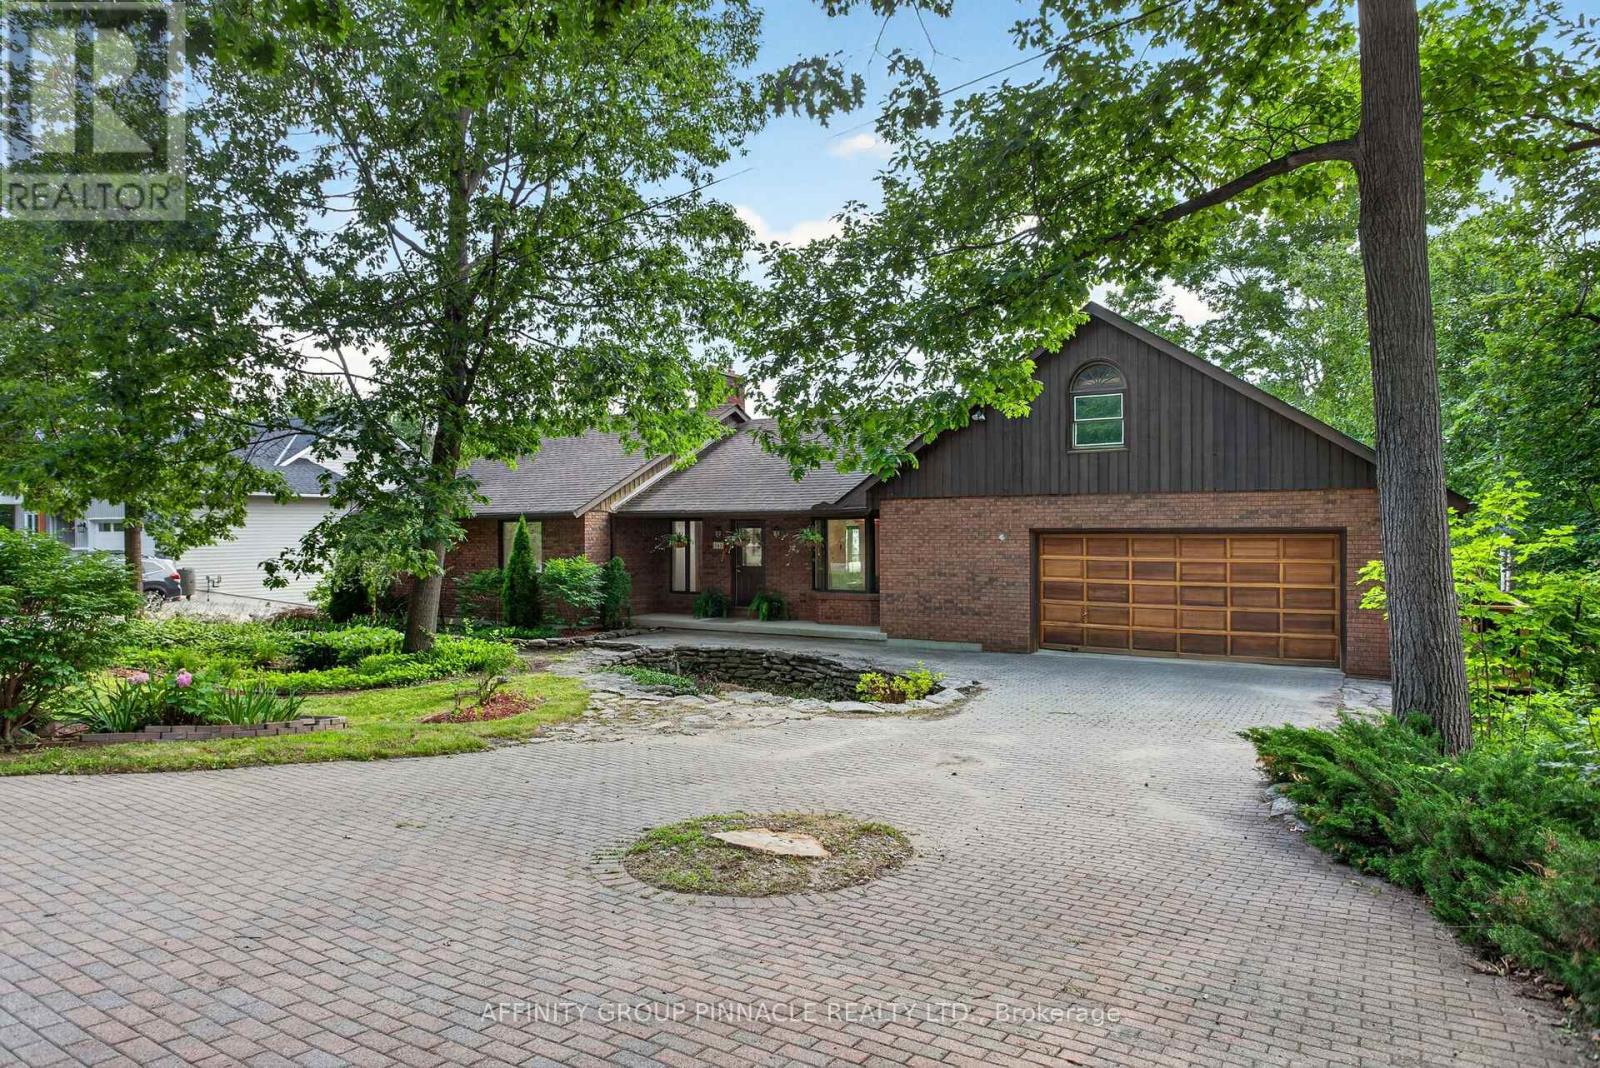
平房
壁炉
None
电加热器取暖
Landscaped
$899,900
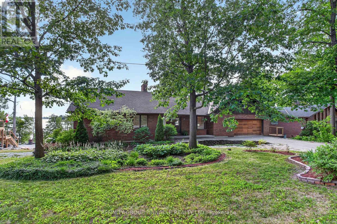
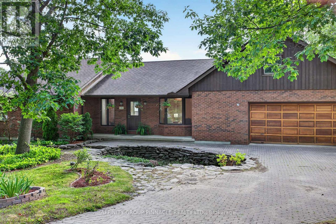
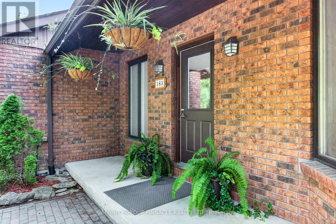
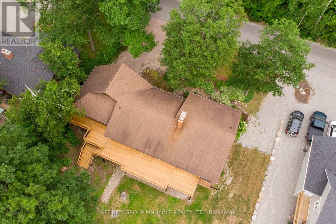
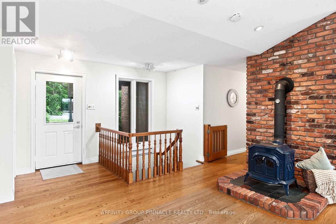
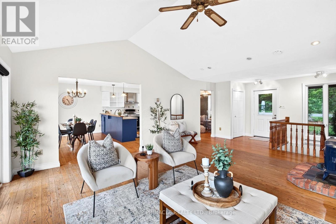
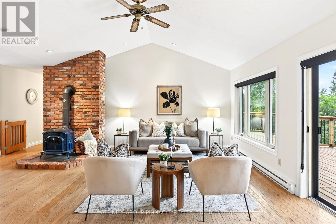
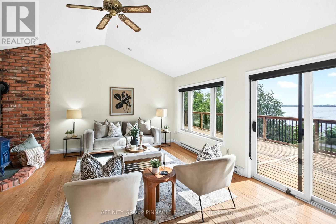
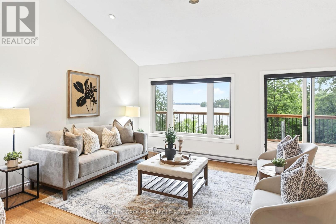
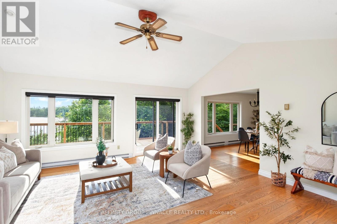
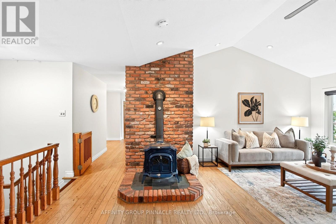
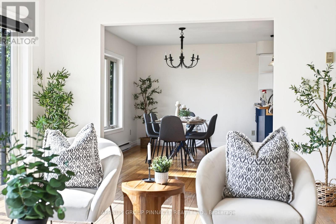
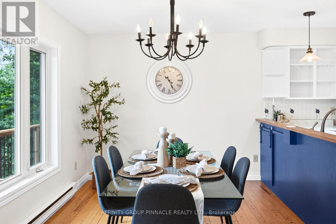
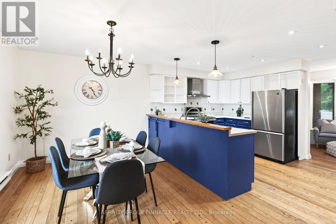
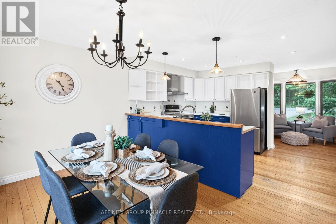
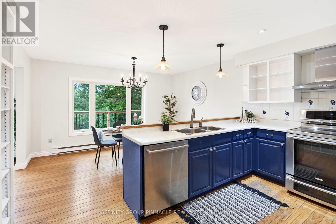
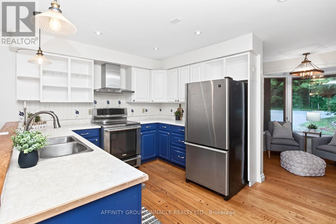
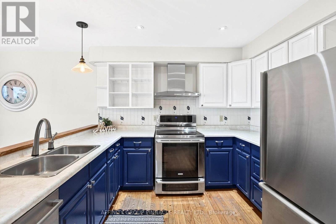
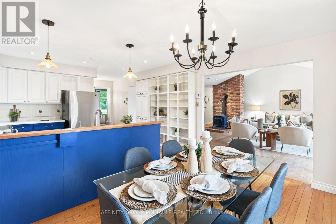
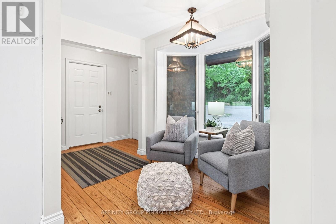
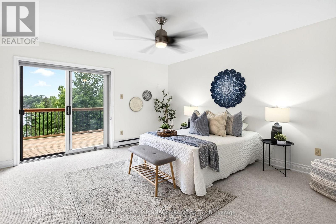
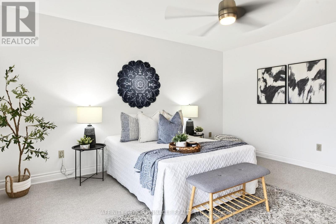
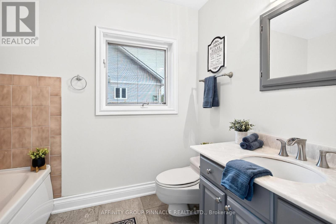
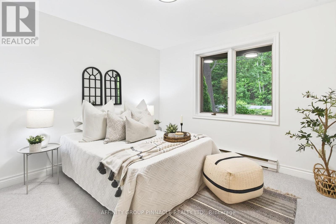
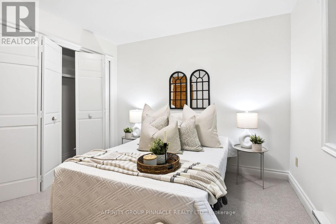
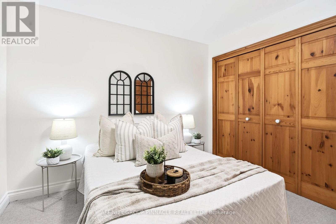
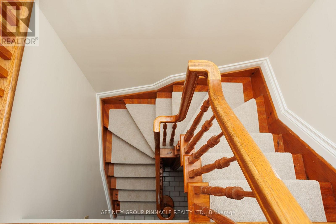
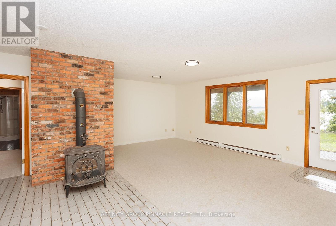
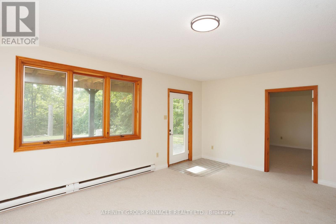
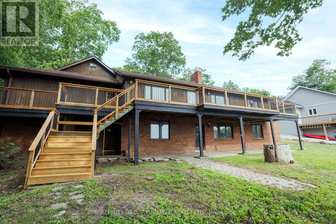
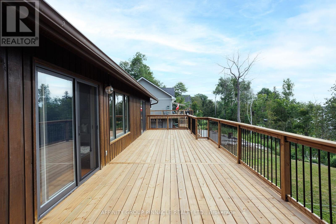
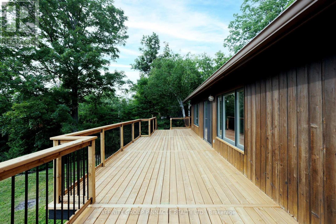
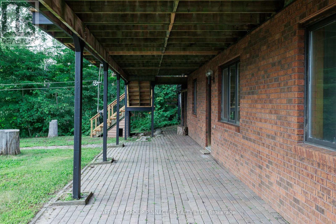
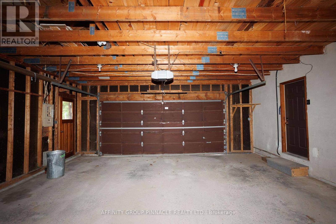
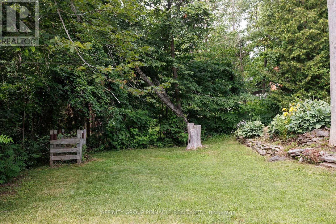
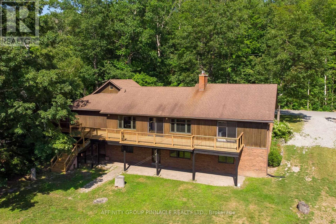
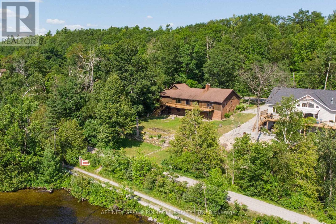
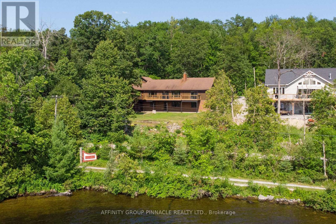
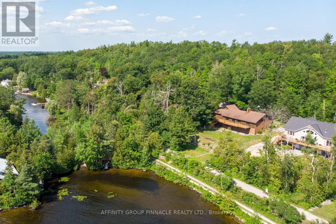
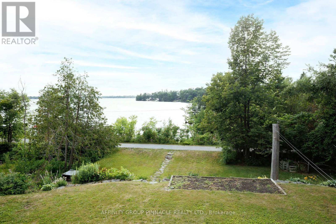
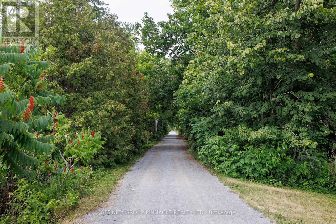
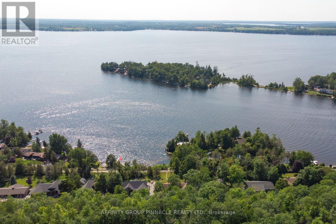
Welcome to this exceptional 3-bed, 3-bath home in one of Fenelon Falls' most desirable neighbourhoods, offering breathtaking southwest-facing views of Cameron Lake and spectacular sunsets from your own backyard. Perfectly positioned along the Victoria Rail Trail, enjoy direct access to miles of biking, hiking, and year-round recreation, while being just a short walk to the beach, downtown Fenelon Falls, shops, restaurants, and local amenities. Situated on a generous in-town lot, this spacious home offers approximately 3,100 sq. ft. of thoughtfully designed living space. The bright, open-concept main level features a spacious kitchen overlooking the dining area, ideal for everyday living and entertaining. The generous living room captures panoramic lake views and offers a walkout to the wraparound deck, creating seamless indoor-outdoor living. A cozy wood stove adds warmth and charm throughout the winter months. The oversized primary suite features a walk-in closet, private ensuite, and direct access to the wraparound deck. Two additional bedrooms and a 3 piece bath complete the main level. The fully finished and spacious walkout lower level offers exceptional versatility with a large family room, home office, dedicated gym/studio, guest room, workshop and 3 piece bath. A second wood stove creates a cozy atmosphere, making this level ideal for relaxing, working from home, or hosting family and friends. Outside, mature trees, perennial gardens, and beautifully landscaped grounds create a private, park-like setting. The double garage, covered front porch, and interlock driveway enhance the home's impressive curb appeal, welcoming you with a warm and inviting first impression. A rare opportunity to own a spacious home on a generous in-town lot, with fabulous views, in one of Fenelon Falls' best locations! Book your showing today! (id:43681)
房源概要
|
MLS® Number
|
X14123506 |
|
房源类型
|
民宅 |
|
社区名字
|
Fenelon Falls |
|
附近的便利设施
|
礼拜场所 |
|
社区特征
|
Fishing, School Bus |
|
设备类型
|
热水器 |
|
特征
|
Level Lot, Flat Site |
|
总车位
|
6 |
|
租赁设备类型
|
热水器 |
|
结构
|
Deck, Porch |
|
View Type
|
Lake View |
详 情
|
浴室
|
3 |
|
地上卧房
|
3 |
|
总卧房
|
3 |
|
公寓设施
|
Fireplace(s) |
|
家电类
|
Garage Door Opener Remote(s), Water Treatment, Water Heater, Blinds, 洗碗机, 烘干机, Garage Door Opener, 炉子, 洗衣机, 冰箱 |
|
建筑风格
|
平房 |
|
地下室类型
|
Full |
|
施工种类
|
独立屋 |
|
空调
|
没有 |
|
外墙
|
砖 |
|
壁炉
|
有 |
|
地基类型
|
水泥 |
|
供暖方式
|
电, 木头 |
|
供暖类型
|
Baseboard Heaters |
|
储存空间
|
1 |
|
内部尺寸
|
1500 - 2000 Sqft |
|
类型
|
独立屋 |
|
设备间
|
Drilled Well, Lake/river Water Intake |
车 位
土地
|
英亩数
|
无 |
|
土地便利设施
|
宗教场所 |
|
Landscape Features
|
Landscaped |
|
污水道
|
Septic System |
|
土地深度
|
143 Ft ,1 In |
|
土地宽度
|
107 Ft |
|
不规则大小
|
107 X 143.1 Ft |
|
地表水
|
湖泊/池塘 |
|
规划描述
|
Rr3 |
房 间
| 楼 层 |
类 型 |
长 度 |
宽 度 |
面 积 |
|
Lower Level |
Exercise Room |
4.34 m |
3.84 m |
4.34 m x 3.84 m |
|
Lower Level |
起居室 |
3.12 m |
3.45 m |
3.12 m x 3.45 m |
|
Lower Level |
浴室 |
3.12 m |
3.45 m |
3.12 m x 3.45 m |
|
Lower Level |
洗衣房 |
3.65 m |
3.7 m |
3.65 m x 3.7 m |
|
Lower Level |
Office |
4.55 m |
3.65 m |
4.55 m x 3.65 m |
|
Lower Level |
Workshop |
6.63 m |
4.14 m |
6.63 m x 4.14 m |
|
Lower Level |
其它 |
6.55 m |
4.08 m |
6.55 m x 4.08 m |
|
Lower Level |
其它 |
6.68 m |
3.24 m |
6.68 m x 3.24 m |
|
Lower Level |
家庭房 |
6.73 m |
5.8 m |
6.73 m x 5.8 m |
|
一楼 |
厨房 |
4.23 m |
3.18 m |
4.23 m x 3.18 m |
|
一楼 |
餐厅 |
4.24 m |
2.86 m |
4.24 m x 2.86 m |
|
一楼 |
客厅 |
5.44 m |
6.25 m |
5.44 m x 6.25 m |
|
一楼 |
门厅 |
1.55 m |
1.63 m |
1.55 m x 1.63 m |
|
一楼 |
浴室 |
1.85 m |
2.02 m |
1.85 m x 2.02 m |
|
一楼 |
主卧 |
5.44 m |
4.55 m |
5.44 m x 4.55 m |
|
一楼 |
浴室 |
1.85 m |
2.63 m |
1.85 m x 2.63 m |
|
一楼 |
第二卧房 |
3.48 m |
3.21 m |
3.48 m x 3.21 m |
|
一楼 |
第三卧房 |
3.42 m |
3.21 m |
3.42 m x 3.21 m |
设备间
https://www.realtor.ca/real-estate/30451736/183-louisa-street-kawartha-lakes-fenelon-falls-fenelon-falls