
183 Kaitting Trail Oakville (Go Glenorchy), Ontario L6M 0T6


$1,558,000
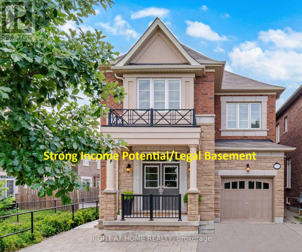
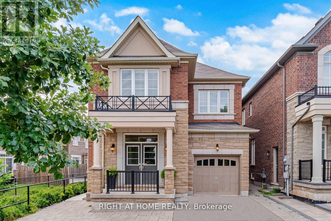
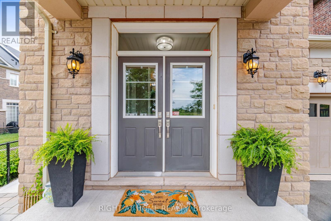
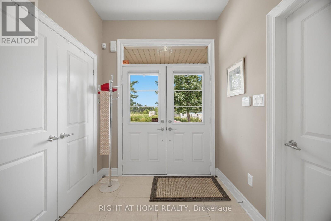
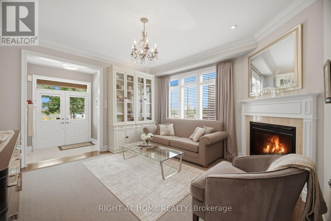
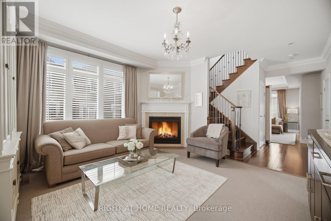
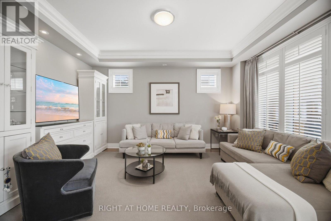
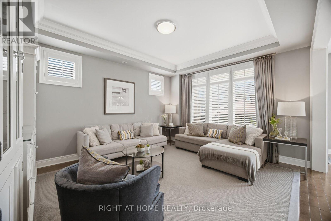
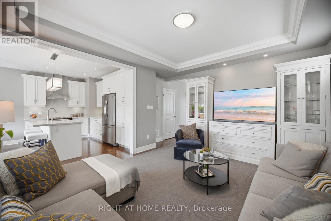
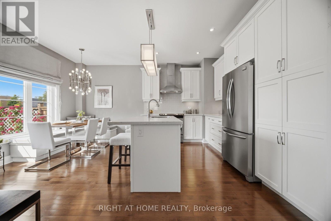
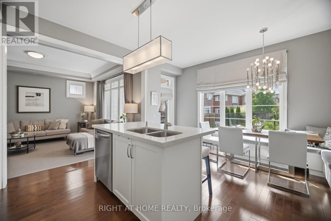
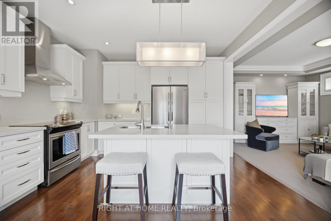
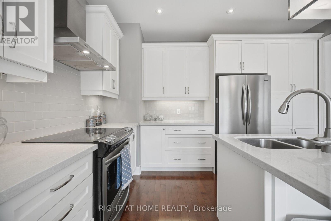
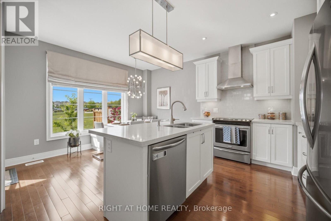
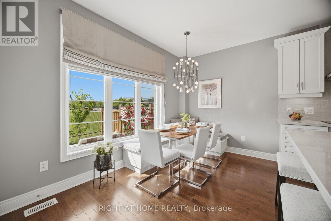
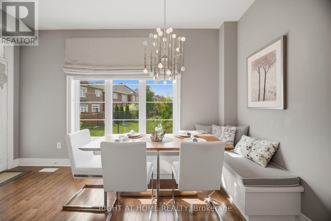
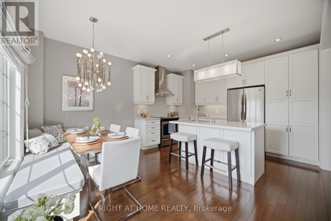
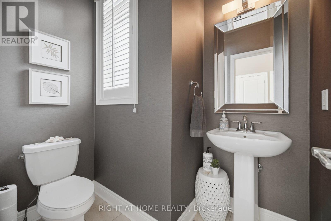
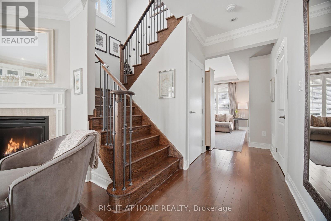
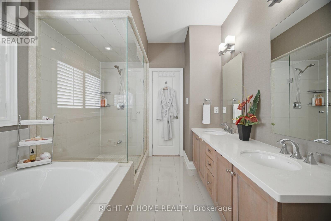
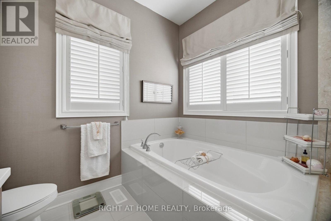
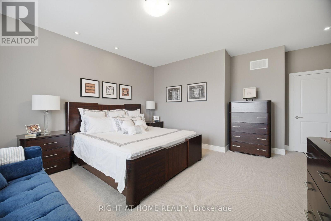
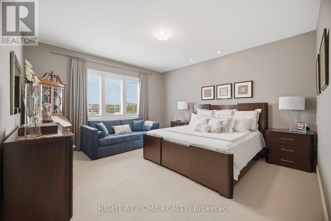
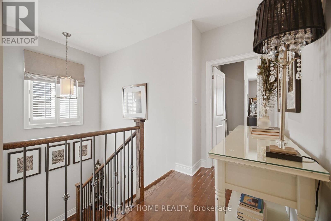
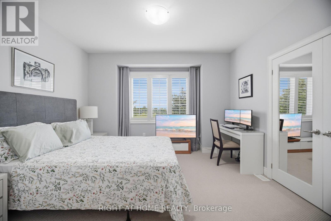
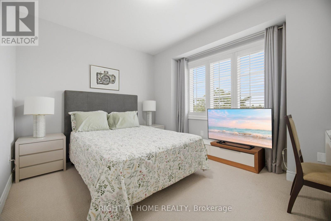
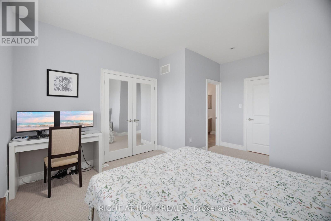
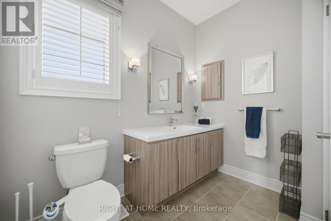
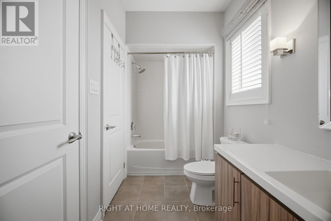
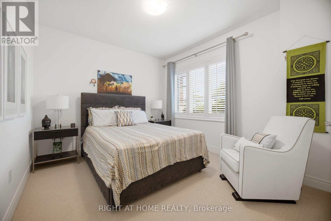
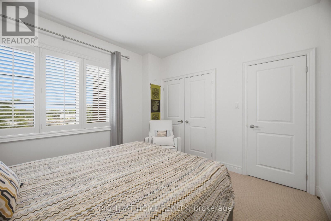
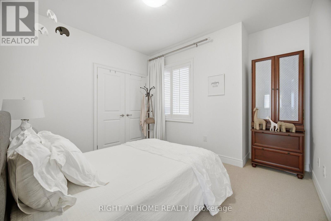
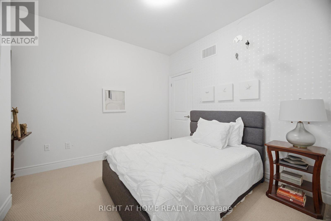
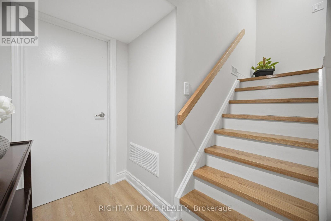
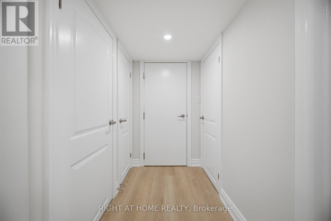
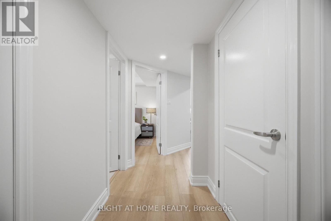
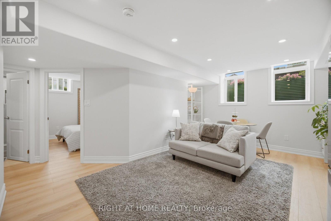
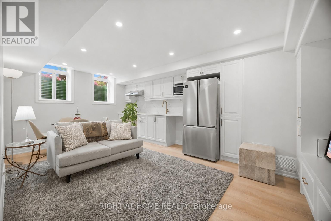
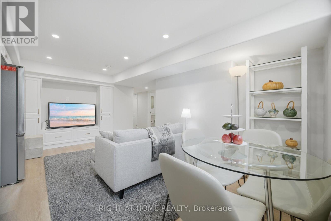
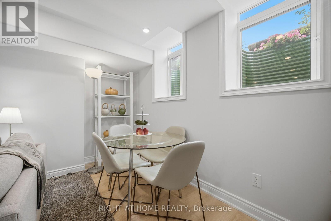
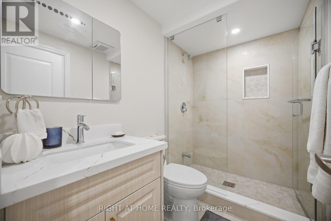
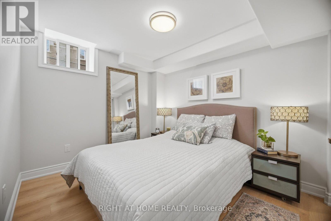
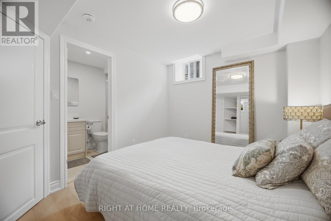
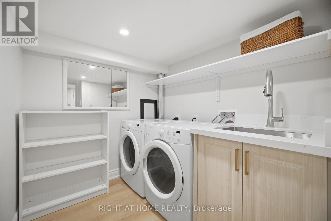
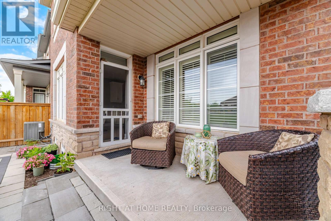
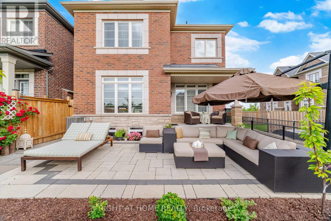
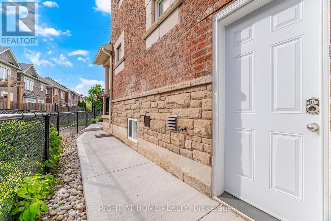
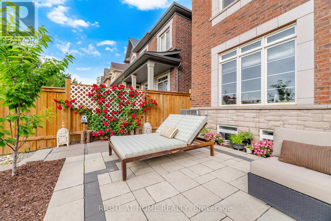
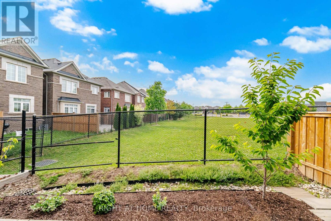
Stunning former Remington model home on a premium lot with greenspace at the back and along the side for exceptional privacy.This beautifully appointed home features smooth 9-ft ceilings on both the main and second floors, quartz countertops in the kitchen, bathrooms and laundry room, upgraded hardwood and ceramic flooring, pot lights throughout the principal rooms, kitchen, hallways and primary bedroom, elegant main-floor cornice mouldings, and an oak staircase with wrought-iron pickets. The open-concept kitchen and family room are ideal for entertaining, with under-cabinet lighting, an upgraded chimney-style hood fan, custom built-in banquette seating and a new dishwasher (July 2026). The spacious primary suite offers a walk-in closet and a luxurious ensuite with a frameless glass shower, quartz countertop and designer wallpaper. California shutters and Drapes are featured throughout. The large main-floor laundry room includes quartz counters, upper cabinetry, a utility sink, ample storage, interior garage access, exterior access, and a newer washer and dryer (2025). A brand-new, never rented, legal one bedroom basement apartment offers a separate ground-level entrance, extra-large above-grade windows, a spacious bedroom, private bathroom, separate laundry, quartz counters, built-in cabinetry and generous storage-ideal for income potential (Approx. $2000) or multigenerational living. Enjoy professionally landscaped and hardscaped grounds, a premium stone patio, covered porch with natural gas BBQ hookup, two fruit trees and parking for three vehicles. The garage features an epoxy-coated floor, built-in shelving and a smart opener. Ideally located near schools, with public transit just one block away. Additional street parking is available by permit from the town for approximately $50 per month. A rare opportunity combining luxury finishes, income potential and an exceptional location. (Seller is a registered real estate agent). (id:43681)
房源概要
| MLS® Number | W13747176 |
| 房源类型 | 民宅 |
| 社区名字 | 1008 - GO Glenorchy |
| 附近的便利设施 | 医院, 公共交通, 学校 |
| 社区特征 | 社区活动中心 |
| 特征 | Conservation/green Belt |
| 总车位 | 3 |
详 情
| 浴室 | 4 |
| 地上卧房 | 4 |
| 地下卧室 | 1 |
| 总卧房 | 5 |
| Age | 6 To 15 Years |
| 家电类 | Water Heater - Tankless, Water Heater, Garage Door Opener Remote(s), Blinds, 洗碗机, 烘干机, Alarm System, 炉子, 洗衣机, 冰箱 |
| 地下室功能 | Apartment In Basement, Separate Entrance |
| 地下室类型 | N/a, N/a |
| 施工种类 | 独立屋 |
| 空调 | 中央空调 |
| 外墙 | 石, 砖 |
| 壁炉 | 有 |
| Flooring Type | Hardwood, Carpeted |
| 地基类型 | 混凝土浇筑 |
| 客人卫生间(不包含洗浴) | 1 |
| 供暖方式 | 天然气 |
| 供暖类型 | 压力热风 |
| 储存空间 | 2 |
| 内部尺寸 | 2000 - 2500 Sqft |
| 类型 | 独立屋 |
| 设备间 | 市政供水 |
车 位
| 附加车库 | |
| Garage |
土地
| 英亩数 | 无 |
| 围栏类型 | Fenced Yard |
| 土地便利设施 | 医院, 公共交通, 学校 |
| 污水道 | Sanitary Sewer |
| 土地深度 | 88 Ft ,6 In |
| 土地宽度 | 38 Ft ,1 In |
| 不规则大小 | 38.1 X 88.5 Ft |
房 间
| 楼 层 | 类 型 | 长 度 | 宽 度 | 面 积 |
|---|---|---|---|---|
| 二楼 | 主卧 | 4.68 m | 4.37 m | 4.68 m x 4.37 m |
| 二楼 | 卧室 | 3.62 m | 3.12 m | 3.62 m x 3.12 m |
| 二楼 | 第三卧房 | 3.43 m | 3.75 m | 3.43 m x 3.75 m |
| 二楼 | Bedroom 4 | 3.43 m | 3.78 m | 3.43 m x 3.78 m |
| 一楼 | 客厅 | 4.37 m | 4.37 m | 4.37 m x 4.37 m |
| 一楼 | 厨房 | 2.75 m | 2.78 m | 2.75 m x 2.78 m |
| 一楼 | Eating Area | 8.2 m | 12.4 m | 8.2 m x 12.4 m |
| 一楼 | 家庭房 | 4.68 m | 3.93 m | 4.68 m x 3.93 m |

The trademarks REALTOR®, REALTORS®, and the REALTOR® logo are controlled by The Canadian Real Estate Association (CREA) and identify real estate professionals who are members of CREA. The trademarks MLS®, Multiple Listing Service® and the associated logos are owned by The Canadian Real Estate Association (CREA) and identify the quality of services provided by real estate professionals who are members of CREA. The trademark DDF® is owned by The Canadian Real Estate Association (CREA) and identifies CREA's Data Distribution Facility (DDF®)
Toronto Real Estate Board
Right At Home Realty
September 07 2026 06:16:25
