
183 James Street S Unit# 2 Hamilton, Ontario L8P 3A8


$3,300 Monthly
Insurance, Heat, Water
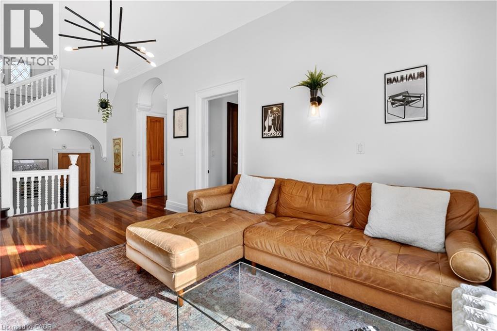
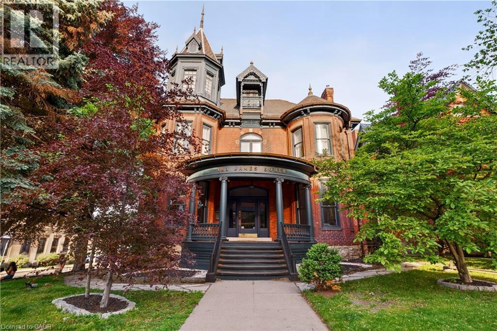
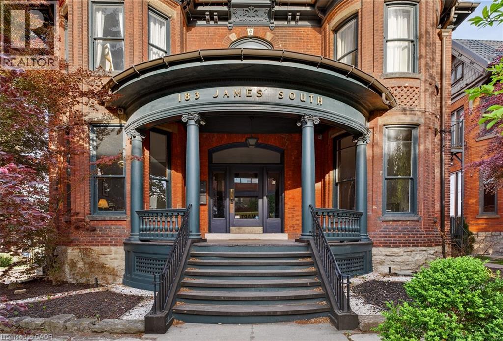
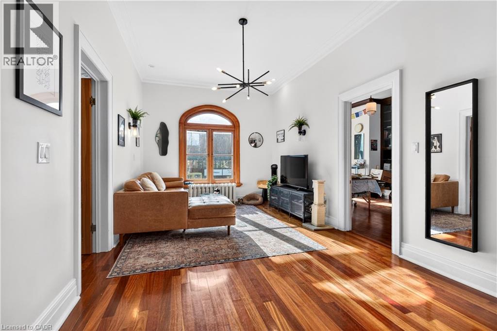
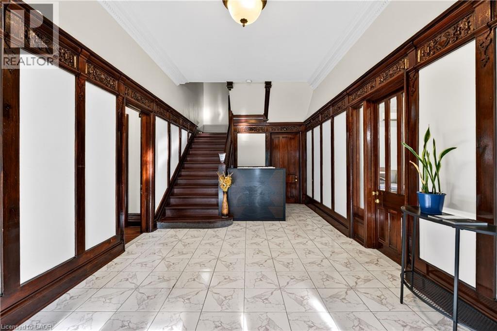
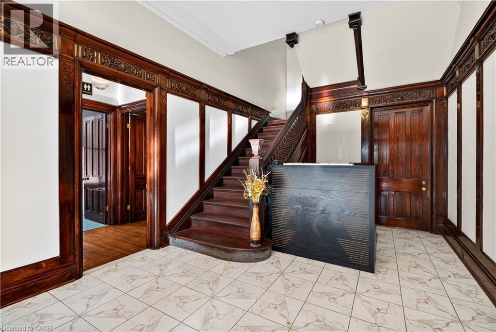
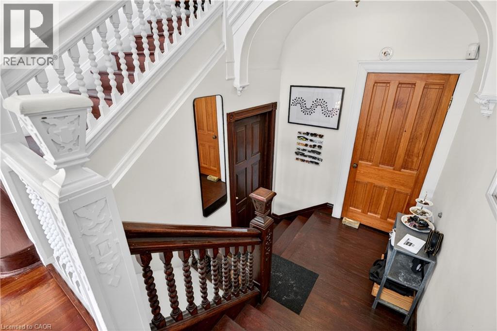
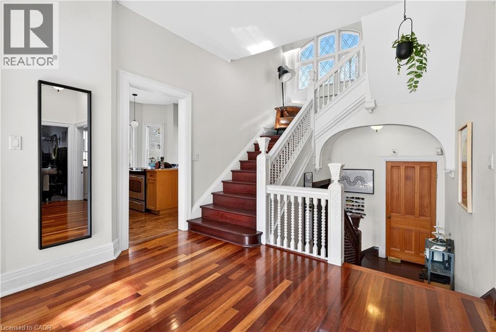
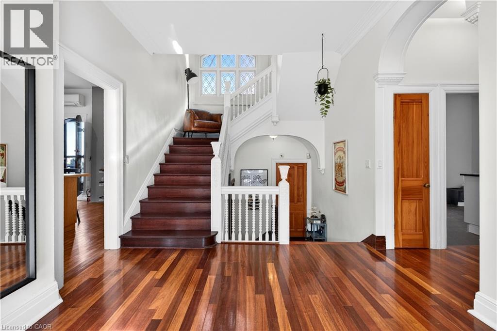
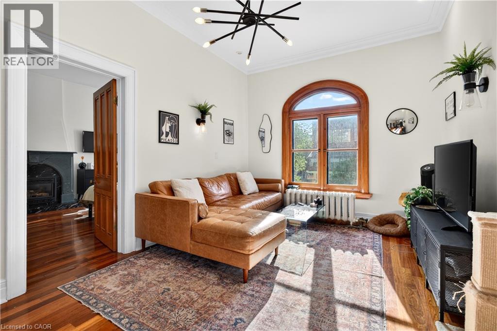
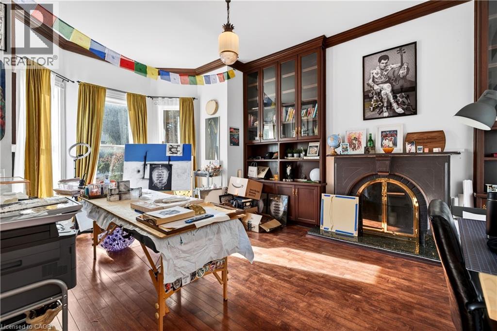
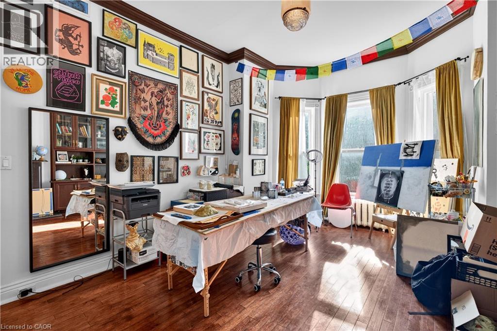
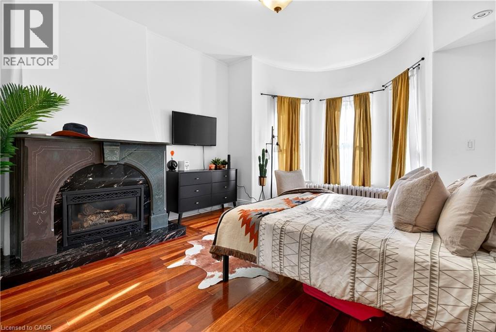
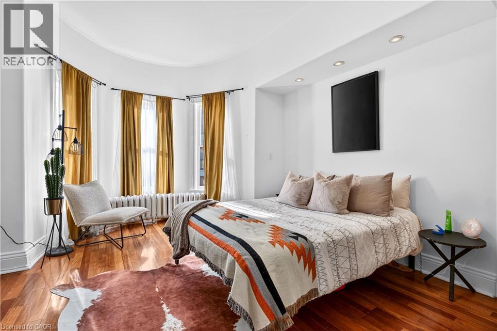
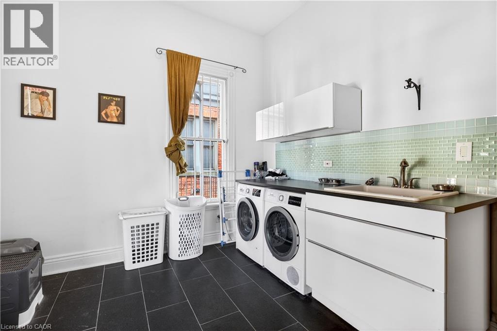
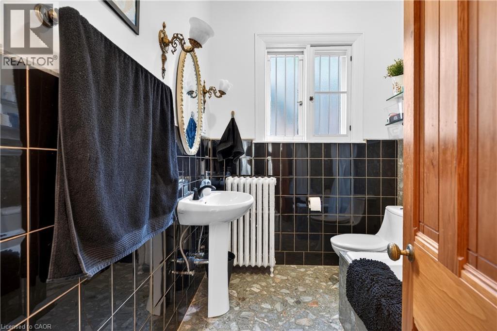
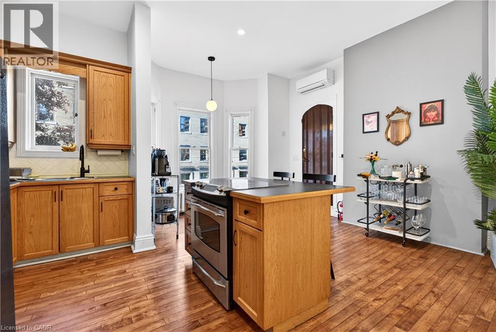
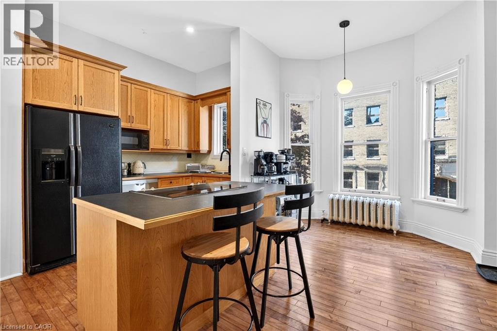
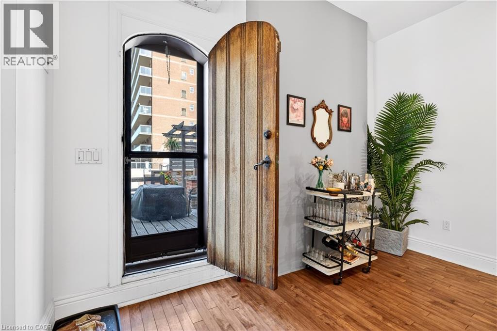
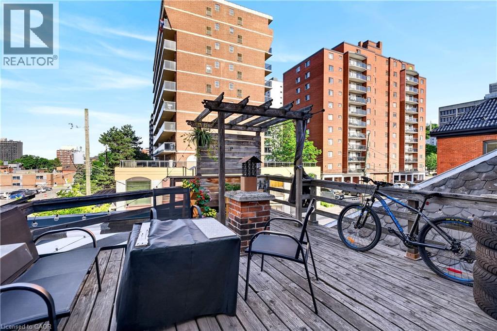
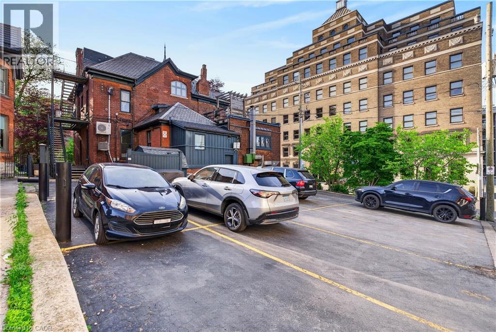
A truly exceptional residence in one of downtown Hamilton’s most distinctive heritage properties. Occupying the second floor of a grand landmark 1893 Victorian mansion, this spectacular suite offers approximately 1,400 square feet of stunning living space, with soaring ceilings, hardwood floors, elegant millwork and mouldings, and remarkable period character throughout. The expansive, house-sized kitchen features generous cabinetry, a centre island, and ample space for a dining area. The large living room is equally impressive, while an original staircase beneath a leaded-glass window creates a charming reading nook. Originally designed with three bedrooms, the suite is currently configured with two exceptionally large bedrooms and a full-size laundry room with washer, dryer, laundry sink, and folding counter. The first bedroom features a gas fireplace and cedar-lined closet, while the second bedroom offers extensive built-in cabinetry and shelving. A large private rooftop patio, exclusive to this residence, provides a rare outdoor extension of the living space. Two tandem parking spaces are also included—an exceptionally uncommon offering in this sought-after downtown location. Prominently situated at the corner of James Street South and Young Street, the property is within walking distance of the Augusta Street restaurant district, Hunter Street GO Station, St. Joseph’s Hospital, parks, cafés, major transit routes, and the shops, restaurants, and cultural destinations of James Street North. Grand in scale, rich in character, and entirely unlike the ordinary rental, this is a rare opportunity to enjoy refined downtown living in a landmark Victorian setting. (id:43681)
房源概要
| MLS® Number | 40861617 |
| 房源类型 | 民宅 |
| 附近的便利设施 | 医院, 公共交通 |
| 社区特征 | High Traffic Area |
| 特征 | Corner Site, 阳台, 铺设车道, No Pet Home |
| 总车位 | 2 |
| 存储类型 | 储物柜 |
| View Type | City View |
详 情
| 浴室 | 1 |
| 地上卧房 | 2 |
| 总卧房 | 2 |
| 家电类 | 洗碗机, 烘干机, 微波炉, 冰箱, 炉子, 洗衣机 |
| 建筑风格 | Other |
| 地下室类型 | 没有 |
| 施工日期 | 1893 |
| 施工种类 | 附加的 |
| 空调 | 中央空调 |
| 外墙 | 砖 |
| Fire Protection | Monitored Alarm, Security System |
| 壁炉 | 有 |
| Fireplace Total | 1 |
| 供暖类型 | 地暖, Hot Water Radiator Heat |
| 储存空间 | 1 |
| 内部尺寸 | 1400 Sqft |
| 类型 | 公寓 |
| 设备间 | 市政供水 |
车 位
| Open |
土地
| 英亩数 | 无 |
| 土地便利设施 | 医院, 公共交通 |
| Landscape Features | Lawn Sprinkler |
| 污水道 | 城市污水处理系统 |
| 土地深度 | 136 Ft |
| 土地宽度 | 58 Ft |
| 规划描述 | D1 - Downtown Central Business District |
房 间
| 楼 层 | 类 型 | 长 度 | 宽 度 | 面 积 |
|---|---|---|---|---|
| 一楼 | 餐厅 | 7'7'' x 10'9'' | ||
| 一楼 | 厨房 | 12'7'' x 16'3'' | ||
| 一楼 | 衣帽间 | 11'3'' x 9'11'' | ||
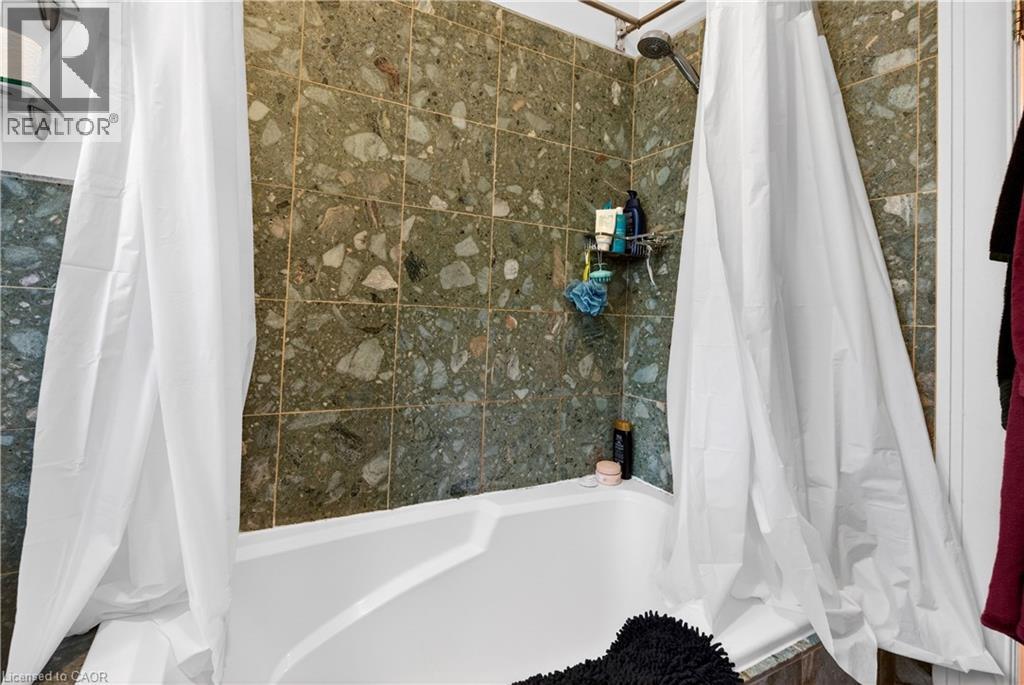
| 一楼 | 四件套浴室 | Measurements not available | ||
| 一楼 | 门厅 | 16'11'' x 23'4'' | ||
| 一楼 | 卧室 | 13'6'' x 18'1'' | ||
| 一楼 | 主卧 | 13'1'' x 17'11'' |
https://www.realtor.ca/real-estate/30251977/183-james-street-s-unit-2-hamilton

The trademarks REALTOR®, REALTORS®, and the REALTOR® logo are controlled by The Canadian Real Estate Association (CREA) and identify real estate professionals who are members of CREA. The trademarks MLS®, Multiple Listing Service® and the associated logos are owned by The Canadian Real Estate Association (CREA) and identify the quality of services provided by real estate professionals who are members of CREA. The trademark DDF® is owned by The Canadian Real Estate Association (CREA) and identifies CREA's Data Distribution Facility (DDF®)
REALTORS® Association of Hamilton-Burlington
Corcoran Horizon Realty
September 09 2026 04:29:40
