
18250 Duffy's Lane Caledon, Ontario L7E 3C4



$5,499,000
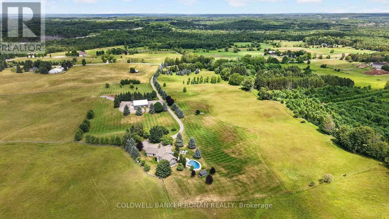
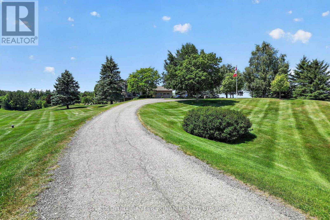
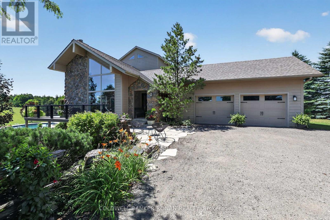
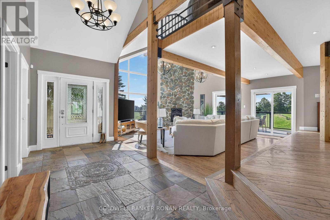
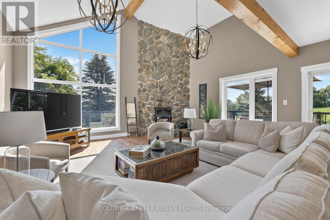
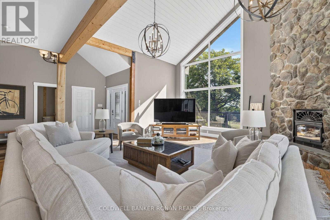
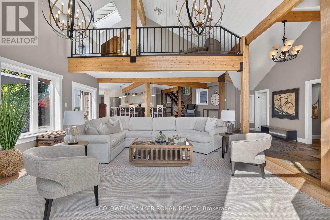
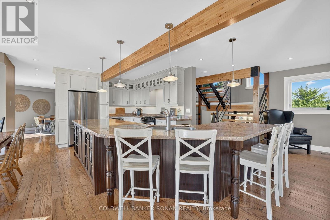
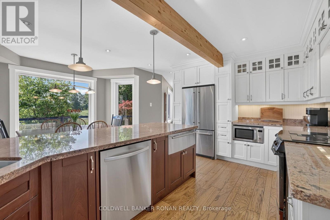
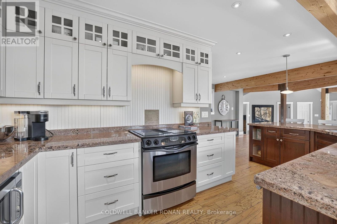
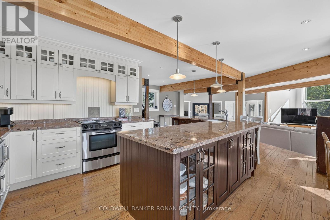
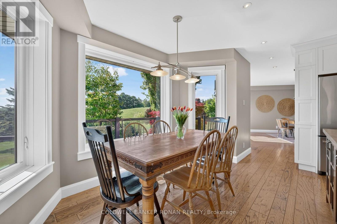
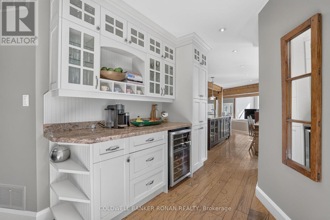
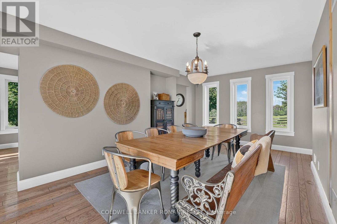
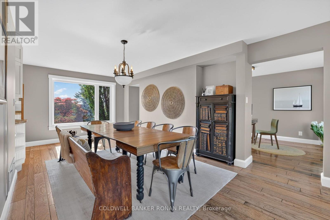
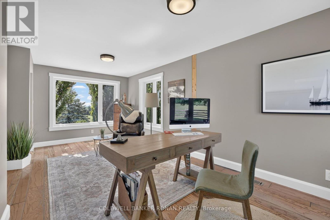
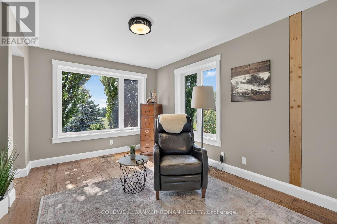
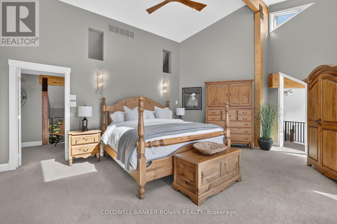
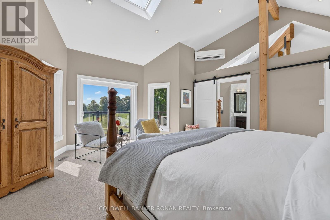
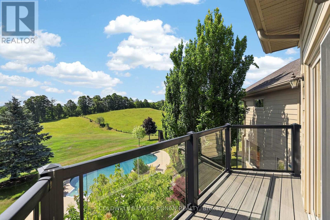
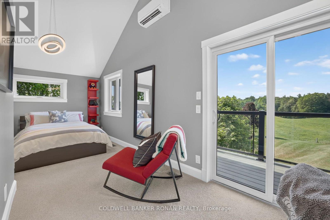
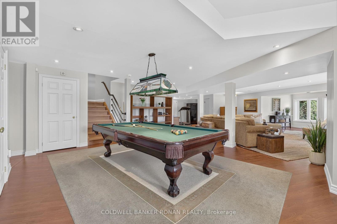
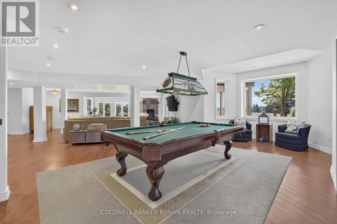
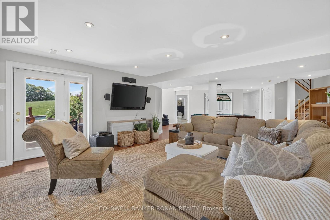
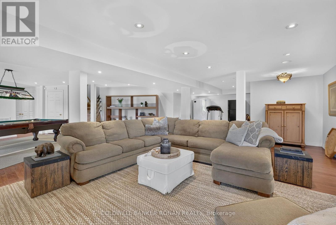
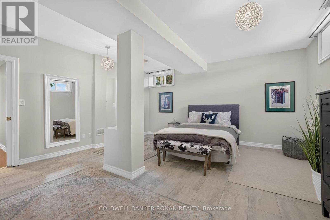
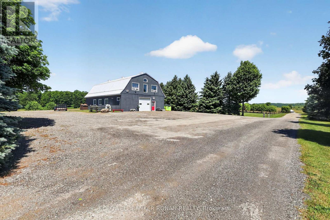
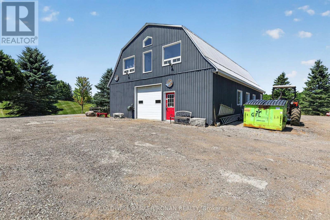
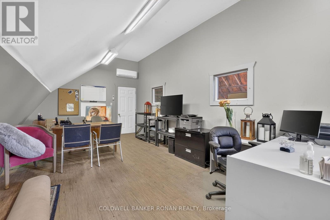
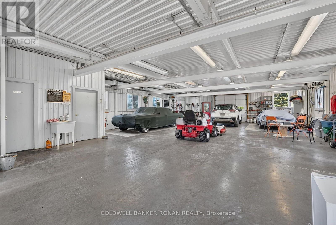
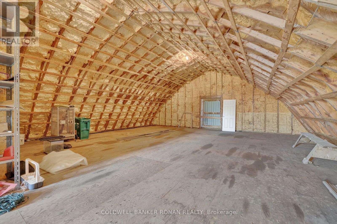
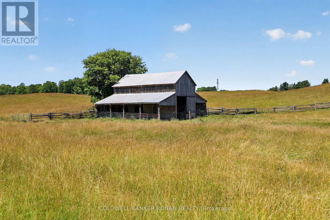
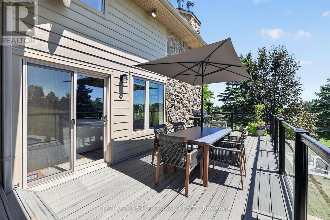
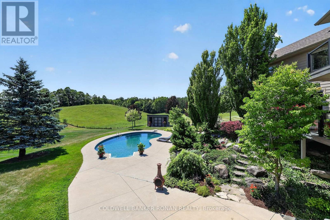
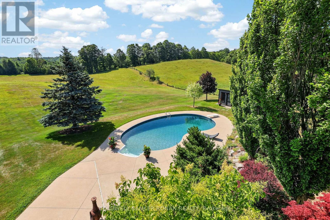
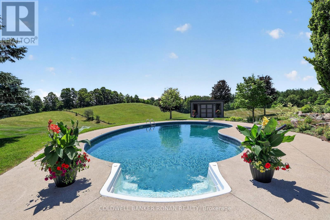
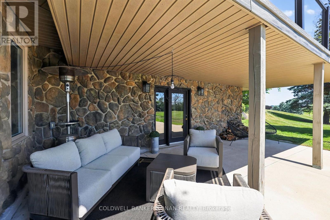
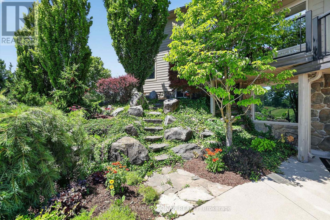
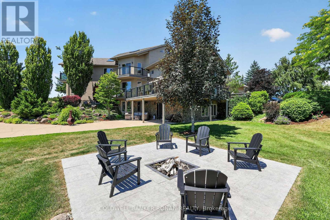
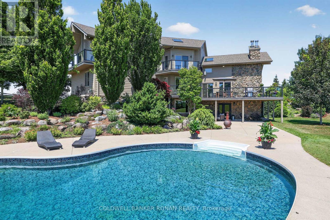
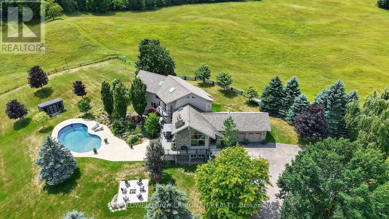
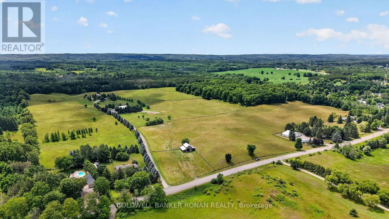
Extraordinary Caledon estate where privacy, a tranquil setting, natural beauty, and endless opportunity come together on approximately 86 spectacular acres. Tucked away among the rolling hills, this remarkable property offers an exceptional blend of open pasture, productive hay fields, mature hardwood forest, scenic trails, and breathtaking countryside views in every direction. The beautiful home is designed to embrace its surroundings, featuring soaring ceilings, expansive windows that flood the interior with natural light and an open-concept layout. The fully finished walkout lower level seamlessly extends your living space outdoors, leading to a resort-inspired backyard complete with a saltwater inground pool, spacious patios, and multiple areas to relax while taking in the peaceful landscape. For those seeking space to work, create, or operate a business from home, the impressive approximately 3,000 sq. ft. heated workshop offers exceptional flexibility with dedicated office space, generous storage, and room for countless uses. The property also features a traditional barn and fenced pasture with convenient livestock watering access, making it well suited for hobby farming, equestrian pursuits, or a variety of agricultural ventures. Whether you're dreaming of a family estate, multi-generational living, a home-based business, hobby farm, or simply investing in one of Caledon's most desirable rural settings, this property offers outstanding potential both today and for the future. Minutes from the amenities of Caledon and within easy commuting distance to Pearson International Airport and the GTA. Enjoy nearby golf courses, equestrian facilities, skiing, cycling, hiking trails, charming restaurants, boutique shopping, and excellent schools-all while coming home to a setting that feels worlds away. A truly rare offering where lifestyle, land, and limitless possibilities meet. (id:43681)
房源概要
| MLS® Number | W13601824 |
| 房源类型 | 民宅 |
| 社区名字 | Rural Caledon |
| 设备类型 | 热水器, Propane Tank |
| 特征 | Irregular Lot Size |
| 总车位 | 17 |
| 泳池类型 | Inground Pool |
| 租赁设备类型 | 热水器, Propane Tank |
| 结构 | Deck, Patio(s), Barn, Workshop |
详 情
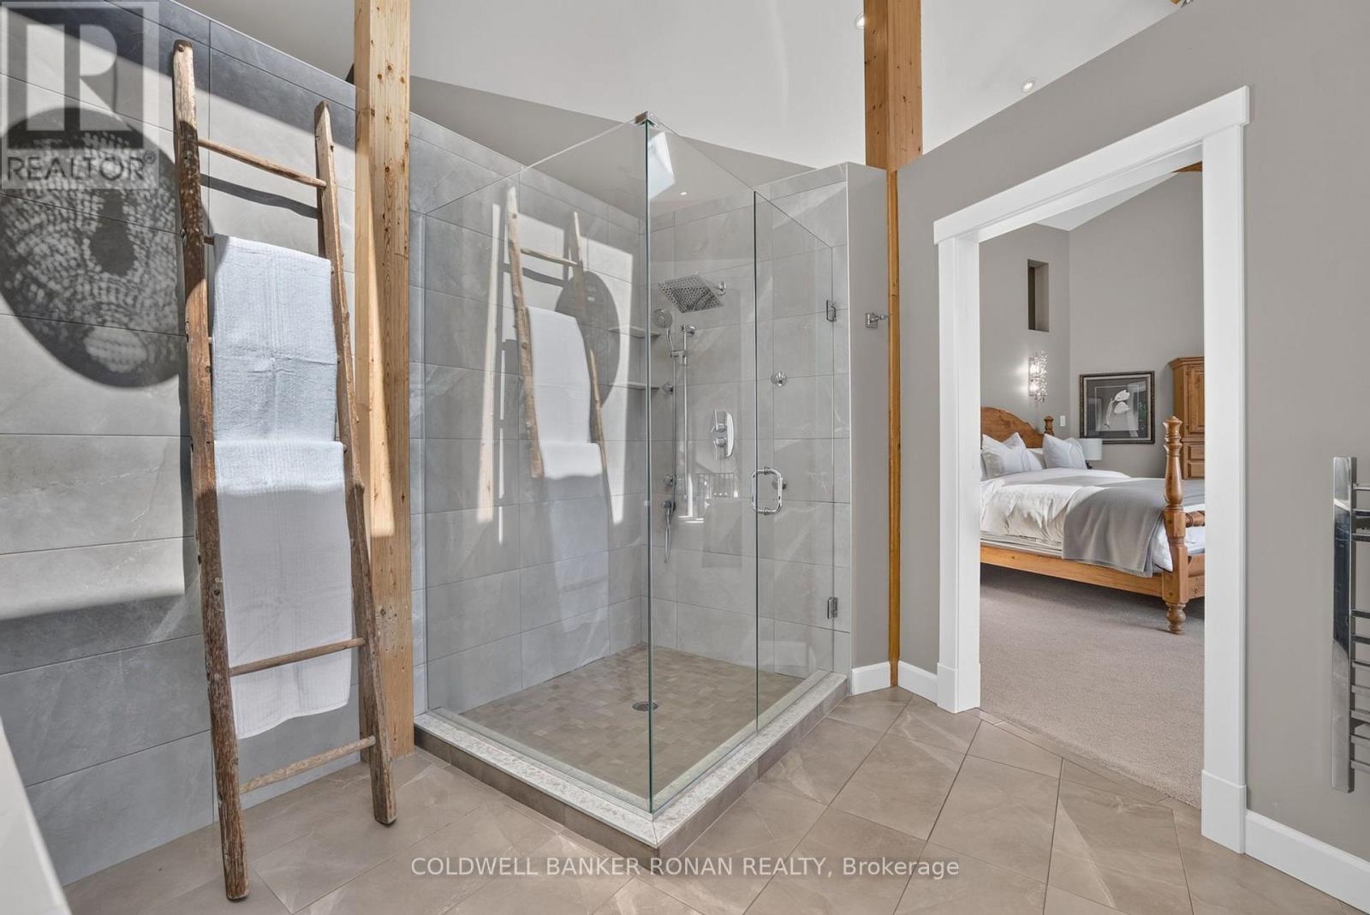
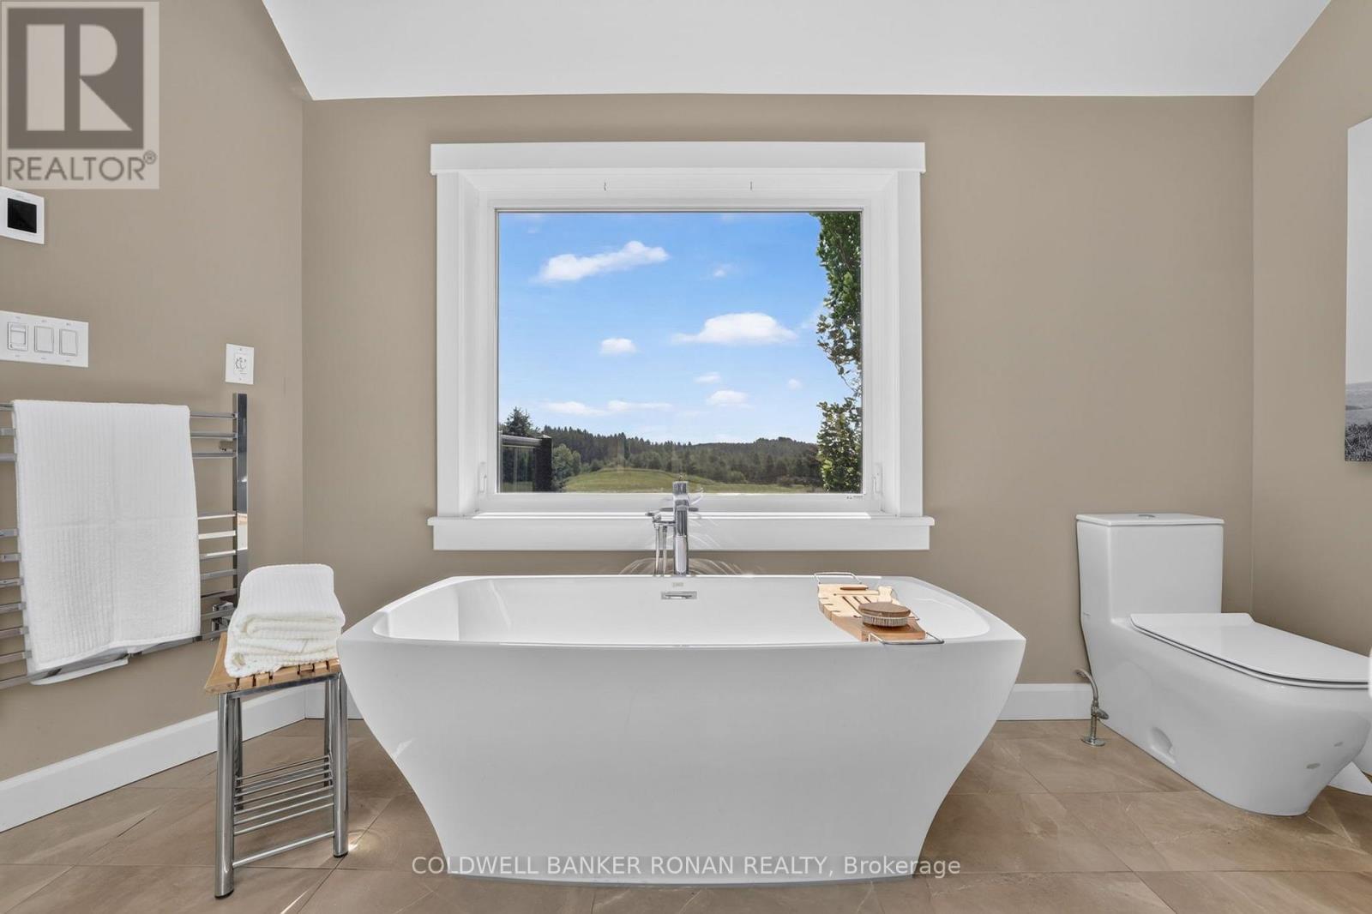
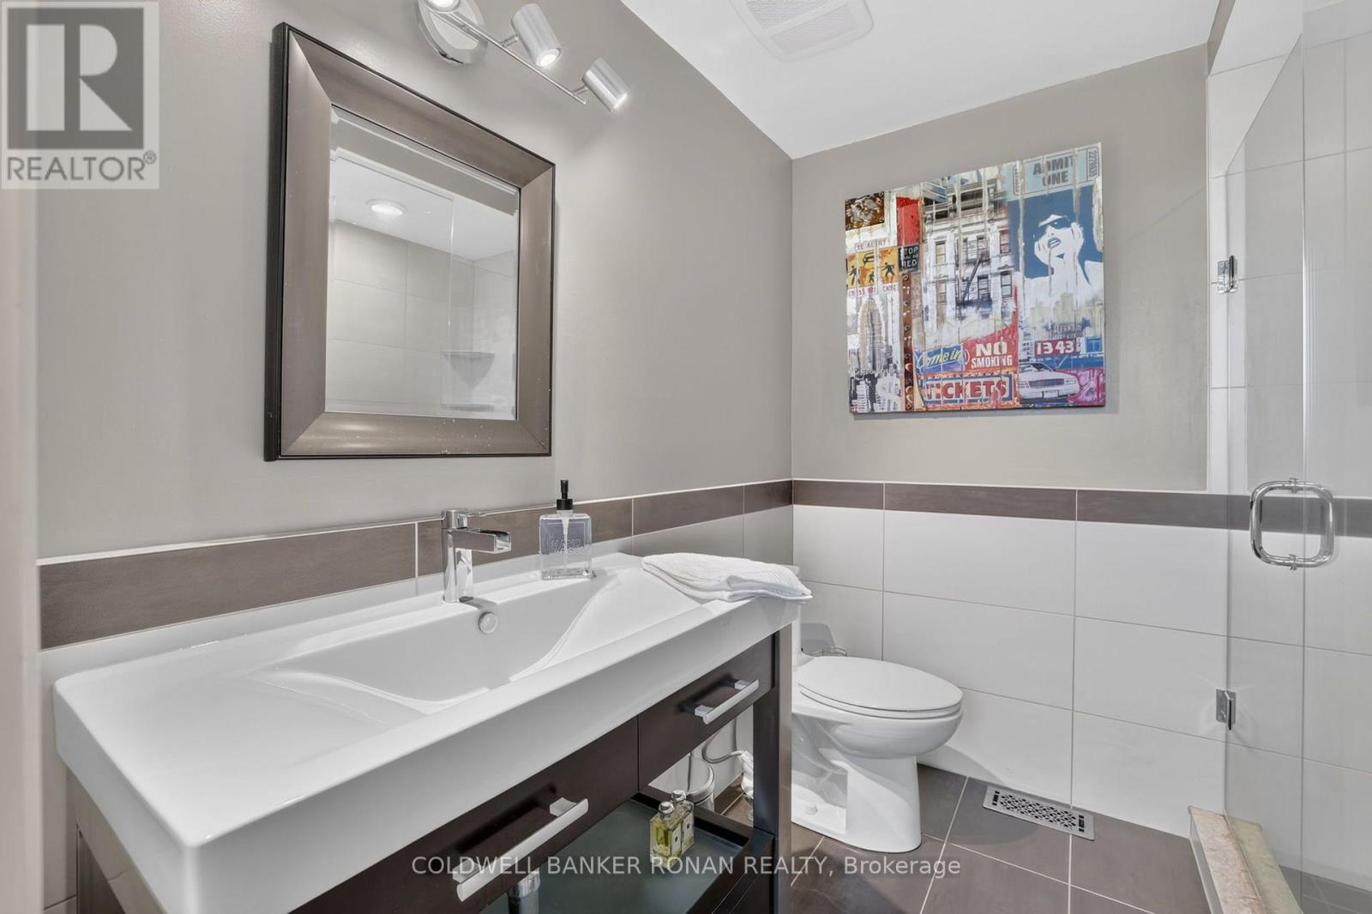
| 浴室 | 4 |
| 地上卧房 | 3 |
| 地下卧室 | 1 |
| 总卧房 | 4 |
| Age | 31 To 50 Years |
| 家电类 | Garage Door Opener Remote(s), 洗碗机, 烘干机, Garage Door Opener, 微波炉, 炉子, 洗衣机, Water Softener, 窗帘, 冰箱 |
| 地下室进展 | 已装修 |
| 地下室功能 | Walk Out |
| 地下室类型 | N/a (finished) |
| 施工种类 | 独立屋 |
| 空调 | 中央空调 |
| 外墙 | 石, 木头 |
| 壁炉 | 有 |
| Flooring Type | Hardwood, Tile, Carpeted |
| 地基类型 | 水泥 |
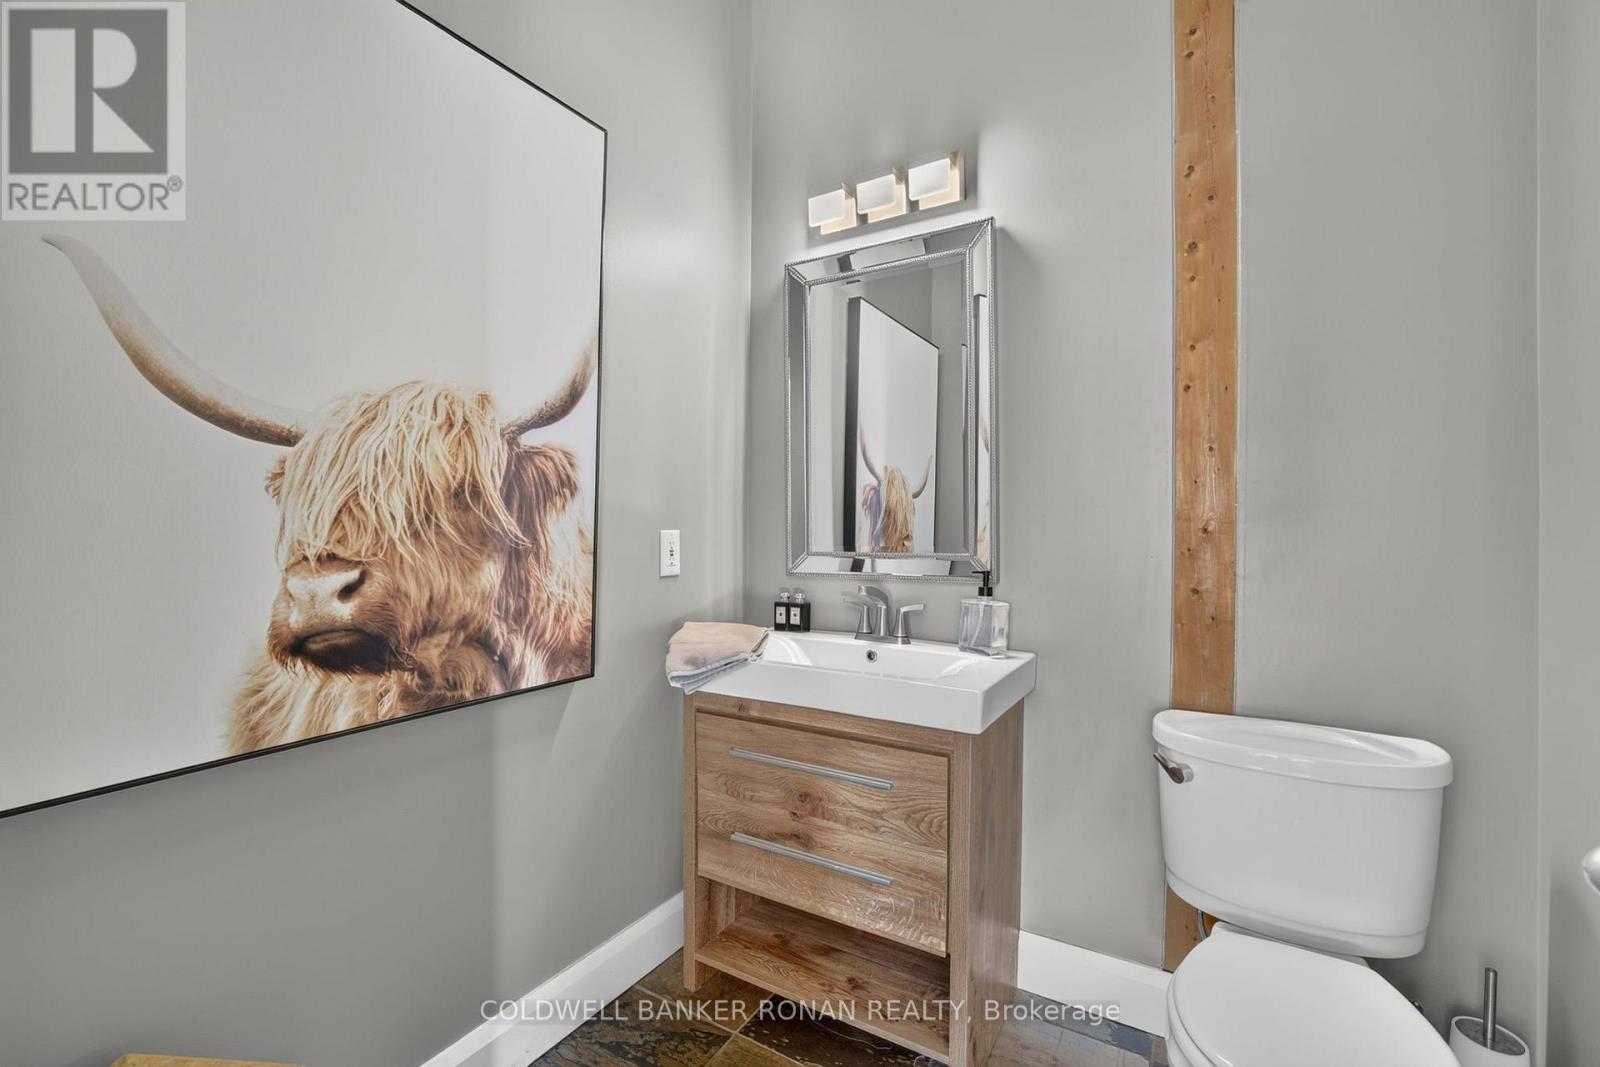
| 客人卫生间(不包含洗浴) | 1 |
| 供暖方式 | Propane |
| 供暖类型 | 压力热风 |
| 储存空间 | 2 |
| 内部尺寸 | 5000 - 100000 Sqft |
| 类型 | 独立屋 |
| 设备间 | Drilled Well |
车 位
| 附加车库 | |
| Garage |
土地
| 英亩数 | 有 |
| Landscape Features | Landscaped |
| 污水道 | Septic System |
| 土地深度 | 1906 Ft ,4 In |
| 土地宽度 | 711 Ft ,9 In |
| 不规则大小 | 711.8 X 1906.4 Ft ; M/l Irregular |
房 间
| 楼 层 | 类 型 | 长 度 | 宽 度 | 面 积 |
|---|---|---|---|---|
| Lower Level | 卧室 | 6.31 m | 5.07 m | 6.31 m x 5.07 m |
| Lower Level | 娱乐,游戏房 | 12.72 m | 8.03 m | 12.72 m x 8.03 m |
| 一楼 | 厨房 | 8.65 m | 5.77 m | 8.65 m x 5.77 m |
| 一楼 | Eating Area | 5.93 m | 2.11 m | 5.93 m x 2.11 m |
| 一楼 | 客厅 | 8.03 m | 6.57 m | 8.03 m x 6.57 m |
| 一楼 | 餐厅 | 6.32 m | 4.85 m | 6.32 m x 4.85 m |
| 一楼 | Office | 6.31 m | 3.08 m | 6.31 m x 3.08 m |
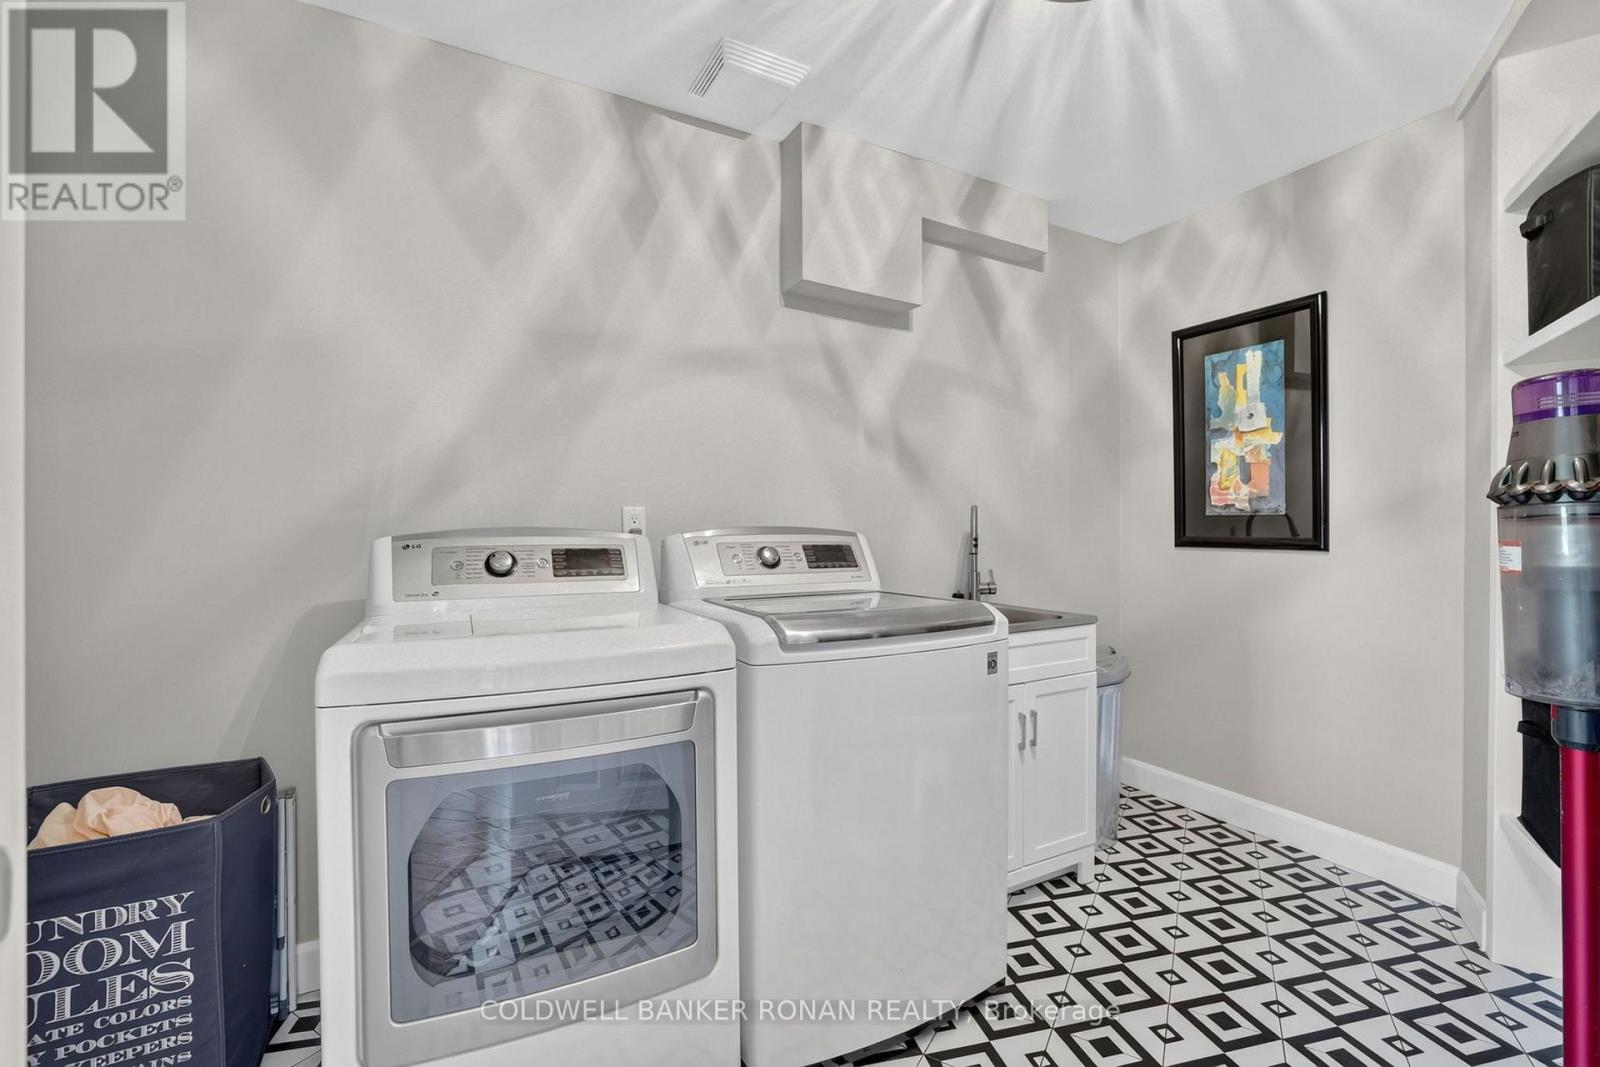
| 一楼 | 洗衣房 | 3.54 m | 2.93 m | 3.54 m x 2.93 m |
| Upper Level | 主卧 | 5.62 m | 5.02 m | 5.62 m x 5.02 m |
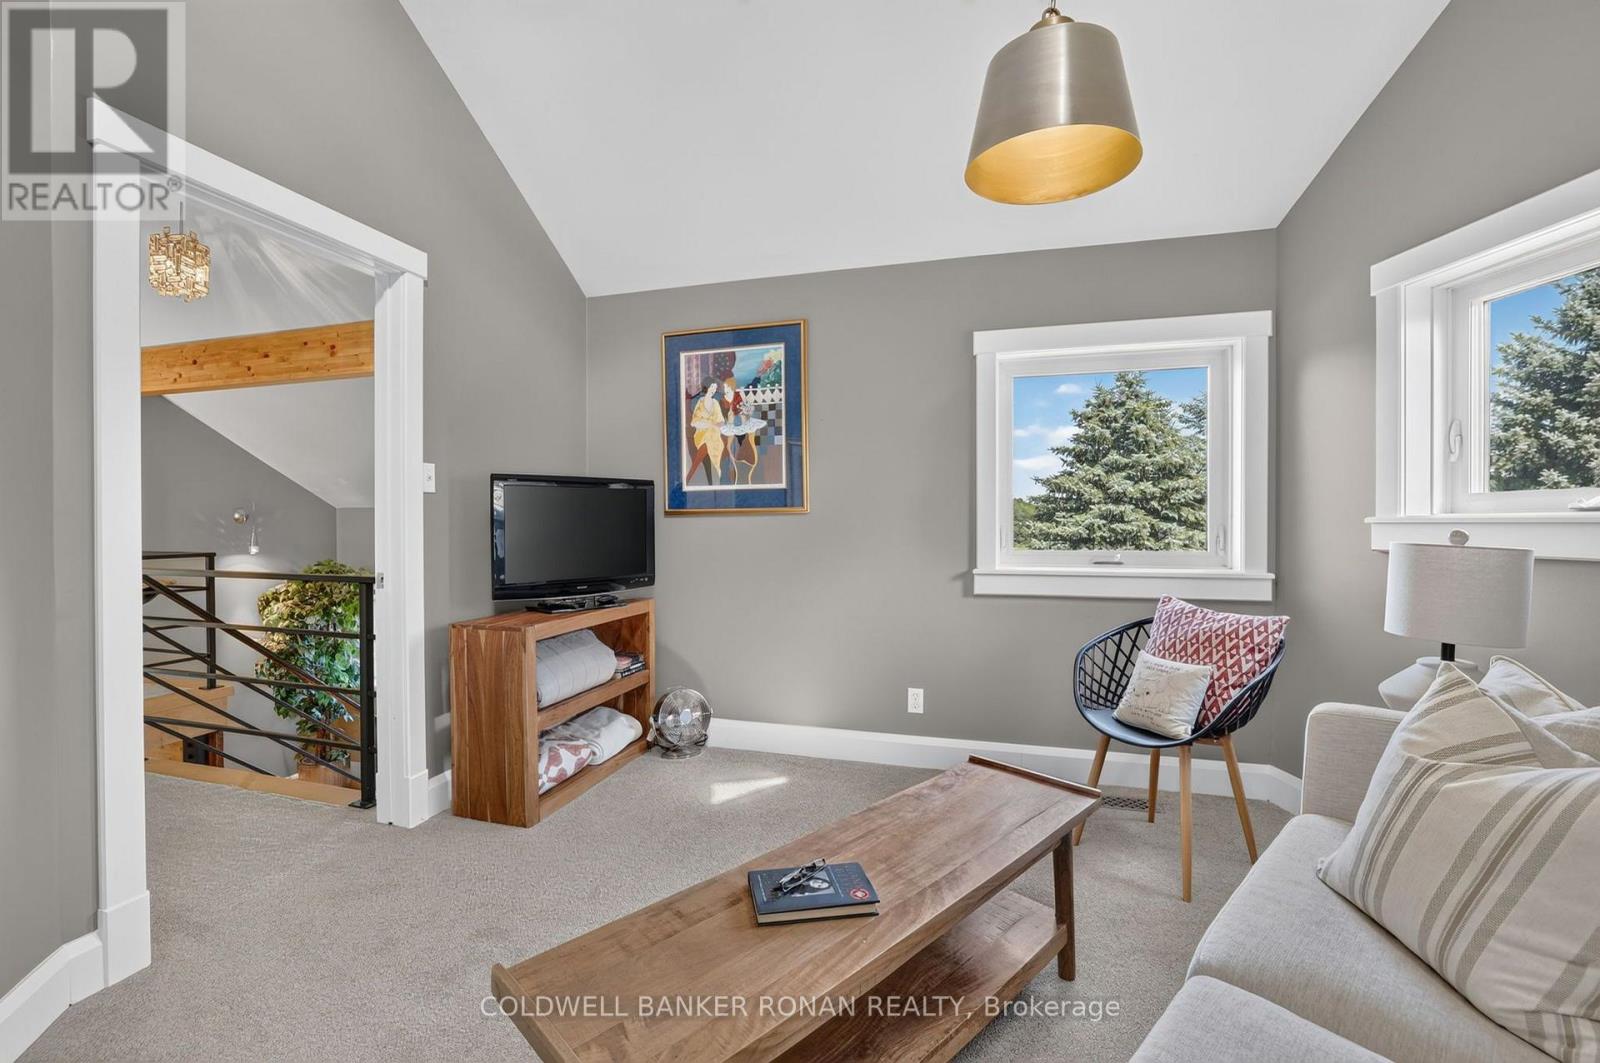
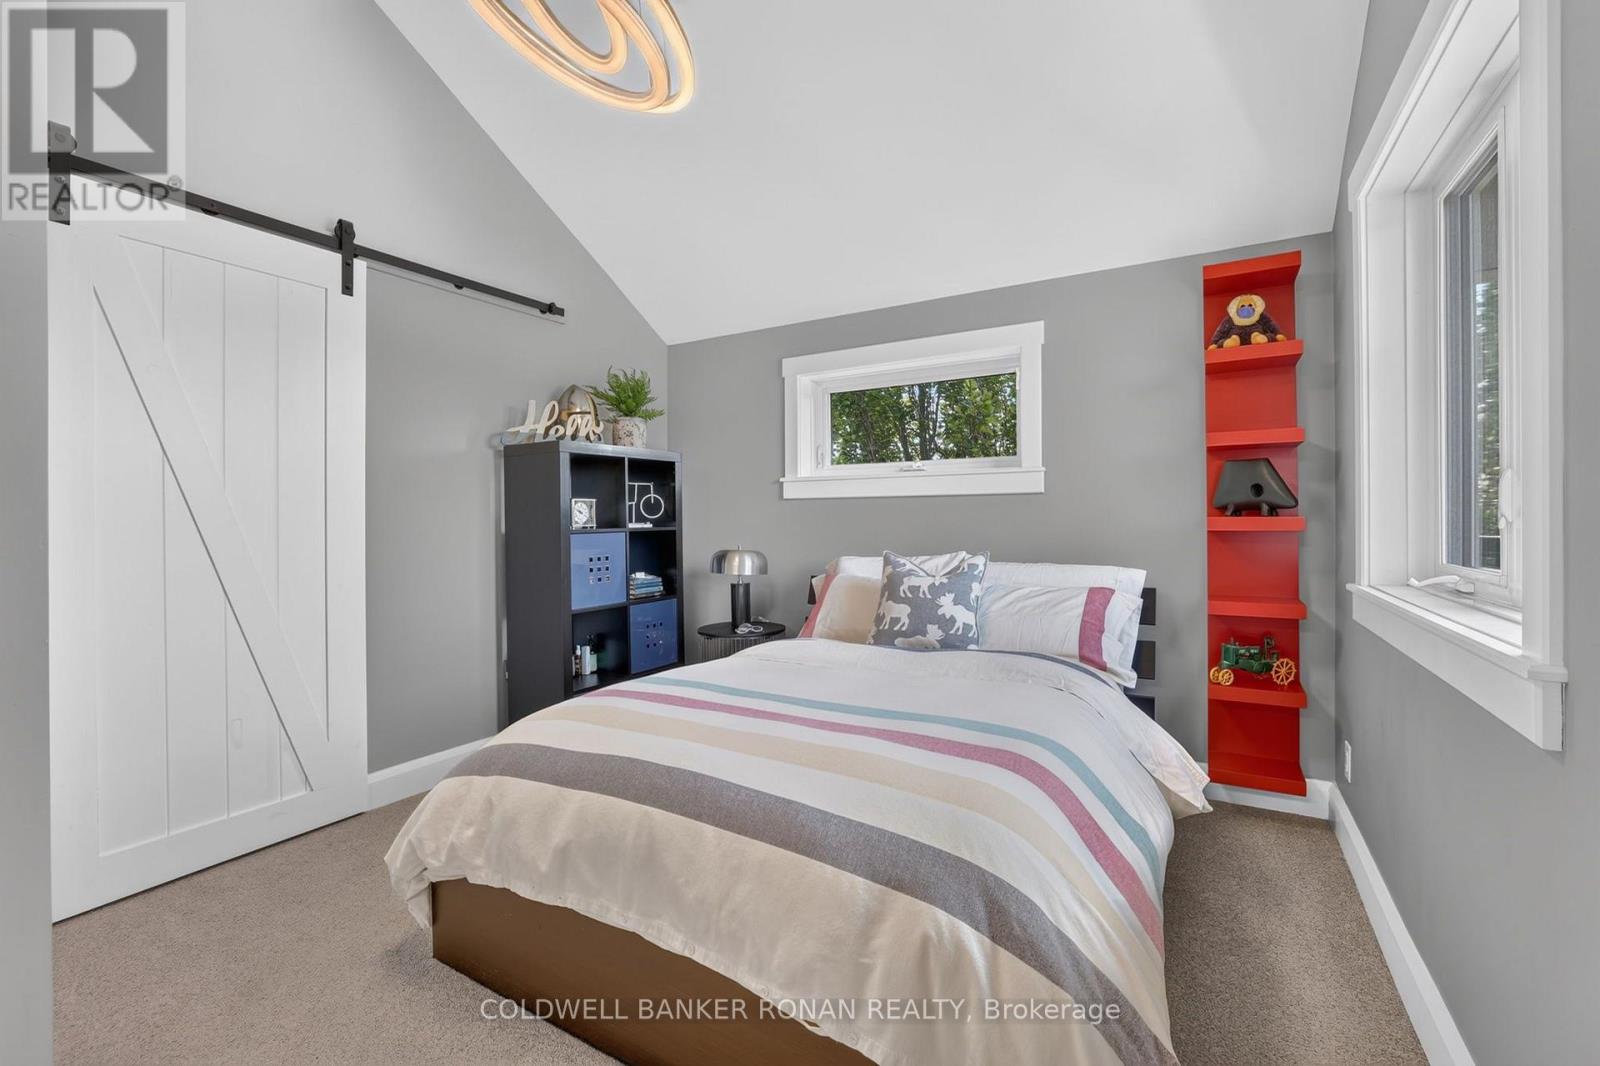
| Upper Level | 卧室 | 3.85 m | 3.56 m | 3.85 m x 3.56 m |
| Upper Level | 卧室 | 6.31 m | 3.6 m | 6.31 m x 3.6 m |
设备间
| 配电箱 | 已安装 |
https://www.realtor.ca/real-estate/30075124/18250-duffys-lane-caledon-rural-caledon

The trademarks REALTOR®, REALTORS®, and the REALTOR® logo are controlled by The Canadian Real Estate Association (CREA) and identify real estate professionals who are members of CREA. The trademarks MLS®, Multiple Listing Service® and the associated logos are owned by The Canadian Real Estate Association (CREA) and identify the quality of services provided by real estate professionals who are members of CREA. The trademark DDF® is owned by The Canadian Real Estate Association (CREA) and identifies CREA's Data Distribution Facility (DDF®)
Toronto Real Estate Board
Coldwell Banker Ronan Realty
July 24 2026 05:37:23
