5 卧室
5 浴室
3000 - 3500 sqft
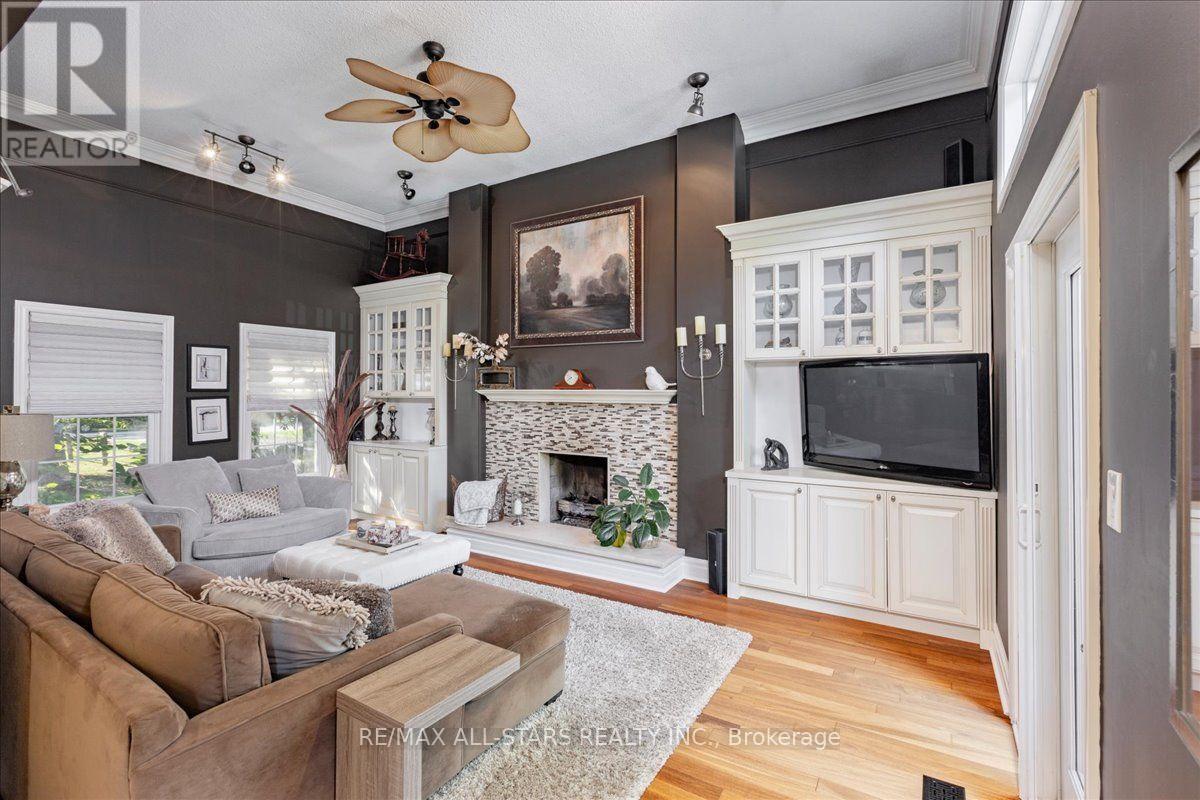
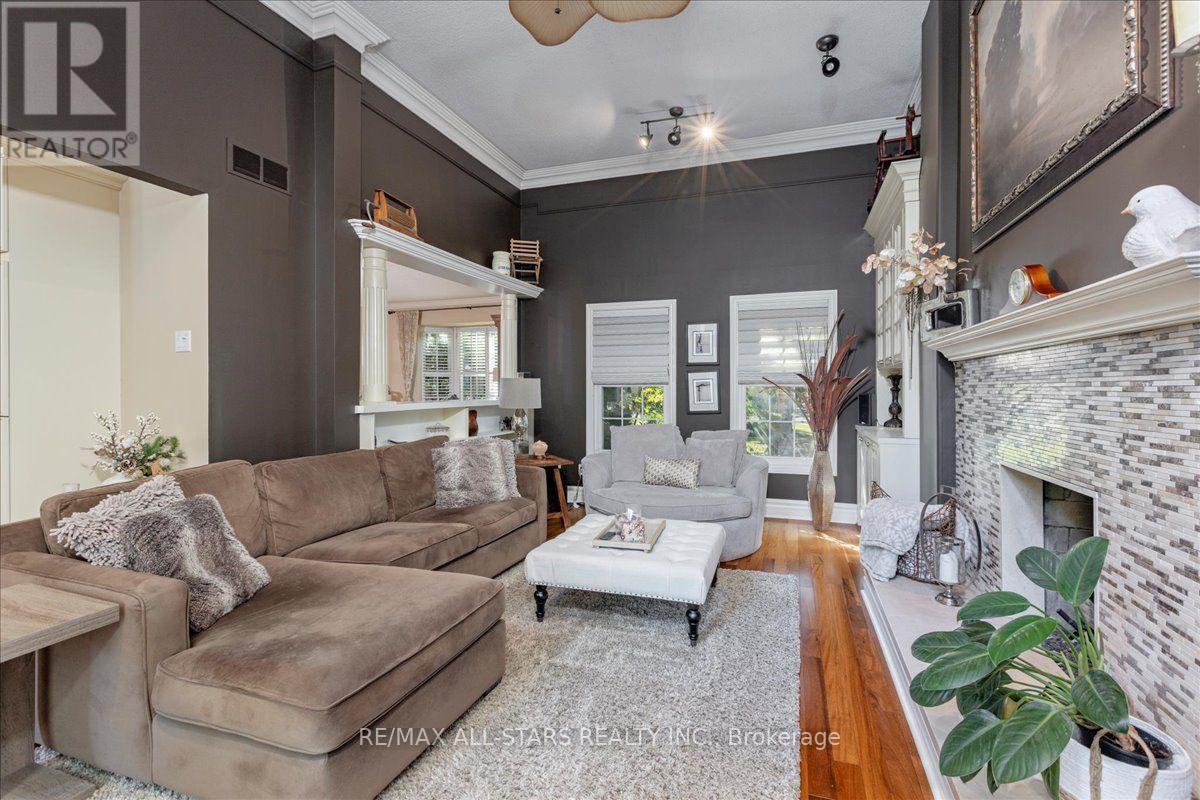
壁炉
Inground Pool
中央空调
风热取暖
Landscaped, Lawn Sprinkler
$1,999,000
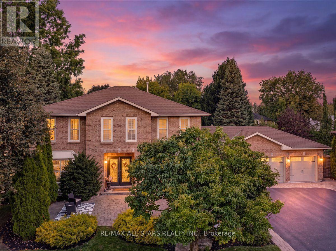
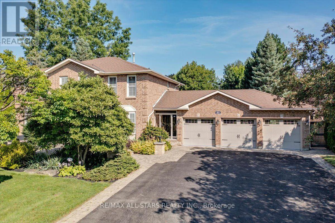
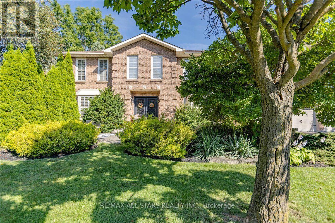
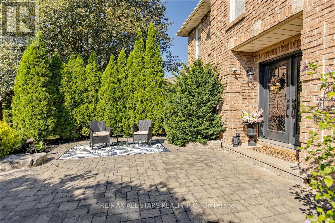
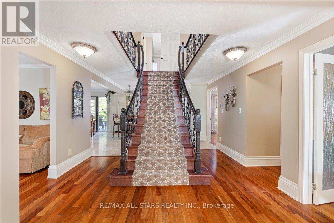
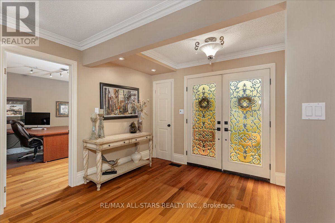
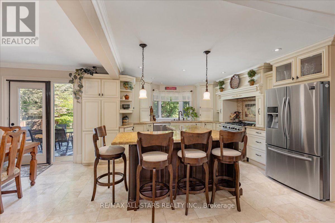
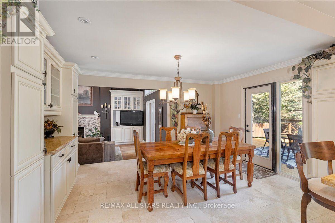
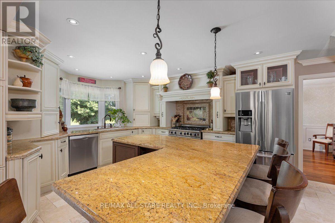
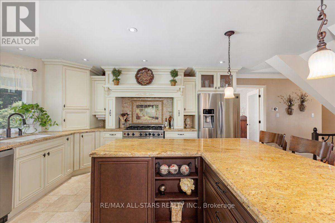
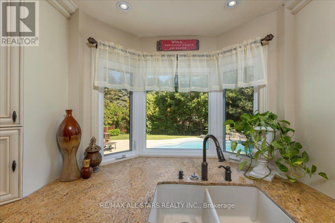
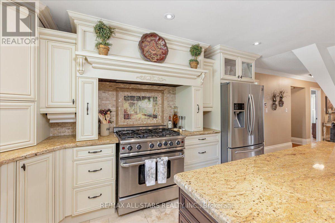
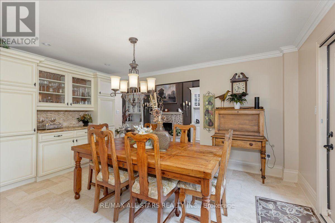
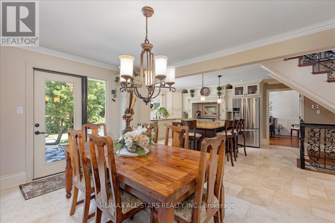
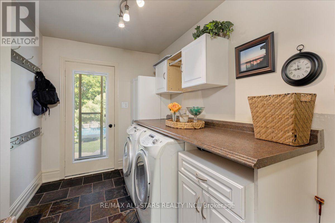
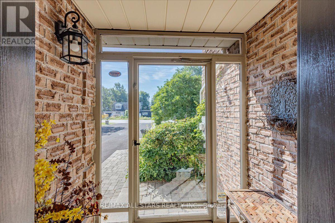
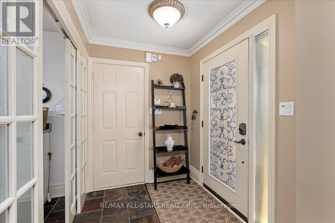
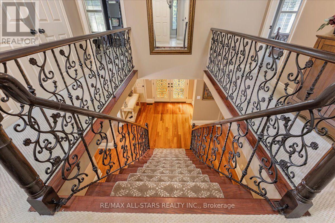
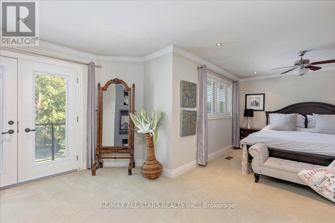
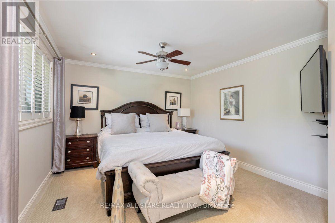
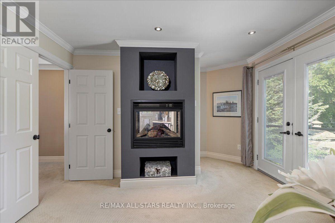
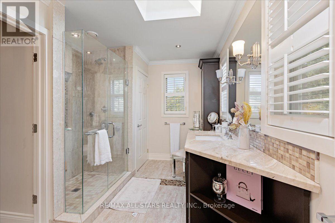
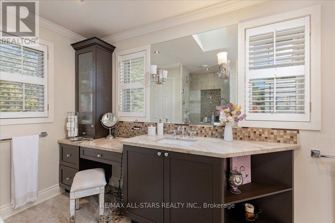
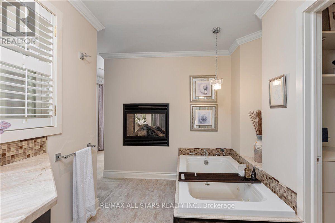
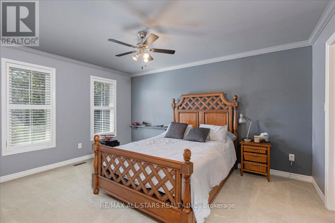
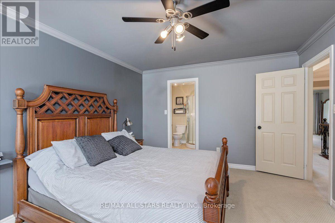
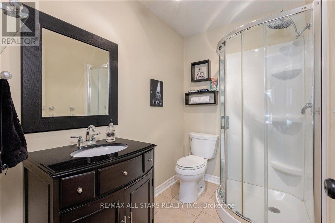
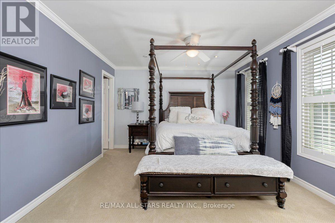
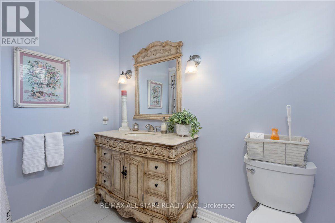
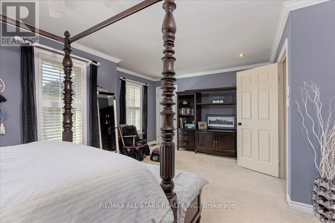
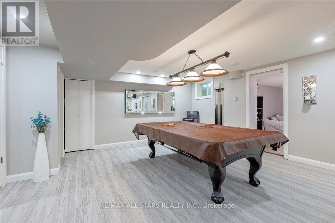
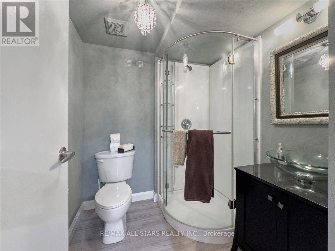
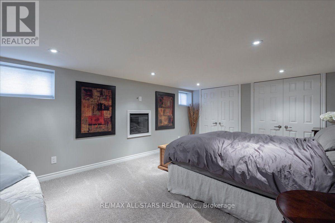
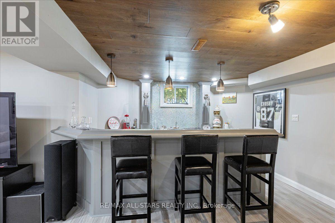
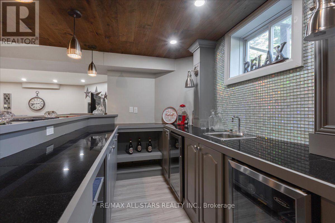
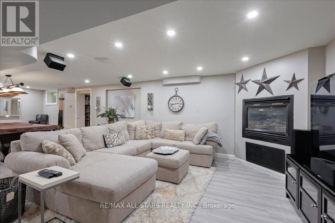
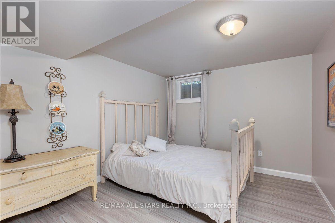
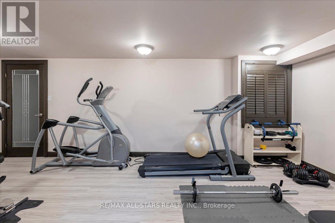
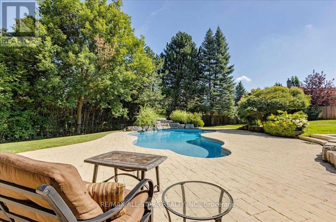
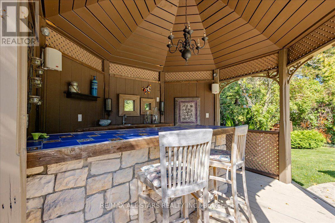
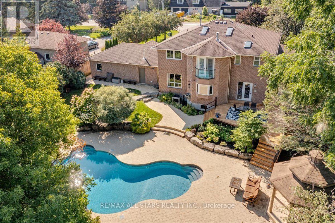
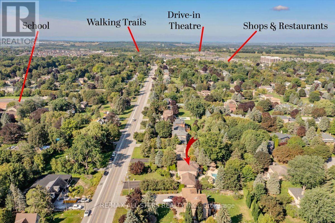
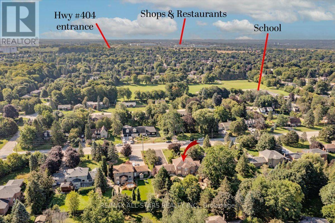
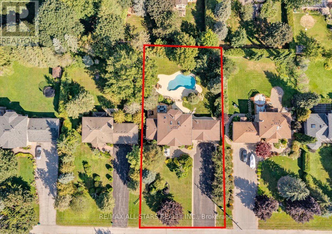
Welcome to 1824 Mount Albert Sideroad - an exceptional 2-storey residence offering an impressive combination of space, luxury and resort-style outdoor living. Set on a spectacular 100' x 193' lot, this beautifully maintained 5-bedroom, 5-bathroom home is designed for comfortable family living and effortless entertaining. From the moment you arrive, the meticulously landscaped front yard and expansive driveway make an unforgettable first impression. With parking for up to 12 vehicles plus a spacious 3-cargarage, there is no shortage of room for family, guests and entertaining. The second floor features three spacious bedrooms, each complete with its own walk-in closet and private ensuite bathroom, providing comfort, privacy and convenience for every member of the family. The primary bedroom is a luxurious retreat, highlighted by a beautiful two-sided fireplace that creates a warm and inviting ambiance. The finished basement takes entertaining to the next level, featuring two additional bedrooms, a generous recreation area and a built-in bar - the perfect space for hosting family and friends, enjoying movie nights, creating a games room or simply relaxing at the end of the day. Step outside and discover your own private backyard oasis. The meticulously landscaped grounds create an incredible setting for outdoor entertaining and summer relaxation, while the impressive in-ground pool provides the perfect backdrop for unforgettable summer gatherings. With five bedrooms, five bathrooms, a finished basement with built-in bar, a three-car garage, extensive parking, exceptional landscaping and a spectacular in-ground pool, 1824 Mount Albert Sideroad offers a rare opportunity to enjoy an extraordinary home both inside and out. A remarkable property offering space, privacy, luxury and an incredible indoor-outdoor lifestyle - Welcome home to 1824 Mount Albert sideroad. (id:43681)
房源概要
|
MLS® Number
|
N13727092 |
|
房源类型
|
民宅 |
|
社区名字
|
Sharon |
|
附近的便利设施
|
近高尔夫球场, 公园, 公共交通, 学校 |
|
社区特征
|
School Bus |
|
设备类型
|
热水器 - Gas, 热水器 |
|
特征
|
Level Lot, Irregular Lot Size, Level |
|
总车位
|
15 |
|
泳池类型
|
Inground Pool |
|
租赁设备类型
|
热水器 - Gas, 热水器 |
|
结构
|
Deck |
详 情
|
浴室
|
5 |
|
地上卧房
|
3 |
|
地下卧室
|
2 |
|
总卧房
|
5 |
|
Age
|
31 To 50 Years |
|
公寓设施
|
Fireplace(s), Separate 电ity Meters |
|
家电类
|
Garage Door Opener Remote(s), Central Vacuum, Water Softener, 洗碗机, 烘干机, Garage Door Opener, 微波炉, Gas 炉子(s), Wall Mounted Tv, 洗衣机, 窗帘, 冰箱 |
|
地下室进展
|
已装修 |
|
地下室类型
|
N/a (finished) |
|
施工种类
|
独立屋 |
|
空调
|
中央空调 |
|
外墙
|
砖 |
|
Fire Protection
|
Alarm System |
|
壁炉
|
有 |
|
Fireplace Total
|
3 |
|
Flooring Type
|
Hardwood, Laminate, Carpeted |
|
地基类型
|
水泥 |
|
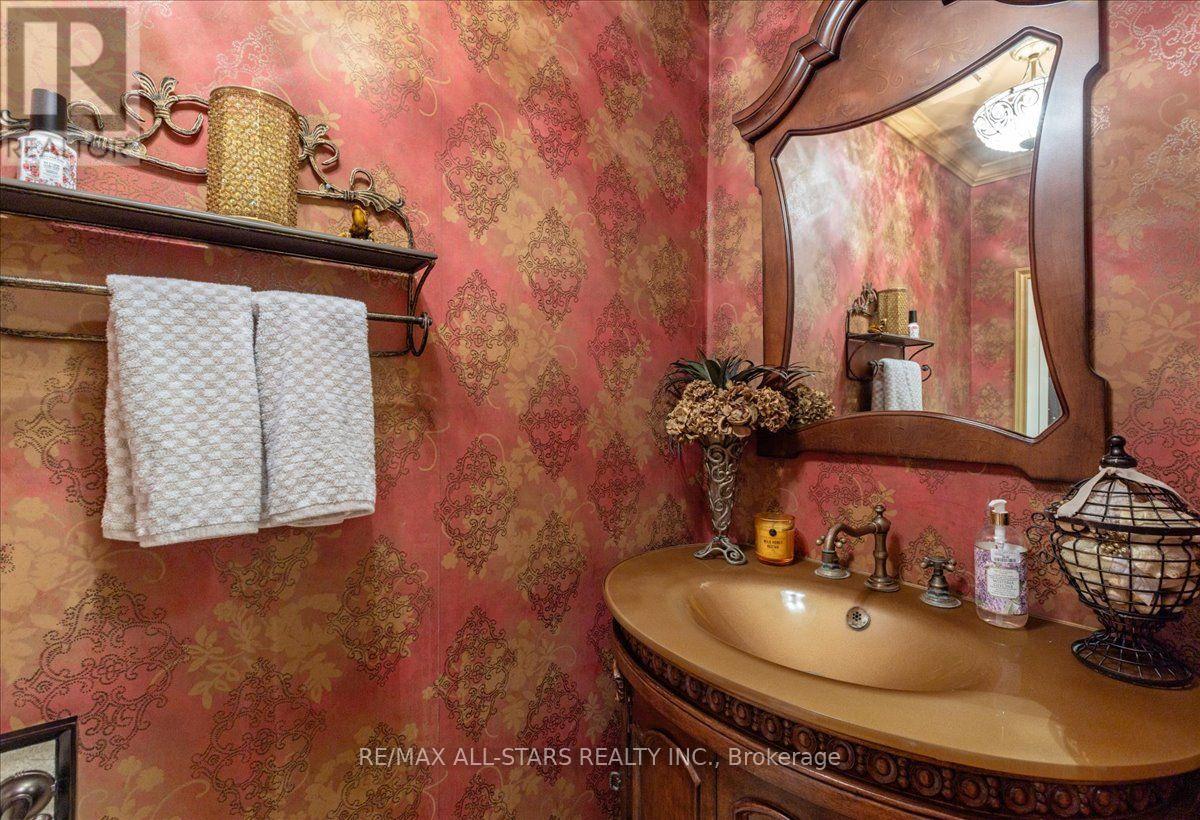
客人卫生间(不包含洗浴)
|
1 |
|
供暖方式
|
天然气 |
|
供暖类型
|
压力热风 |
|
储存空间
|
2 |
|
内部尺寸
|
3000 - 3500 Sqft |
|
类型
|
独立屋 |
|
设备间
|
市政供水 |
车 位
土地
|
英亩数
|
无 |
|
围栏类型
|
Fully Fenced |
|
土地便利设施
|
近高尔夫球场, 公园, 公共交通, 学校 |
|
Landscape Features
|
Landscaped, Lawn Sprinkler |
|
污水道
|
Septic System |
|
土地深度
|
193 Ft ,9 In |
|
土地宽度
|
100 Ft ,1 In |
|
不规则大小
|
100.1 X 193.8 Ft |
|
规划描述
|
R1 |
房 间
| 楼 层 |
类 型 |
长 度 |
宽 度 |
面 积 |
|
二楼 |
主卧 |
7.44 m |
3.68 m |
7.44 m x 3.68 m |
|
二楼 |
第二卧房 |
4.47 m |
3.68 m |
4.47 m x 3.68 m |
|
二楼 |
第三卧房 |
3.6 m |
3.52 m |
3.6 m x 3.52 m |
|
地下室 |
Exercise Room |
6.58 m |
3.4 m |
6.58 m x 3.4 m |
|
地下室 |
Bedroom 4 |
5.56 m |
3.86 m |
5.56 m x 3.86 m |
|
地下室 |
Bedroom 5 |
3.43 m |
3.25 m |
3.43 m x 3.25 m |
|
地下室 |
娱乐,游戏房 |
9.96 m |
7.42 m |
9.96 m x 7.42 m |
|
一楼 |
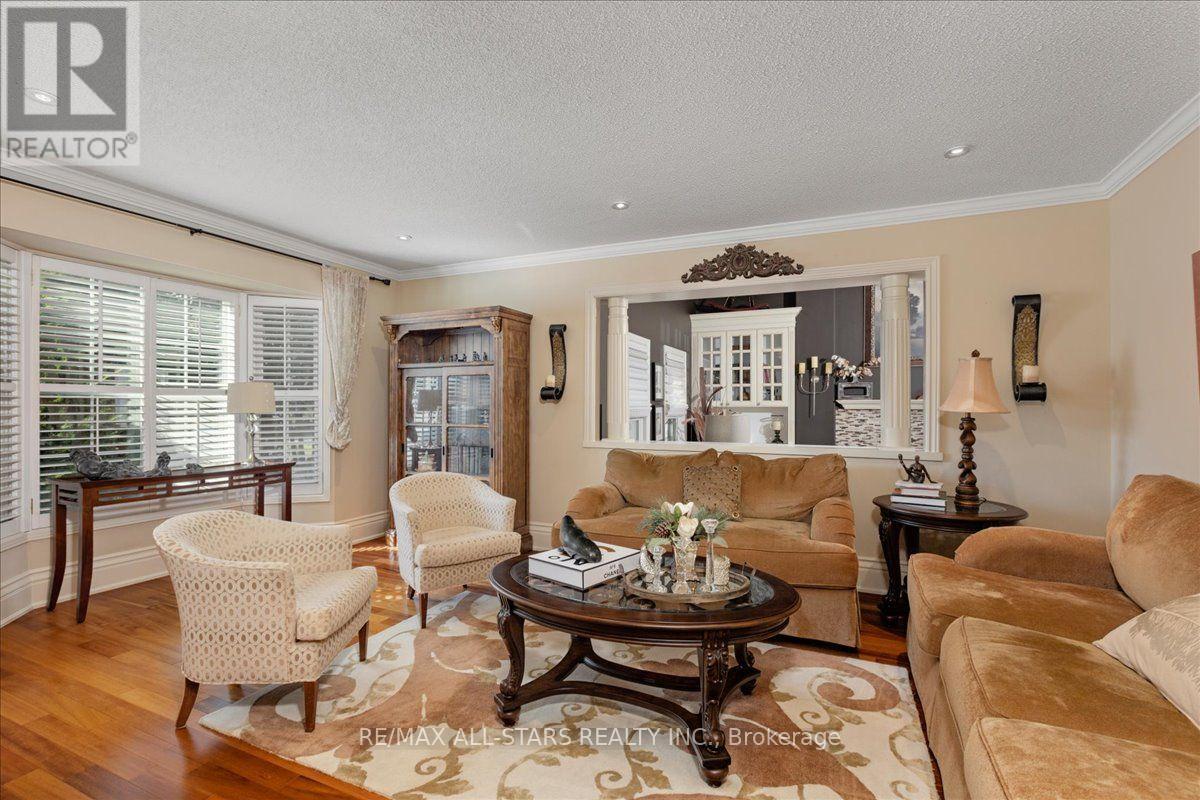
客厅 |
5.16 m |
3.57 m |
5.16 m x 3.57 m |
|
一楼 |
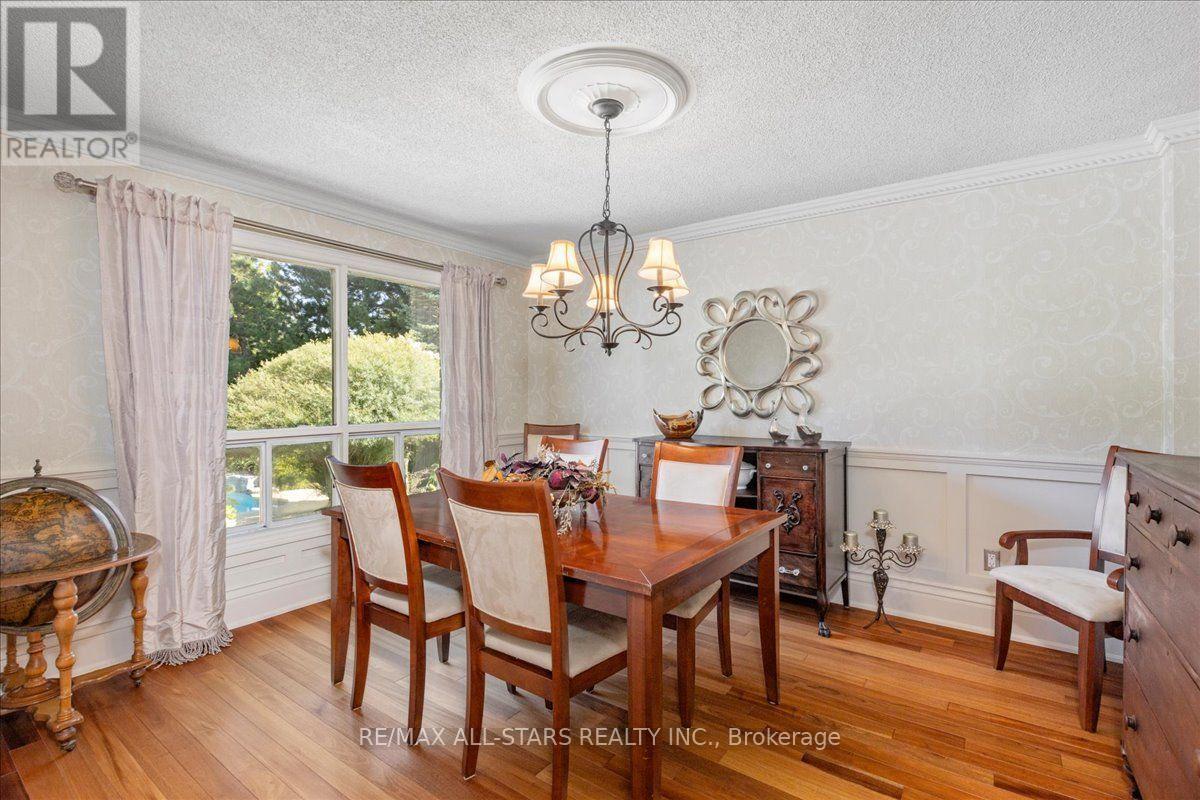
餐厅 |
5.11 m |
3.47 m |
5.11 m x 3.47 m |
|
一楼 |
厨房 |
3.83 m |
3.81 m |
3.83 m x 3.81 m |
|
一楼 |
Eating Area |
4.54 m |
3.5 m |
4.54 m x 3.5 m |
|
一楼 |
家庭房 |
6.1 m |
3.6 m |
6.1 m x 3.6 m |
|
一楼 |
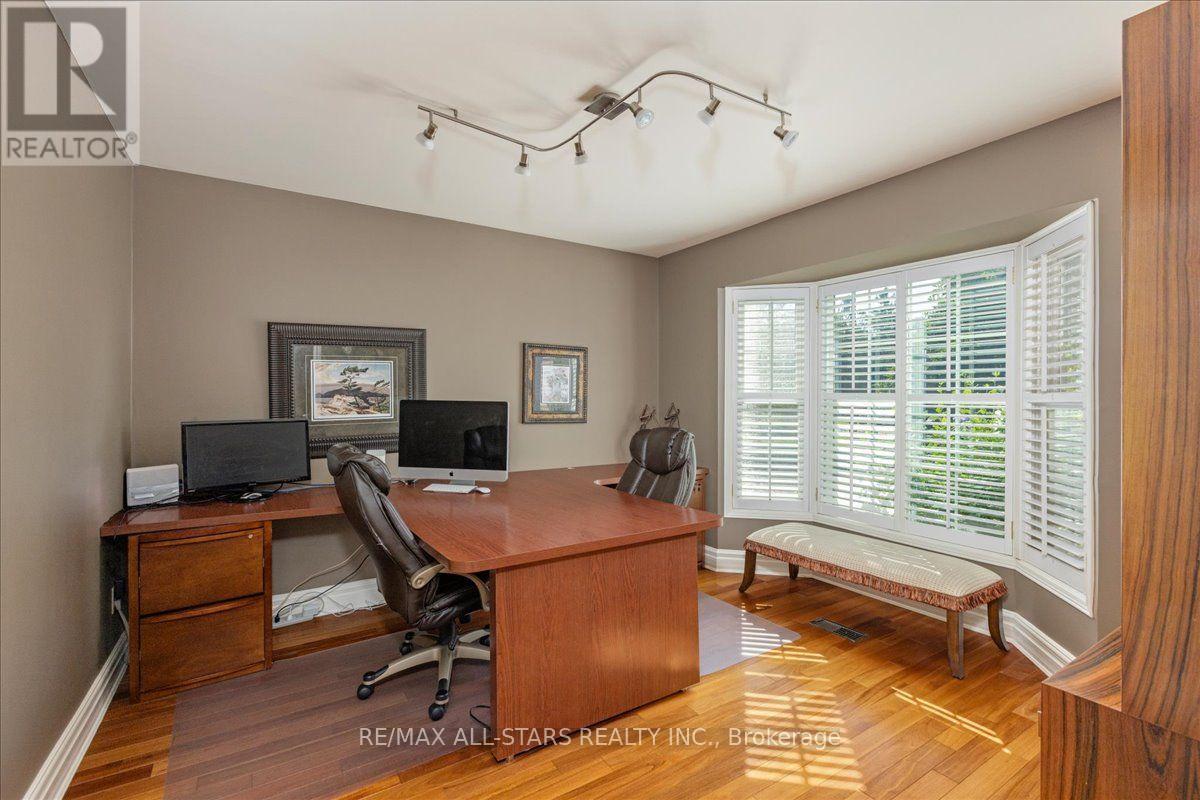
Office |
3.5 m |
3.2 m |
3.5 m x 3.2 m |
设备间
https://www.realtor.ca/real-estate/30214434/1824-mount-albert-side-road-east-gwillimbury-sharon-sharon