
1823 2nd Line East Trent Hills, Ontario K0L 1L0


$525,000
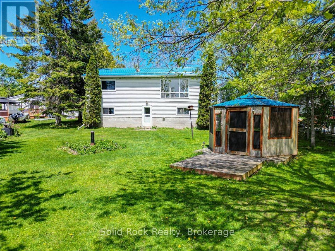
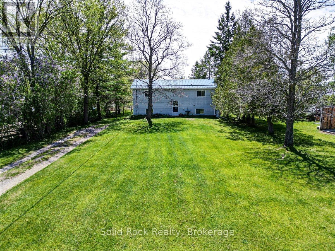
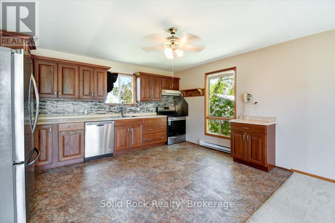
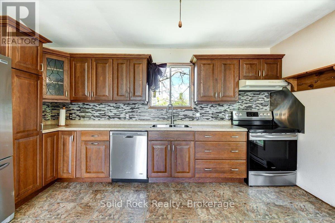
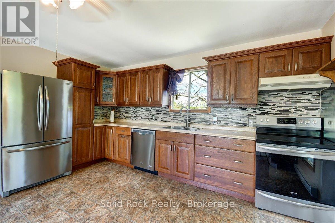
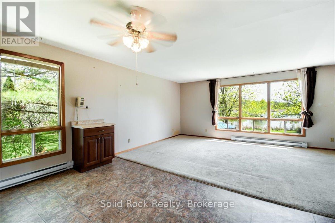
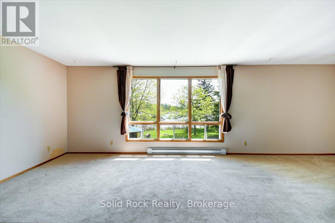
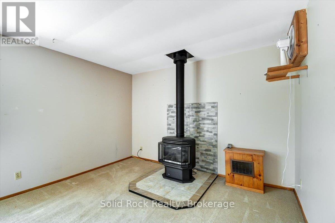
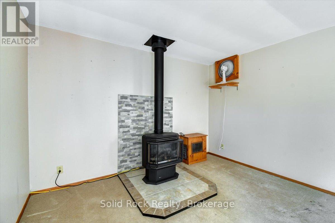
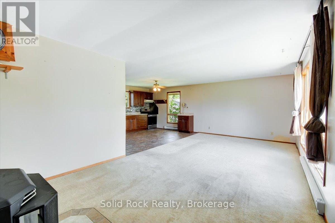
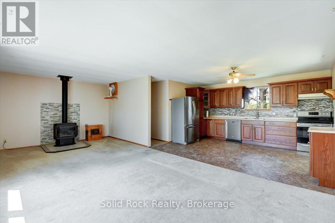
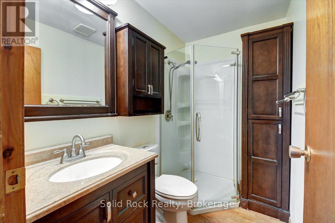
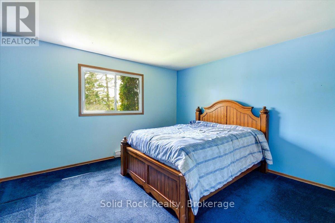
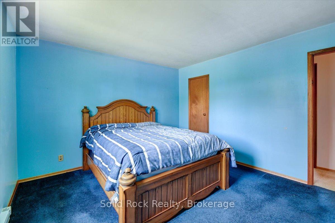
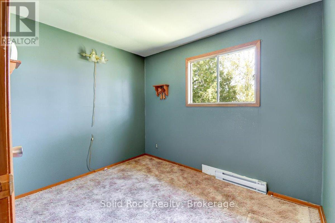
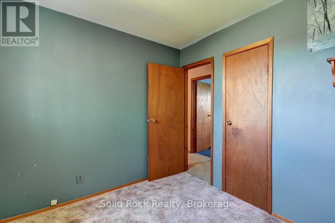
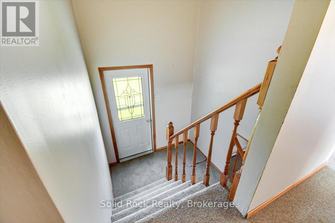
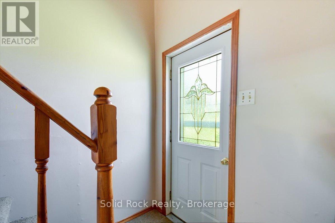
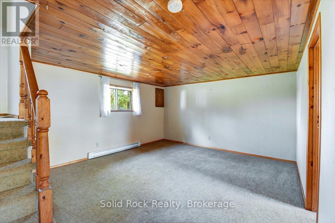
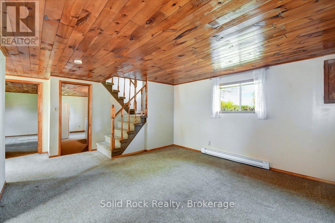
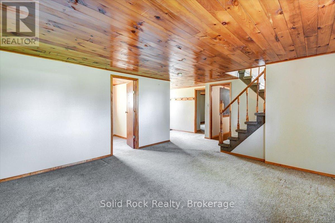
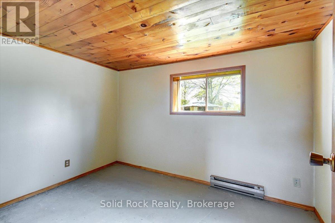
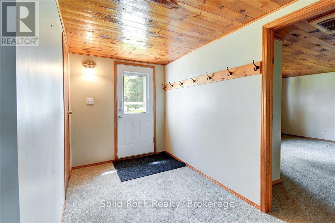
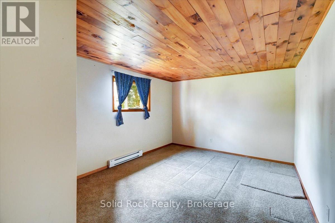
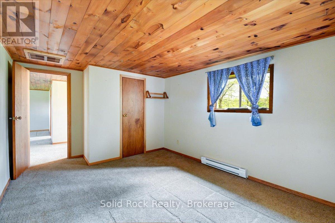
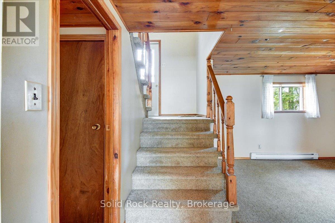
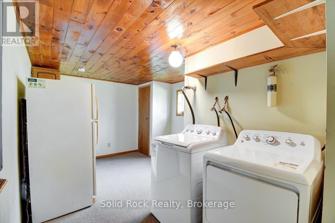
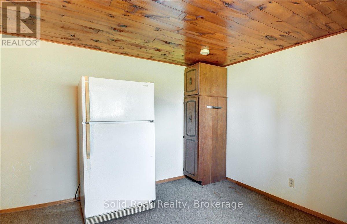
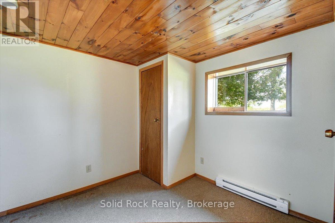
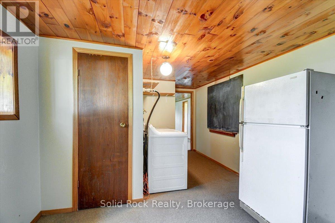
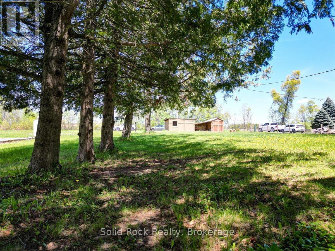
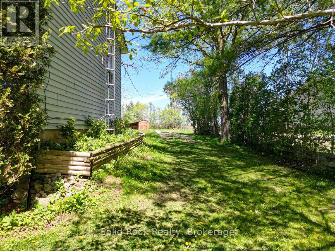
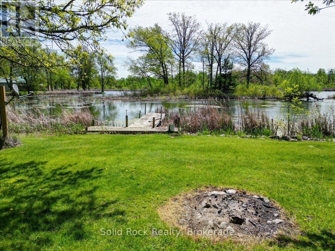
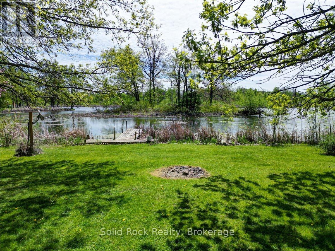
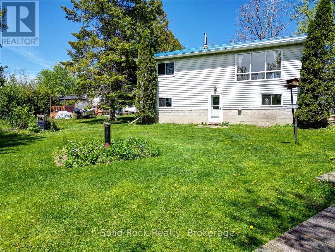
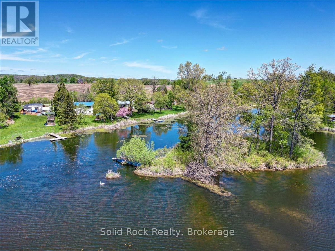
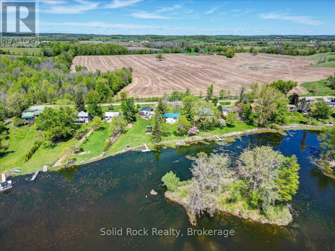
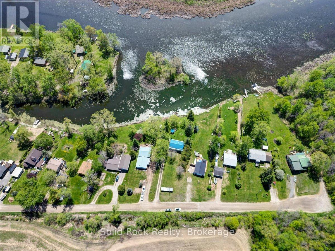
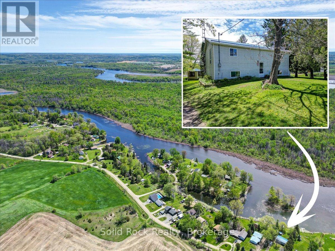
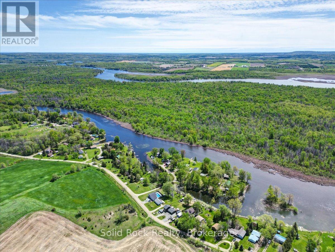
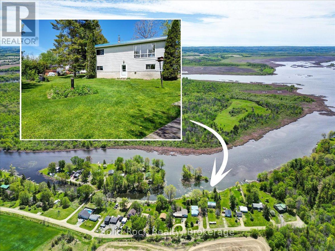
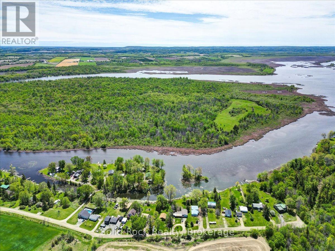
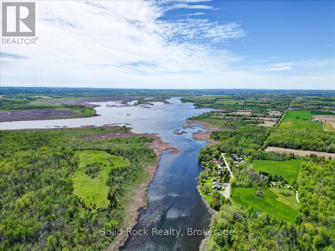
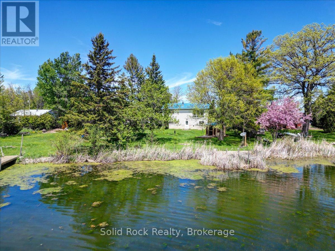
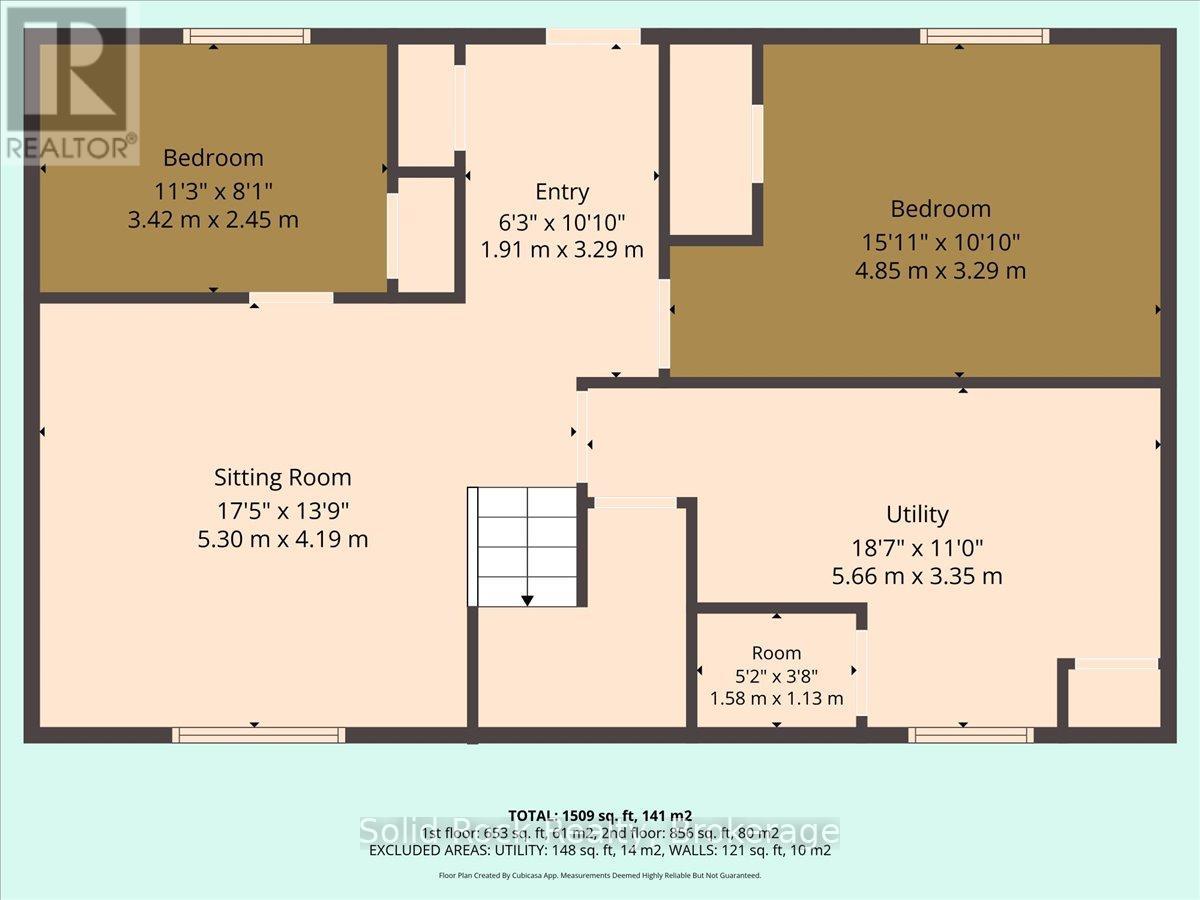
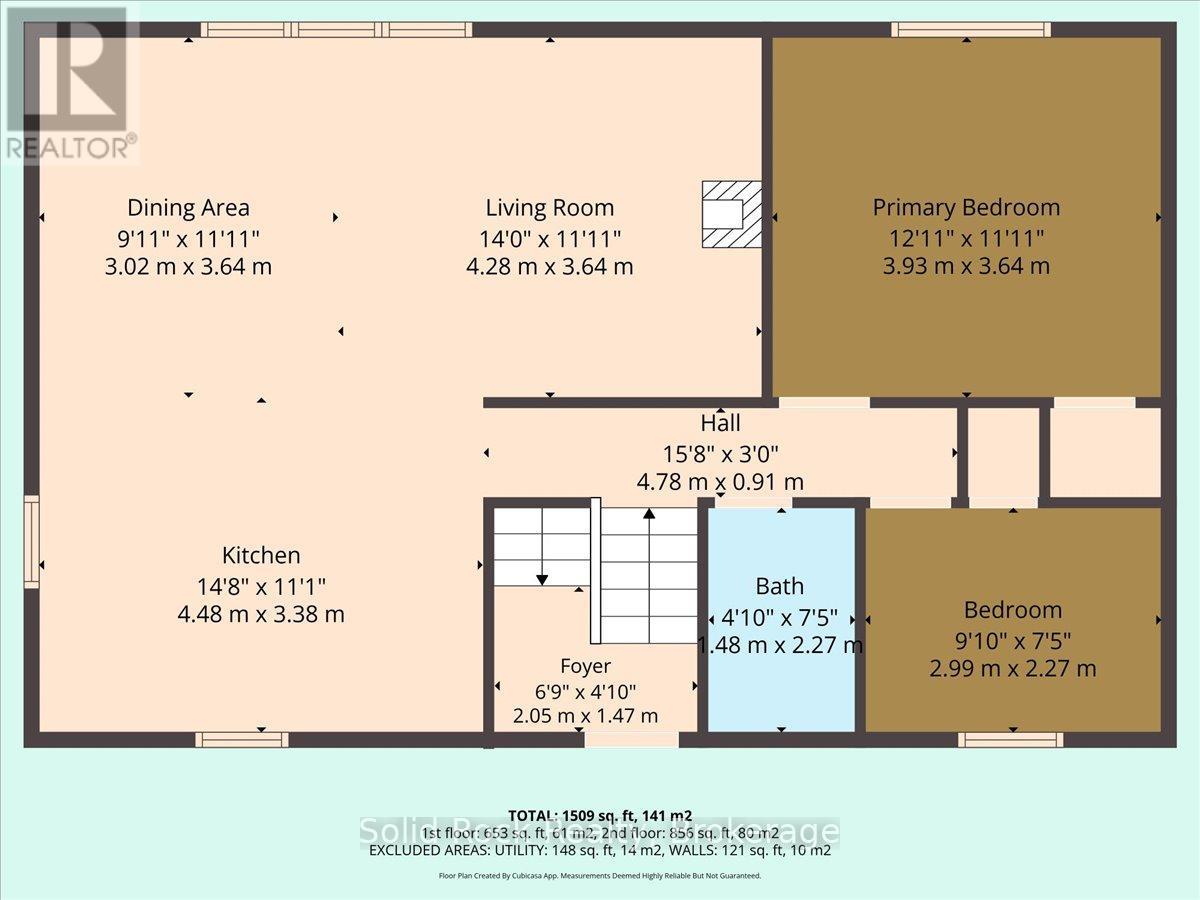
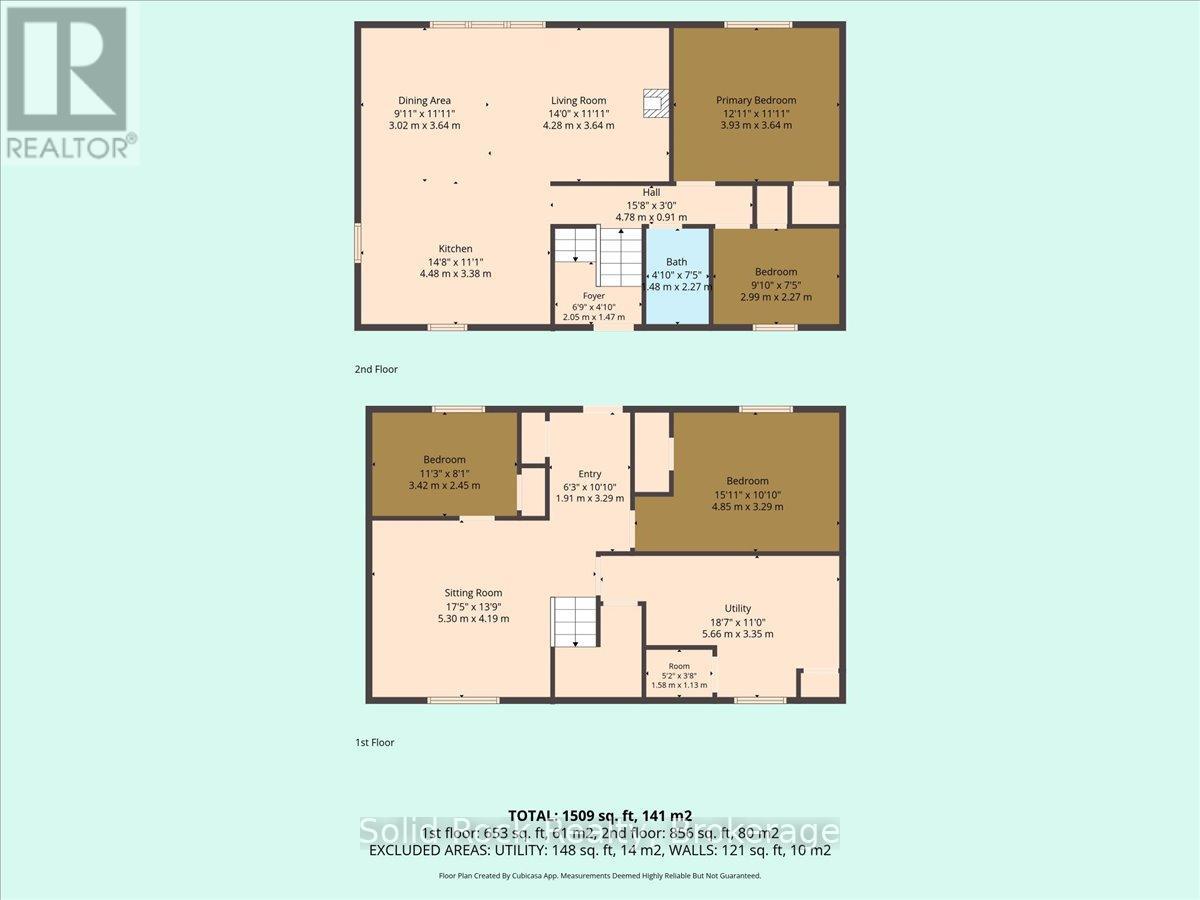
Escape to the peaceful waterfront lifestyle just minutes outside of Campbellford! This move in today, design tomorrow raised bungalow offers 2+2 bedrooms, providing plenty of space for families, guests, or multi-generational living in a quiet rural setting. Situated along the iconic Trent-Severn Waterway, this property is a dream for outdoor enthusiasts. While the shoreline remains in its natural state, it creates the perfect environment for excellent fishing and easy boating access-ideal for those who love to spend their days on the water or casting a line right from their own property. A standout feature is the walkout basement on the waterfront side, offering seamless access to the outdoors and incredible potential for extended living space, a guest suite, or the ultimate recreation area with direct views of the water. Inside, the raised bungalow layout offers a functional and versatile floor plan, with bright main-level living and additional bedrooms on the lower level-perfect for growing families or hosting visitors. The home also features a spacious laundry room with ample room for additional storage, helping keep everything organized and out of sight .Adding even more versatility, the property includes a trailer hookup/plug-in, perfect for storing your RV/trailer with ease. Located in a desirable rural community, you'll enjoy privacy and tranquility while still being just a short drive to Campbellford's shops, restaurants, and everyday amenities. Whether you're looking for a full-time residence or a weekend retreat, this waterfront property delivers a lifestyle centered around nature, relaxation, and recreation. (id:43681)
房源概要
| MLS® Number | X13158898 |
| 房源类型 | 民宅 |
| 社区名字 | Rural Trent Hills |
| 附近的便利设施 | 医院 |
| 社区特征 | Fishing |
| Easement | Unknown |
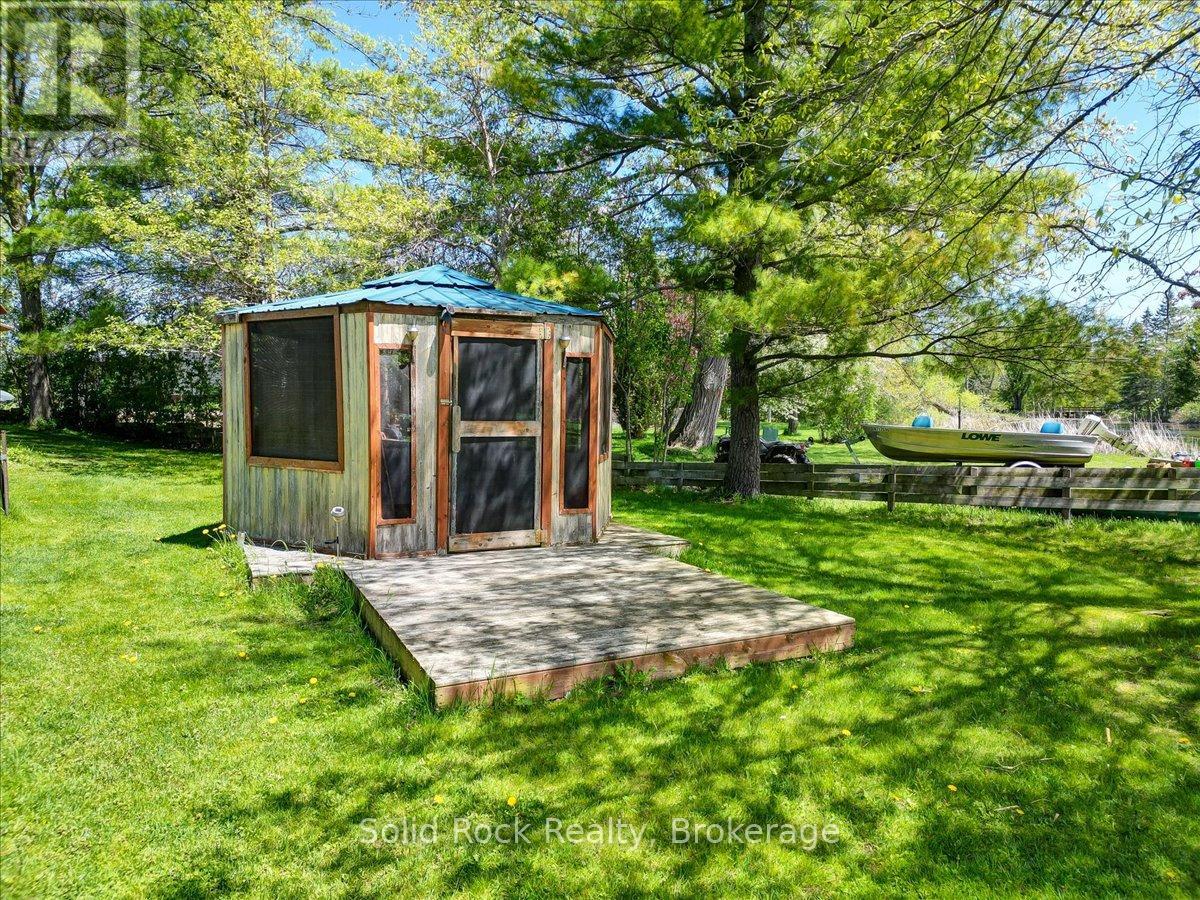
| 特征 | Gazebo |
| 总车位 | 4 |
| 结构 | Dock |
| View Type | River View, View Of Water, Direct Water View |
| Water Front Name | Trent River |
| 湖景类型 | Waterfront On River |
详 情
| 浴室 | 1 |
| 地上卧房 | 2 |
| 地下卧室 | 2 |
| 总卧房 | 4 |
| 公寓设施 | Fireplace(s) |
| 家电类 | Water Heater, Water Softener, 洗碗机, 烘干机, 炉子, 洗衣机, 冰箱 |
| 建筑风格 | Raised Bungalow |
| 地下室进展 | 已装修 |
| 地下室功能 | Walk Out |
| 地下室类型 | N/a (finished) |
| 施工种类 | 独立屋 |
| 空调 | 没有 |
| 外墙 | 乙烯基壁板 |
| 壁炉 | 有 |
| Fireplace Total | 1 |
| 地基类型 | 水泥 |
| 供暖方式 | 电 |
| 供暖类型 | Baseboard Heaters |
| 储存空间 | 1 |
| 内部尺寸 | 700 - 1100 Sqft |
| 类型 | 独立屋 |
车 位
| 没有车库 | |
| Tandem |
土地
| 入口类型 | Public Road, Private Docking |
| 英亩数 | 无 |
| 土地便利设施 | 医院 |
| 污水道 | Septic System |
| 土地深度 | 212 Ft ,6 In |
| 土地宽度 | 75 Ft |
| 不规则大小 | 75 X 212.5 Ft |
房 间
| 楼 层 | 类 型 | 长 度 | 宽 度 | 面 积 |
|---|---|---|---|---|
| Lower Level | 设备间 | 1.58 m | 1.13 m | 1.58 m x 1.13 m |
| Lower Level | 起居室 | 5.3 m | 4.19 m | 5.3 m x 4.19 m |
| Lower Level | 第三卧房 | 3.42 m | 2.45 m | 3.42 m x 2.45 m |
| Lower Level | Bedroom 4 | 4.85 m | 3.29 m | 4.85 m x 3.29 m |
| Lower Level | 洗衣房 | 5.66 m | 3.35 m | 5.66 m x 3.35 m |
| 一楼 | 厨房 | 4.48 m | 3.38 m | 4.48 m x 3.38 m |
| 一楼 | 餐厅 | 3.64 m | 3.02 m | 3.64 m x 3.02 m |
| 一楼 | 客厅 | 4.28 m | 3.64 m | 4.28 m x 3.64 m |
| 一楼 | 浴室 | 2.27 m | 1.48 m | 2.27 m x 1.48 m |
| 一楼 | 主卧 | 3.93 m | 3.64 m | 3.93 m x 3.64 m |
| 一楼 | 第二卧房 | 2.99 m | 2.27 m | 2.99 m x 2.27 m |
https://www.realtor.ca/real-estate/29787859/1823-2nd-line-east-trent-hills-rural-trent-hills

The trademarks REALTOR®, REALTORS®, and the REALTOR® logo are controlled by The Canadian Real Estate Association (CREA) and identify real estate professionals who are members of CREA. The trademarks MLS®, Multiple Listing Service® and the associated logos are owned by The Canadian Real Estate Association (CREA) and identify the quality of services provided by real estate professionals who are members of CREA. The trademark DDF® is owned by The Canadian Real Estate Association (CREA) and identifies CREA's Data Distribution Facility (DDF®)
Durham Region Association of REALTORS®
Solid Rock Realty
June 28 2026 11:41:00
