
182 Rexway Drive Halton Hills (Georgetown), Ontario L7G 1S3


$1,375,000
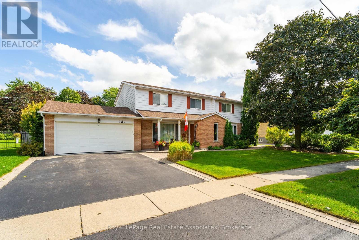
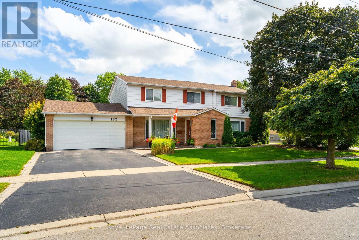
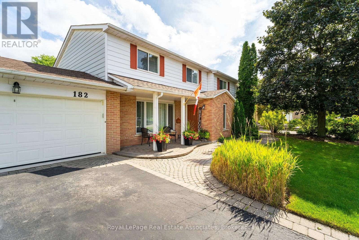
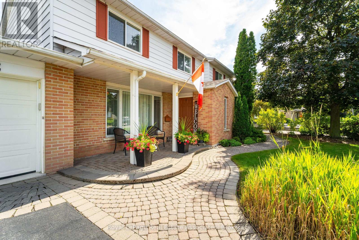
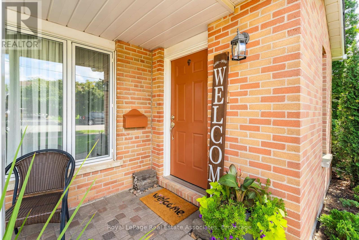
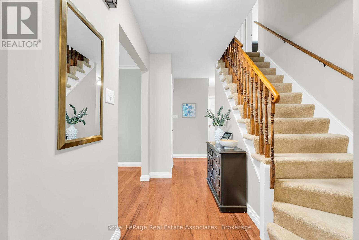
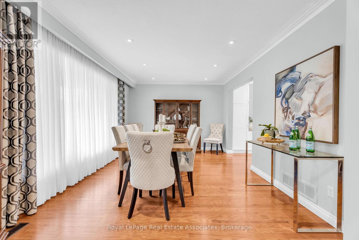
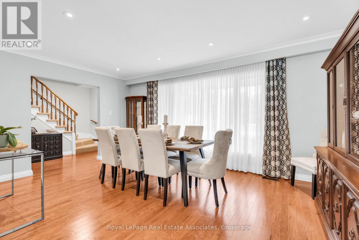
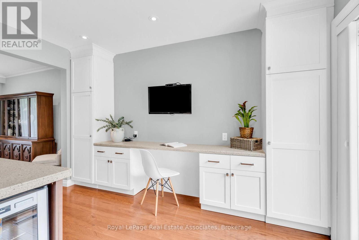
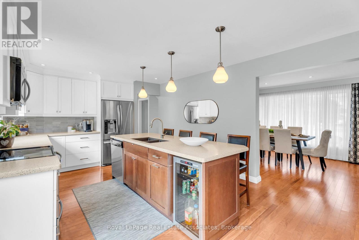
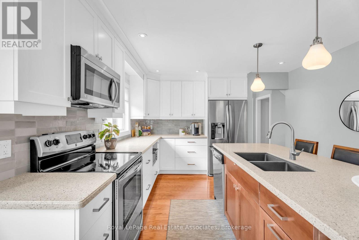
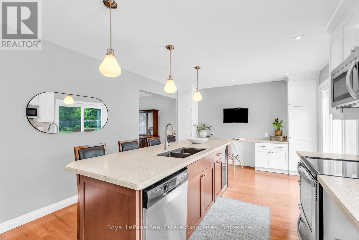
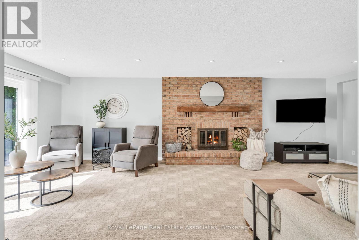
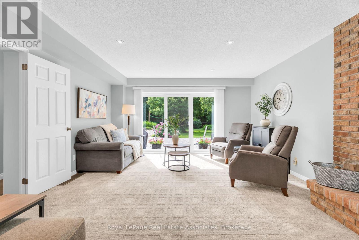
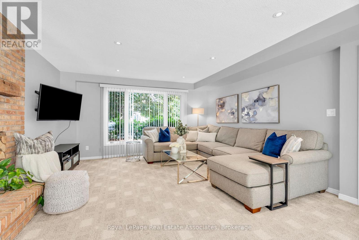
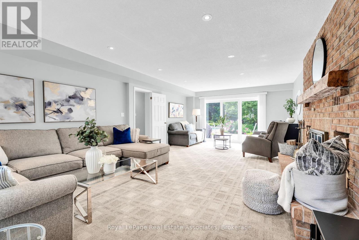
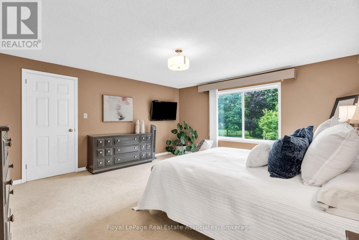
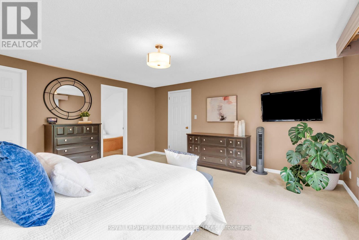
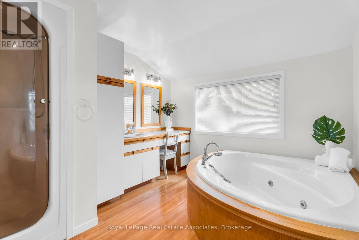
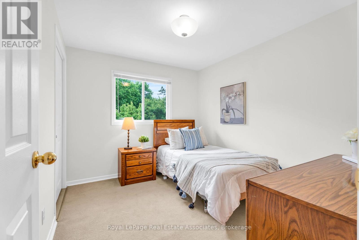
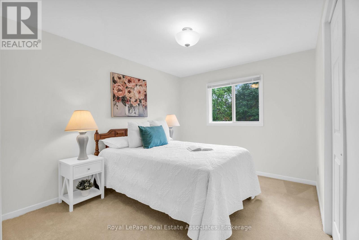
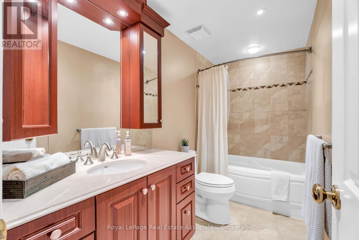
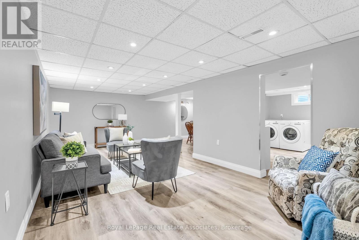
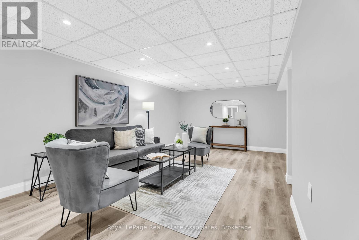
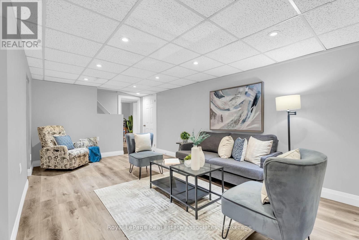
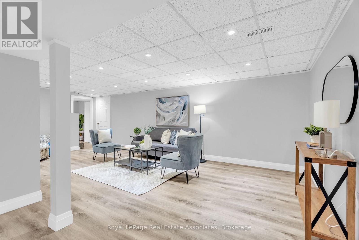
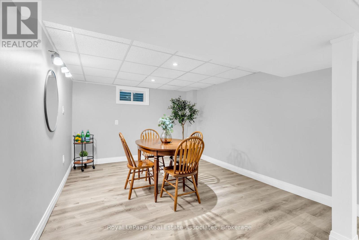
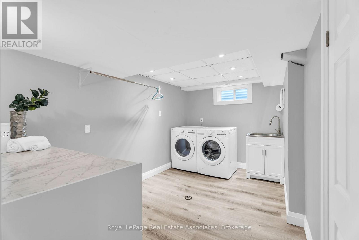
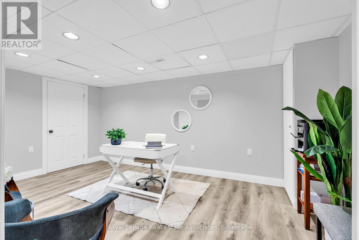
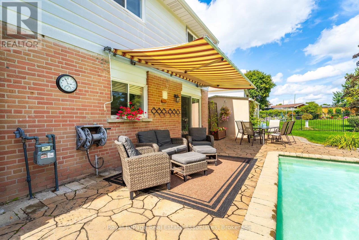
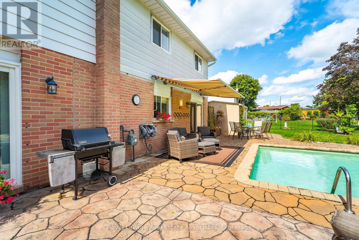
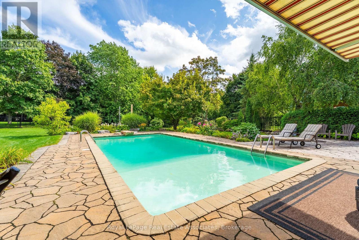
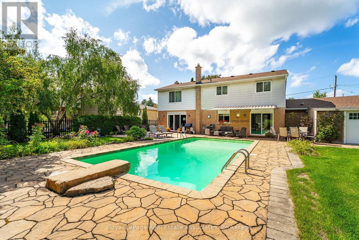
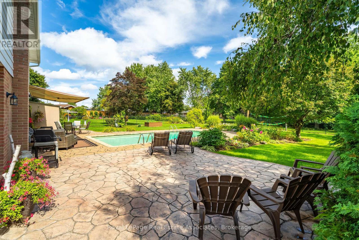
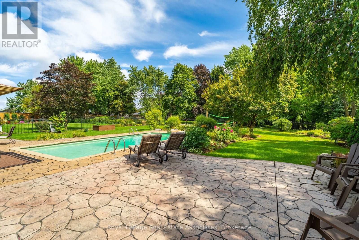
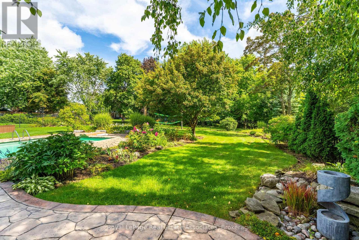
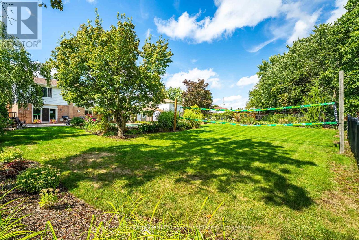
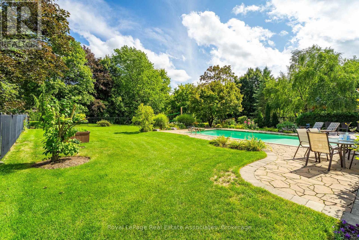
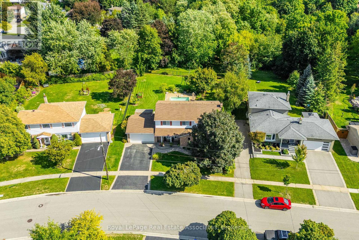
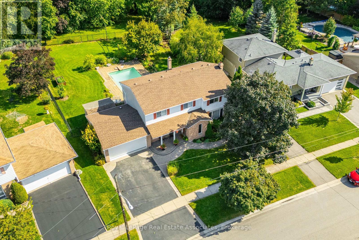
Welcome to 182 Rexway Drive, a rare opportunity to own a true 5-bedroom family home on a premium ravine lot in one of Georgetown's most sought-after neighbourhoods. Offering an impressive 2,928 sq. ft. above grade, this spacious home provides the size and layout that growing families are searching for but rarely find. The main floor features a beautifully updated kitchen, luxury vinyl plank flooring throughout the kitchen and dining room, and a massive family room centered around a cozy wood-burning fireplace-perfect for everyday living and entertaining. The functional floor plan offers generous principal rooms and ample space for the entire family. Outside, the curb appeal is exceptional with a stunning interlock entrance and walkway that wraps around to the backyard, seamlessly connecting to a patterned concrete patio. The private backyard oasis backs onto the ravine. Open the back gate to step onto the Hungry Hollow trail. The backyard features an inground pool surrounded by interlocking stone creating the ultimate space for summer enjoyment and entertaining. Additional highlights include a renovated basement (2025) with laminate flooring, a 2-car garage with a new floor (2024), 2.5 bathrooms, and a setting that combines privacy, nature, and convenience. A rare combination of size, location, and outdoor living-this is the family home you've been waiting for. (id:43681)
Open House
现在这个房屋大家可以去Open House参观了!
2:00 pm
结束于:4:00 pm
房源概要
| MLS® Number | W13466246 |
| 房源类型 | 民宅 |
| 社区名字 | Georgetown |
| 设备类型 | 热水器 |
| 特征 | Sump Pump |
| 总车位 | 4 |
| 泳池类型 | Inground Pool |
| 租赁设备类型 | 热水器 |
详 情
| 浴室 | 3 |
| 地上卧房 | 5 |
| 总卧房 | 5 |
| Age | 51 To 99 Years |
| 公寓设施 | Fireplace(s) |
| 家电类 | Central Vacuum, 洗碗机, 烘干机, 微波炉, 炉子, 洗衣机, 窗帘, 冰箱 |
| 地下室进展 | 已装修 |
| 地下室类型 | Crawl Space, N/a (finished), Full |
| 施工种类 | 独立屋 |
| 空调 | 中央空调 |
| 外墙 | 铝壁板, 砖 |
| 壁炉 | 有 |
| Fireplace Total | 1 |
| 地基类型 | 混凝土浇筑 |
| 客人卫生间(不包含洗浴) | 1 |
| 供暖方式 | 天然气 |
| 供暖类型 | 压力热风 |
| 储存空间 | 2 |
| 内部尺寸 | 2500 - 3000 Sqft |
| 类型 | 独立屋 |
| 设备间 | 市政供水 |
车 位
| 附加车库 | |
| Garage |
土地
| 英亩数 | 无 |
| 污水道 | Sanitary Sewer |
| 土地深度 | 148 Ft |
| 土地宽度 | 70 Ft |
| 不规则大小 | 70 X 148 Ft |
房 间
| 楼 层 | 类 型 | 长 度 | 宽 度 | 面 积 |
|---|---|---|---|---|
| 二楼 | Bedroom 5 | 3.41 m | 4.12 m | 3.41 m x 4.12 m |
| 二楼 | 浴室 | 3.12 m | 1.5 m | 3.12 m x 1.5 m |
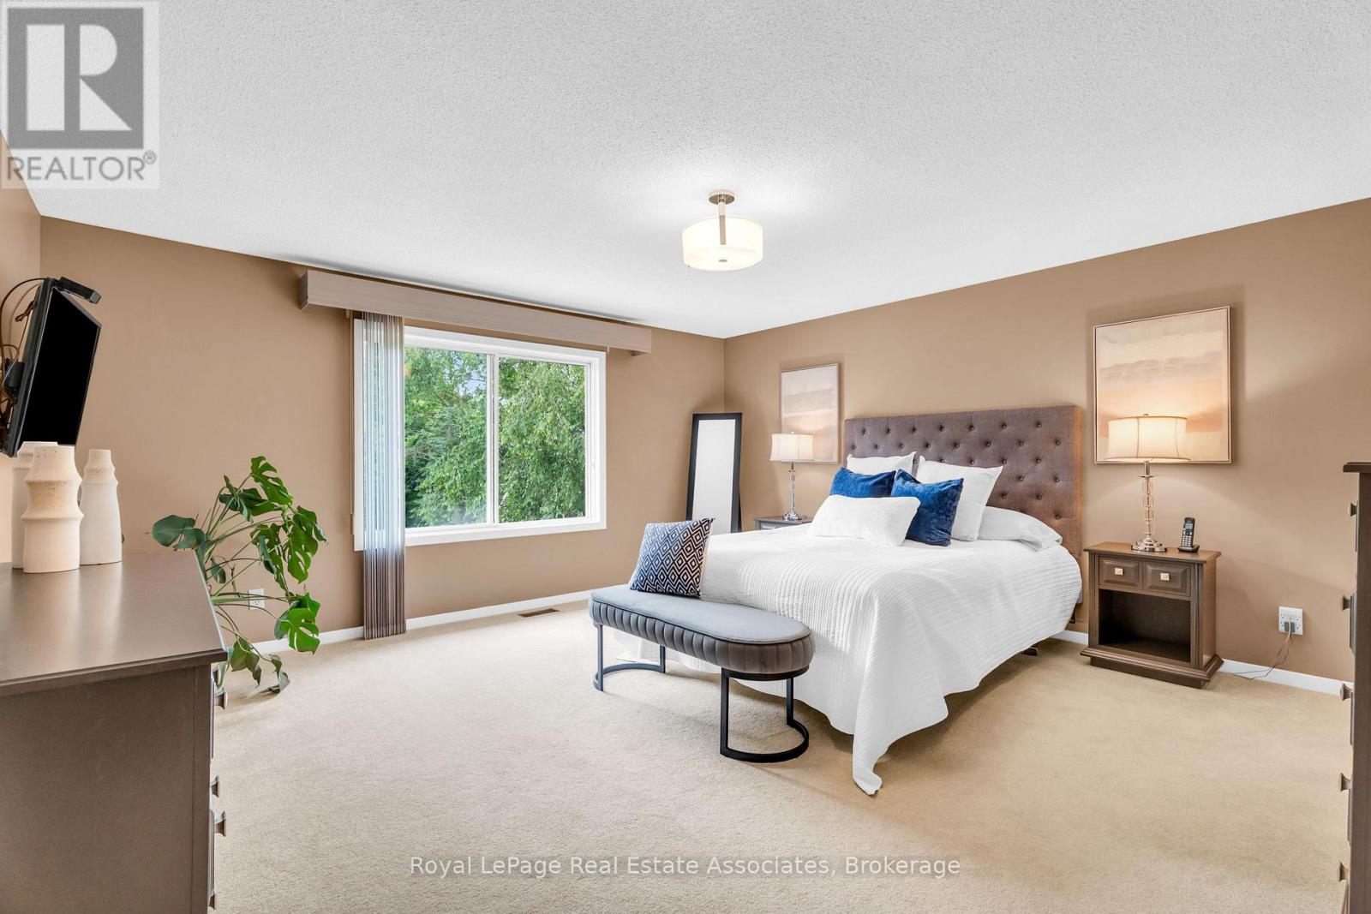
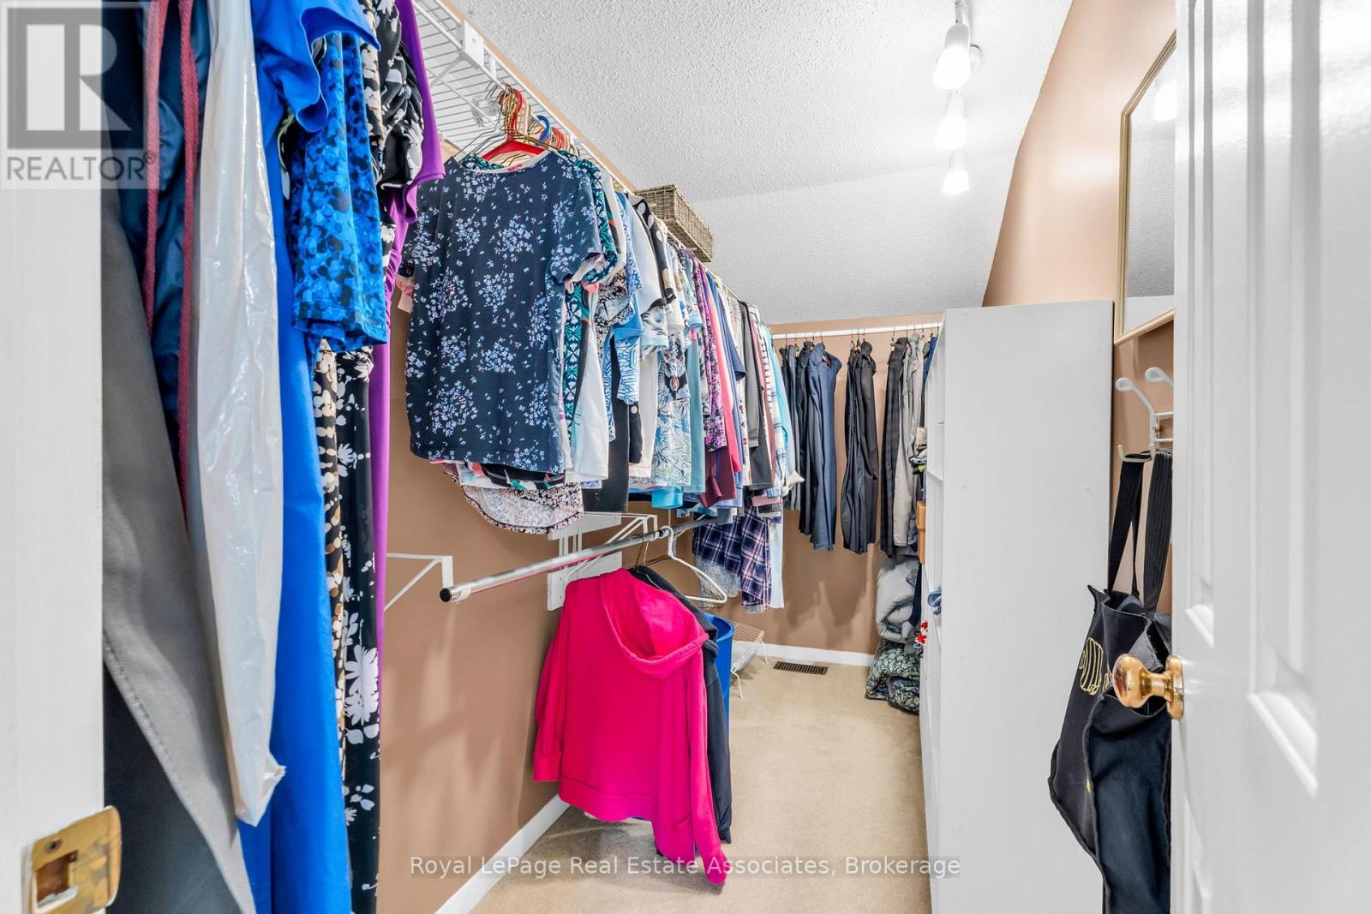
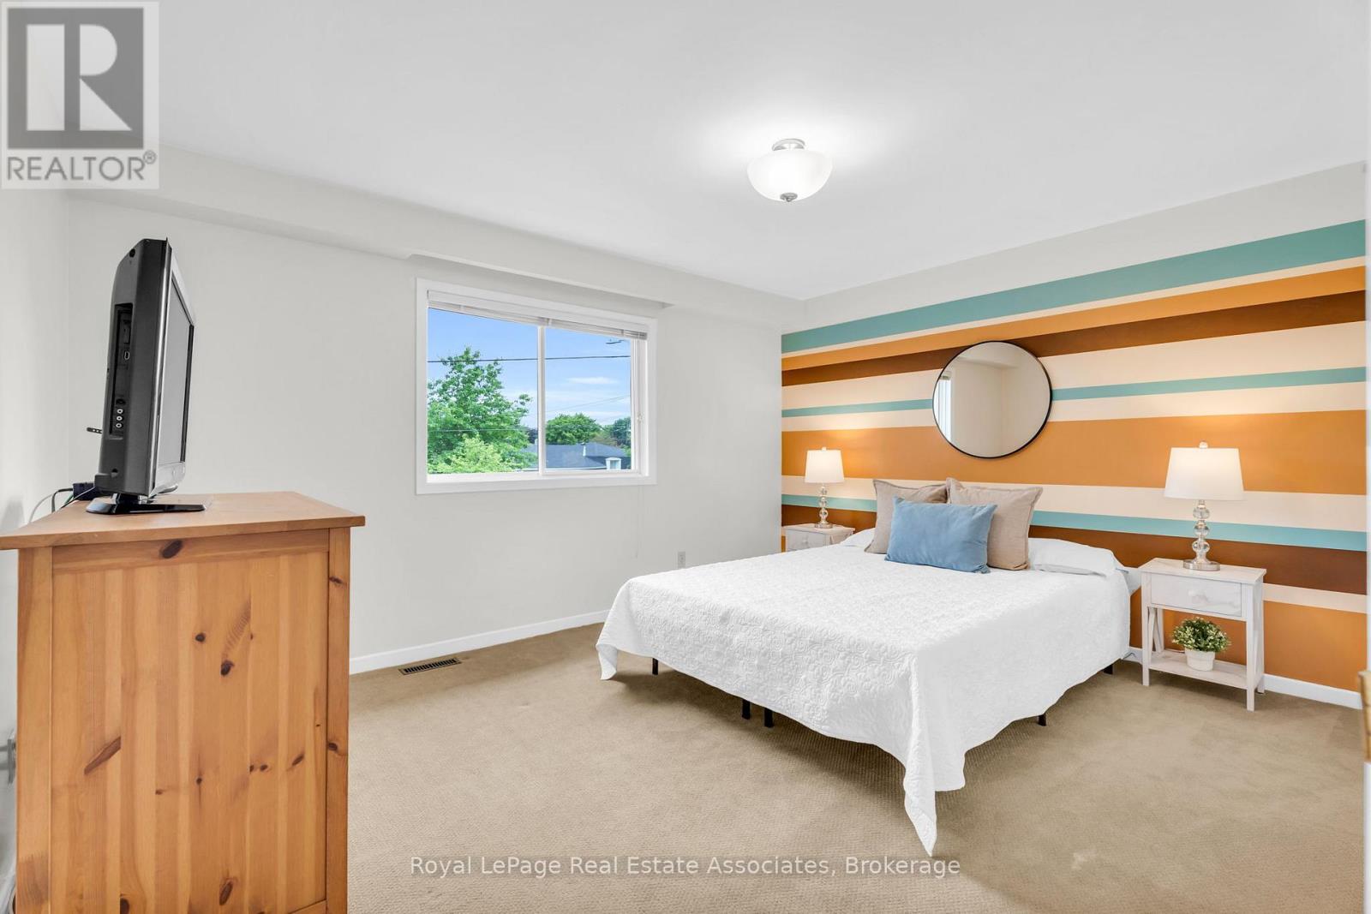
| 二楼 | 主卧 | 4.74 m | 4.64 m | 4.74 m x 4.64 m |
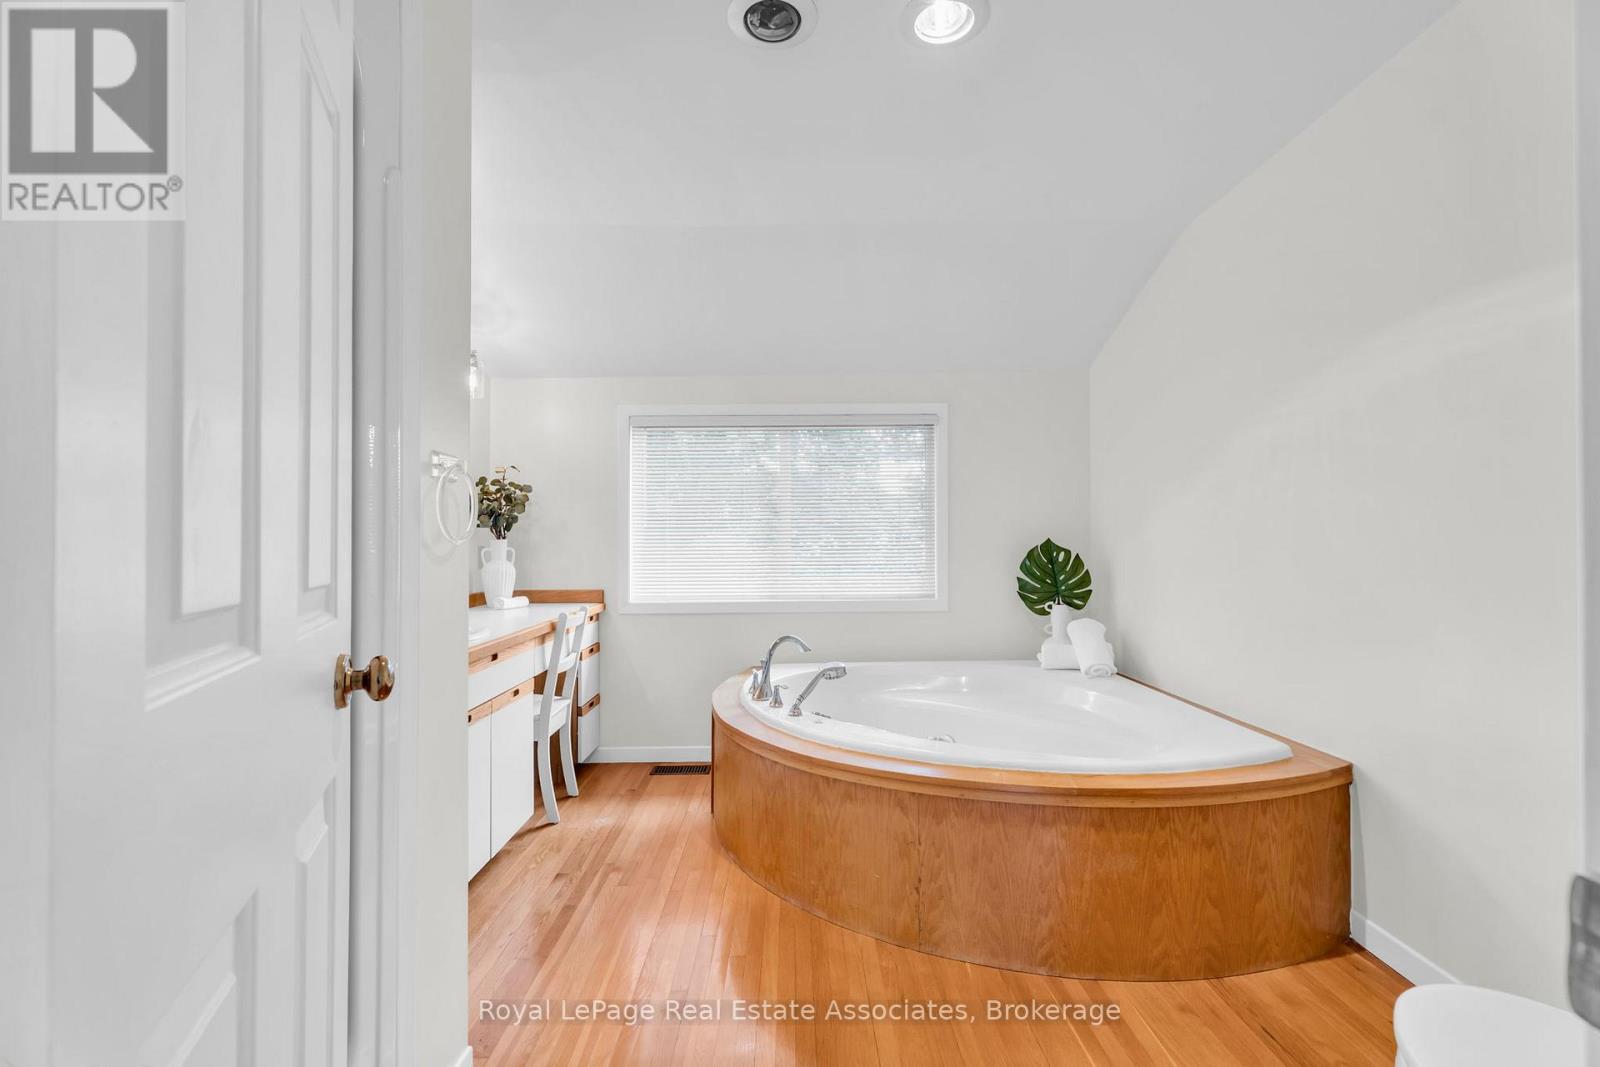
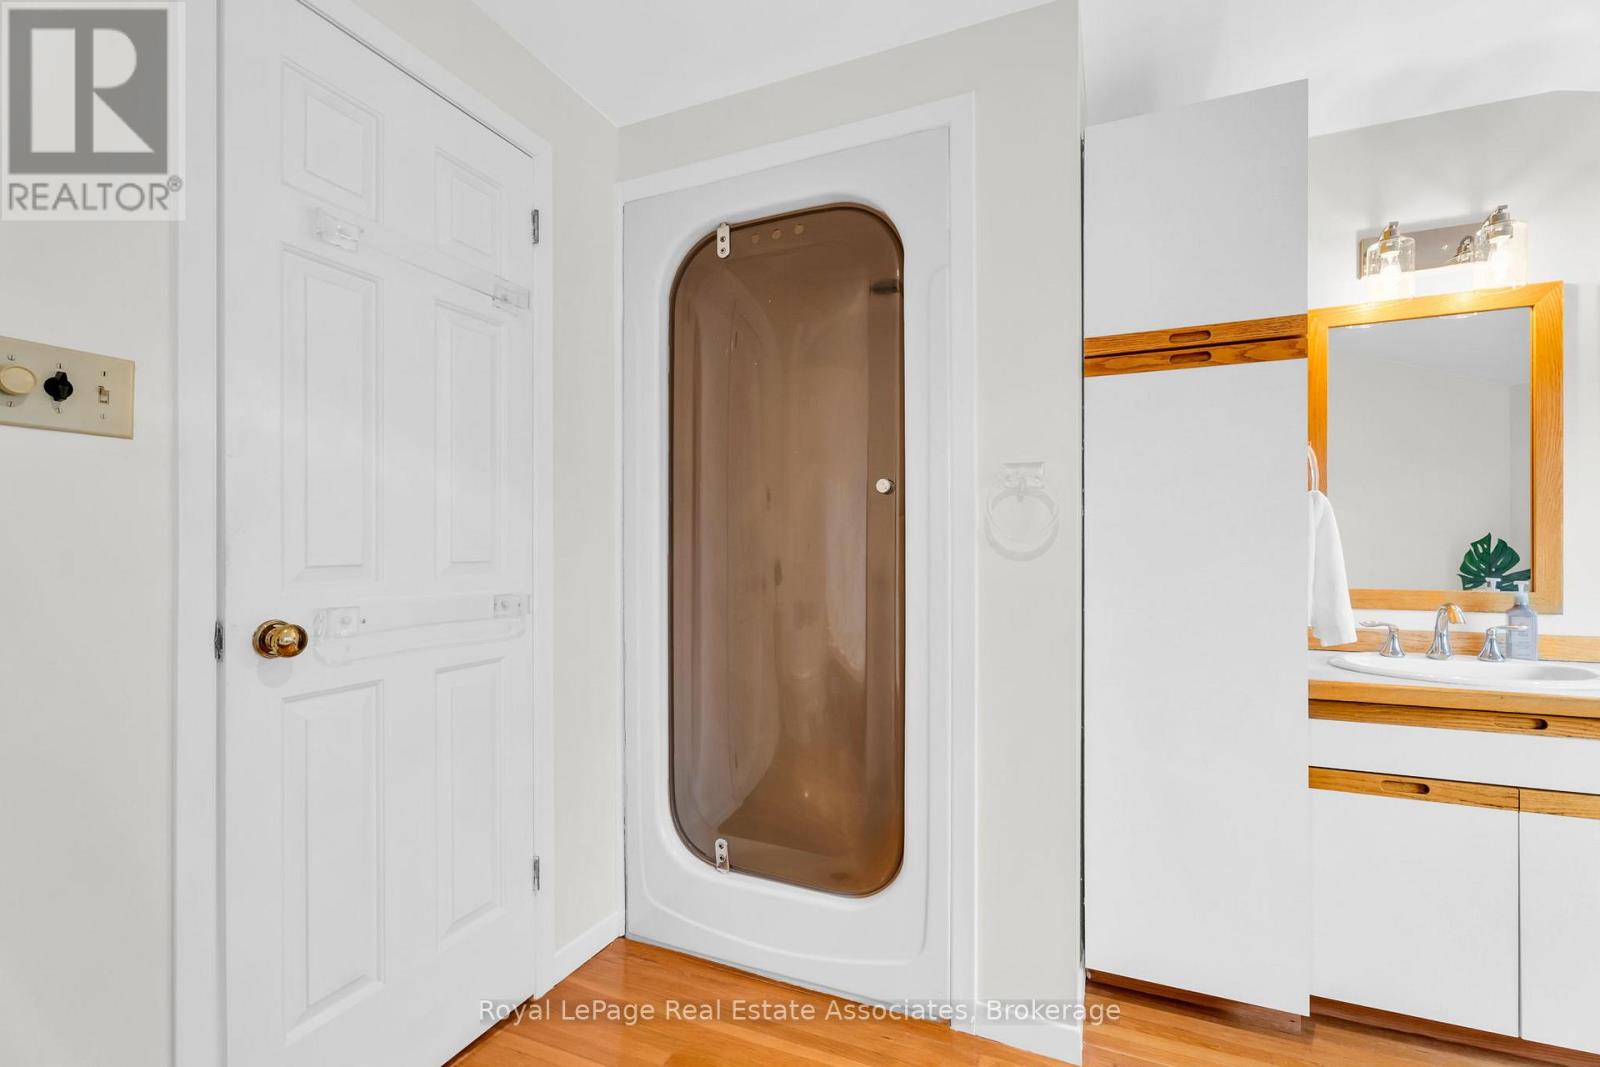
| 二楼 | 浴室 | 3.37 m | 3.07 m | 3.37 m x 3.07 m |
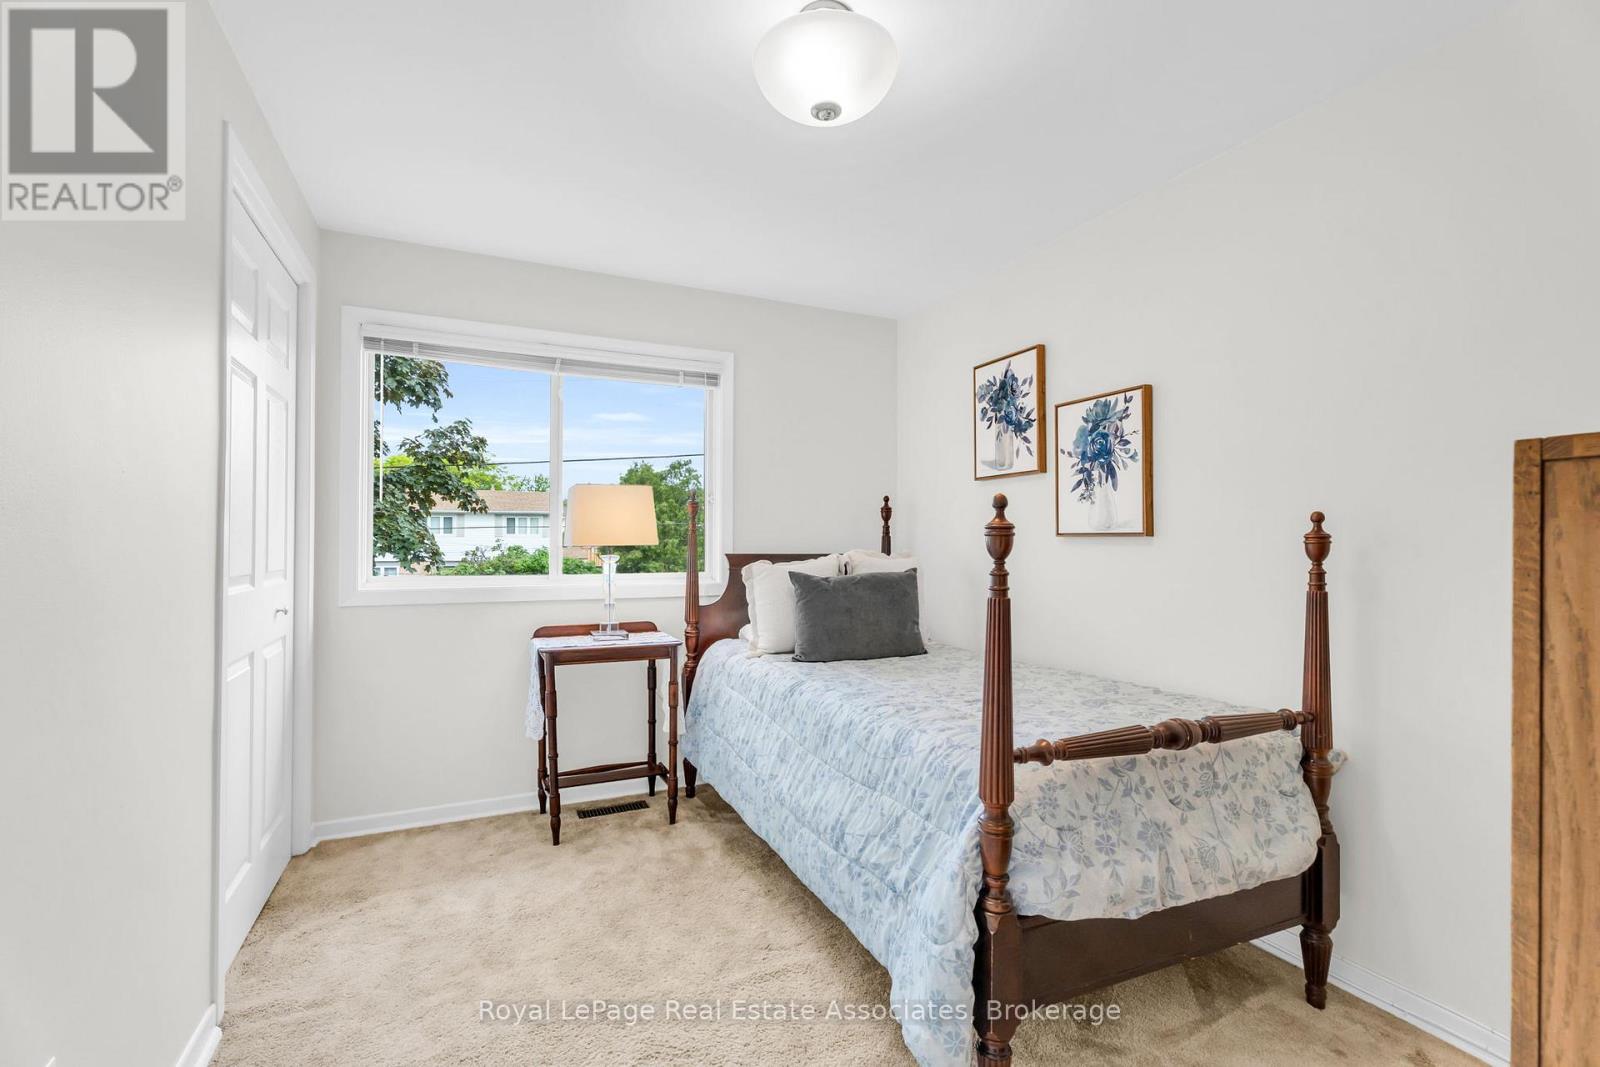
| 二楼 | 第二卧房 | 3.12 m | 2.69 m | 3.12 m x 2.69 m |
| 二楼 | 第三卧房 | 3.41 m | 2.57 m | 3.41 m x 2.57 m |
| 二楼 | Bedroom 4 | 4.22 m | 2.85 m | 4.22 m x 2.85 m |
| 地下室 | Office | 5.02 m | 3.11 m | 5.02 m x 3.11 m |
| 地下室 | Workshop | 2.78 m | 4.5 m | 2.78 m x 4.5 m |
| 地下室 | 洗衣房 | 3.92 m | 2.3 m | 3.92 m x 2.3 m |
| 地下室 | Cold Room | 1.97 m | 2.69 m | 1.97 m x 2.69 m |
| 地下室 | 娱乐,游戏房 | 7.39 m | 7.77 m | 7.39 m x 7.77 m |
| 一楼 | 餐厅 | 3.52 m | 5.26 m | 3.52 m x 5.26 m |
| 一楼 | 厨房 | 3.74 m | 7.72 m | 3.74 m x 7.72 m |
| 一楼 | 家庭房 | 7.98 m | 4.45 m | 7.98 m x 4.45 m |
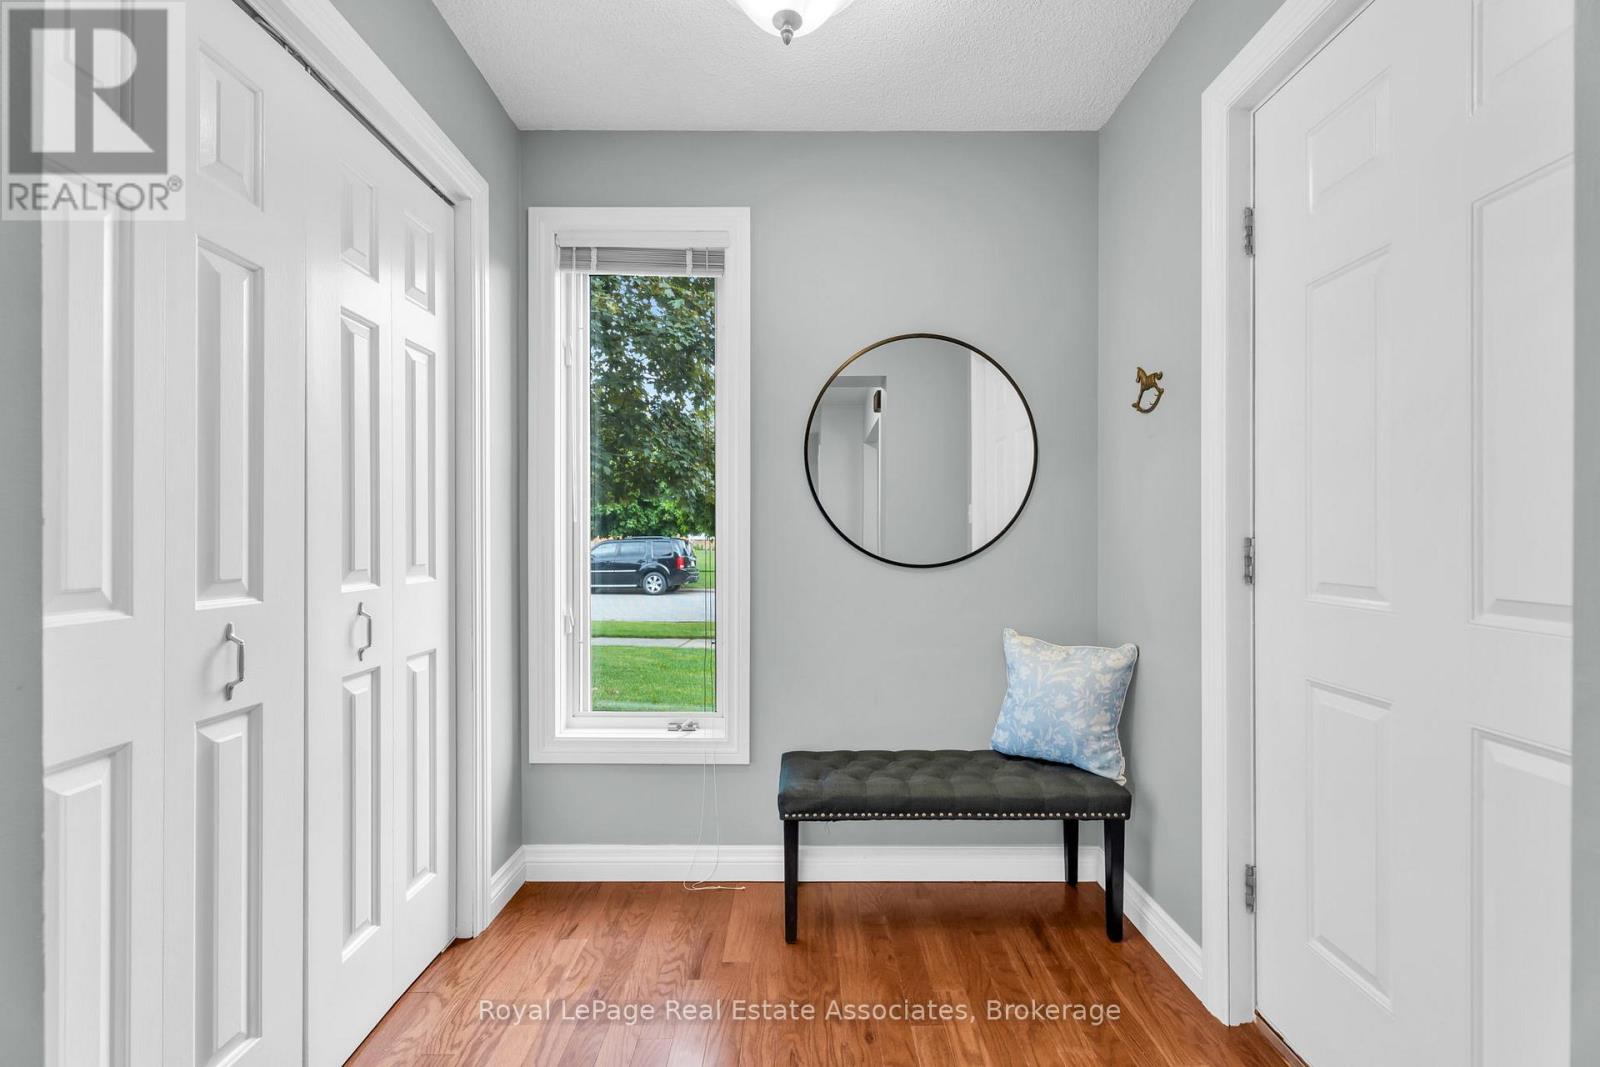
| 一楼 | 门厅 | 1.97 m | 2.69 m | 1.97 m x 2.69 m |
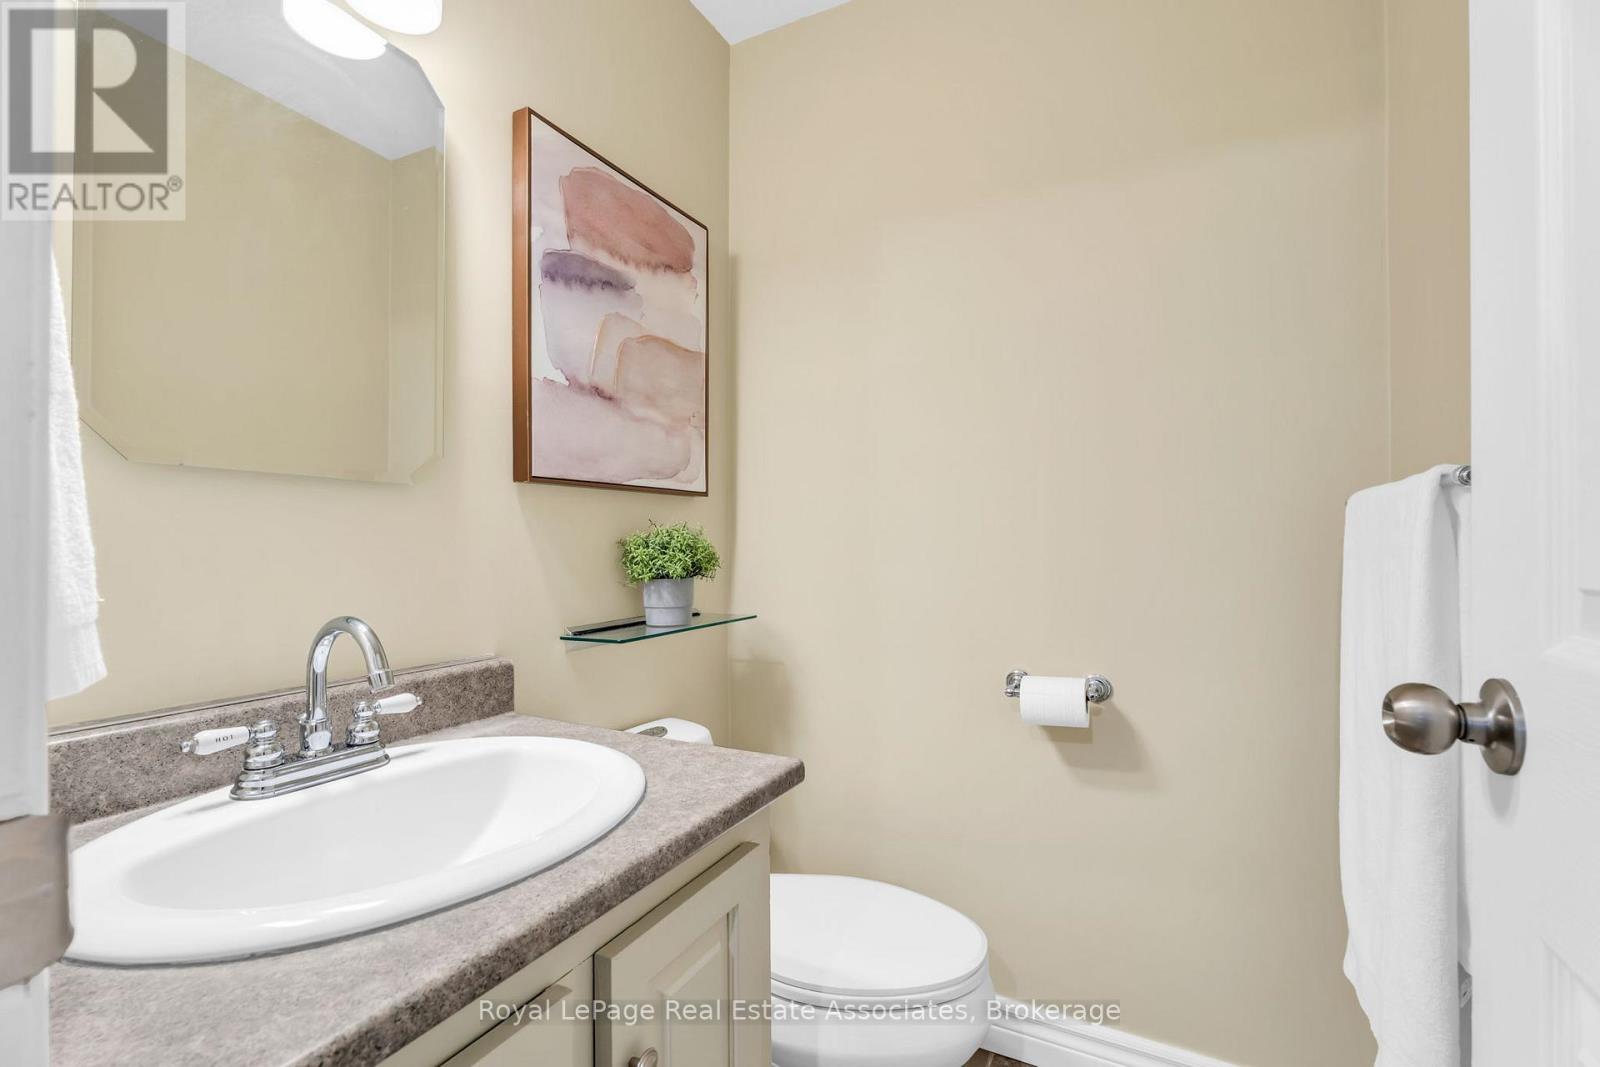
| 一楼 | 浴室 | 1.42 m | 1.33 m | 1.42 m x 1.33 m |
设备间
| 有线电视 | 可用 |
| 配电箱 | 已安装 |
| 污水道 | 已安装 |
https://www.realtor.ca/real-estate/29927935/182-rexway-drive-halton-hills-georgetown-georgetown

The trademarks REALTOR®, REALTORS®, and the REALTOR® logo are controlled by The Canadian Real Estate Association (CREA) and identify real estate professionals who are members of CREA. The trademarks MLS®, Multiple Listing Service® and the associated logos are owned by The Canadian Real Estate Association (CREA) and identify the quality of services provided by real estate professionals who are members of CREA. The trademark DDF® is owned by The Canadian Real Estate Association (CREA) and identifies CREA's Data Distribution Facility (DDF®)
Toronto Real Estate Board
Royal LePage Real Estate Associates
July 10 2026 03:36:17
