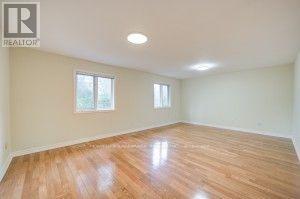
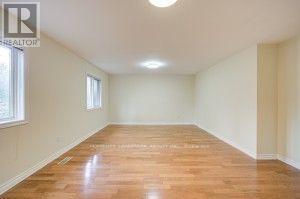
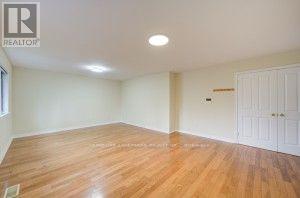
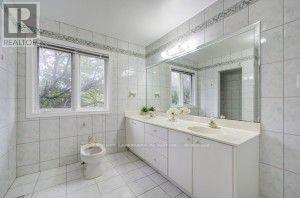
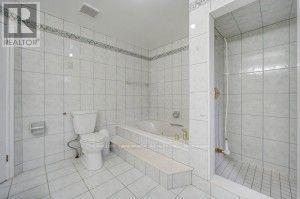
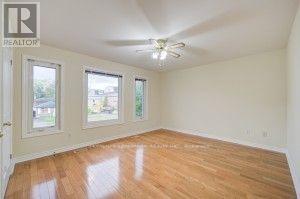
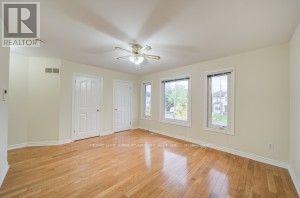
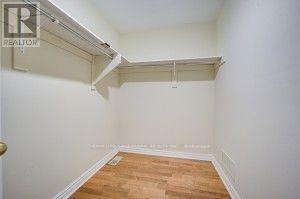
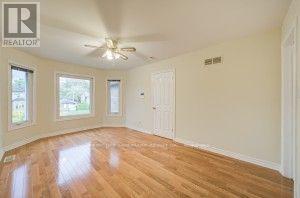
7 卧室
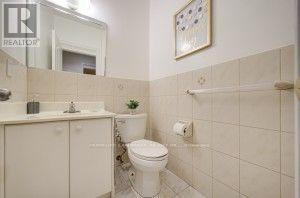
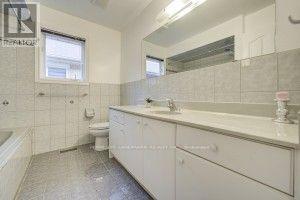
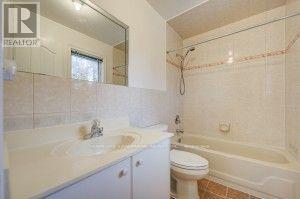
5 浴室
3000 - 3500 sqft
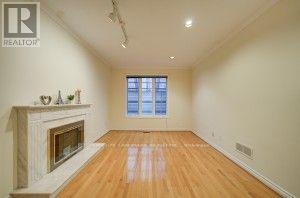
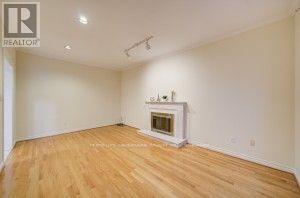
壁炉
中央空调
风热取暖
$1,999,000
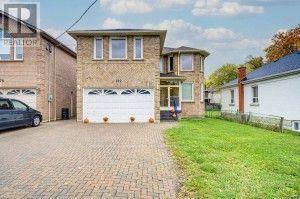
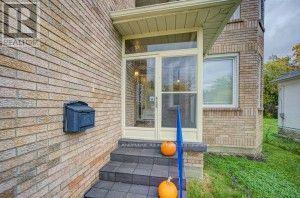
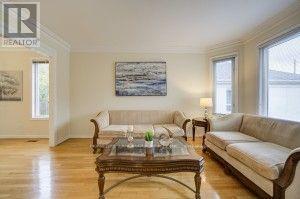
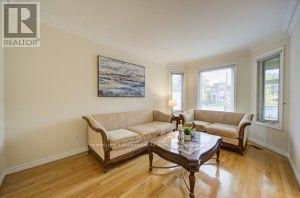
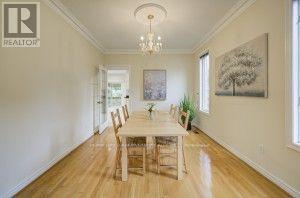
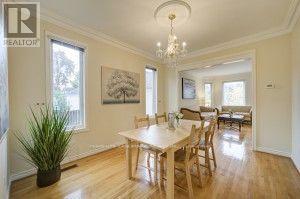
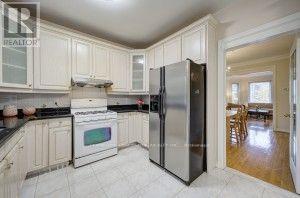
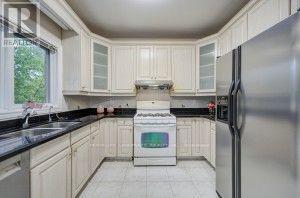
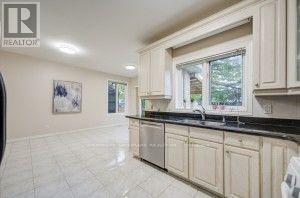
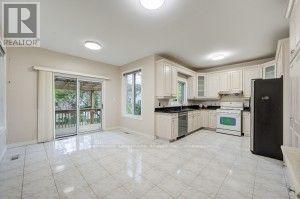
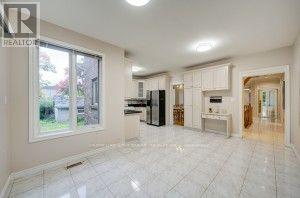
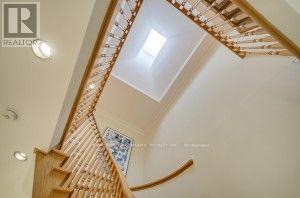
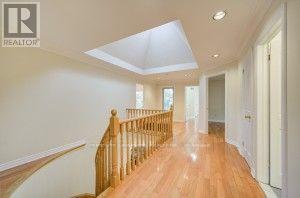
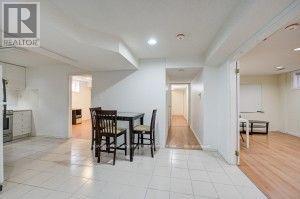
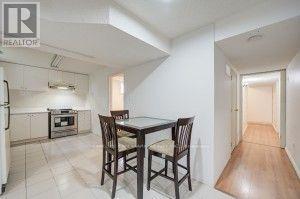
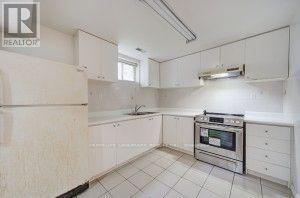
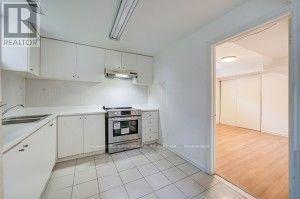
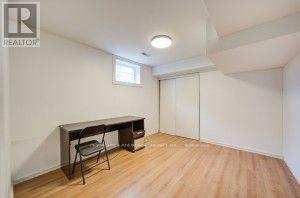
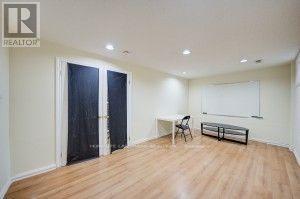
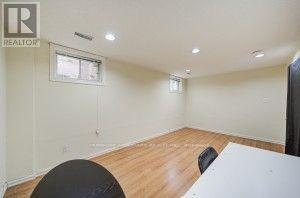
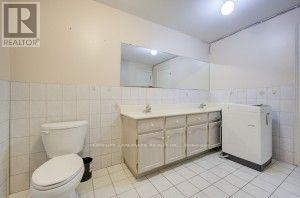
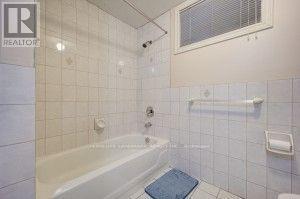
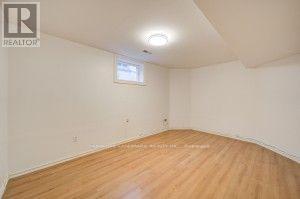
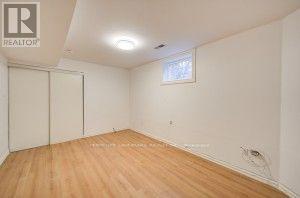
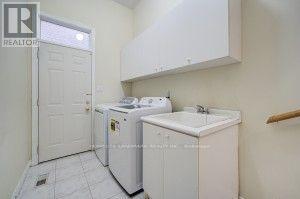
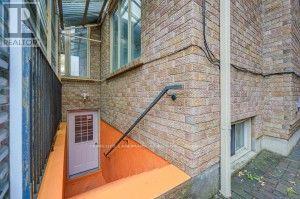
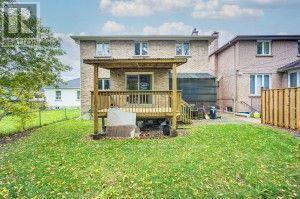
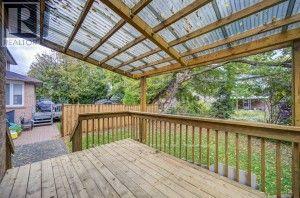
Exceptional Opportunity in a Prestigious Newtonbrook East Neighborhood ! This Custom-Built Two-Story Residence Offers Approximately 4000 + Sq. Ft. of Living Space, Featuring a Skylight, 9-Ft Ceilings on the Main Floor, and Hardwood Flooring Throughout. Thoughtfully Designed with Generous Living Spaces, a Double Garage with Automatic Door Opener, and an Interlocked Driveway Accommodating Up to 4 Vehicles. The Legal rent Finished Basement Features a Separate Entrance, 3 Bedrooms, and Bathroom , Offering Excellent Flexibility for Extended Family or Additional Living Space. Ideally Situated Within Walking Distance to Yonge Street, and Good school Zone, Public Transit, subway. A Rare Opportunity to Own a Substantial Custom-Built Home in a Sought-After Community. (id:43681)
房源概要
|
MLS® Number
|
C14089770 |
|
房源类型
|
民宅 |
|
社区名字
|
Newtonbrook East |
|
总车位
|
6 |
详 情
|
浴室
|
5 |
|
地上卧房
|
4 |
|
地下卧室
|
3 |
|
总卧房
|
7 |
|
家电类
|
Water Heater, Central Vacuum, 洗碗机, 烘干机, Garage Door Opener, 炉子, 洗衣机, 冰箱 |
|
地下室进展
|
已装修 |
|
地下室功能
|
Separate Entrance |
|
地下室类型
|
N/a (finished), N/a |
|
施工种类
|
独立屋 |
|
空调
|
中央空调 |
|
外墙
|
砖 |
|
壁炉
|
有 |
|
Flooring Type
|
Hardwood |
|
地基类型
|
混凝土, Unknown |
|
客人卫生间(不包含洗浴)
|
1 |
|
供暖方式
|
天然气 |
|
供暖类型
|
压力热风 |
|
储存空间
|
2 |
|
内部尺寸
|
3000 - 3500 Sqft |
|
类型
|
独立屋 |
|
设备间
|
市政供水 |
车 位
土地
|
英亩数
|
无 |
|
污水道
|
Sanitary Sewer |
|
土地深度
|
127 Ft |
|
土地宽度
|
42 Ft ,6 In |
|
不规则大小
|
42.5 X 127 Ft |
|
规划描述
|
住宅 |
房 间
| 楼 层 |
类 型 |
长 度 |
宽 度 |
面 积 |
|
二楼 |
主卧 |
21.7 m |
15.6 m |
21.7 m x 15.6 m |
|
二楼 |
卧室 |
16.7 m |
10.8 m |
16.7 m x 10.8 m |
|
二楼 |
卧室 |
14.8 m |
12.5 m |
14.8 m x 12.5 m |
|
二楼 |
卧室 |
12 m |
12 m |
12 m x 12 m |
|
地下室 |
厨房 |
13.1 m |
9.2 m |
13.1 m x 9.2 m |
|
地下室 |
卧室 |
15.2 m |
10.3 m |
15.2 m x 10.3 m |
|
地下室 |
卧室 |
17.9 m |
10.3 m |
17.9 m x 10.3 m |
|
一楼 |
客厅 |
16.1 m |
10.7 m |
16.1 m x 10.7 m |
|
一楼 |
餐厅 |
12.1 m |
10.5 m |
12.1 m x 10.5 m |
|
一楼 |
厨房 |
21 m |
16.4 m |
21 m x 16.4 m |
|
一楼 |
家庭房 |
17.7 m |
11.5 m |
17.7 m x 11.5 m |
|
一楼 |
Office |
11.5 m |
8.9 m |
11.5 m x 8.9 m |
设备间
https://www.realtor.ca/real-estate/30414509/182-finch-avenue-e-toronto-newtonbrook-east-newtonbrook-east