
182 Emerald Street N Hamilton, Ontario L8L 5K8


$329,950
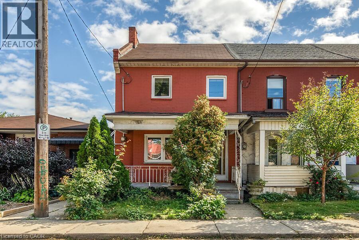
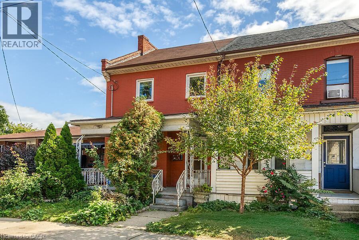
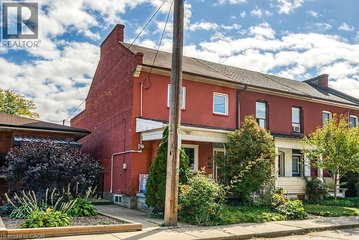
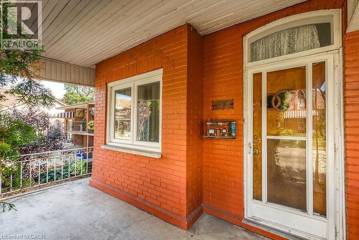
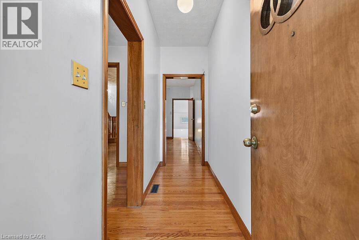
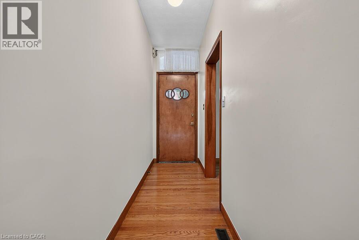
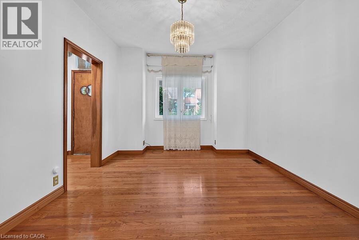
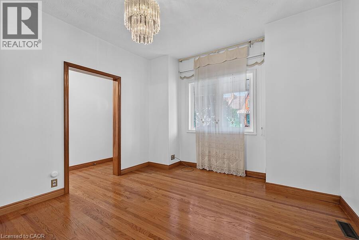
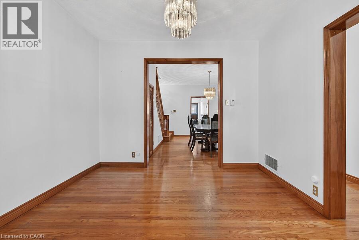
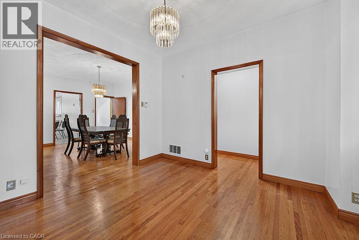
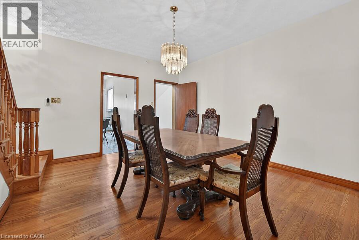
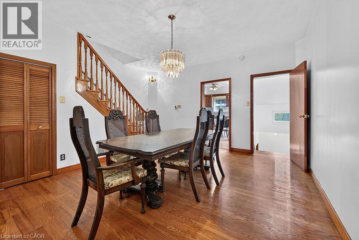
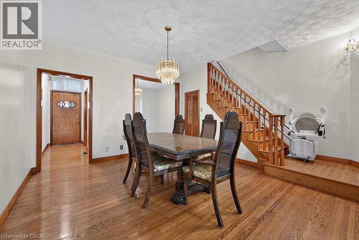
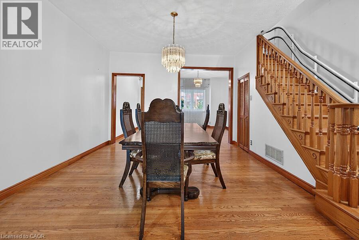
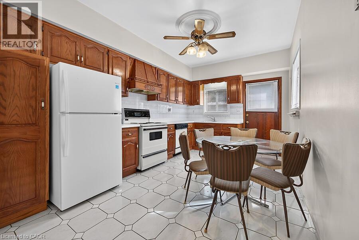
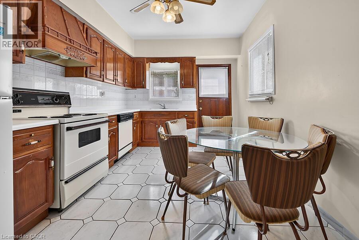
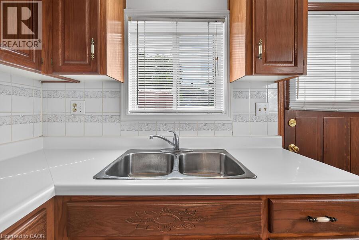
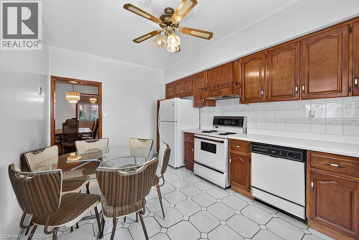
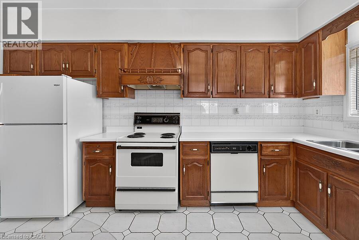
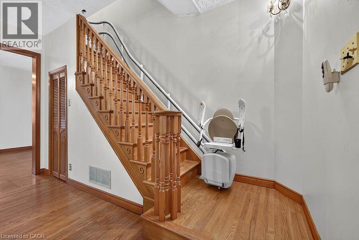
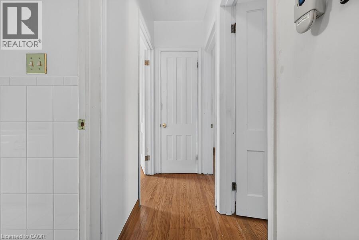
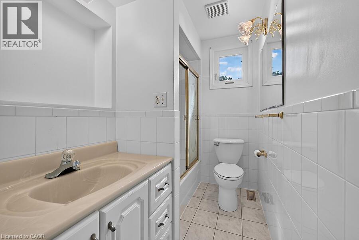
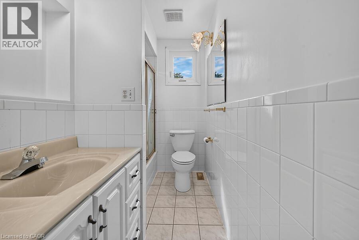
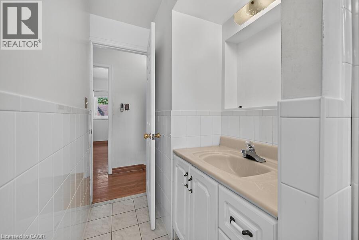
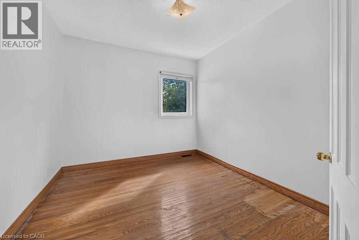
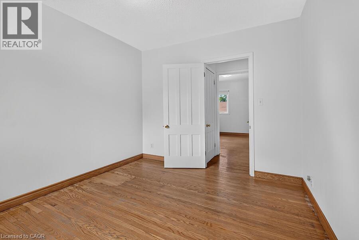
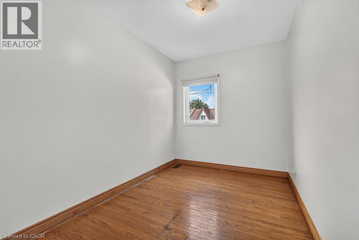
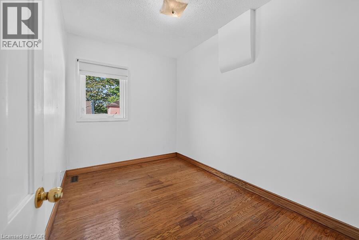
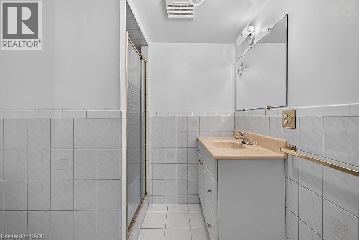
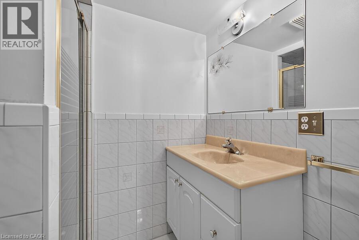
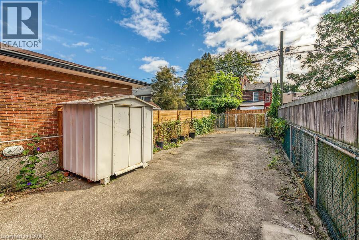
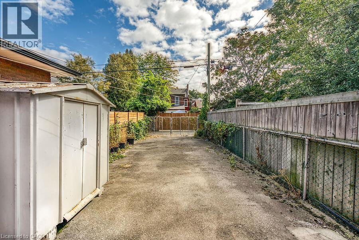
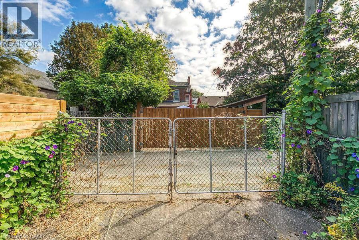
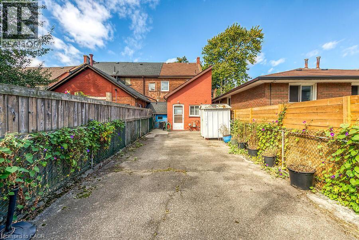
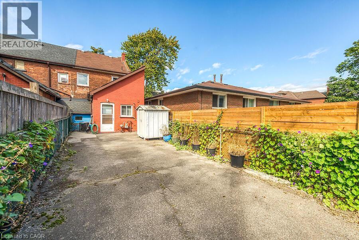
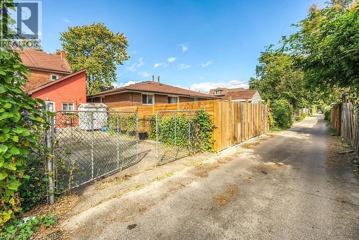
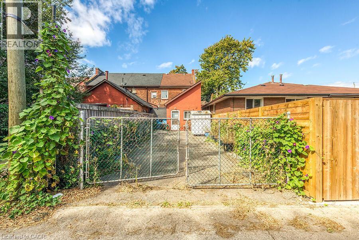
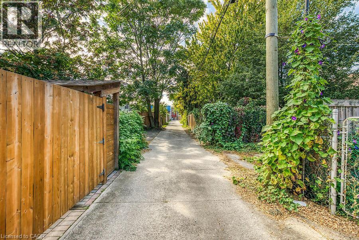
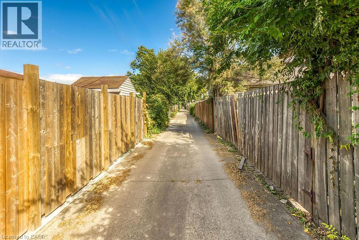
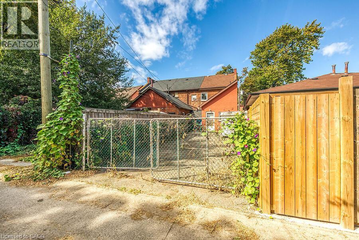
Amazing Hamilton housing market, affordable end-unit freehold offering incredible value and urban convenience. Featuring original hardwood, some updated windows, 3 bedrooms, 2 baths, generous living and dining areas including a huge front porch, plus an eat-in kitchen ideal for everyday meals and family gatherings. Enjoy a private backyard with rear parking for 2 cars. Located in one of Hamilton's most up and coming neighborhoods, you're just minutes to the vibrant James St. N shops and restaurants, the Bayfront, and have effortless access to transit, including the West Harbour GO Station for easy daily commutes. (id:43681)
房源概要
| MLS® Number | 40865992 |
| 房源类型 | 民宅 |
| 附近的便利设施 | 医院, 公园, 礼拜场所, 公共交通, 学校, 购物 |
| 总车位 | 2 |
| 结构 | Porch |
详 情
| 浴室 | 2 |
| 地上卧房 | 3 |
| 总卧房 | 3 |
| 家电类 | 冰箱, 炉子 |
| 地下室进展 | 已完成 |
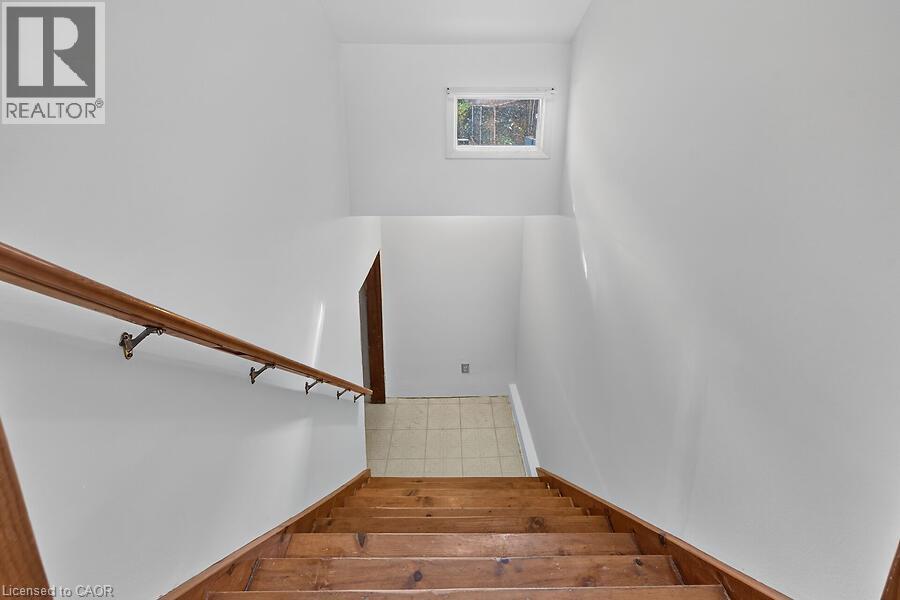
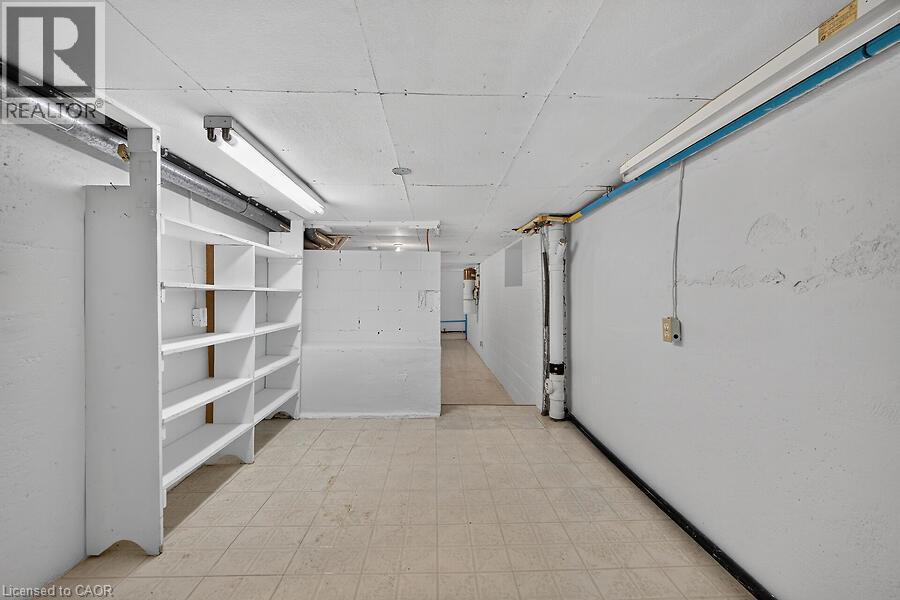
| 地下室类型 | Full (unfinished) |
| 施工日期 | 1890 |
| 施工种类 | 附加的 |
| 空调 | 中央空调 |
| 外墙 | 砖, 石 |
| 地基类型 | 石 |
| 供暖方式 | 天然气 |
| 供暖类型 | 压力热风 |
| 储存空间 | 2 |
| 内部尺寸 | 1128 Sqft |
| 类型 | 联排别墅 |
| 设备间 | 市政供水 |
土地
| 英亩数 | 无 |
| 土地便利设施 | 医院, 公园, 宗教场所, 公共交通, 学校, 购物 |
| 污水道 | 城市污水处理系统 |
| 土地深度 | 96 Ft |
| 土地宽度 | 17 Ft |
| 规划描述 | D |
房 间
| 楼 层 | 类 型 | 长 度 | 宽 度 | 面 积 |
|---|---|---|---|---|
| 二楼 | 四件套浴室 | 11'3'' x 5'3'' | ||
| 二楼 | 卧室 | 11'4'' x 7'5'' | ||
| 二楼 | 卧室 | 11'5'' x 7'4'' | ||
| 二楼 | 主卧 | 11'4'' x 9'5'' | ||
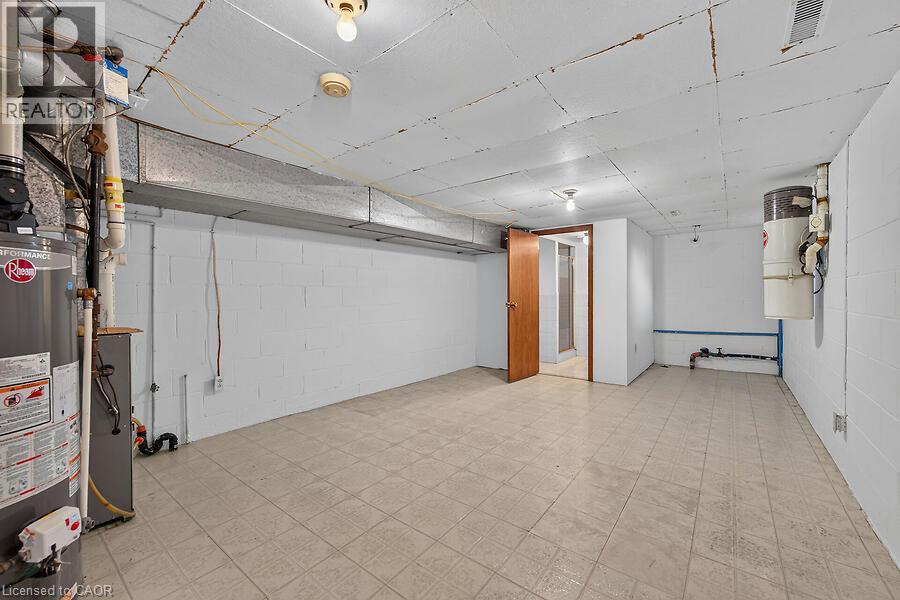
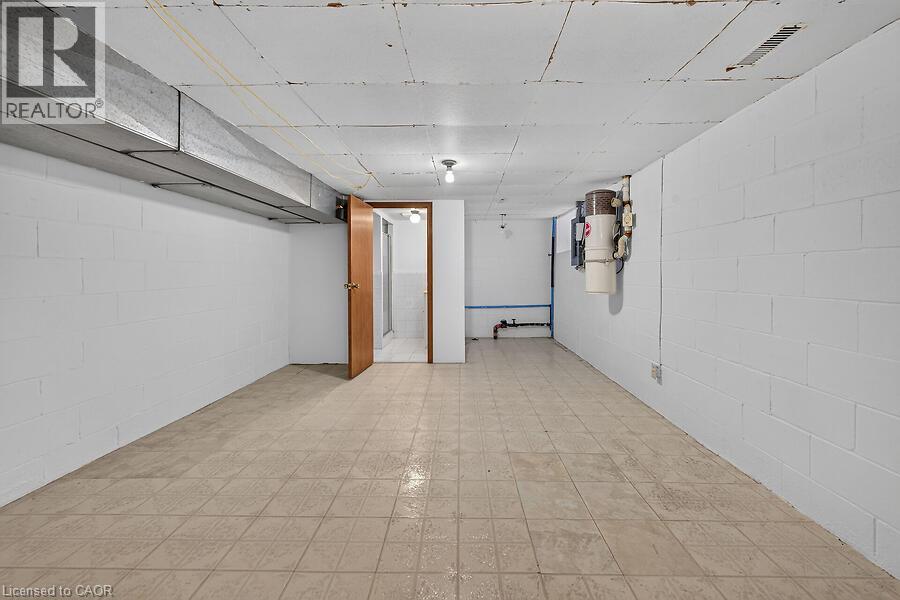
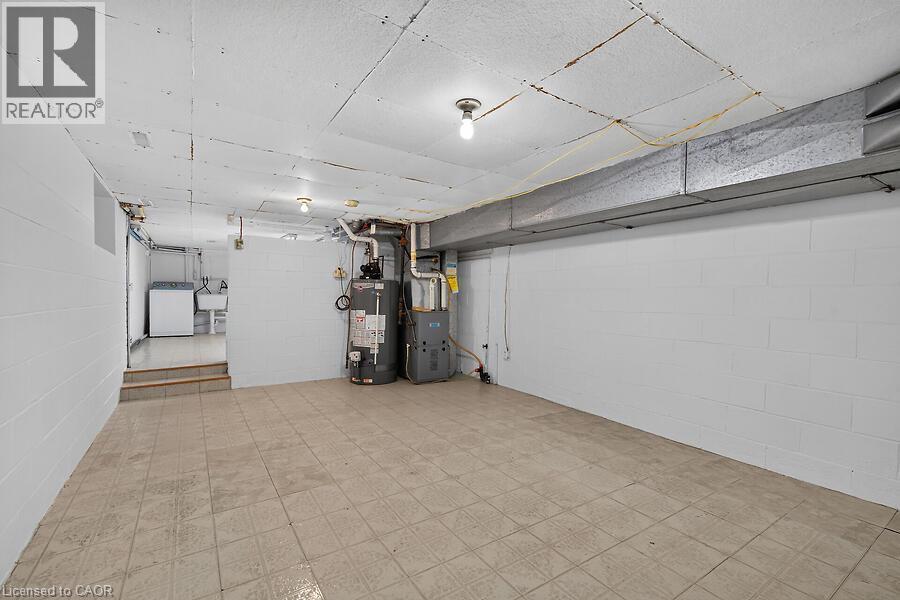
| 地下室 | Storage | 16'0'' x 12'4'' | ||
| 地下室 | 三件套卫生间 | 6'0'' x 6'5'' | ||
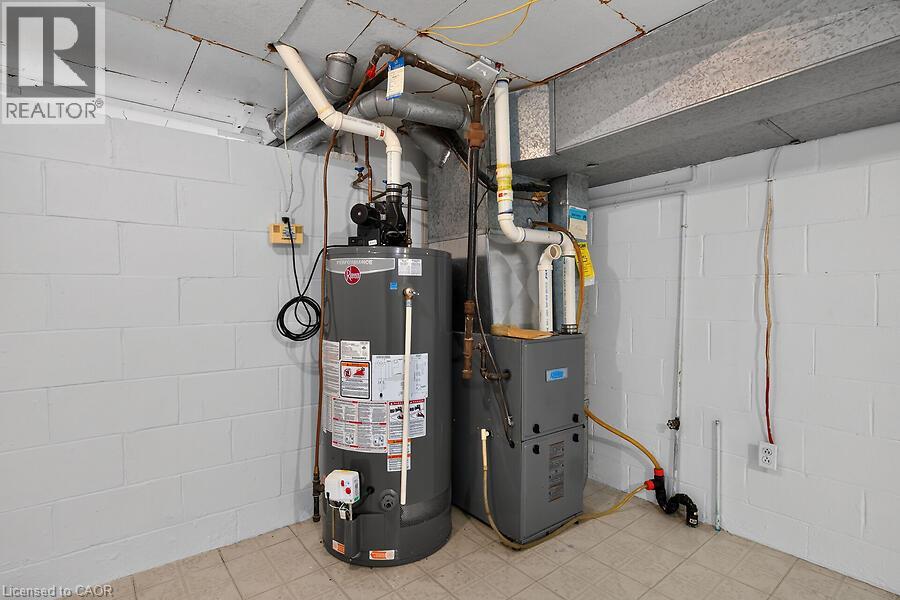
| 地下室 | 设备间 | 12'0'' x 6'0'' | ||
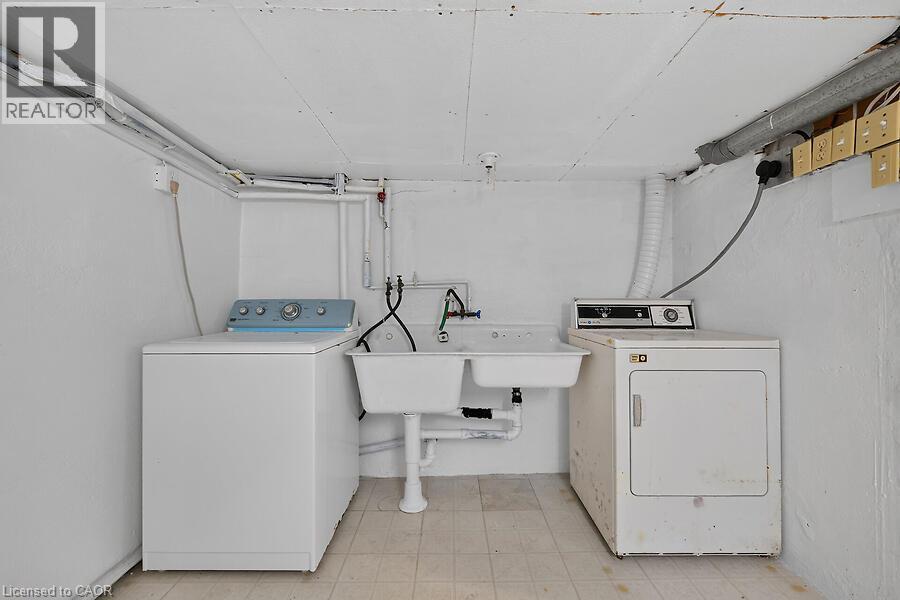
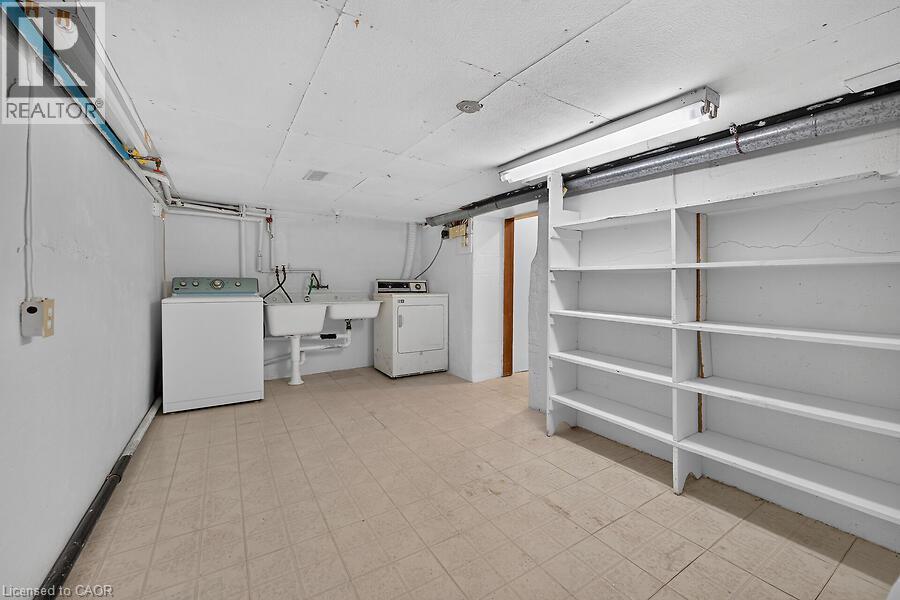
| 地下室 | 洗衣房 | 14'9'' x 8'9'' | ||
| 一楼 | 客厅 | 12'4'' x 12'2'' | ||
| 一楼 | 餐厅 | 13'8'' x 12'5'' | ||
| 一楼 | 在厨房吃 | 15'4'' x 10'2'' | ||
| 一楼 | 门厅 | 11'2'' x 4'2'' |
https://www.realtor.ca/real-estate/30344436/182-emerald-street-n-hamilton

The trademarks REALTOR®, REALTORS®, and the REALTOR® logo are controlled by The Canadian Real Estate Association (CREA) and identify real estate professionals who are members of CREA. The trademarks MLS®, Multiple Listing Service® and the associated logos are owned by The Canadian Real Estate Association (CREA) and identify the quality of services provided by real estate professionals who are members of CREA. The trademark DDF® is owned by The Canadian Real Estate Association (CREA) and identifies CREA's Data Distribution Facility (DDF®)
REALTORS® Association of Hamilton-Burlington
RE/MAX Real Estate Centre Inc.
September 30 2026 03:30:04
