
182 Coleman Avenue Toronto (East End-Danforth), Ontario M4C 1R4




$1,499,000
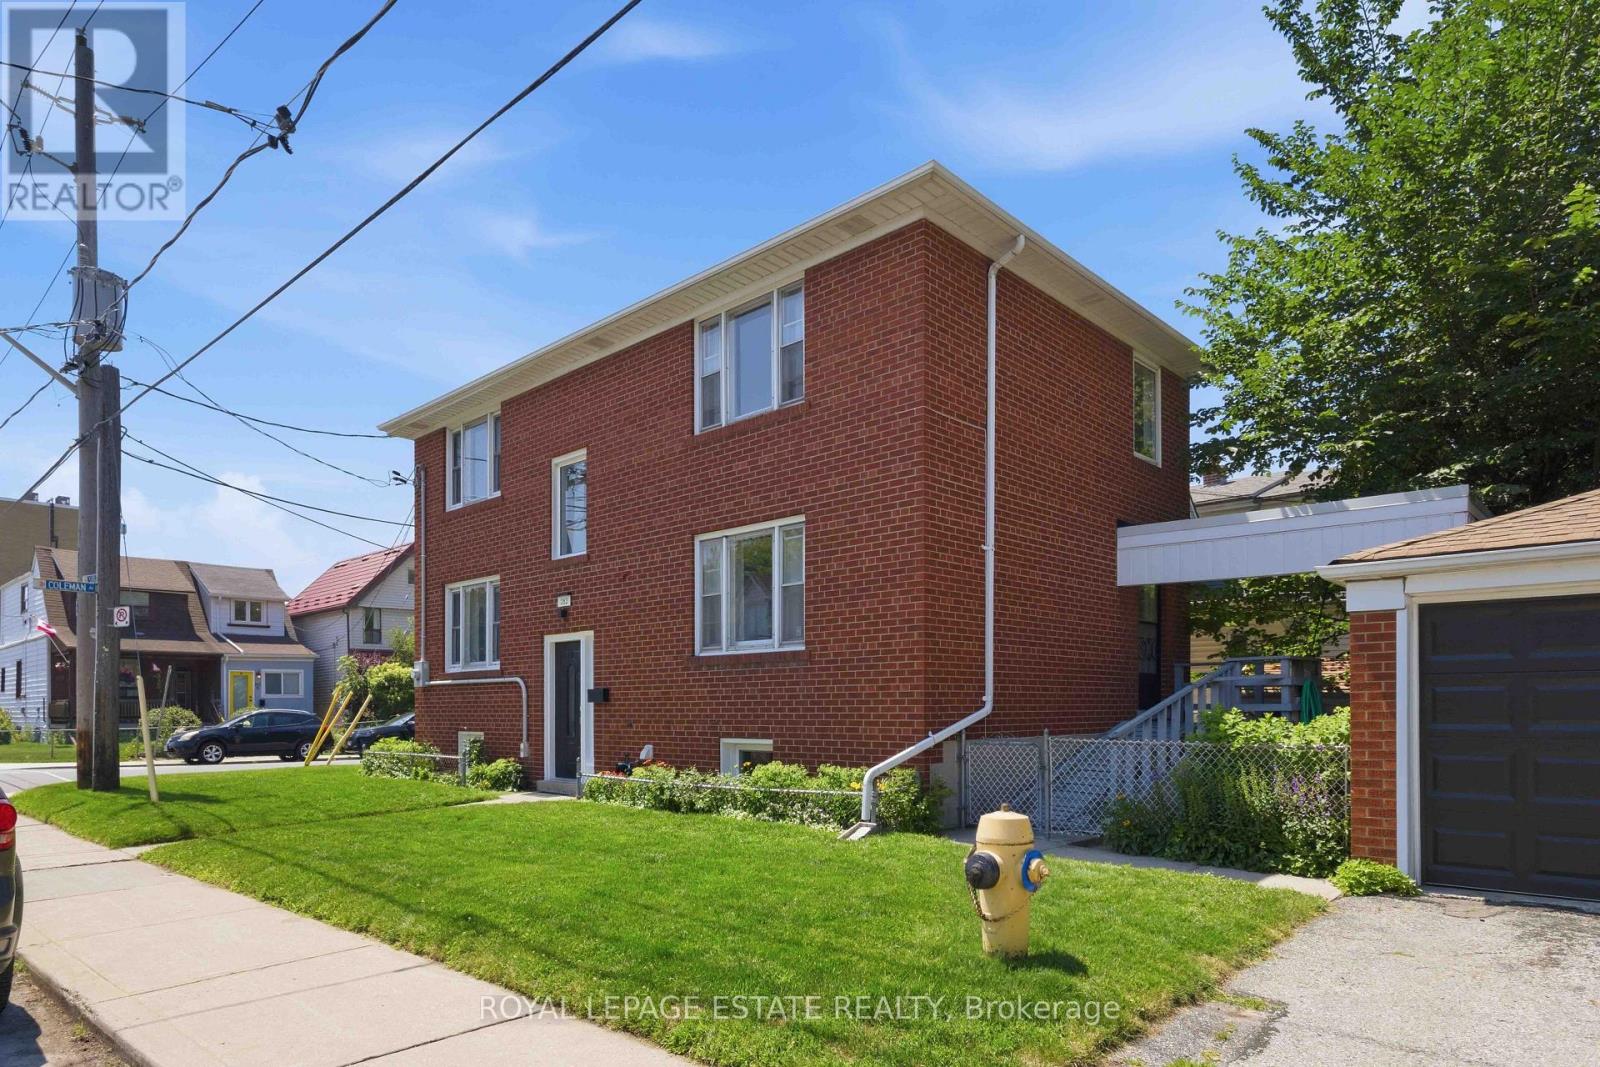
Exceptional opportunity to own a versatile duplex in the heart of Crescent Town, just steps from the vibrant Danforth! Whether you're an investor looking for strong income potential or a buyer seeking a multi-generational living opportunity, this property offers incredible flexibility.This solid, meticulously maintained brick home features two self-contained 2-bedroom, 1-bathroom suites on the main and upper levels, while the finished basement includes 3 bedrooms, a full bathroom, and a kitchen, providing even more living possibilities. Each unit feels bright and open, with large windows throughout. An added bonus, a private drive featuring a double-car block garage. Lovingly updated since 2020, this property showcases numerous cosmetic improvements, including new flooring and baseboards throughout, fresh paint, a beautifully renovated upper-level kitchen, updated appliances, modern light fixtures, stylish barn doors, custom closet organizers, and much more (see attached improvement list). As an added bonus, the home is being offered fully furnished, making it an exceptional turnkey opportunity.Located in one of Toronto's most connected east-end neighbourhoods, you'll enjoy being just a short walk to Victoria Park Subway Station, Danforth GO Station, parks, schools, grocery stores, cafés, restaurants, and all the everyday amenities that make the Danforth such a sought-after place to live. With convenient transit access, a vibrant community, and outstanding income potential, this is a rare opportunity not to be missed. (id:43681)
房源概要
| MLS® Number | E13658668 |
| 房源类型 | Multi-family |
| 社区名字 | East End-Danforth |
| 设备类型 | 没有 |
| 总车位 | 4 |
| 租赁设备类型 | 没有 |
详 情
| 浴室 | 3 |
| 地上卧房 | 7 |
| 总卧房 | 7 |
| 家电类 | Garage Door Opener Remote(s), 洗碗机, 烘干机, 微波炉, 炉子, 洗衣机, 冰箱 |
| 地下室功能 | Apartment In Basement |
| 地下室类型 | N/a |
| 空调 | Central Air Conditioning, 换气机 |
| 外墙 | 砖 |
| 地基类型 | 水泥 |
| 供暖方式 | Natural Gas, Other |
| 供暖类型 | 压力热风 |
| 储存空间 | 2 |
| 内部尺寸 | 1500 - 2000 Sqft |
| 类型 | Duplex |
| 设备间 | 市政供水 |
车 位
| Detached Garage | |
| Garage |
土地
| 英亩数 | 无 |
| 污水道 | Sanitary Sewer |
| 土地深度 | 90 Ft |
| 土地宽度 | 26 Ft ,6 In |
| 不规则大小 | 26.5 X 90 Ft |
房 间
| 楼 层 | 类 型 | 长 度 | 宽 度 | 面 积 |
|---|---|---|---|---|
| 二楼 | 客厅 | 4.91 m | 3.54 m | 4.91 m x 3.54 m |
| 二楼 | 厨房 | 5.06 m | 2.74 m | 5.06 m x 2.74 m |
| 二楼 | 卧室 | 3.39 m | 3.38 m | 3.39 m x 3.38 m |
| 二楼 | 卧室 | 3.38 m | 2.16 m | 3.38 m x 2.16 m |
| 地下室 | 卧室 | 3.35 m | 0.98 m | 3.35 m x 0.98 m |
| 地下室 | 厨房 | 2.87 m | 2.35 m | 2.87 m x 2.35 m |
| 地下室 | 洗衣房 | 1.25 m | 2.71 m | 1.25 m x 2.71 m |
| 地下室 | 卧室 | 3.08 m | 3.63 m | 3.08 m x 3.63 m |
| 地下室 | 卧室 | 3.32 m | 2.47 m | 3.32 m x 2.47 m |
| 一楼 | 客厅 | 4.91 m | 3.54 m | 4.91 m x 3.54 m |
| 一楼 | 厨房 | 5.06 m | 2.74 m | 5.06 m x 2.74 m |
| 一楼 | 卧室 | 3.39 m | 3.32 m | 3.39 m x 3.32 m |
| 一楼 | 卧室 | 3.38 m | 2.16 m | 3.38 m x 2.16 m |

The trademarks REALTOR®, REALTORS®, and the REALTOR® logo are controlled by The Canadian Real Estate Association (CREA) and identify real estate professionals who are members of CREA. The trademarks MLS®, Multiple Listing Service® and the associated logos are owned by The Canadian Real Estate Association (CREA) and identify the quality of services provided by real estate professionals who are members of CREA. The trademark DDF® is owned by The Canadian Real Estate Association (CREA) and identifies CREA's Data Distribution Facility (DDF®)
Toronto Real Estate Board
Royal LePage Estate Realty
October 05 2026 04:25:47
