
182 Church Street Stratford, Ontario N5A 2R5


$1,550,000
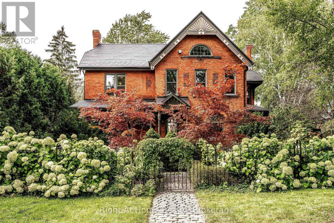
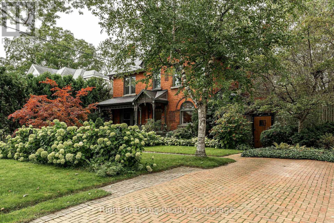
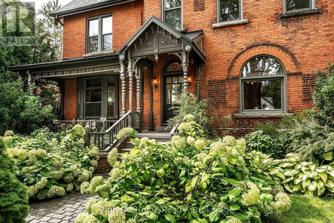
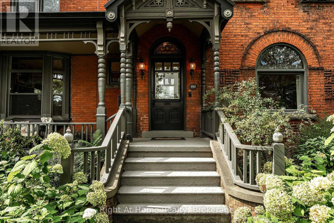
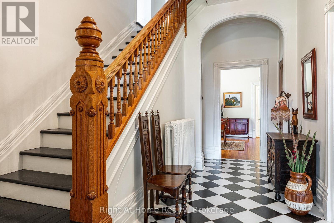
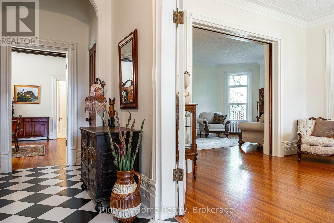
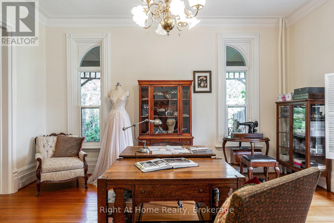
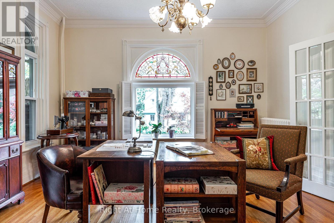
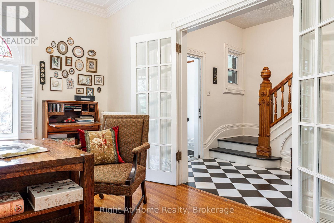
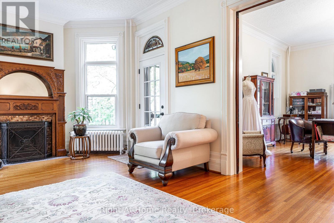
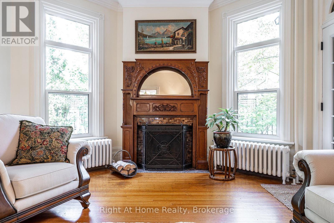
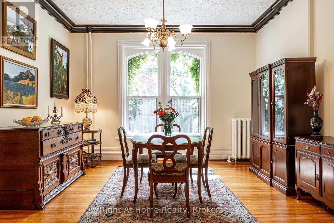
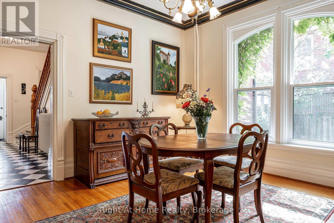
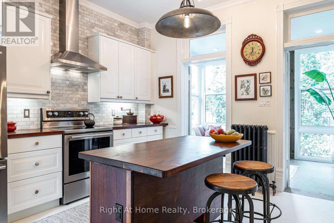
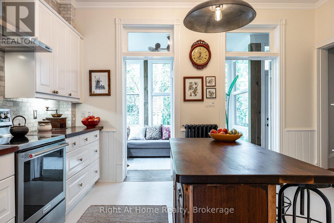
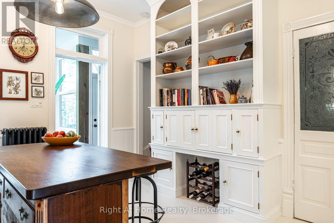
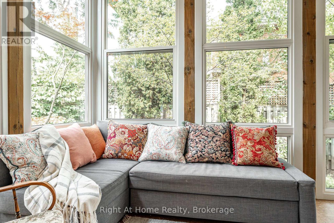
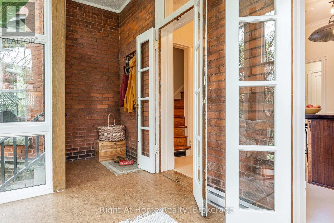
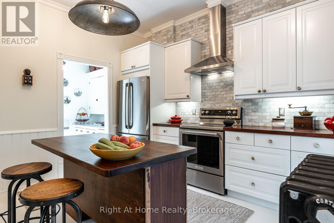
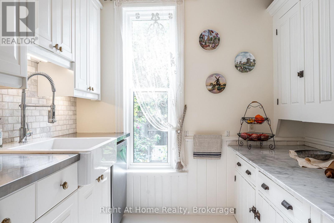
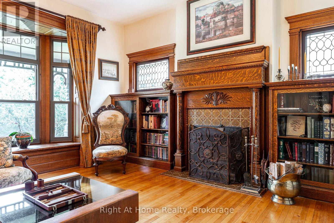
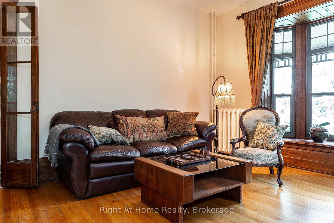
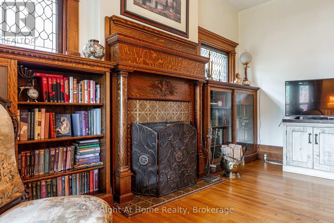
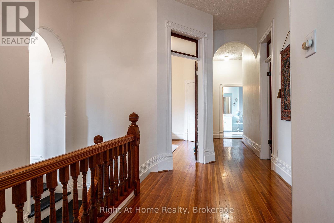
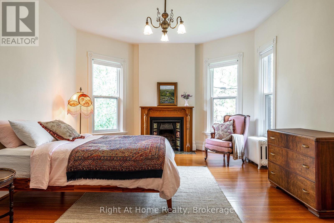
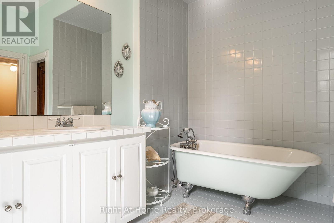
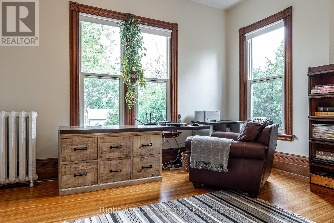
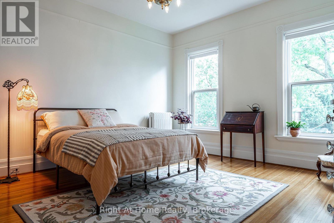
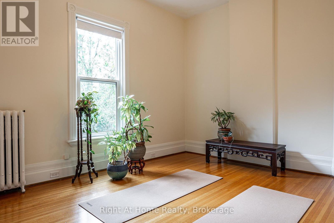
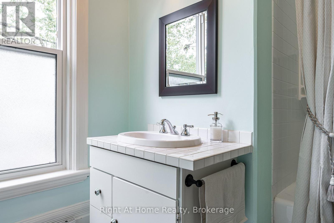
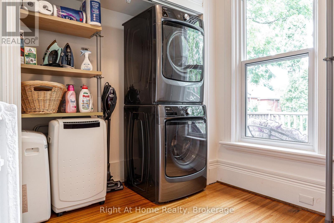
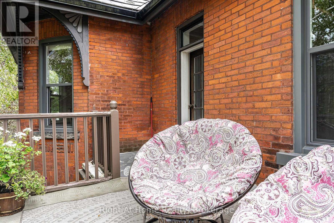
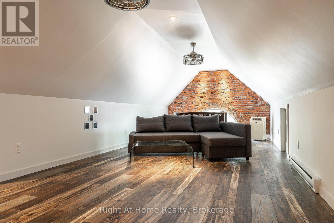
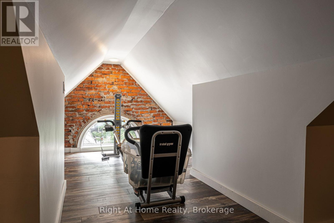
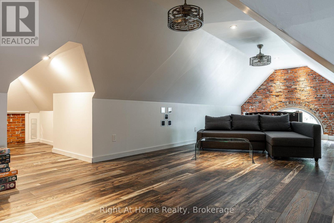
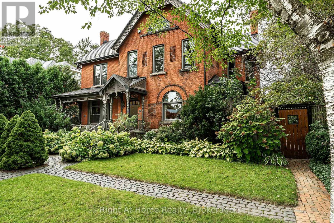
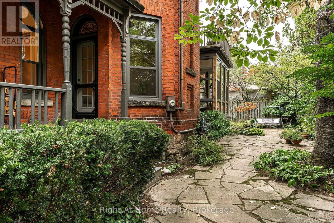
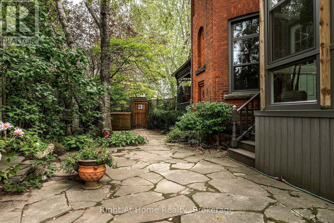
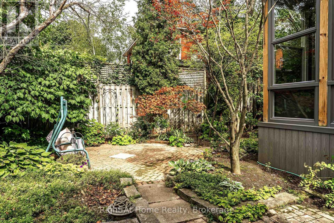
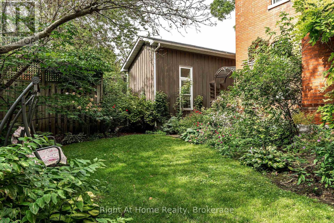
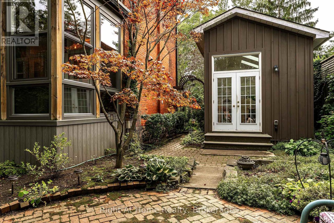
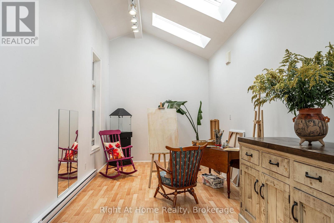
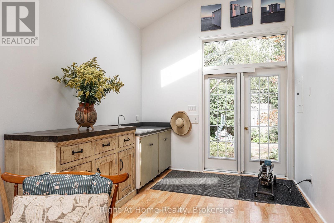
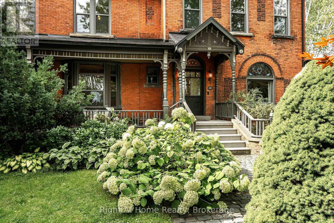
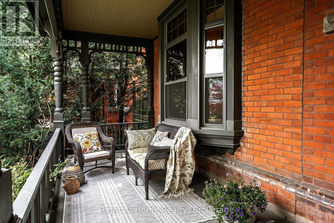
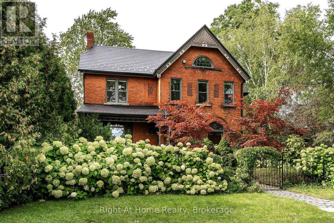
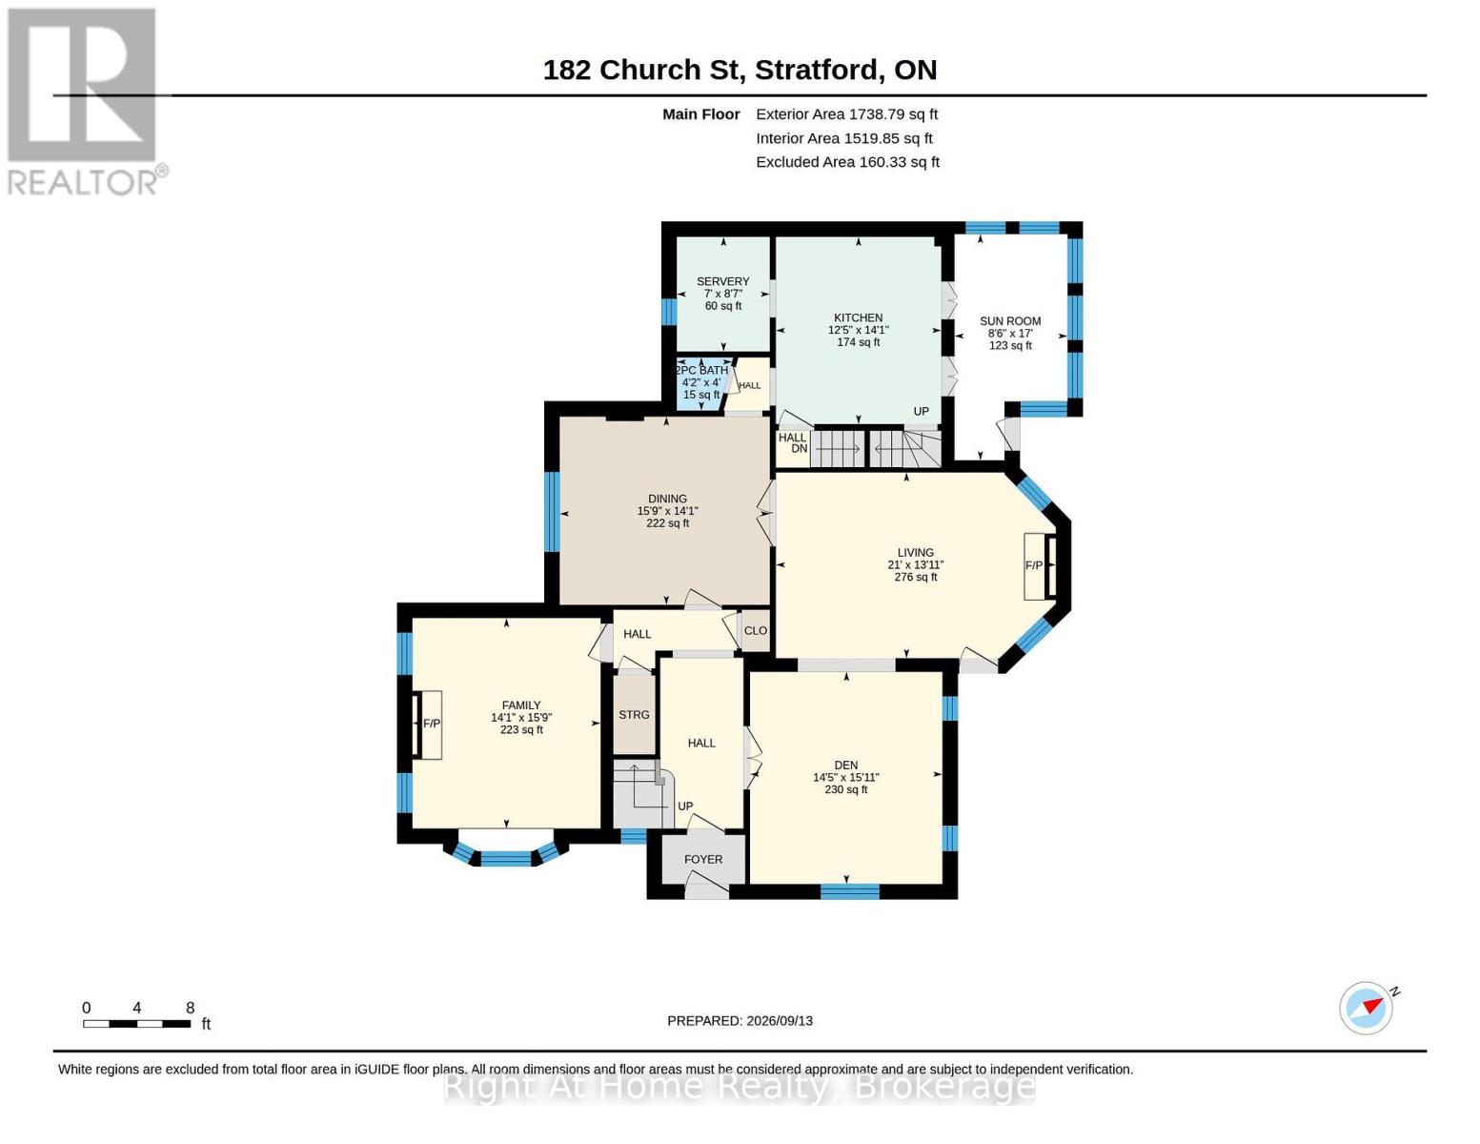
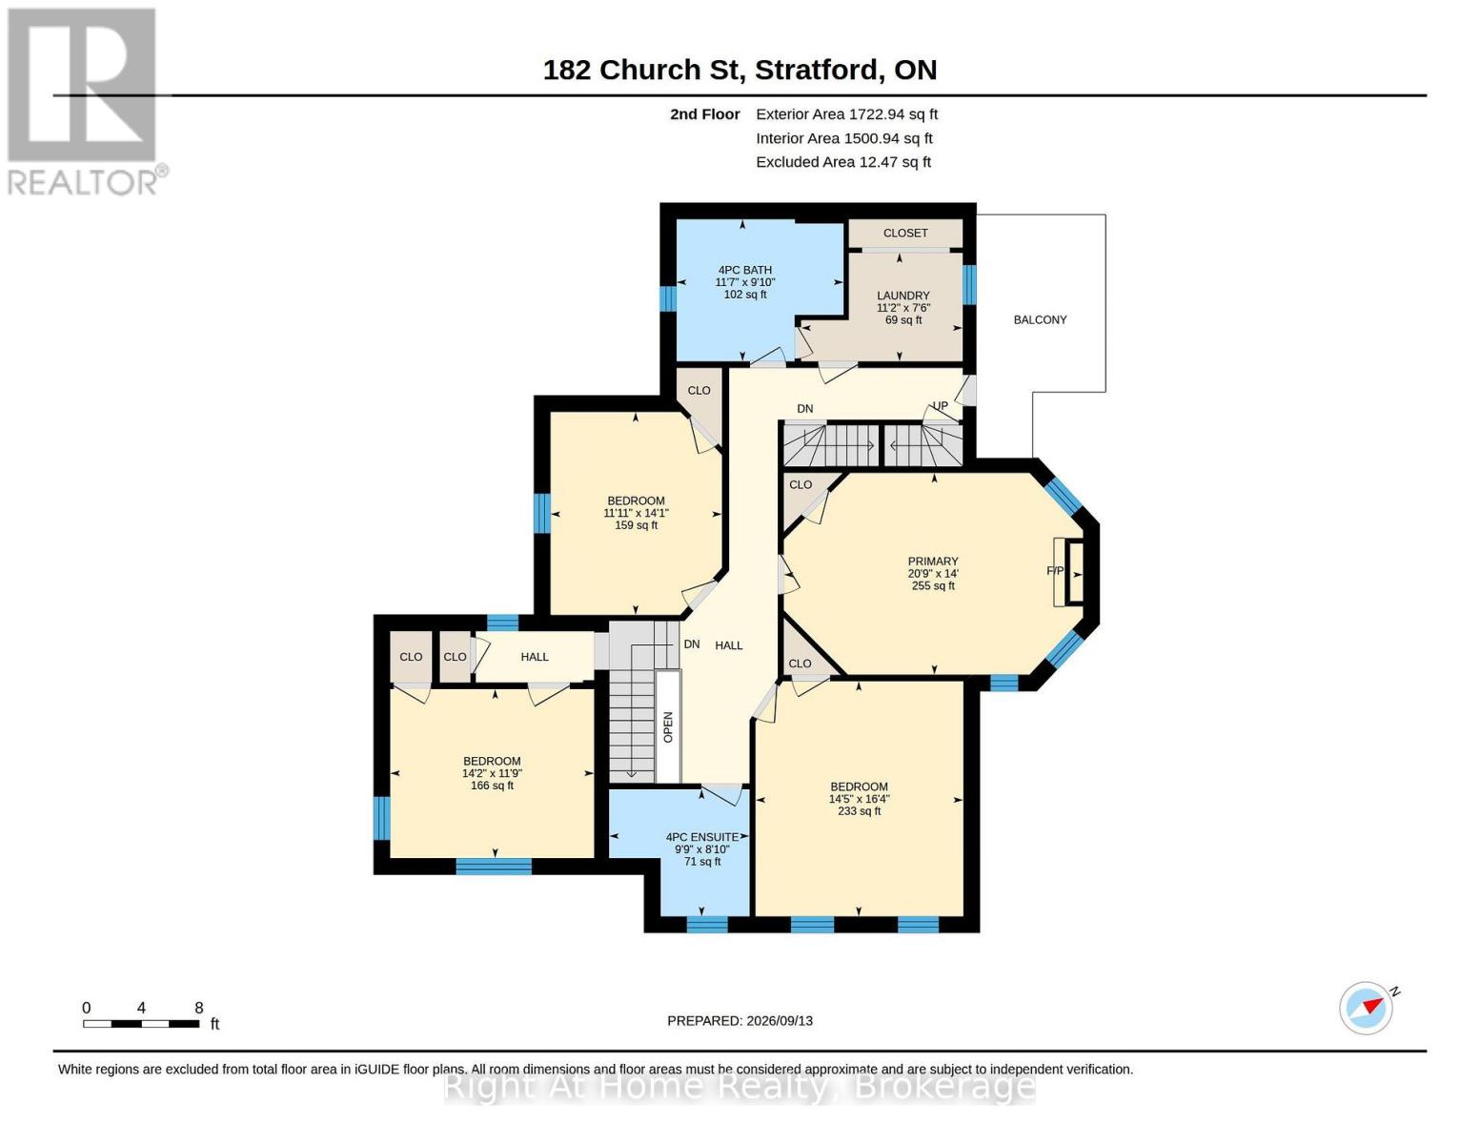
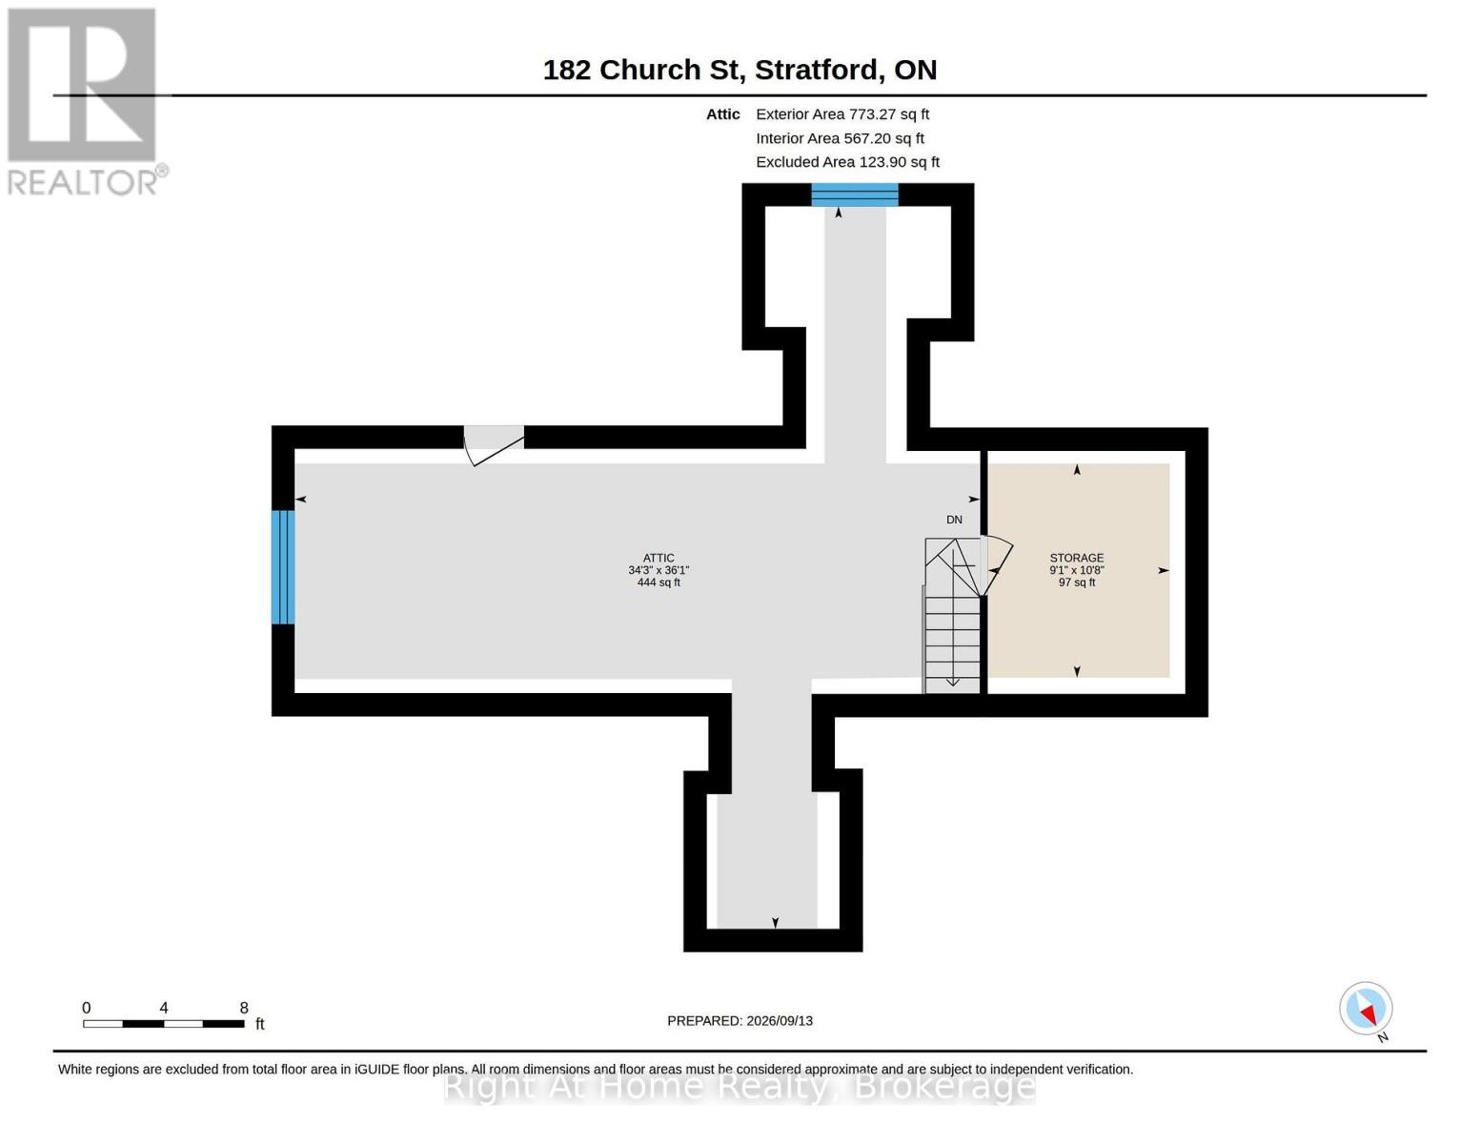
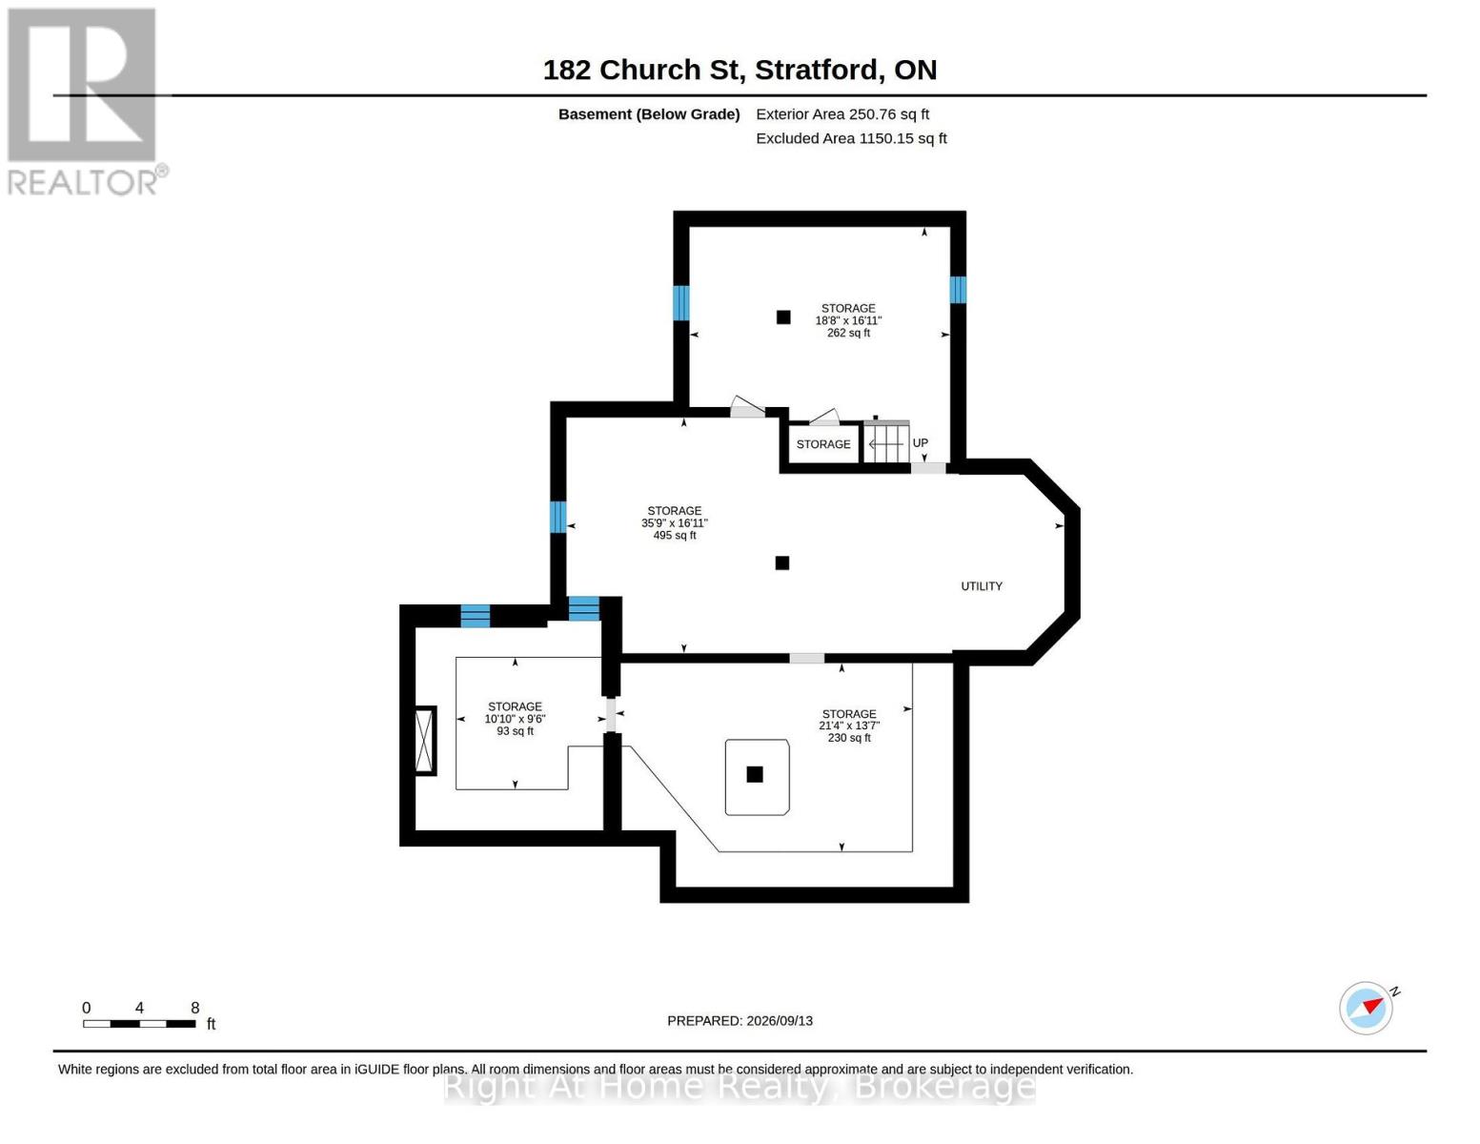
A rare piece of Stratford history, this distinguished 1892 Queen Anne Victorian brick heritage home-originally built for M.P.P. Thomas Ballantyne Jr. Esq.-offers over 3,500 sq ft of exquisitely renovated living space where timeless craftsmanship meets modern luxury. Striking curb appeal highlights classic Eastlake and Romanesque Revival influences, from decorative relief brickwork and arched windows to a gable sunburst medallion and covered front portico with turned spindle posts. Inside, soaring 10-foot ceilings frame 12-inch baseboards, authentic stained glass, ornate brass hardware, tiger-cut oak bookcases, and three restored fireplaces with period tile. At the heart of the home, the chef's kitchen features a solid walnut island, premium stainless steel appliances, and a walk-in pantry with prep sink and dishwasher. Extensive capital upgrades provide peace of mind, including a 50-year steel roof, updated windows, exterior doors, and a rebuilt sunroom with floor-to-ceiling tempered glass. The second level hosts four bright bedrooms with functioning transoms and hardwood floors, second-floor laundry, two 4-piece baths (one featuring a classic clawfoot tub), and a private treetop balcony. The versatile third-floor loft showcases exposed brick and arched windows-ideal for a media room, gym, or guest suite. Outdoors, enjoy a cobblestone courtyard, double brick drive, private covered porch, and professionally landscaped gardens. A separate 250 sq ft detached studio in the rear of the property serves as the ultimate creative atelier, home office, or guest retreat. The clean unspoiled basement holds the utility area while still offering opportunity for ample storage or workshop space. All this, just steps from world-class theatres, fine dining, and downtown Stratford located in desirable Hamlet Ward. A truly unique opportunity for discerning home buyers. Please call for more information or to schedule a private showing. (id:43681)
房源概要
| MLS® Number | X13799430 |
| 房源类型 | 民宅 |
| 社区名字 | Stratford |
| 附近的便利设施 | 医院, 公园, 公共交通, 学校 |
| 设备类型 | 热水器 - Electric, 热水器 |
| 特征 | Irregular Lot Size |
| 总车位 | 4 |
| 租赁设备类型 | 热水器 - Electric, 热水器 |
| 结构 | Patio(s), Porch |
详 情
| 浴室 | 3 |
| 地上卧房 | 4 |
| 总卧房 | 4 |
| Age | 100+ Years |
| 公寓设施 | Fireplace(s) |
| 家电类 | Water Softener, Blinds, 洗碗机, Hood 电扇, 炉子, 窗帘, 冰箱 |
| 地下室进展 | 已完成 |
| 地下室类型 | N/a (unfinished) |
| 施工种类 | 独立屋 |
| 空调 | 没有 |
| 外墙 | 砖, 木头 |
| 壁炉 | 有 |
| Fireplace Total | 3 |
| 地基类型 | 石 |
| 客人卫生间(不包含洗浴) | 1 |
| 供暖方式 | 天然气 |
| 供暖类型 | 地暖 |
| 储存空间 | 3 |
| 内部尺寸 | 3500 - 5000 Sqft |
| 类型 | 独立屋 |
| 设备间 | 市政供水 |
车 位
| 没有车库 |
土地
| 英亩数 | 无 |
| 围栏类型 | Fenced Yard |
| 土地便利设施 | 医院, 公园, 公共交通, 学校 |
| Landscape Features | Landscaped |
| 污水道 | Sanitary Sewer |
| 土地深度 | 107 Ft ,6 In |
| 土地宽度 | 78 Ft ,6 In |
| 不规则大小 | 78.5 X 107.5 Ft |
| 规划描述 | R1 |
房 间
| 楼 层 | 类 型 | 长 度 | 宽 度 | 面 积 |
|---|---|---|---|---|
| 二楼 | 第二卧房 | 4.97 m | 4.31 m | 4.97 m x 4.31 m |
| 二楼 | 第三卧房 | 4.31 m | 3.58 m | 4.31 m x 3.58 m |
| 二楼 | Bedroom 4 | 4.29 m | 3.63 m | 4.29 m x 3.63 m |
| 二楼 | 浴室 | 3.53 m | 3 m | 3.53 m x 3 m |
| 二楼 | 浴室 | 2.97 m | 2.69 m | 2.97 m x 2.69 m |
| 二楼 | 洗衣房 | 3.42 m | 2.29 m | 3.42 m x 2.29 m |
| 二楼 | 主卧 | 6.33 m | 4.27 m | 6.33 m x 4.27 m |
| 三楼 | 娱乐,游戏房 | 10.99 m | 10.43 m | 10.99 m x 10.43 m |
| 三楼 | 其它 | 3.26 m | 2.77 m | 3.26 m x 2.77 m |
| 地下室 | Workshop | 6.5 m | 4.13 m | 6.5 m x 4.13 m |
| 地下室 | 设备间 | 10.89 m | 5.16 m | 10.89 m x 5.16 m |
| 地下室 | 其它 | 5.7 m | 5.1 m | 5.7 m x 5.1 m |
| 地下室 | 其它 | 3.3 m | 2.9 m | 3.3 m x 2.9 m |
| 一楼 | 门厅 | 4 m | 2 m | 4 m x 2 m |
| 一楼 | Office | 4.85 m | 4.4 m | 4.85 m x 4.4 m |
| 一楼 | 客厅 | 6.41 m | 4.25 m | 6.41 m x 4.25 m |
| 一楼 | 餐厅 | 4.81 m | 4.31 m | 4.81 m x 4.31 m |
| 一楼 | Library | 4.81 m | 4.31 m | 4.81 m x 4.31 m |
| 一楼 | Sunroom | 5.18 m | 2.58 m | 5.18 m x 2.58 m |
| 一楼 | 厨房 | 4.28 m | 3.79 m | 4.28 m x 3.79 m |
| 一楼 | Pantry | 2.62 m | 2.13 m | 2.62 m x 2.13 m |
| 一楼 | 浴室 | 1.4 m | 1.21 m | 1.4 m x 1.21 m |
设备间
| 有线电视 | 可用 |
| 配电箱 | 已安装 |
| 污水道 | 已安装 |
https://www.realtor.ca/real-estate/30295451/182-church-street-stratford-stratford

The trademarks REALTOR®, REALTORS®, and the REALTOR® logo are controlled by The Canadian Real Estate Association (CREA) and identify real estate professionals who are members of CREA. The trademarks MLS®, Multiple Listing Service® and the associated logos are owned by The Canadian Real Estate Association (CREA) and identify the quality of services provided by real estate professionals who are members of CREA. The trademark DDF® is owned by The Canadian Real Estate Association (CREA) and identifies CREA's Data Distribution Facility (DDF®)
Muskoka Haliburton Orillia – The Lakelands Association of REALTORS®
Right At Home Realty
September 18 2026 03:59:26
