
1818 Dencourt Drive Pickering (Amberlea), Ontario L1V 4Y2


$1,349,000
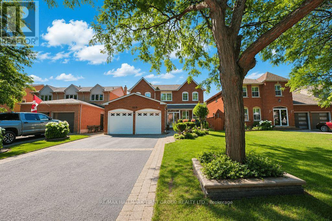
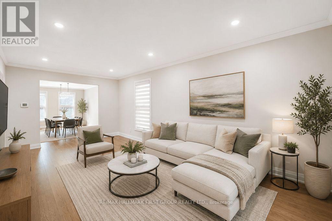
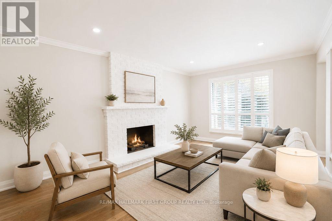
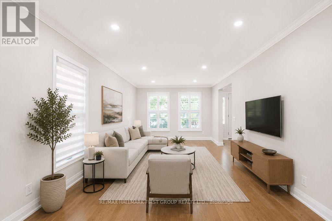
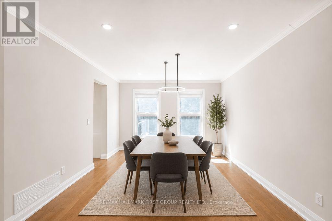
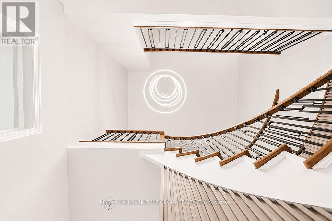
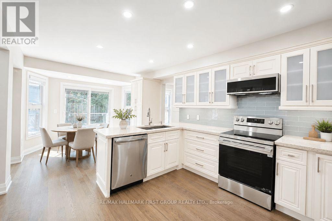
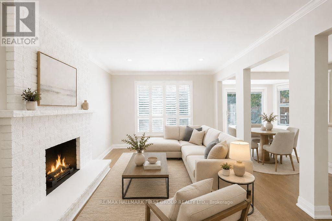
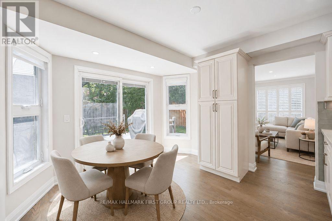
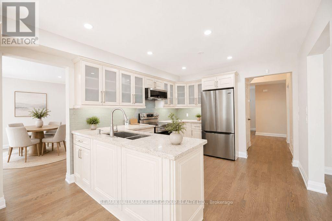
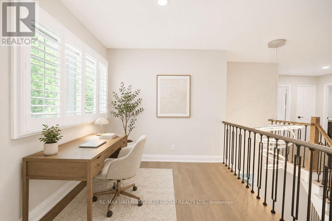
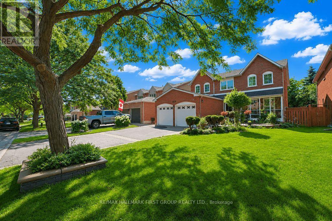
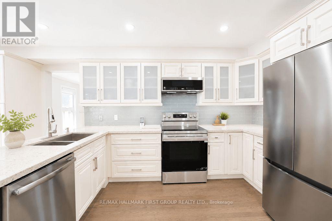
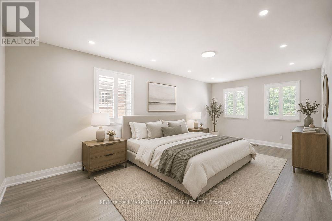
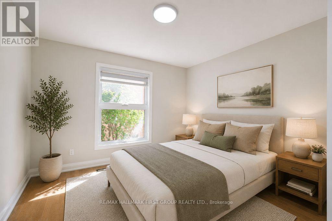
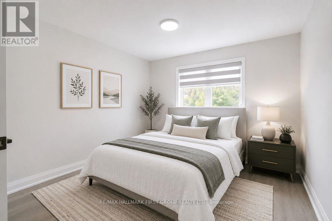
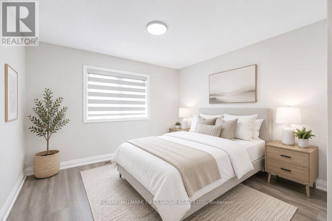
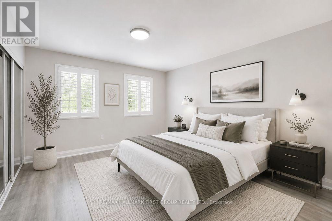
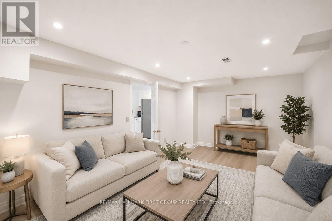
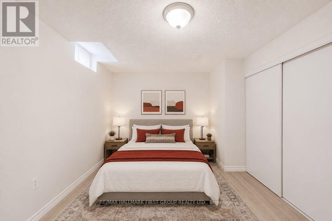
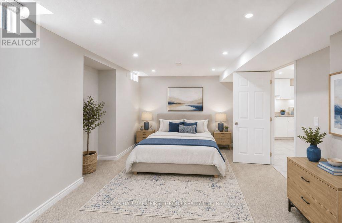
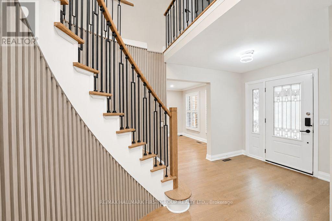
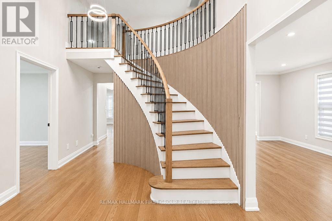
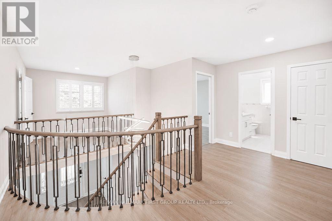
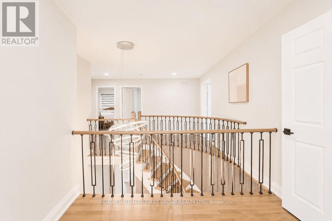
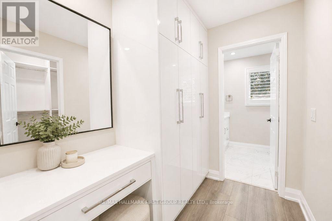
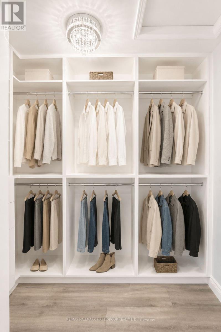
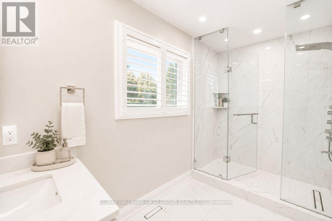
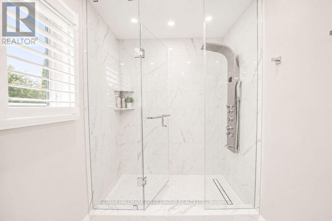
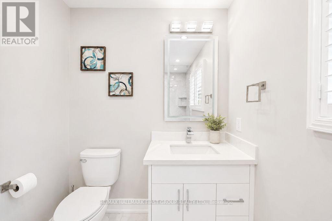
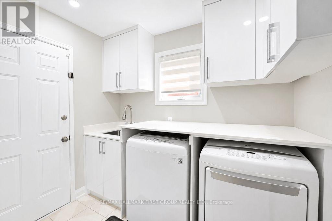
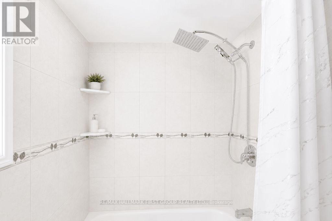
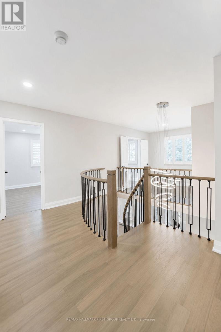
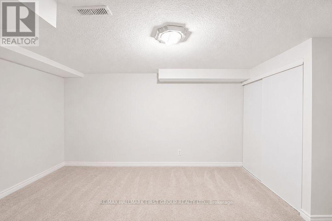
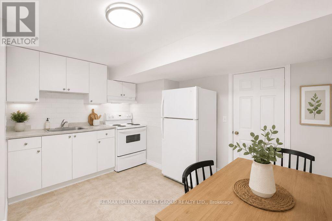
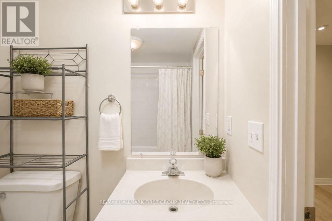
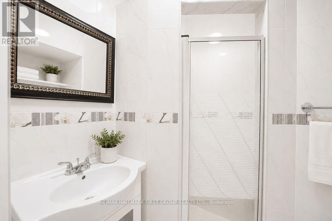
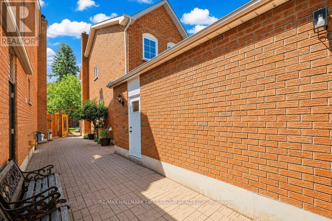
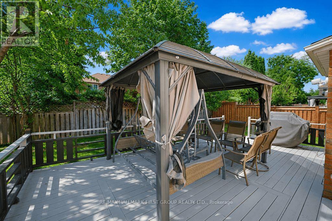
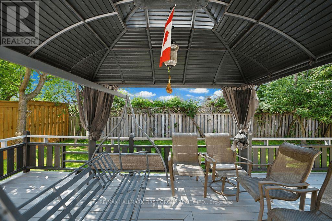
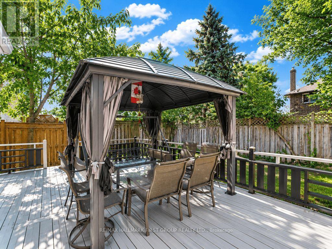
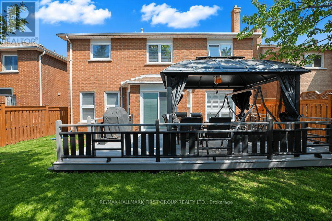
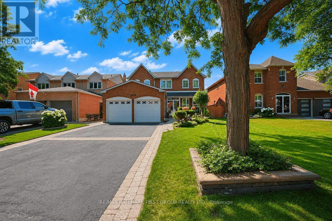
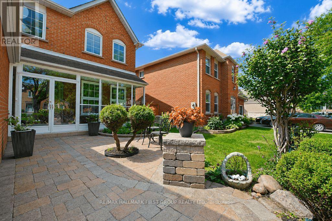
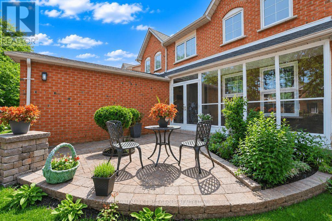
Stunning new renovation 3,097 sf multigenerational home in Pickering's desirable Rosebank neighbourhood. 5 bedrooms (1BR on the main floor) + an additional 1,261 sf 3-bedroom apartment with a walk-up to a separate entrance. This home is situated on a premium landscaped lot with a fully fenced backyard, a gazebo, and a private deck with a gas line for the BBQ. Modern design throughout! Impressive hanging chandelier in the 2-storey foyer and circular staircase with wall detail. Pot lights, hardwood floors, ceiling mouldings on the main level. The kitchen features a granite countertop, a modern backsplash, stainless steel appliances (new fridge, stove and micro-range), a pantry, a breakfast nook, and a walkout to a private deck. A short walk to Highbush and Altona Forest schools, Ontario Tech U in Oshawa, Centennial College in Scarborough, a 16-minute drive to Lakeridge Health hospital in Ajax, and Centenary Hospital in Scarborough, a 10-minute drive to Pickering Town Centre shopping mall, and an 11-minute drive to the GO station in Ajax. Near Hwy 401, Hwy 2, and Brock Road. Enjoy nature trails in Urban Rouge National Park, Rouge Beach, Toronto Zoo, Ports restaurant, Marina and Yacht Club on Lake Ontario. These are but a few area influences. The fully brick house with curb appeal is a multigenerational home with an accessible main-floor bedroom and 3-piece bathroom, 4 spacious bedrooms on the second floor, and a 3-bedroom apartment with a separate entrance, offering instant income, can be arranged on closing. Fibe internet service. The roof was reshingled in 2023. The survey shows the lot boundaries and house. This house is newly renovated and ready to move in. (id:43681)
房源概要
| MLS® Number | E13665190 |
| 房源类型 | 民宅 |
| 社区名字 | Amberlea |
| 附近的便利设施 | 医院, 码头, 公共交通, 学校 |
| 社区特征 | 社区活动中心 |
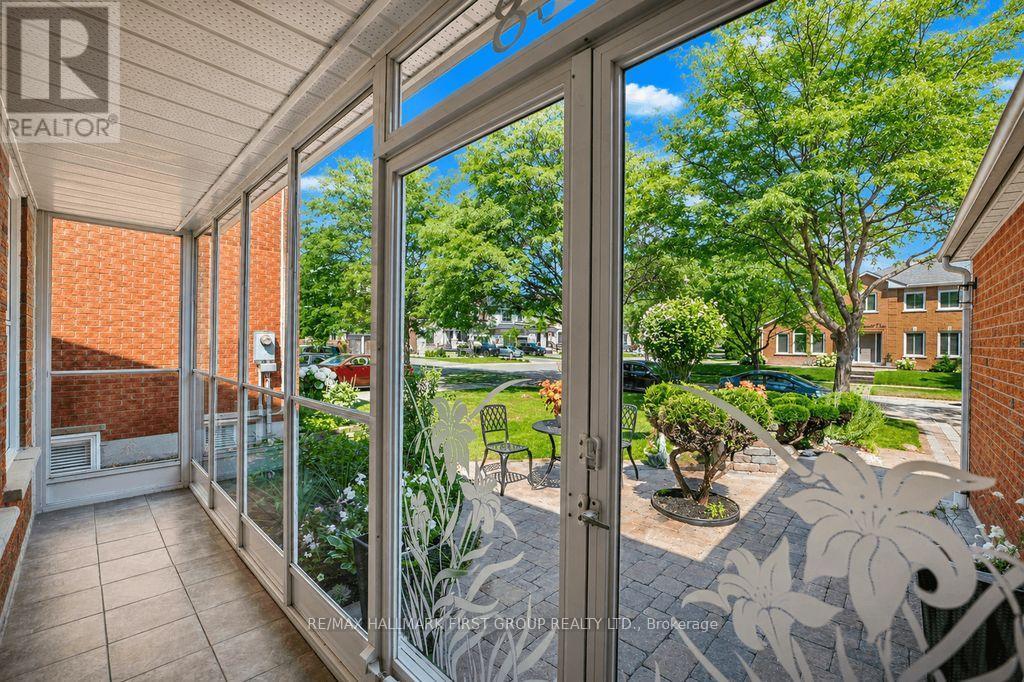
| 特征 | Conservation/green Belt, Wheelchair Access, Gazebo, Guest Suite, Atrium/sunroom, 亲戚套间 |
| 总车位 | 6 |
详 情
| 浴室 | 4 |
| 地上卧房 | 5 |
| 地下卧室 | 3 |
| 总卧房 | 8 |
| 公寓设施 | Fireplace(s) |
| 家电类 | Garage Door Opener Remote(s), Central Vacuum, Water Meter, Blinds, 洗碗机, 烘干机, Range, 炉子, 洗衣机, 窗帘, 冰箱 |
| 地下室进展 | 已装修 |
| 地下室功能 | Apartment In Basement, Walk-up, Separate Entrance |
| 地下室类型 | N/a, N/a (finished), N/a, N/a |
| 施工种类 | 独立屋 |
| 空调 | 中央空调 |
| 外墙 | 砖 |
| Fire Protection | Security System, Smoke Detectors |
| 壁炉 | 有 |
| Flooring Type | Hardwood, Carpeted, Tile |
| 地基类型 | 混凝土 |
| 供暖方式 | 天然气 |
| 供暖类型 | 压力热风 |
| 储存空间 | 2 |
| 内部尺寸 | 3000 - 3500 Sqft |
| 类型 | 独立屋 |
| 设备间 | 市政供水 |
车 位
| 附加车库 | |
| Garage |
土地
| 英亩数 | 无 |
| 围栏类型 | Fully Fenced |
| 土地便利设施 | 医院, 码头, 公共交通, 学校 |
| 污水道 | Sanitary Sewer |
| 土地深度 | 110 Ft |
| 土地宽度 | 49 Ft ,3 In |
| 不规则大小 | 49.3 X 110 Ft |
| 规划描述 | 住宅 |
房 间
| 楼 层 | 类 型 | 长 度 | 宽 度 | 面 积 |
|---|---|---|---|---|
| 二楼 | Bedroom 4 | 3.83 m | 3.5 m | 3.83 m x 3.5 m |
| 二楼 | 浴室 | 2.49 m | 2.31 m | 2.49 m x 2.31 m |
| 二楼 | 起居室 | 2.74 m | 2.54 m | 2.74 m x 2.54 m |
| 二楼 | 主卧 | 6.42 m | 3.48 m | 6.42 m x 3.48 m |
| 二楼 | 第二卧房 | 4.42 m | 3.5 m | 4.42 m x 3.5 m |
| 二楼 | 第三卧房 | 3.83 m | 3.48 m | 3.83 m x 3.48 m |
| 地下室 | 客厅 | 5.05 m | 3.2 m | 5.05 m x 3.2 m |
| 地下室 | 厨房 | 3.78 m | 3.4 m | 3.78 m x 3.4 m |
| 地下室 | 卧室 | 5.81 m | 4.03 m | 5.81 m x 4.03 m |
| 地下室 | 卧室 | 5.02 m | 3.55 m | 5.02 m x 3.55 m |
| 地下室 | 卧室 | 3.88 m | 3.2 m | 3.88 m x 3.2 m |
| 地下室 | 浴室 | 2.13 m | 1.52 m | 2.13 m x 1.52 m |
| 地下室 | 设备间 | 2.44 m | 2.13 m | 2.44 m x 2.13 m |
| 一楼 | 门厅 | 4.65 m | 4.24 m | 4.65 m x 4.24 m |
| 一楼 | 客厅 | 6.12 m | 3.48 m | 6.12 m x 3.48 m |
| 一楼 | 餐厅 | 34.72 m | 3.48 m | 34.72 m x 3.48 m |
| 一楼 | 厨房 | 3.48 m | 3.45 m | 3.48 m x 3.45 m |
| 一楼 | 家庭房 | 3.12 m | 3.5 m | 3.12 m x 3.5 m |
| 一楼 | Bedroom 5 | 3.5 m | 3.12 m | 3.5 m x 3.12 m |
| 一楼 | 洗衣房 | 2.41 m | 2.31 m | 2.41 m x 2.31 m |
设备间
| 有线电视 | 已安装 |
| 配电箱 | 已安装 |
| 污水道 | 已安装 |
https://www.realtor.ca/real-estate/30144501/1818-dencourt-drive-pickering-amberlea-amberlea

The trademarks REALTOR®, REALTORS®, and the REALTOR® logo are controlled by The Canadian Real Estate Association (CREA) and identify real estate professionals who are members of CREA. The trademarks MLS®, Multiple Listing Service® and the associated logos are owned by The Canadian Real Estate Association (CREA) and identify the quality of services provided by real estate professionals who are members of CREA. The trademark DDF® is owned by The Canadian Real Estate Association (CREA) and identifies CREA's Data Distribution Facility (DDF®)
Toronto Real Estate Board
100% Partners Real Estate
August 12 2026 05:24:57
