
1817 Parkwood Circle Peterborough (Monaghan Ward 2), Ontario K9J 8C3


$699,900
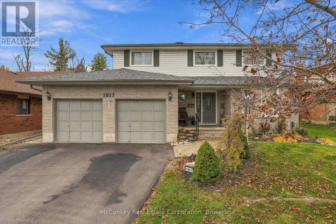
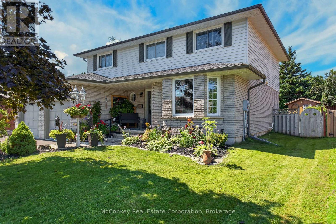
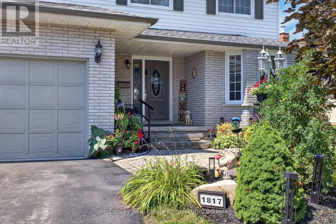
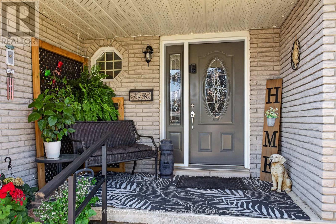
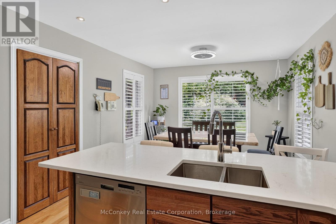
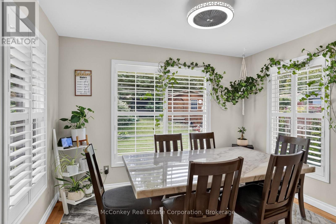
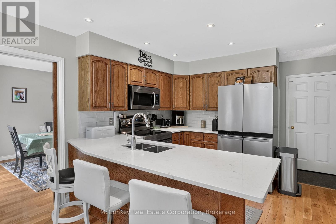
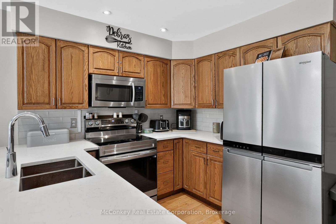
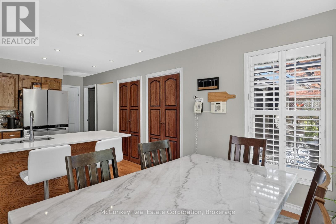
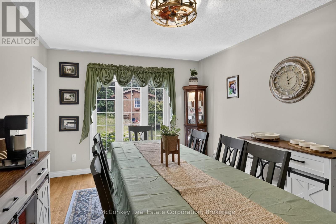
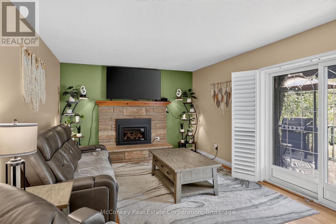
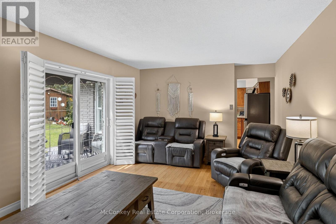
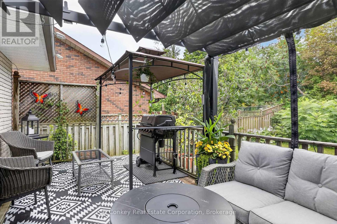
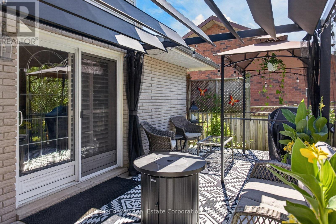
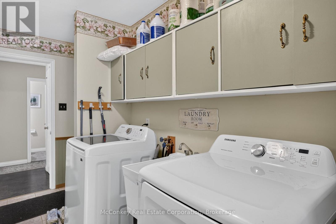
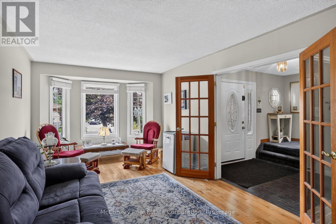
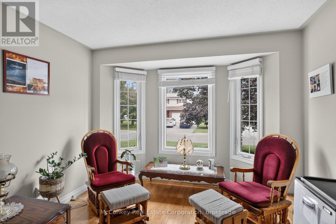
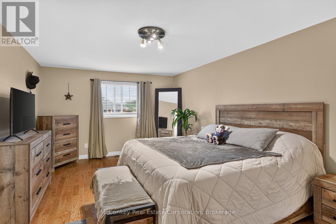
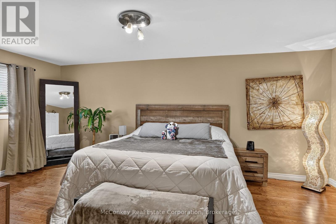
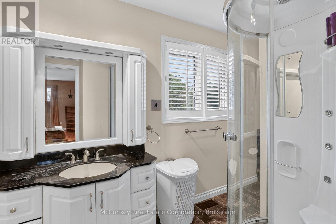
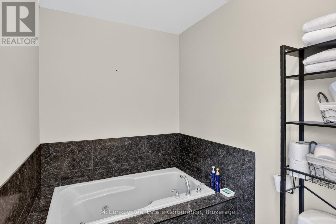
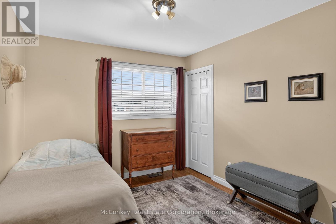
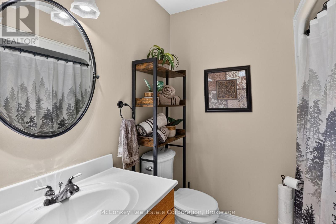
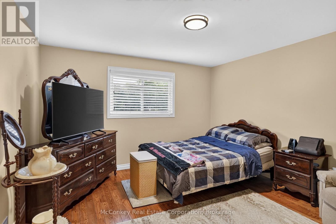
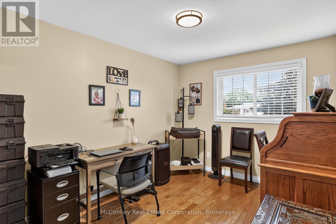
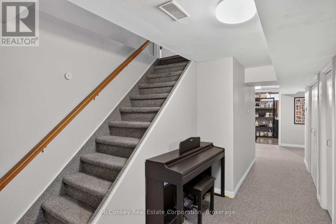
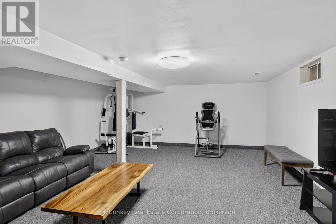
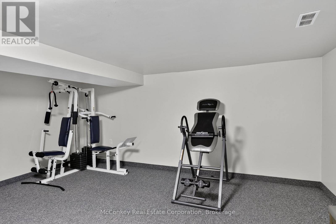
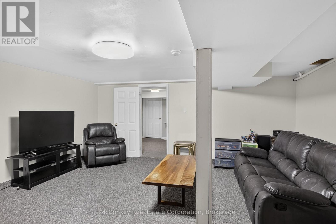
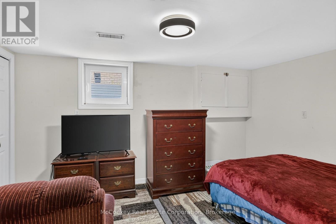
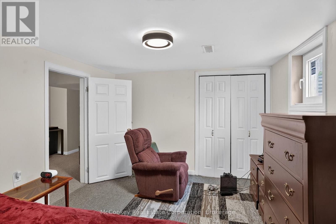
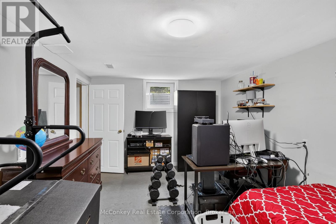
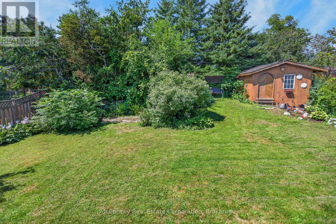
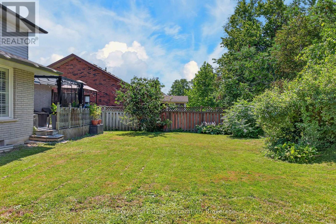
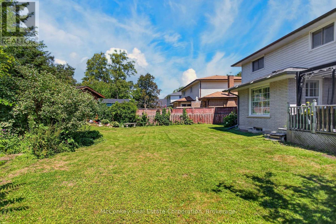
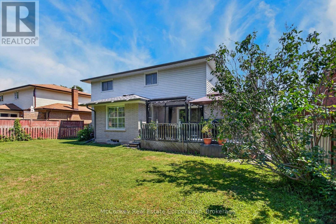
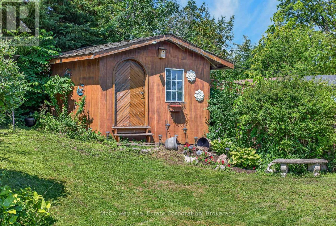
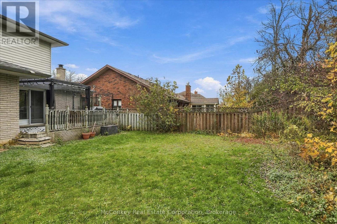
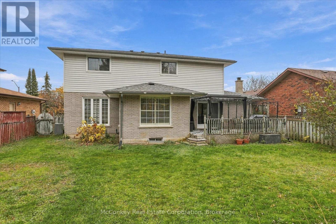
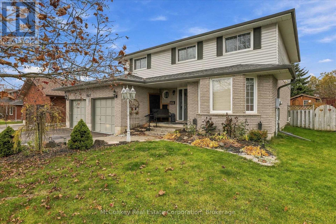
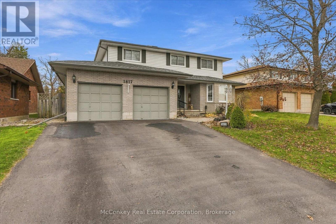
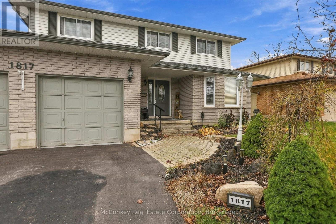
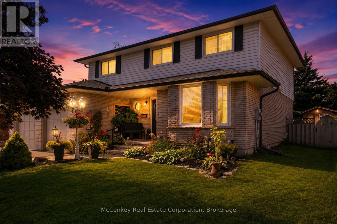
HIGHLY DESIRABLE WEST-END LOCATION! Nestled in one of Peterborough's most sought-after established neighbourhoods, known for its mature trees, quiet streets & beautiful green spaces. This attractive four bedroom (+ two lower bedrooms) two-storey home, offers an exceptional setting for family living! Enjoy the convenience of being close to Peterborough Regional Health Centre, St. Peter's Catholic Secondary School, the Trans Canada Trail & Beautiful Jackson Park. Thoughtfully designed with family life in mind, traditional two-storey layout features four spacious bedrooms together on the upper level, including a generous primary suite with walk-in closet & bright four-piece ensuite. Sunlight spills in through skylight that fills the upper hallway with natural warm light. Main floor boasts spacious family room with a cozy gas fireplace & W/O to a large west facing deck with gazebo. Perfect for family gatherings & entertaining with your fabulous sized dining room & living room. Sparkling bright eat-in kitchen features quartz countertops, plenty of cupboard space, a breakfast bar & a charming bay-window breakfast area overlooking the beautifully landscaped, west-facing backyard. Finished lower level provides wonderful flexibility with a spacious recreation room + two additional bedrooms, ideal for guests, home offices or a growing family's needs. Set on a beautifully landscaped 60' x 120' lot, the private backyard features a generous deck, gazebo & cute garden shed. A double-car garage with convenient access through the huge main-floor laundry room. With its generous living space, traditional family-friendly layout & outstanding proximity to schools, trails, parks, healthcare and amenities, this is a wonderful opportunity to enjoy life in Peterborough's desirable west end. (id:43681)
房源概要
| MLS® Number | X14147354 |
| 房源类型 | 民宅 |
| 社区名字 | Monaghan Ward 2 |
| 附近的便利设施 | 医院, 公园, 公共交通, 学校 |
| 特征 | Flat Site, Level |
| 总车位 | 4 |
| 结构 | Deck, Porch |
详 情
| 浴室 | 3 |
| 地上卧房 | 4 |
| 地下卧室 | 2 |
| 总卧房 | 6 |
| Age | 31 To 50 Years |
| 公寓设施 | Fireplace(s) |
| 家电类 | Water Heater, Water Meter, Blinds, 洗碗机, 烘干机, 微波炉, 炉子, 洗衣机, 窗帘, 冰箱 |
| 地下室进展 | 已装修 |
| 地下室类型 | 全完工 |
| 施工种类 | 独立屋 |
| 空调 | 中央空调 |
| 外墙 | 砖, 乙烯基壁板 |
| 壁炉 | 有 |
| Fireplace Total | 1 |
| 壁炉类型 | Insert |
| 地基类型 | 混凝土浇筑 |
| 客人卫生间(不包含洗浴) | 1 |
| 供暖方式 | 天然气 |
| 供暖类型 | 压力热风 |
| 储存空间 | 2 |
| 内部尺寸 | 2000 - 2500 Sqft |
| 类型 | 独立屋 |
| 设备间 | 市政供水 |
车 位
| 附加车库 | |
| Garage |
土地
| 英亩数 | 无 |
| 土地便利设施 | 医院, 公园, 公共交通, 学校 |
| 污水道 | Sanitary Sewer |
| 土地深度 | 119 Ft ,8 In |
| 土地宽度 | 59 Ft ,8 In |
| 不规则大小 | 59.7 X 119.7 Ft |
| 规划描述 | R1 |
房 间
| 楼 层 | 类 型 | 长 度 | 宽 度 | 面 积 |
|---|---|---|---|---|
| 二楼 | 第三卧房 | 4.32 m | 2.83 m | 4.32 m x 2.83 m |
| 二楼 | Bedroom 4 | 3.28 m | 2.9 m | 3.28 m x 2.9 m |
| 二楼 | 浴室 | 4.78 m | 2.22 m | 4.78 m x 2.22 m |
| 二楼 | 浴室 | 2.15 m | 1.97 m | 2.15 m x 1.97 m |
| 二楼 | 卧室 | 5.98 m | 3.7 m | 5.98 m x 3.7 m |
| 二楼 | 第二卧房 | 3.89 m | 3.88 m | 3.89 m x 3.88 m |
| 地下室 | Bedroom 5 | 4.72 m | 3.21 m | 4.72 m x 3.21 m |
| 地下室 | 卧室 | 4.15 m | 3.18 m | 4.15 m x 3.18 m |
| 地下室 | 娱乐,游戏房 | 6.19 m | 5.18 m | 6.19 m x 5.18 m |
| 一楼 | Eating Area | 3.44 m | 2.53 m | 3.44 m x 2.53 m |
| 一楼 | 厨房 | 3.61 m | 3.44 m | 3.61 m x 3.44 m |
| 一楼 | 家庭房 | 6.11 m | 3.63 m | 6.11 m x 3.63 m |
| 一楼 | 客厅 | 6.12 m | 3.44 m | 6.12 m x 3.44 m |
| 一楼 | 餐厅 | 4.24 m | 3.26 m | 4.24 m x 3.26 m |
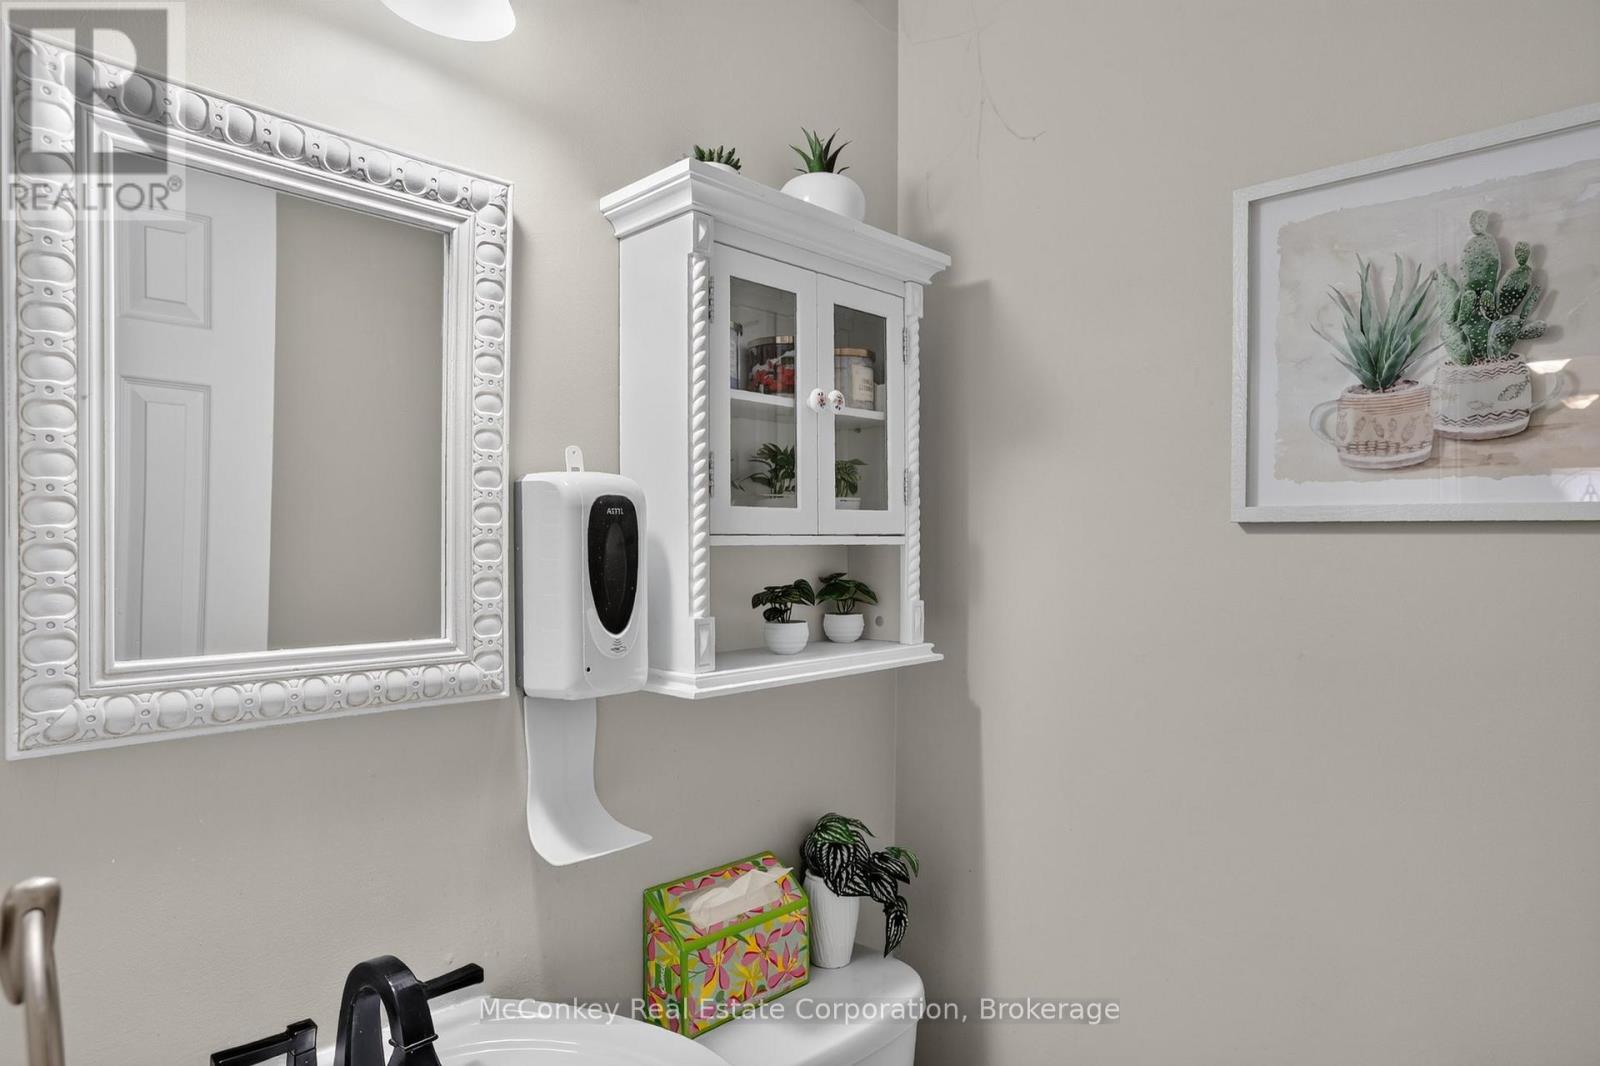
| 一楼 | 浴室 | 1.32 m | 1.26 m | 1.32 m x 1.26 m |
| 一楼 | 门厅 | 2.27 m | 2.27 m | 2.27 m x 2.27 m |
| 一楼 | 洗衣房 | 6.1 m | 1.66 m | 6.1 m x 1.66 m |

The trademarks REALTOR®, REALTORS®, and the REALTOR® logo are controlled by The Canadian Real Estate Association (CREA) and identify real estate professionals who are members of CREA. The trademarks MLS®, Multiple Listing Service® and the associated logos are owned by The Canadian Real Estate Association (CREA) and identify the quality of services provided by real estate professionals who are members of CREA. The trademark DDF® is owned by The Canadian Real Estate Association (CREA) and identifies CREA's Data Distribution Facility (DDF®)
Durham Region Association of REALTORS®
Mcconkey Real Estate Corporation
November 05 2026 12:49:31
