
1816 Paddock Crescent Mississauga (Erin Mills), Ontario L5L 3E4

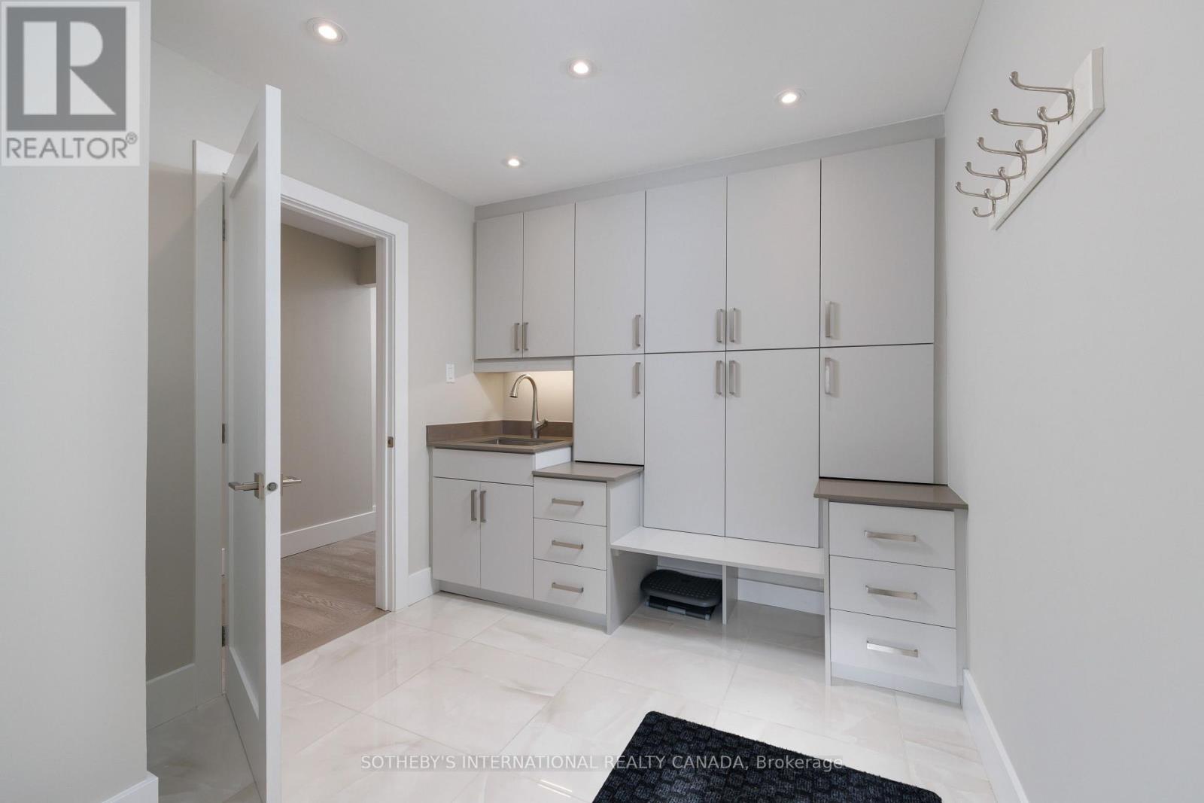
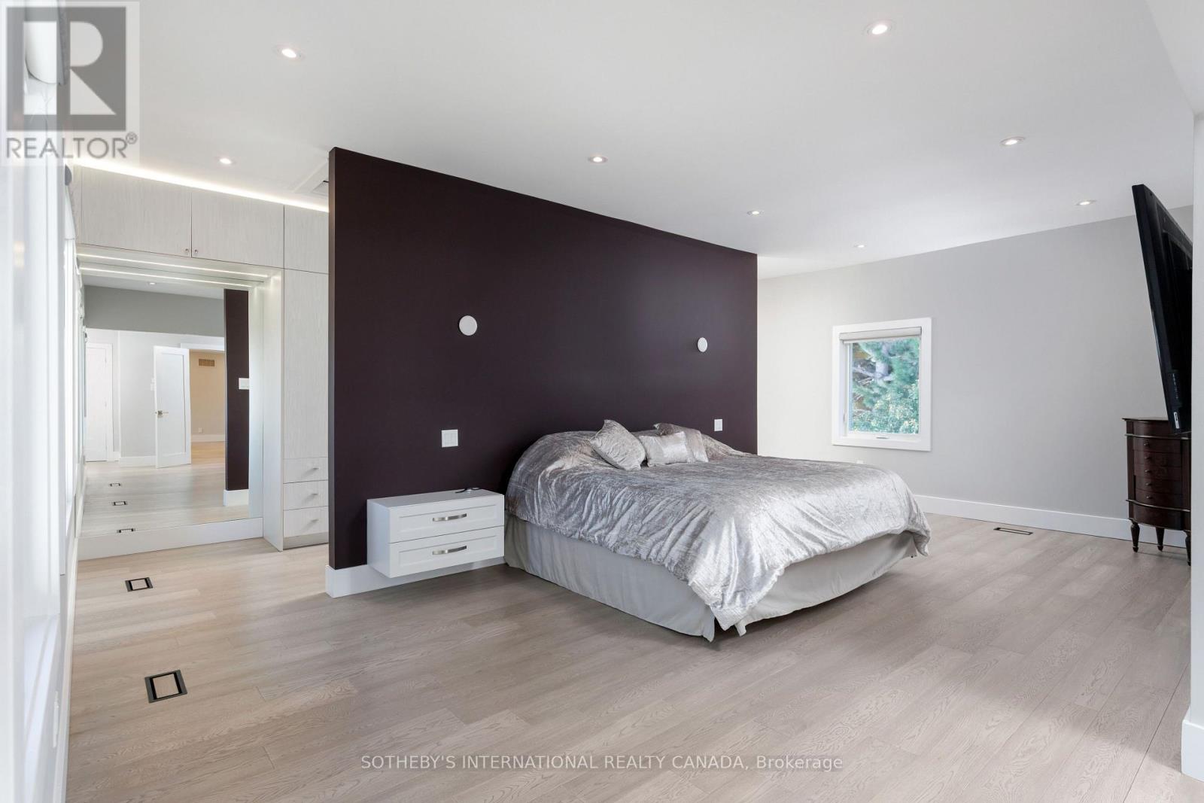
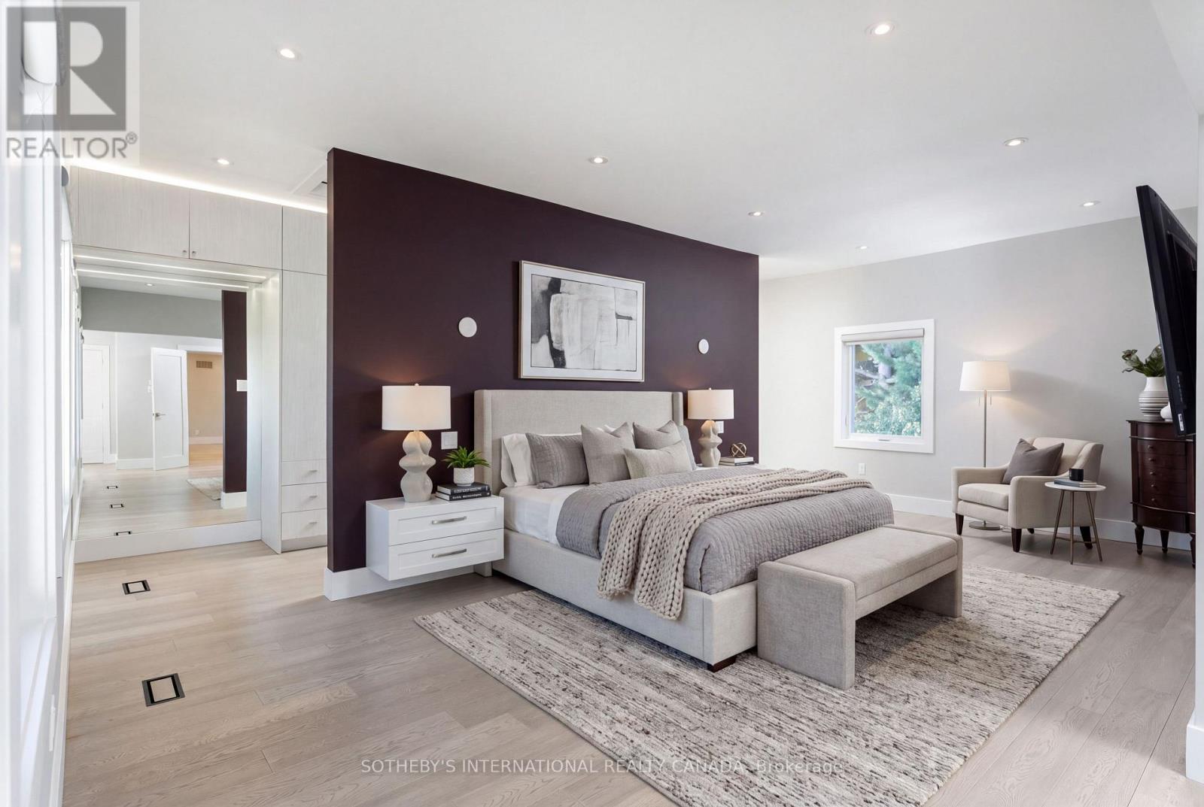
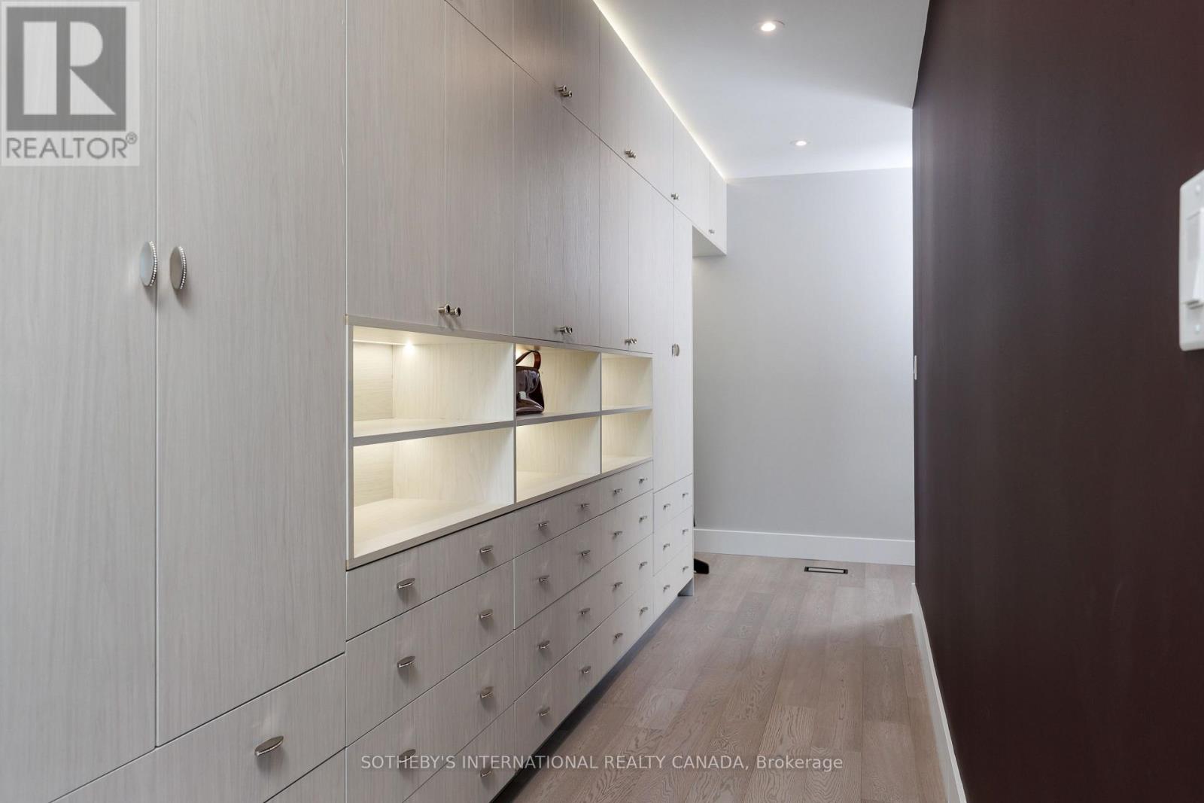

$2,649,000
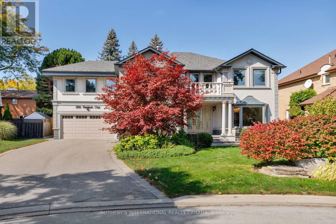
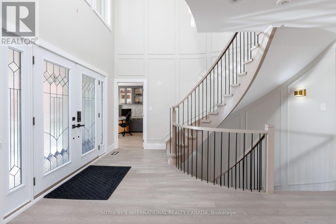
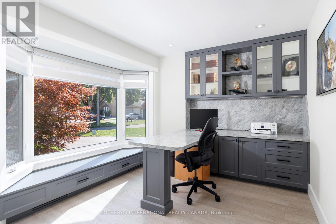
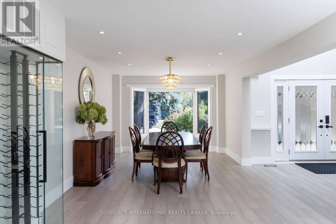
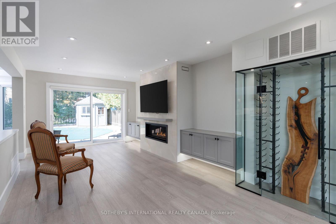
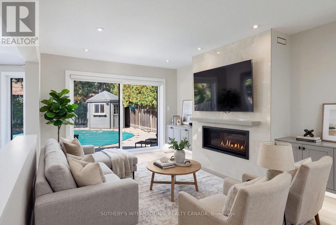
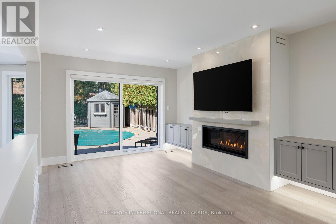
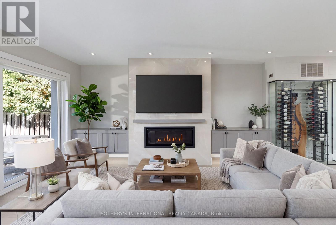
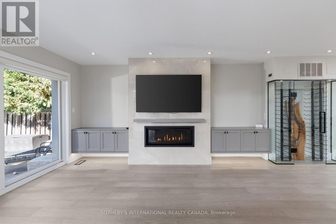
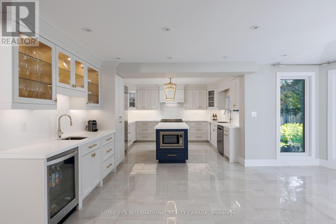
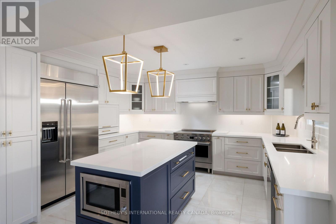
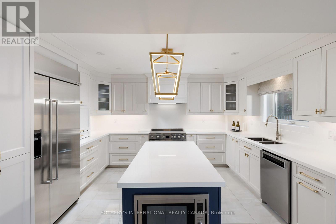
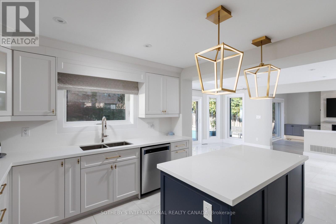
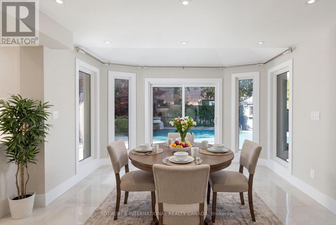
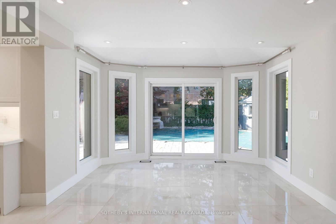
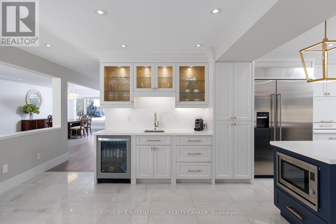
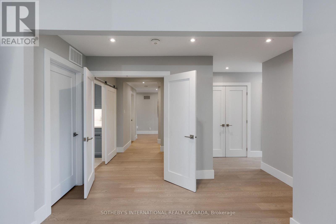
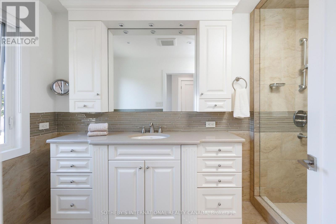
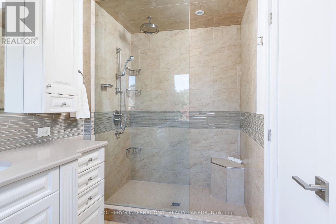
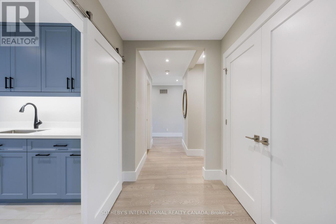
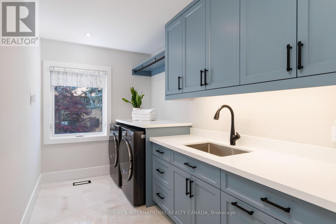
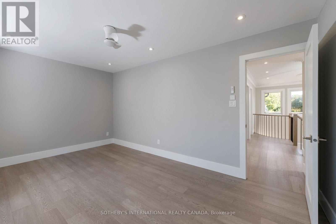
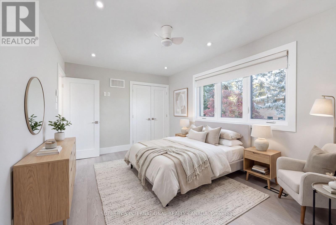
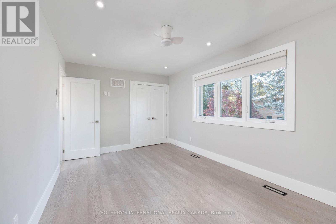
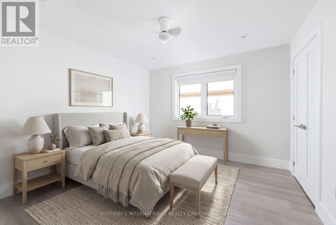
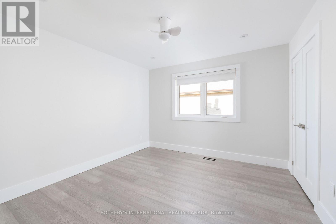
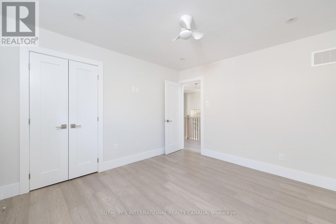
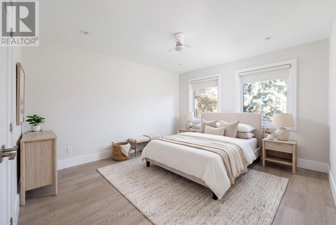
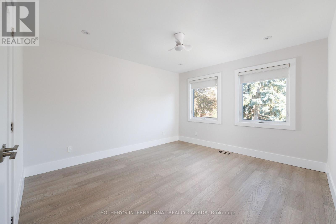
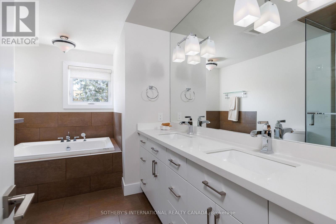
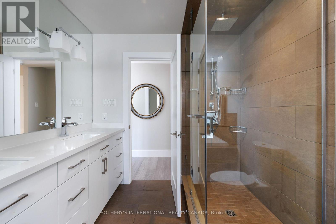
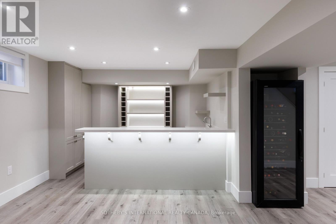
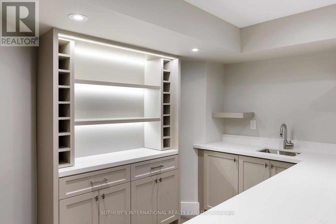
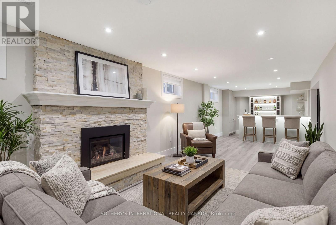
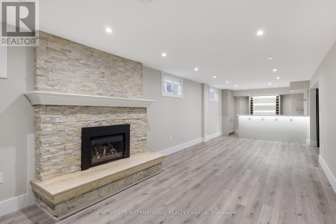
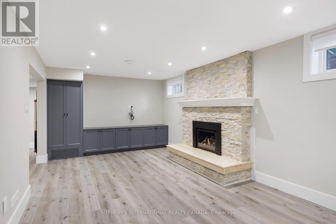
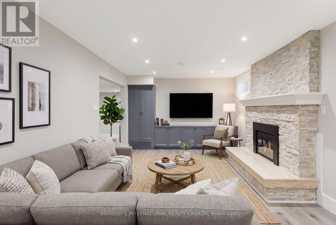
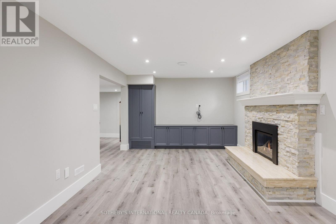
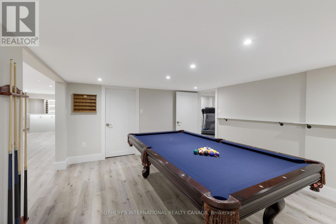
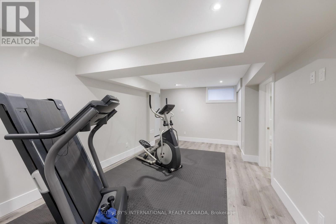
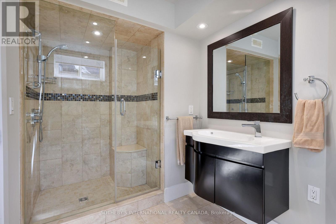
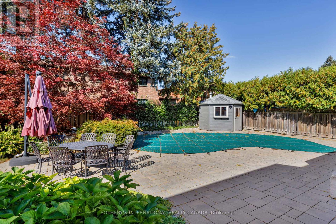
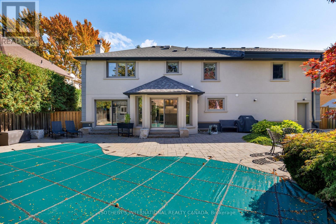
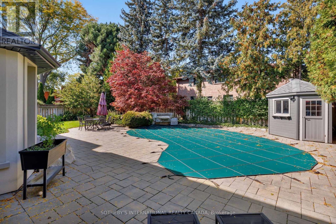
Beautifully renovated from top to bottom in 2023, this move-in-ready home offers nearly 4,300 sq. ft. of thoughtfully designed living space in sought-after Bridlepath Estates.The custom kitchen features premium appliances and opens seamlessly to the family room and dining area, creating a comfortable, welcoming space for both everyday living and entertaining. Overlooking the backyard, the main living areas enjoy an easy connection to the outdoor space and the private pool retreat, completed in 2021.A main-floor office provides a quiet place to work, while the finished lower level adds exceptional versatility with a media room, gym, full bath, wet bar, separate entrance and plenty of storage.Upstairs, the spacious primary suite features vaulted ceilings, generous custom closets, a private ensuite and walkout to its own terrace-a peaceful place to begin or end the day.Set on a beautifully landscaped, premium wide lot, the home combines stylish finishes with a practical layout designed for modern family life. Enjoy nearby Credit River trails, GO Transit and UTM, along with convenient access to excellent schools, highways, Streetsville, Square One and everyday amenities.Fully renovated, move-in ready and complete with a pool, this is a wonderful opportunity to enjoy the space, privacy and established setting of Bridlepath Estates.*Disclaimer, some rooms are is virtually staged (id:43681)
房源概要
| MLS® Number | W13876548 |
| 房源类型 | 民宅 |
| 社区名字 | Erin Mills |
| 设备类型 | 热水器 |
| 特征 | Irregular Lot Size, Dry |
| 总车位 | 8 |
| 泳池类型 | Inground Pool |
| 租赁设备类型 | 热水器 |
详 情
| 浴室 | 4 |
| 地上卧房 | 4 |
| 地下卧室 | 1 |
| 总卧房 | 5 |
| Age | 31 To 50 Years |
| 家电类 | Water Meter |
| 地下室进展 | 已装修 |
| 地下室类型 | N/a (finished) |
| 施工种类 | 独立屋 |
| 空调 | 中央空调 |
| 外墙 | 灰泥 |
| Fire Protection | Monitored Alarm |
| 壁炉 | 有 |
| 地基类型 | 水泥, 混凝土, Unknown |
| 客人卫生间(不包含洗浴) | 1 |
| 供暖方式 | 天然气 |
| 供暖类型 | 压力热风 |
| 储存空间 | 2 |
| 内部尺寸 | 3000 - 3500 Sqft |
| 类型 | 独立屋 |
| 设备间 | 市政供水 |
车 位
| 附加车库 | |
| Garage |
土地
| 英亩数 | 无 |
| 围栏类型 | Fenced Yard |
| Landscape Features | Lawn Sprinkler |
| 污水道 | Sanitary Sewer |
| 土地深度 | 110 Ft |
| 土地宽度 | 73 Ft ,1 In |
| 不规则大小 | 73.1 X 110 Ft ; 125.19 Ft X 73.34 Ft X 110.11 Ft X 73.0 |
| 规划描述 | 301 |
房 间
| 楼 层 | 类 型 | 长 度 | 宽 度 | 面 积 |
|---|---|---|---|---|
| 二楼 | 主卧 | 3.77 m | 6 m | 3.77 m x 6 m |
| 二楼 | 第二卧房 | 3.52 m | 3.96 m | 3.52 m x 3.96 m |
| 二楼 | 第三卧房 | 3.52 m | 3.58 m | 3.52 m x 3.58 m |
| 二楼 | Bedroom 4 | 4.75 m | 3 m | 4.75 m x 3 m |
| Lower Level | 娱乐,游戏房 | 3.48 m | 4 m | 3.48 m x 4 m |
| Lower Level | Media | 3.87 m | 4.75 m | 3.87 m x 4.75 m |
| Lower Level | 起居室 | 3.48 m | 2.99 m | 3.48 m x 2.99 m |
| 一楼 | 家庭房 | 3.62 m | 4.85 m | 3.62 m x 4.85 m |
| 一楼 | 餐厅 | 3.61 m | 6.96 m | 3.61 m x 6.96 m |
| 一楼 | 厨房 | 3.44 m | 4.27 m | 3.44 m x 4.27 m |
| 一楼 | Eating Area | 3.88 m | 5.78 m | 3.88 m x 5.78 m |
https://www.realtor.ca/real-estate/30380828/1816-paddock-crescent-mississauga-erin-mills-erin-mills

The trademarks REALTOR®, REALTORS®, and the REALTOR® logo are controlled by The Canadian Real Estate Association (CREA) and identify real estate professionals who are members of CREA. The trademarks MLS®, Multiple Listing Service® and the associated logos are owned by The Canadian Real Estate Association (CREA) and identify the quality of services provided by real estate professionals who are members of CREA. The trademark DDF® is owned by The Canadian Real Estate Association (CREA) and identifies CREA's Data Distribution Facility (DDF®)
Toronto Real Estate Board
Sotheby's International Realty Canada
October 25 2026 04:38:56
