
1814 Quantz Crescent Innisfil, Ontario L9S 1X2


$2,410,000
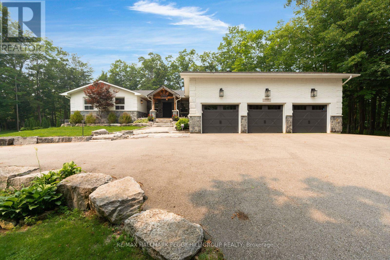
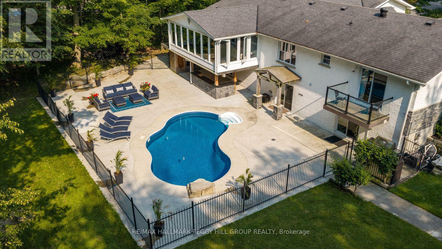
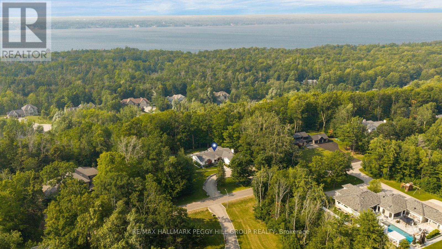
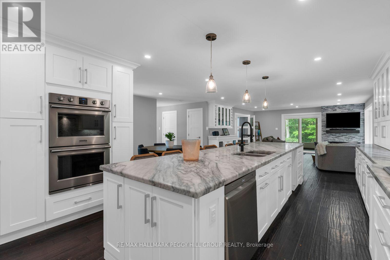
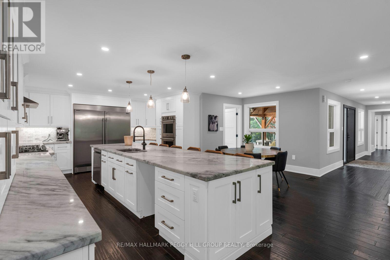
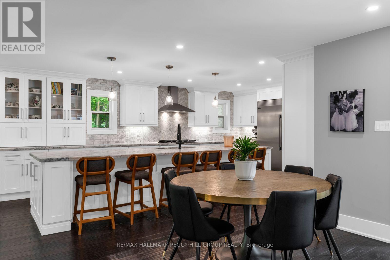
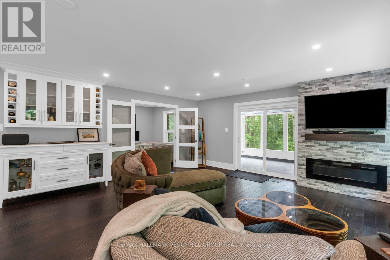
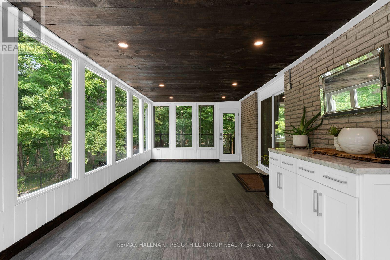
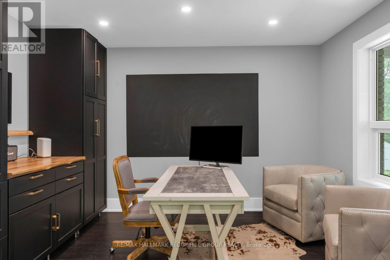
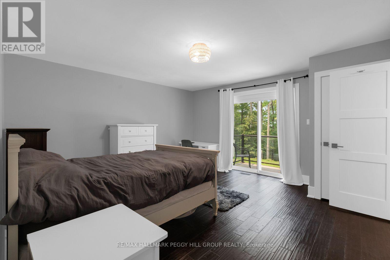
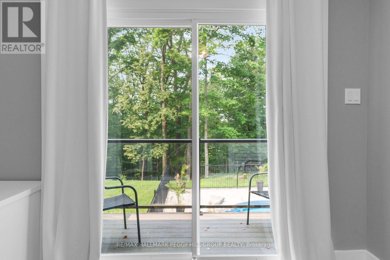
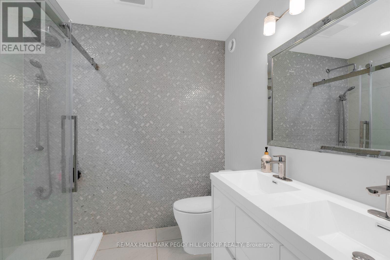
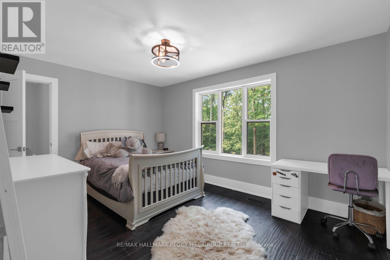
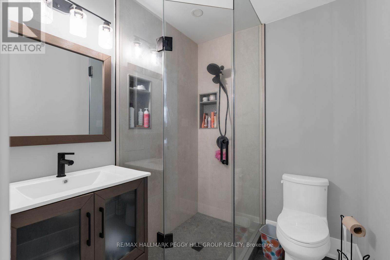
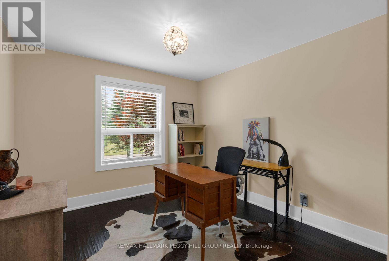
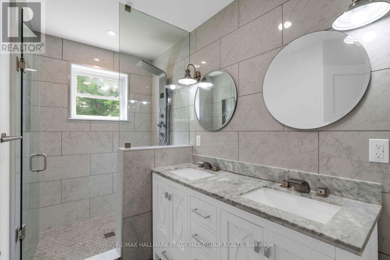
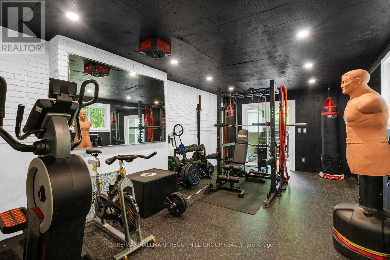
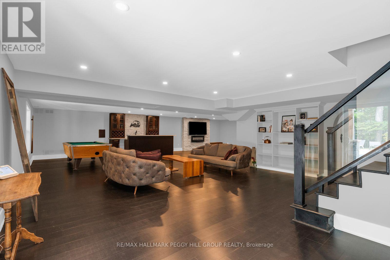
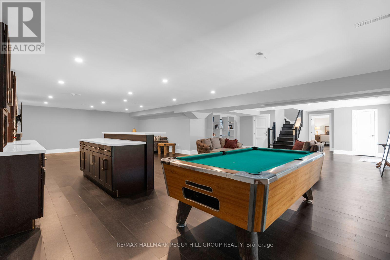
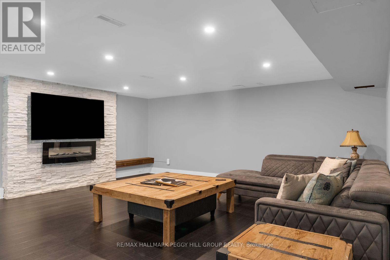
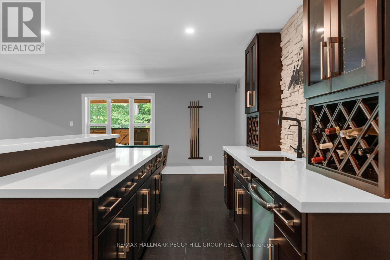
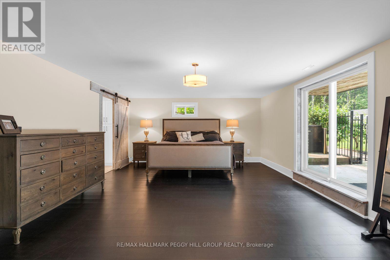
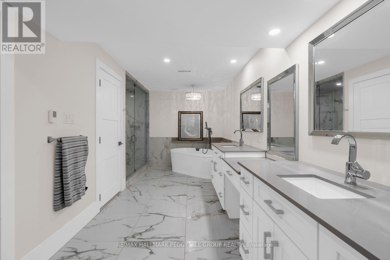
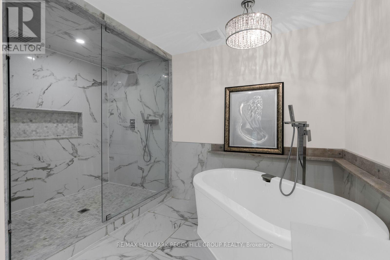
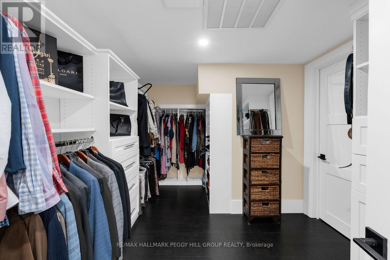
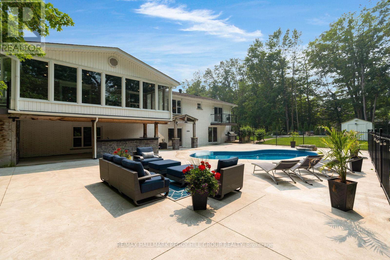
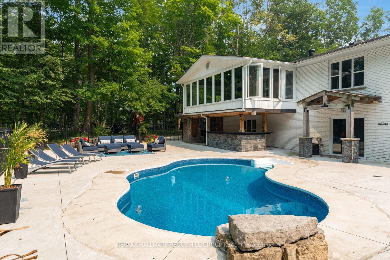
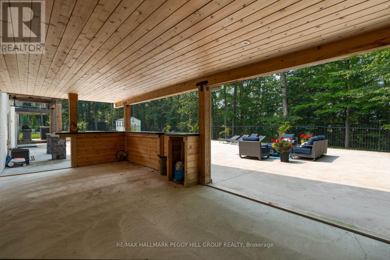
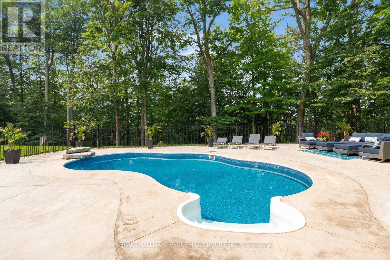
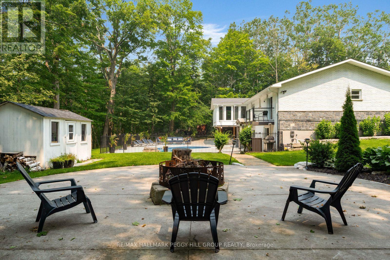
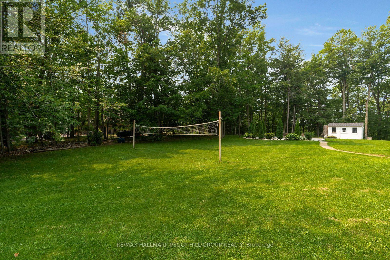
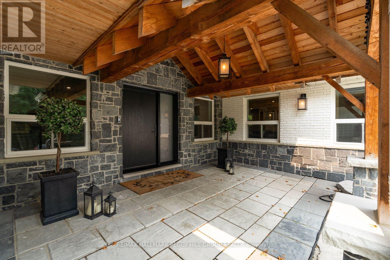
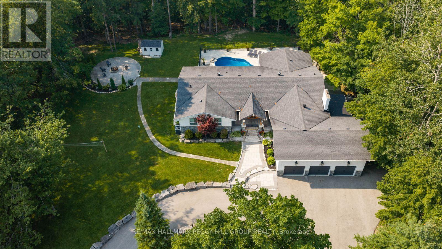
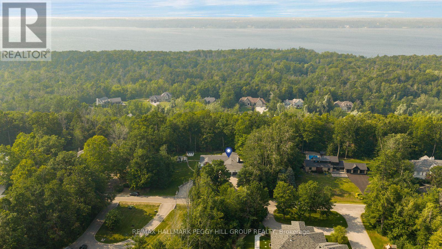
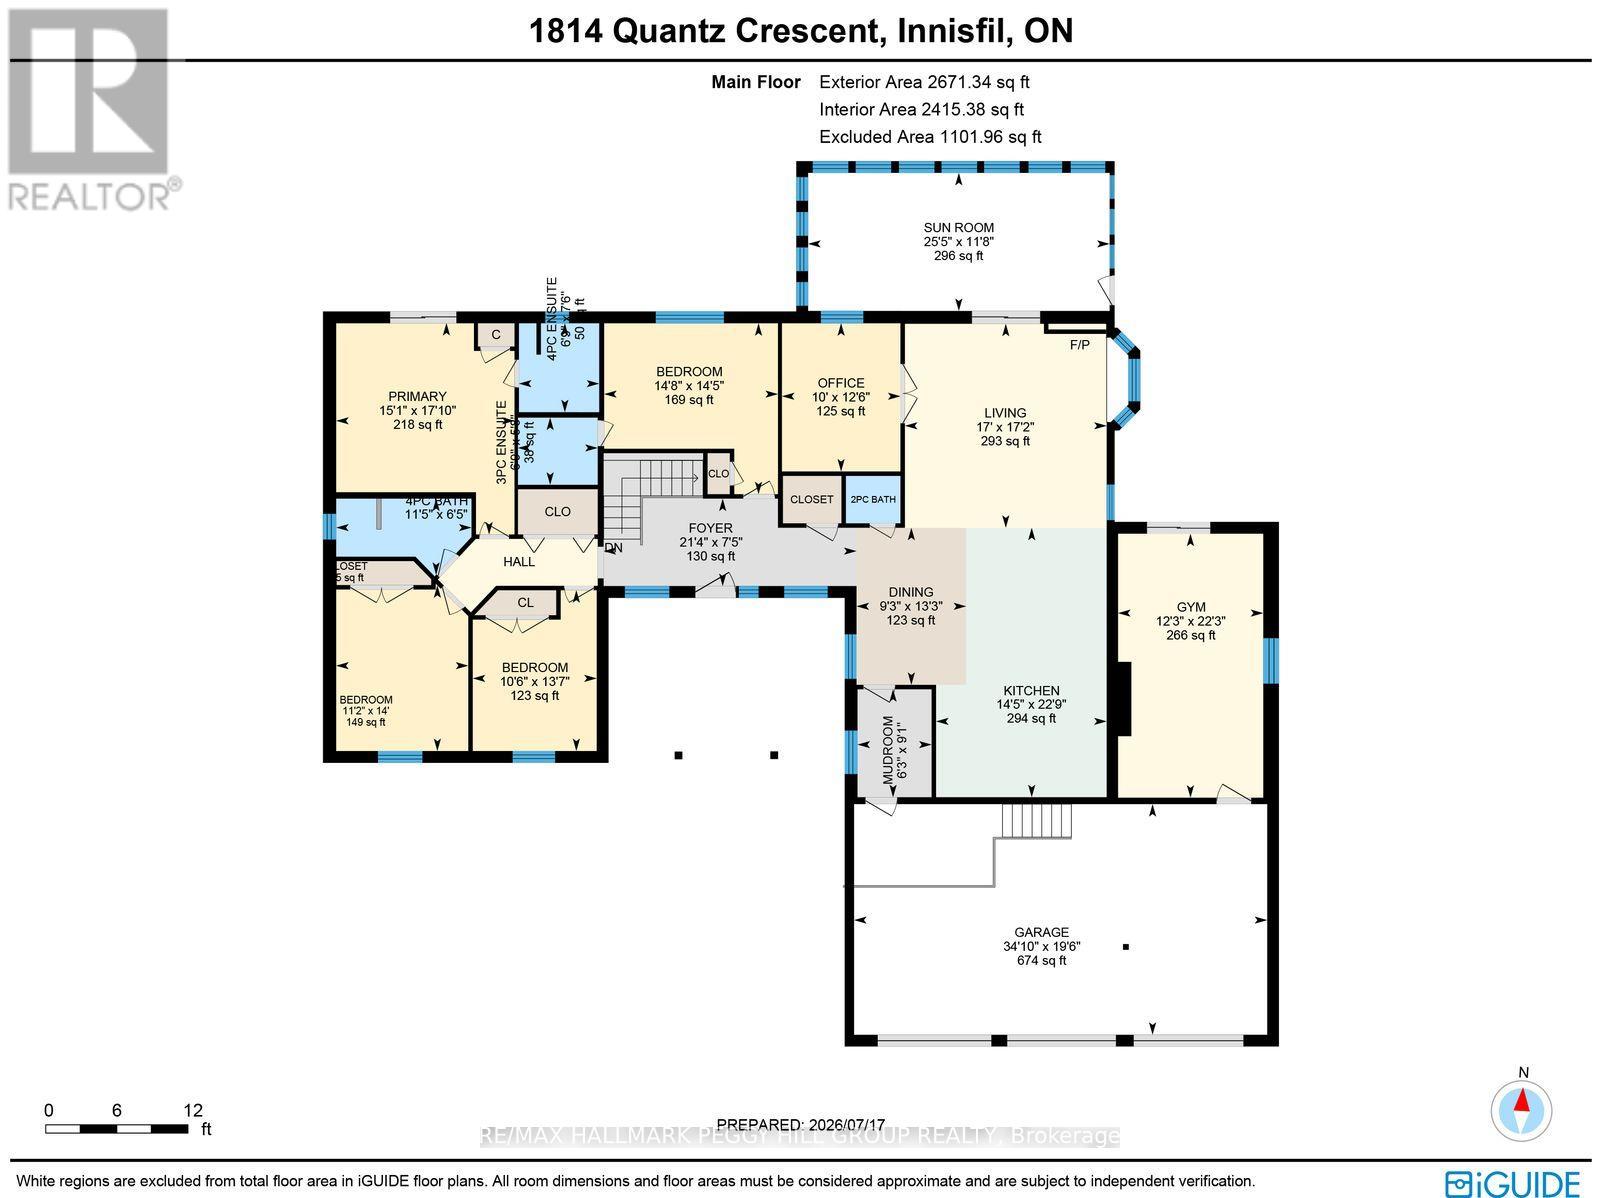
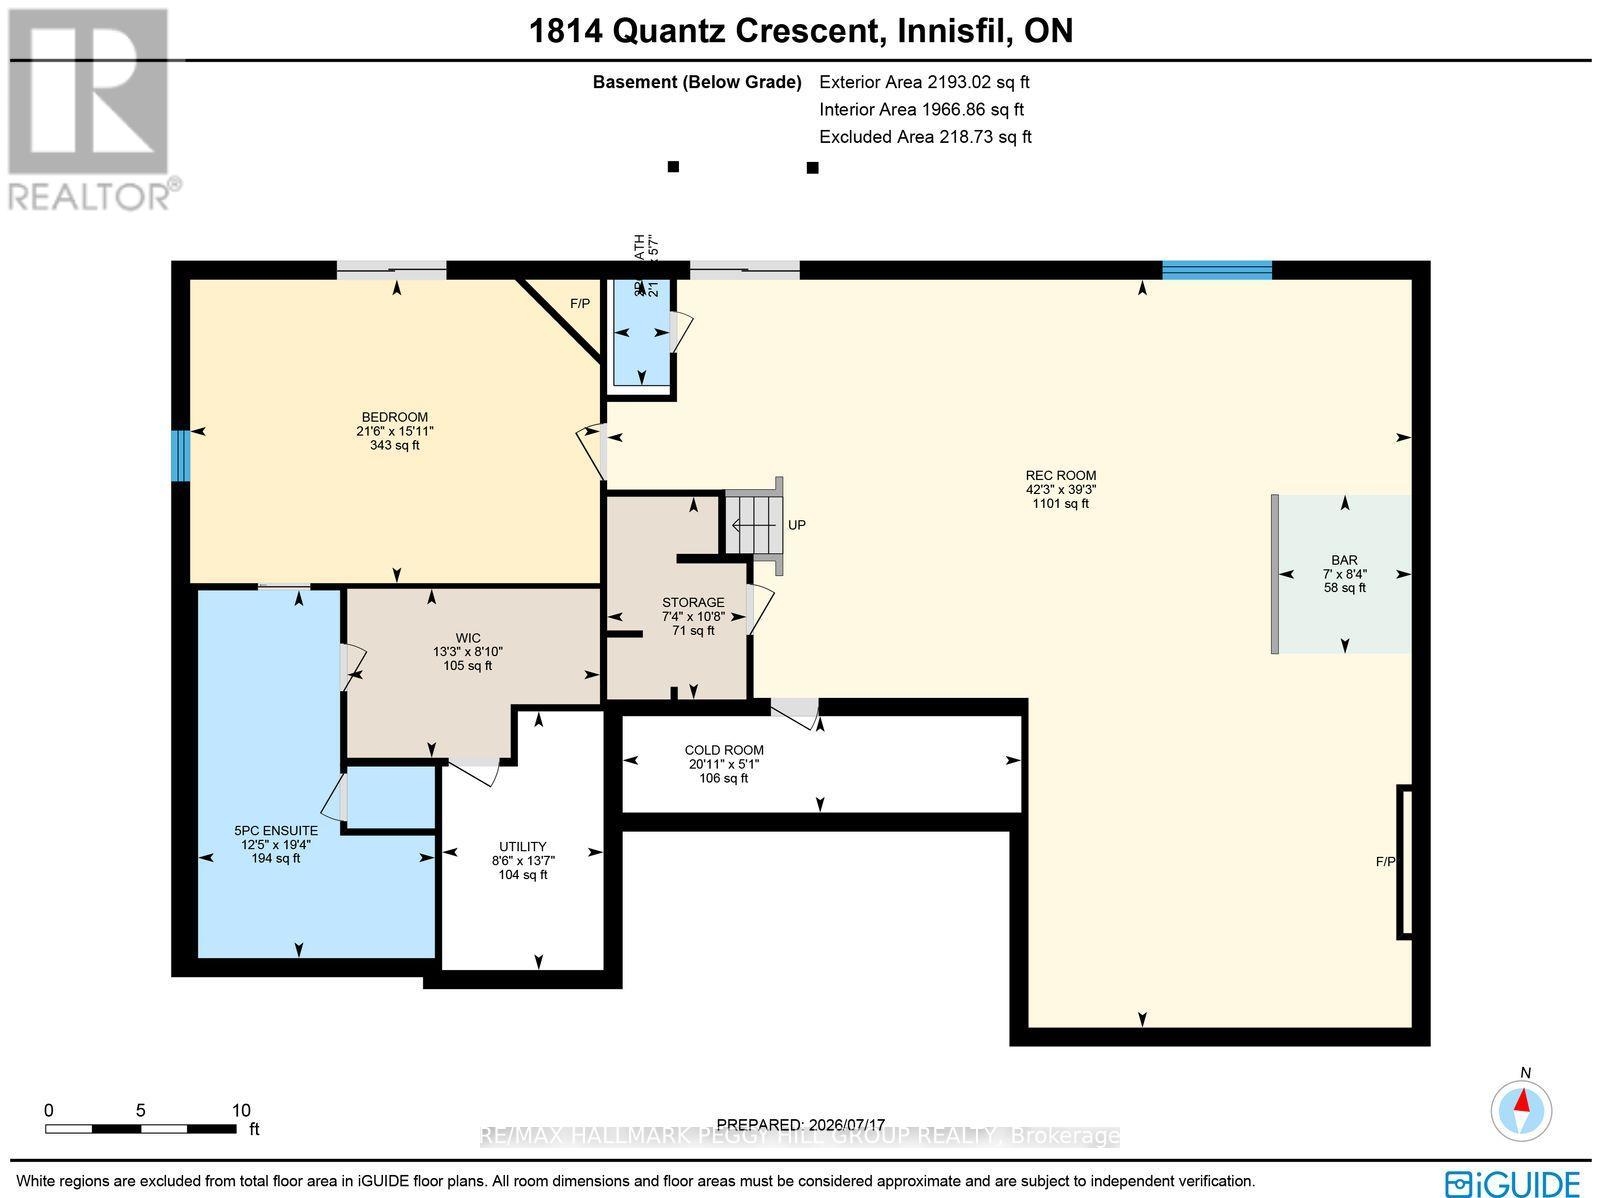
OVER 4,600 FINISHED SQ FT ON 2.2+ TREED ACRES WITH AN IN-GROUND POOL, WALKOUT LOWER LEVEL & TRIPLE GARAGE! More than 4,600 finished sq ft unfolds across a private 2.2+ acre estate where sophisticated interiors, mature trees and resort-level amenities define the property. The rear grounds are arranged for indulgent summer living, with an in-ground saltwater pool, expansive poolside patio, covered outdoor bar, poured-concrete fire pit and dedicated volleyball space framed by dense woodland. The magazine-worthy open-concept kitchen, dining and living area is unapologetically grand, centred around a marble island and surrounded by marble counters, extensive cabinetry, premium appliances, double built-in ovens, a gas cooktop and an oversized refrigerator and freezer. The living room features one of three fireplaces, a bay window and custom cabinetry, with direct access to the private office and updated three-season sunroom with newer windows, insulation and pot lights. The main-floor primary suite includes a private ensuite and walkout to a balcony. The walkout lower level includes an impressive second primary suite with its own fireplace, expansive walk-in closet and lavish 5-piece ensuite, alongside a substantial recreation room with the third fireplace, wet bar and included pool table. A separate heated gym with a newer roof provides a dedicated fitness space at home. The circular driveway leads to a spray-foamed triple garage with epoxy flooring and a newer 60-amp subpanel. Additional improvements include new natural gas service, a newer furnace, updated water equipment, newer pool components, irrigation and security cameras. Minutes from Friday Harbour and Barrie amenities, the location keeps fine dining, golf, marinas and city services within easy reach. (id:43681)
房源概要
| MLS® Number | N13589410 |
| 房源类型 | 民宅 |
| 社区名字 | Rural Innisfil |
| 附近的便利设施 | 近高尔夫球场, 码头 |
| 社区特征 | School Bus |
| 特征 | 树木繁茂的地区, Sloping, Ravine, Open Space, Flat Site, Lighting |
| 总车位 | 19 |
| Pool Features | Salt Water Pool |
| 泳池类型 | Inground Pool |
| 结构 | Deck, Porch, 棚 |
详 情
| 浴室 | 6 |
| 地上卧房 | 4 |
| 地下卧室 | 1 |
| 总卧房 | 5 |
| Age | 31 To 50 Years |
| 公寓设施 | Fireplace(s) |
| 家电类 | Water Softener, Water Treatment, Cooktop, 洗碗机, 烘干机, Garage Door Opener, Range, 炉子, 洗衣机, 窗帘, 冰箱 |
| 建筑风格 | 平房 |
| 地下室进展 | 已装修 |
| 地下室功能 | Walk Out, Separate Entrance |
| 地下室类型 | N/a (finished), N/a, Full |
| 施工种类 | 独立屋 |
| 空调 | 中央空调 |
| 外墙 | 砖, 石 |
| Fire Protection | Security System, Smoke Detectors |
| 壁炉 | 有 |
| Fireplace Total | 3 |
| 地基类型 | 混凝土浇筑 |
| 客人卫生间(不包含洗浴) | 2 |
| 供暖方式 | 天然气 |
| 供暖类型 | 压力热风 |
| 储存空间 | 1 |
| 内部尺寸 | 2500 - 3000 Sqft |
| 类型 | 独立屋 |
| 设备间 | Drilled Well |
车 位
| 附加车库 | |
| Garage |
土地
| 入口类型 | Year-round Access |
| 英亩数 | 有 |
| 土地便利设施 | 近高尔夫球场, 码头 |
| Landscape Features | Landscaped, Lawn Sprinkler |
| 污水道 | Septic System |
| 土地深度 | 449 Ft ,8 In |
| 土地宽度 | 200 Ft ,2 In |
| 不规则大小 | 200.2 X 449.7 Ft ; 234.96 X 451.79 X 200.23 X 449.71 Ft |
| 地表水 | 湖泊/池塘 |
| 规划描述 | Re-5 |
房 间
| 楼 层 | 类 型 | 长 度 | 宽 度 | 面 积 |
|---|---|---|---|---|
| 地下室 | 娱乐,游戏房 | 11.97 m | 12.88 m | 11.97 m x 12.88 m |
| 地下室 | 其它 | 2.55 m | 2.13 m | 2.55 m x 2.13 m |
| 地下室 | Bedroom 5 | 4.86 m | 6.56 m | 4.86 m x 6.56 m |
| 地下室 | 其它 | 3.25 m | 2.23 m | 3.25 m x 2.23 m |
| 一楼 | 门厅 | 2.25 m | 6.5 m | 2.25 m x 6.5 m |
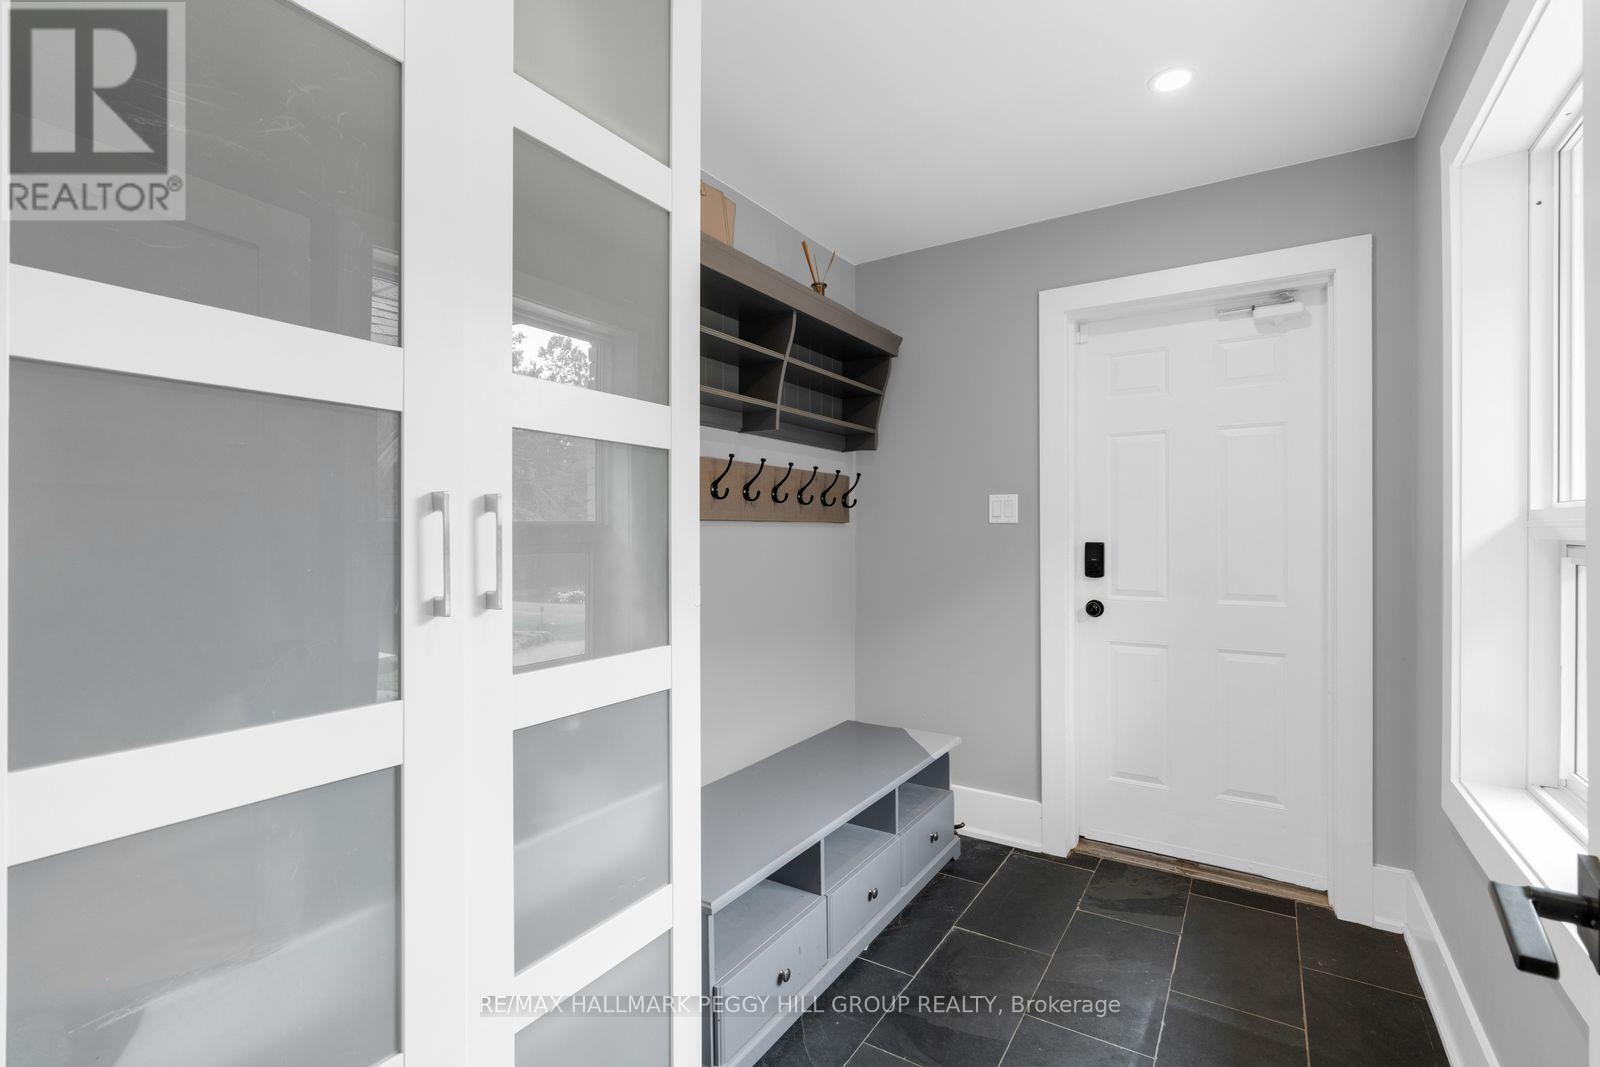
| 一楼 | Mud Room | 2.78 m | 1.91 m | 2.78 m x 1.91 m |
| 一楼 | 厨房 | 6.93 m | 4.39 m | 6.93 m x 4.39 m |
| 一楼 | 餐厅 | 4.04 m | 2.82 m | 4.04 m x 2.82 m |
| 一楼 | 客厅 | 5.25 m | 5.19 m | 5.25 m x 5.19 m |
| 一楼 | Office | 3.81 m | 3.05 m | 3.81 m x 3.05 m |
| 一楼 | Exercise Room | 6.79 m | 3.73 m | 6.79 m x 3.73 m |
| 一楼 | 主卧 | 5.44 m | 4.59 m | 5.44 m x 4.59 m |
| 一楼 | 第二卧房 | 4.39 m | 4.47 m | 4.39 m x 4.47 m |
| 一楼 | 第三卧房 | 4.13 m | 3.19 m | 4.13 m x 3.19 m |
| 一楼 | Bedroom 4 | 4.26 m | 3.4 m | 4.26 m x 3.4 m |
设备间
| 有线电视 | 可用 |
| 配电箱 | 已安装 |
| Wireless | 可用 |
| Natural Gas Available | 可用 |
| Telephone | Nearby |
https://www.realtor.ca/real-estate/30061457/1814-quantz-crescent-innisfil-rural-innisfil

The trademarks REALTOR®, REALTORS®, and the REALTOR® logo are controlled by The Canadian Real Estate Association (CREA) and identify real estate professionals who are members of CREA. The trademarks MLS®, Multiple Listing Service® and the associated logos are owned by The Canadian Real Estate Association (CREA) and identify the quality of services provided by real estate professionals who are members of CREA. The trademark DDF® is owned by The Canadian Real Estate Association (CREA) and identifies CREA's Data Distribution Facility (DDF®)
Toronto Real Estate Board
RE/MAX Hallmark Peggy Hill Group Realty
July 21 2026 07:33:24
