
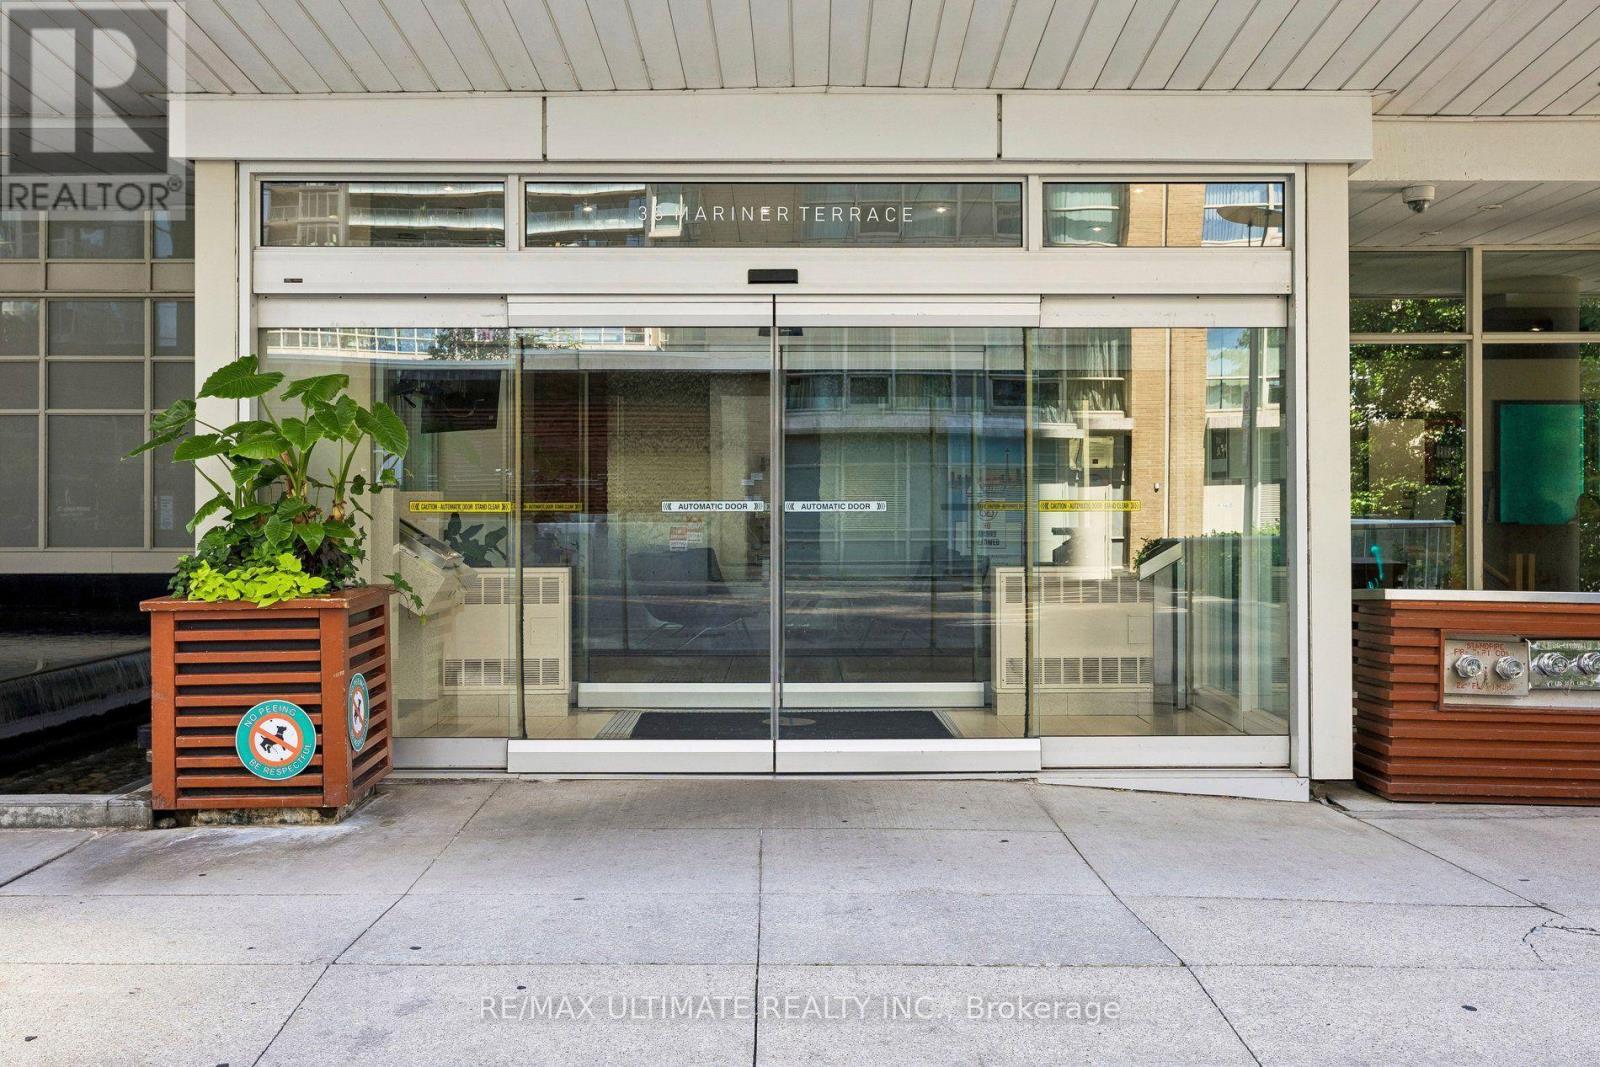
1812 - 35 Mariner Terrace Toronto (Waterfront Communities), Ontario M5V 3V9


$1,199,000管理费,Heat, Electricity, Water, Common Area Maintenance, Parking
$1,108.59 每月
管理费,Heat, Electricity, Water, Common Area Maintenance, Parking
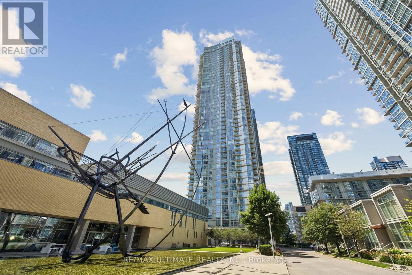
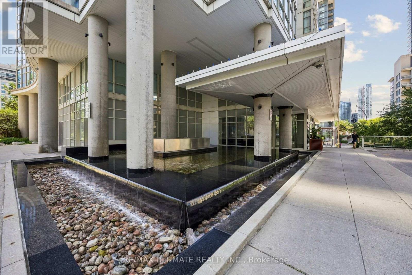
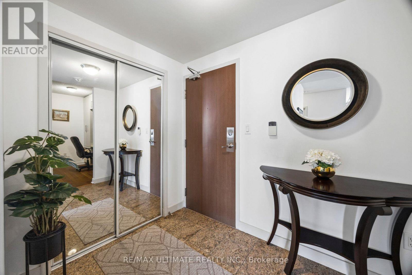
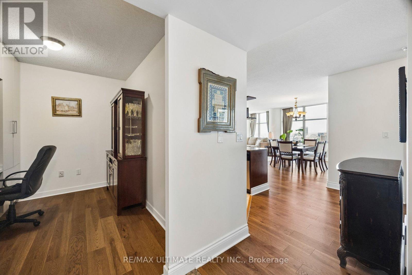
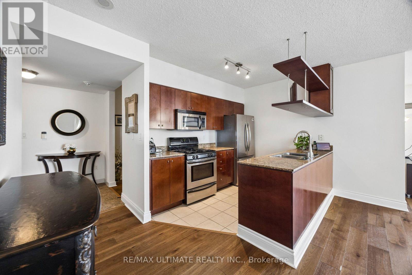
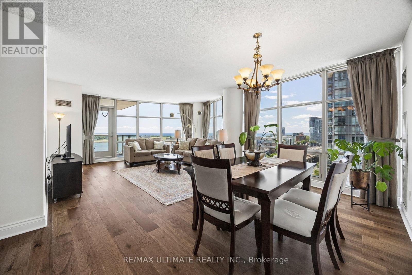
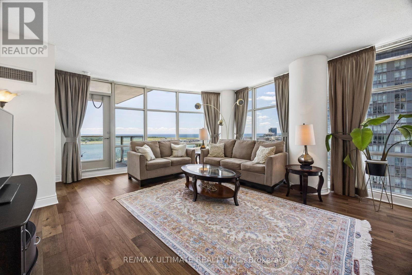
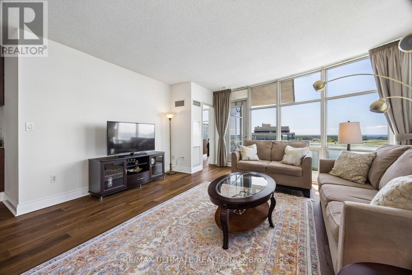
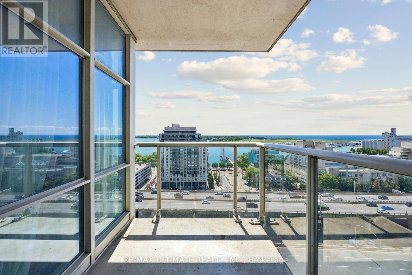
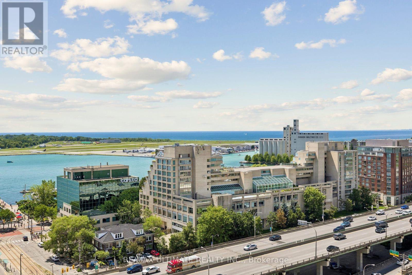
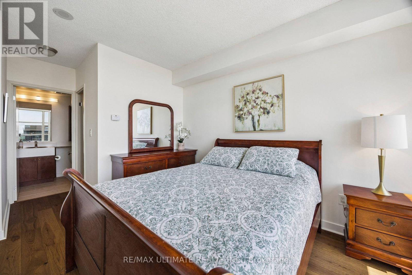
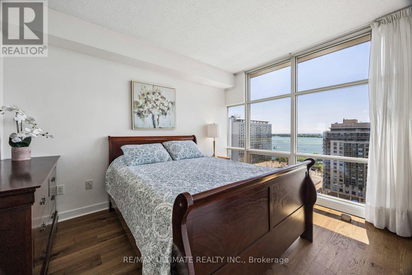
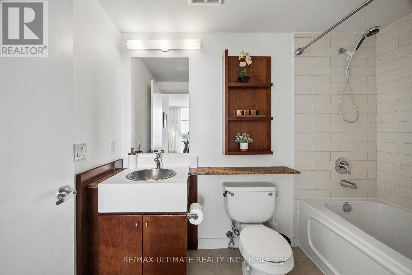
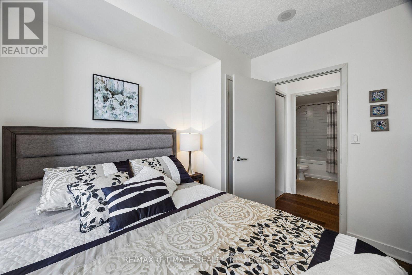
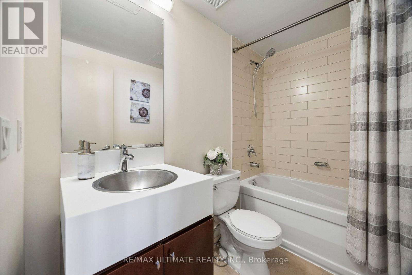
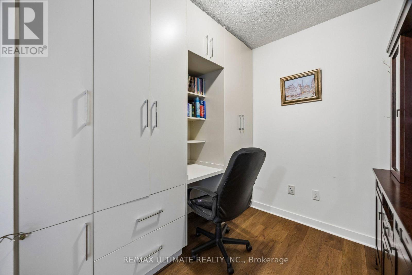
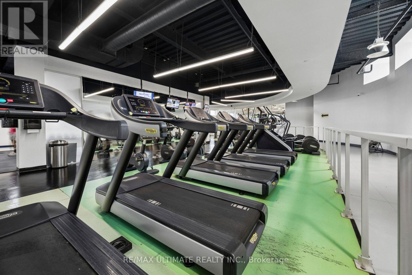
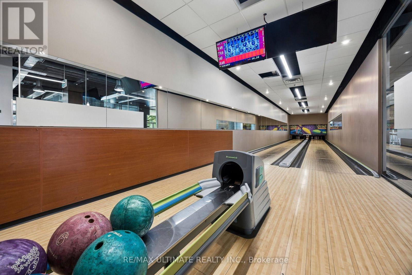
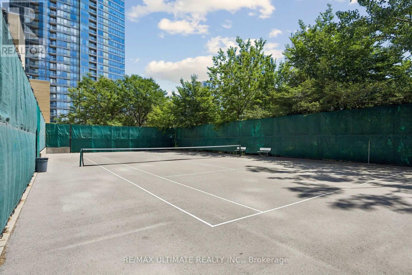
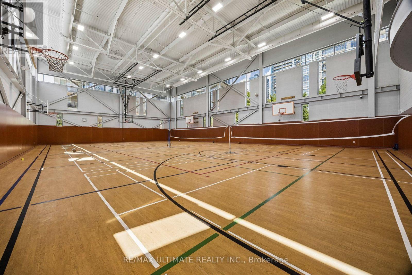
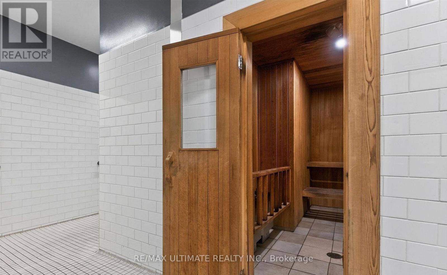
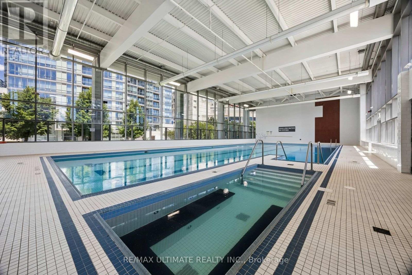
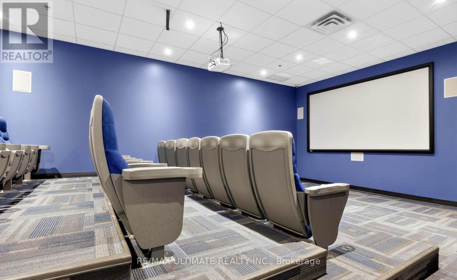
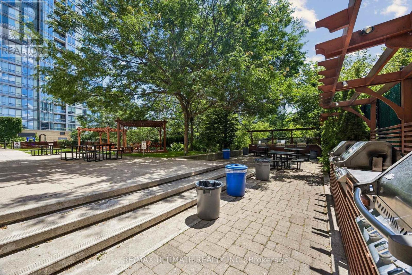
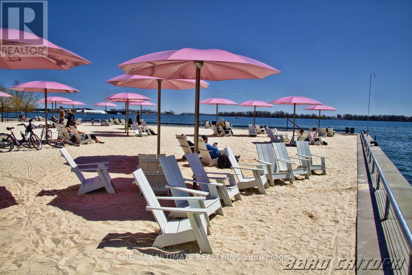
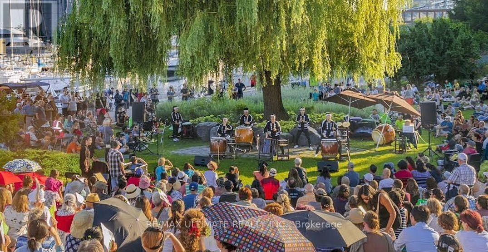
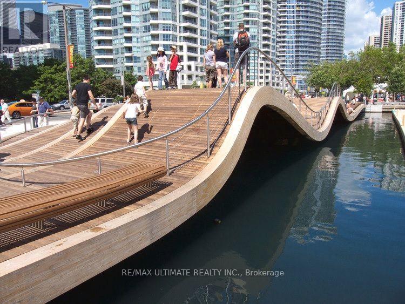
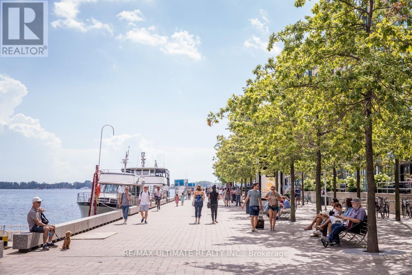
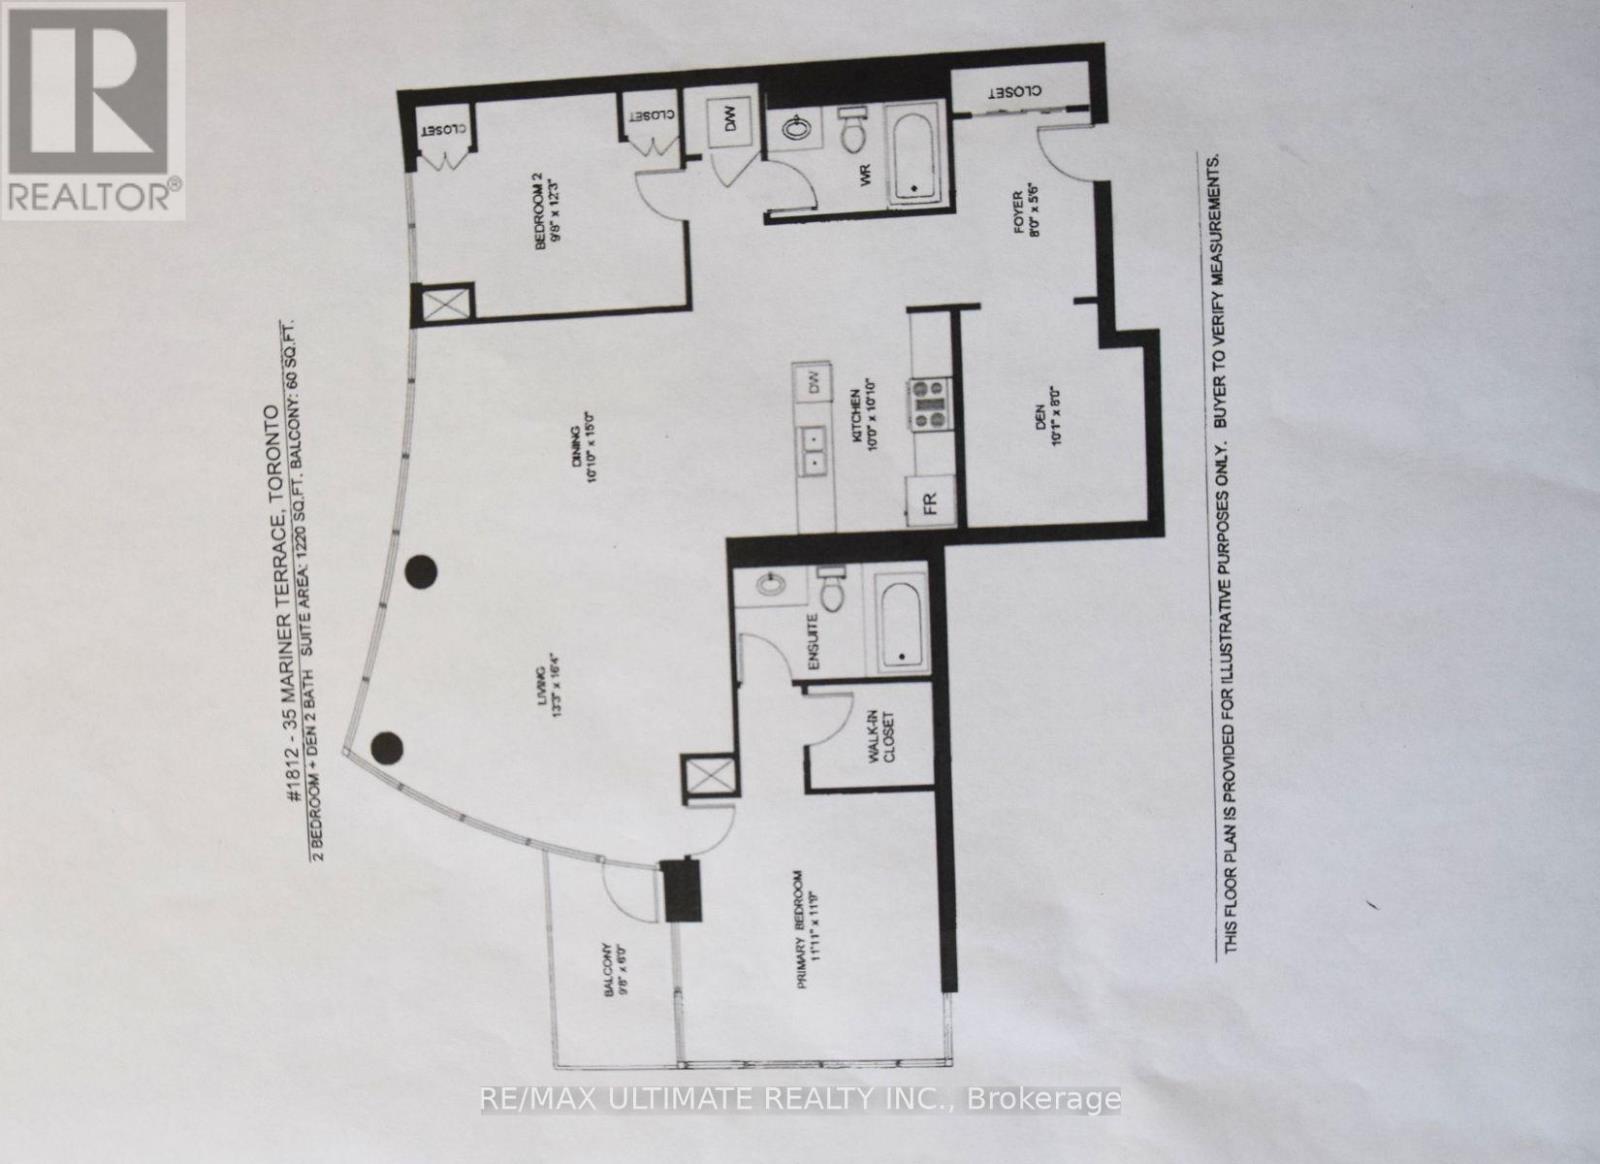
$1,108.59 每月Defined by convenience, energy, and views, this one-of-a-kind 1,220 sq. ft. corner suite blends downtown liveliness with lake tranquility. Flooded with natural light from unobstructed southwest exposure, thoughtfully designed 2-bedroom plus den that can be used as a 3rd. bedroom, 2-bathroom, floor plan offers ultimate privacy with a split-bedroom layout. The primary retreat features a private ensuite, alongside a versatile second bedroom, while the open-concept kitchen and living area frame breathtaking, sun-drenched water views, perfect for entertaining. Dive into luxury with exclusive access to the legendary 30,000 sq. ft. "Super Club," featuring a lap pool, gym, sauna, bowling alley, and basketball, squash, and tennis courts. Steps from the financial district , hospital row, universities, and exciting city life. Enjoy the vibrant Harbourfront Queens Quay neighborhood, where city life meets nature. With lush parks and 26 kilometers of scenic walking and biking trails along the waterfront. The area is also a bustling hub for sports, arts, entertainment, and leisure, featuring year-round festivals, concerts, and markets. A perfect retreat for ambitious professionals who want the energy of the city at their doorsteps and the tranquility of the Lake in their backyard. Exceptional opportunity for investors in one of Toronto's highest-demand rental pockets. (id:43681)
房源概要
| MLS® Number | C13607280 |
| 房源类型 | 民宅 |
| 社区名字 | Waterfront Communities C1 |
| 社区特征 | Pets Allowed With Restrictions |
| 特征 | 阳台, 无地毯 |
| 总车位 | 1 |
| 结构 | Tennis Court |
详 情
| 浴室 | 2 |
| 地上卧房 | 2 |
| 地下卧室 | 1 |
| 总卧房 | 3 |
| 公寓设施 | Security/concierge, 健身房, Sauna, Visitor Parking, Storage - Locker |
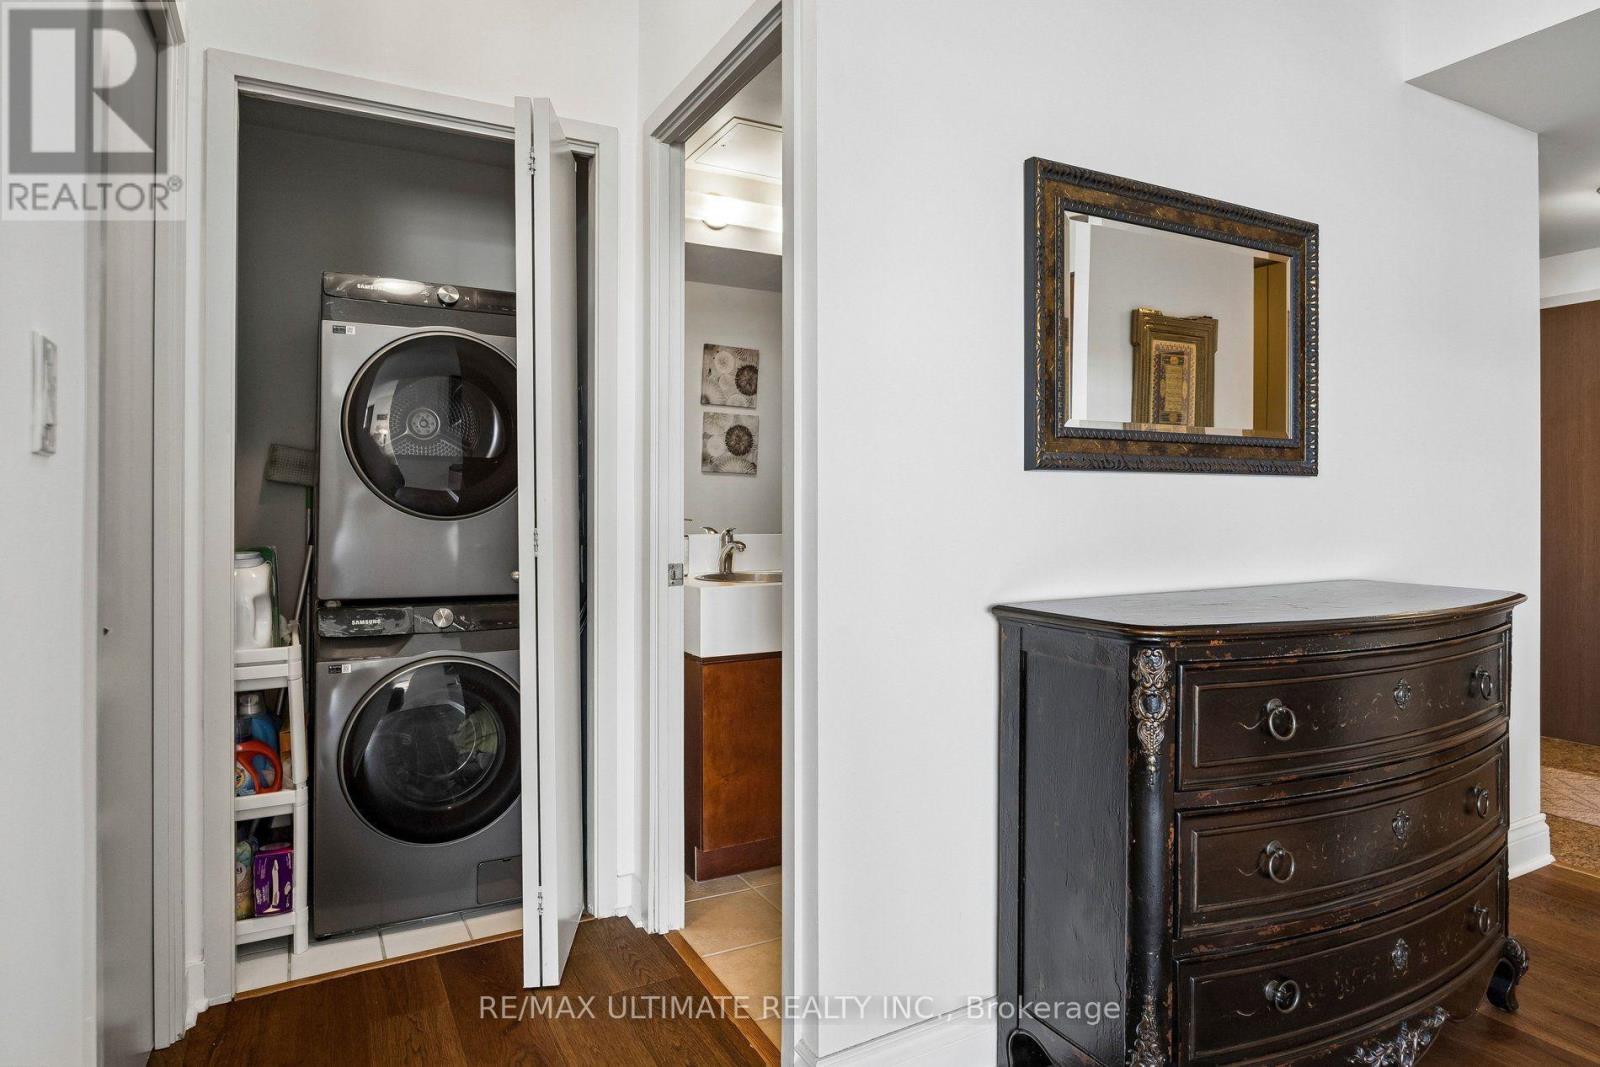
| 家电类 | 洗碗机, 烘干机, Hood 电扇, 微波炉, 炉子, 洗衣机, 窗帘, 冰箱 |
| 地下室类型 | 没有 |
| 空调 | 中央空调 |
| 外墙 | 混凝土 |
| Flooring Type | Ceramic |
| 供暖方式 | 天然气 |
| 供暖类型 | 压力热风 |
| 内部尺寸 | 1200 - 1399 Sqft |
| 类型 | 公寓 |
车 位
| 地下 | |
| Garage |
土地
| 英亩数 | 无 |
房 间
| 楼 层 | 类 型 | 长 度 | 宽 度 | 面 积 |
|---|---|---|---|---|
| 一楼 | 厨房 | 3.048 m | 3.302 m | 3.048 m x 3.302 m |
| 一楼 | 餐厅 | 7.34 m | 4.98 m | 7.34 m x 4.98 m |
| 一楼 | 客厅 | 7.34 m | 4.98 m | 7.34 m x 4.98 m |
| 一楼 | 主卧 | 3.63 m | 3.58 m | 3.63 m x 3.58 m |
| 一楼 | 第二卧房 | 3.73 m | 2.95 m | 3.73 m x 2.95 m |
| 一楼 | 衣帽间 | 3.07 m | 2.44 m | 3.07 m x 2.44 m |

The trademarks REALTOR®, REALTORS®, and the REALTOR® logo are controlled by The Canadian Real Estate Association (CREA) and identify real estate professionals who are members of CREA. The trademarks MLS®, Multiple Listing Service® and the associated logos are owned by The Canadian Real Estate Association (CREA) and identify the quality of services provided by real estate professionals who are members of CREA. The trademark DDF® is owned by The Canadian Real Estate Association (CREA) and identifies CREA's Data Distribution Facility (DDF®)
Toronto Real Estate Board
RE/MAX Condos Plus Corporation
July 27 2026 04:59:32
