
18118 Heart Lake Road S Caledon, Ontario L7K 2A4


$2,349,000
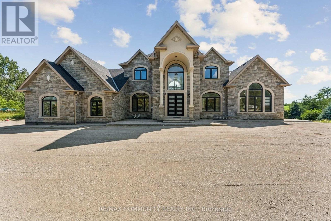
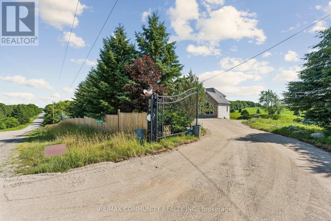
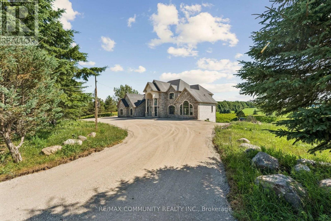
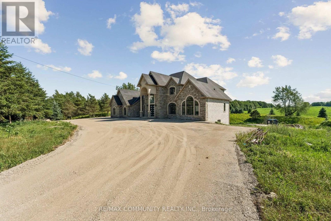
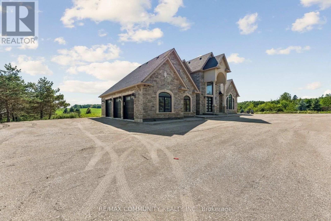
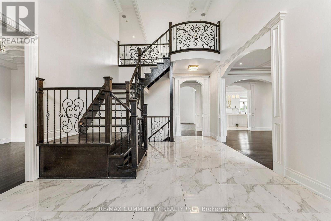
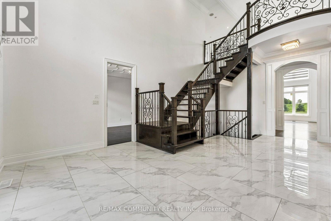
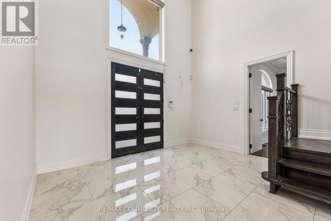
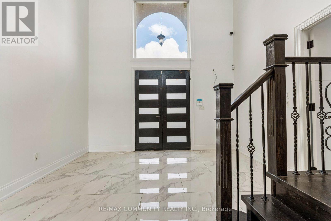
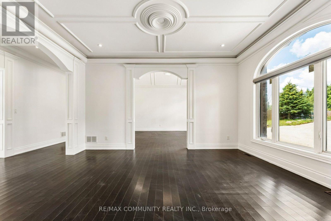
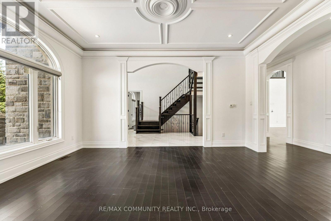
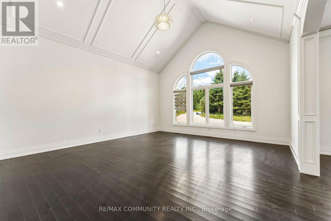
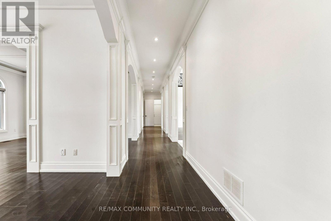
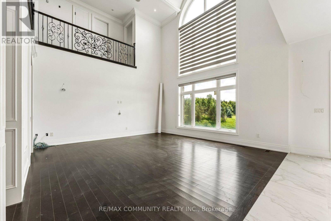
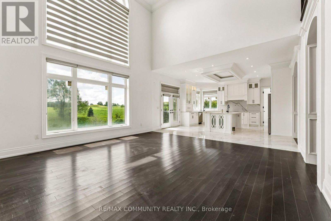
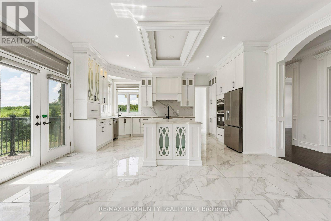
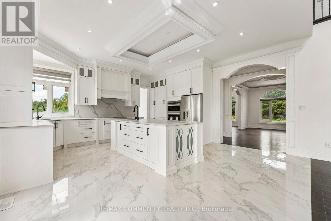
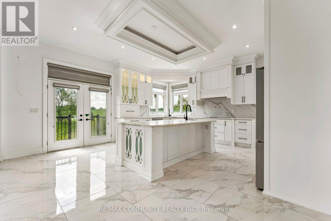
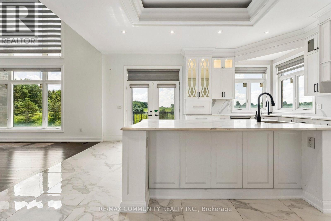
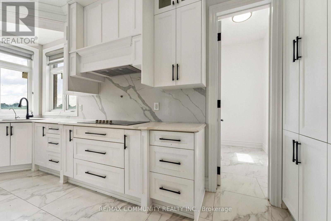
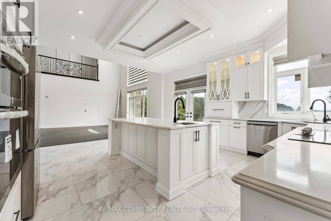
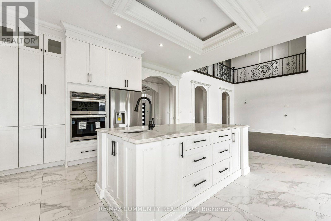
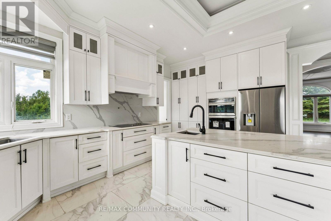
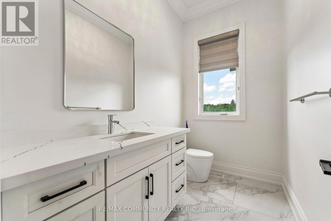
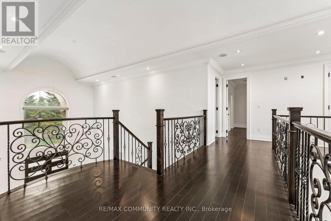
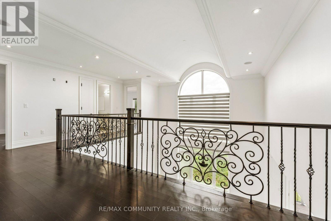
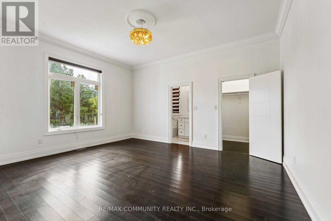
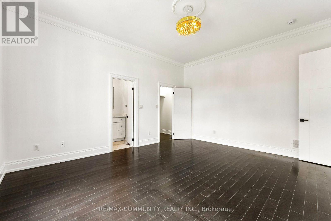
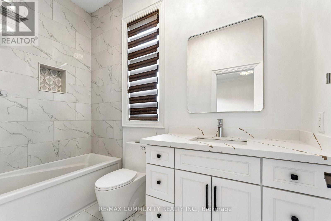
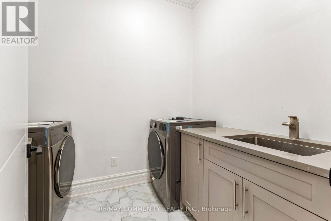
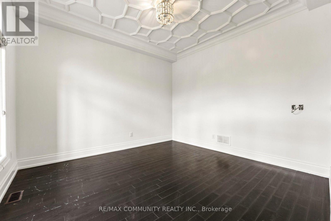
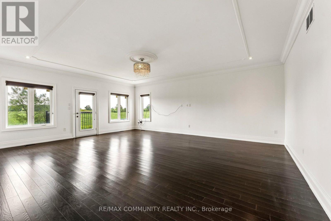
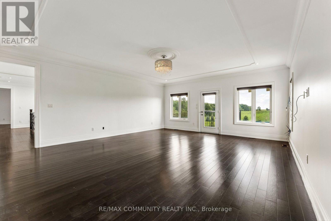
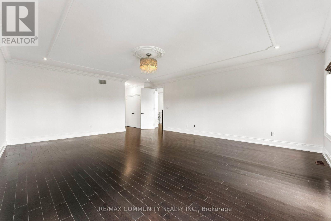
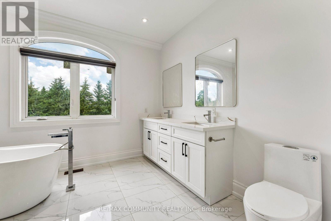
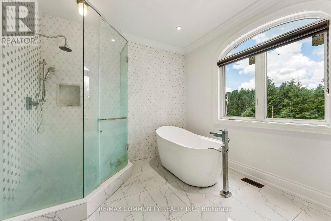
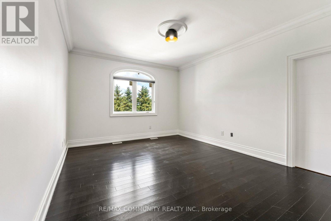
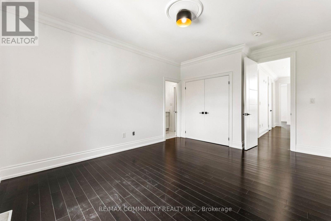
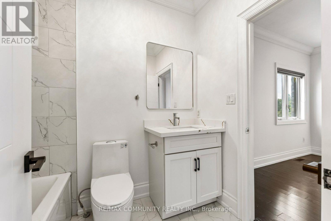
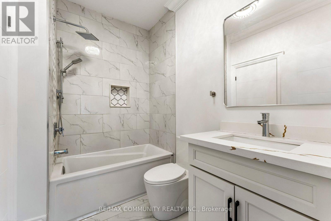
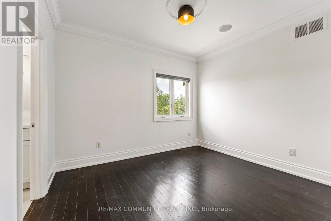
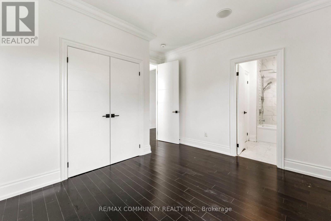
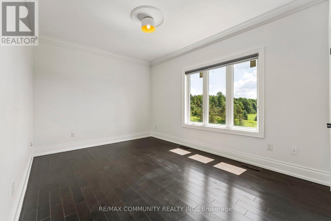
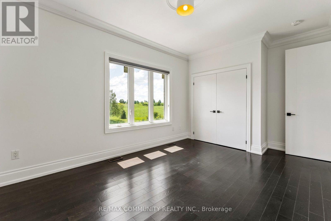
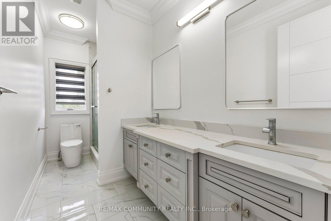
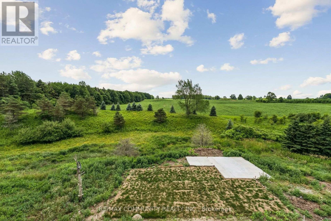
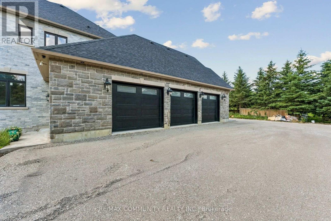
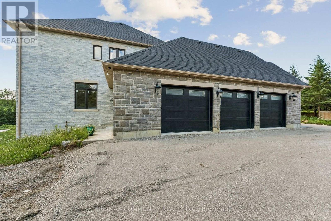
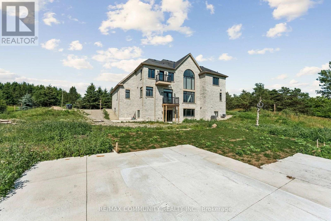
Welcome to this exceptional custom-built stone and brick residence nestled on a private 2.25-acre estate lot surrounded by breath taking countryside views. This impressive 2-storey home offers 4,444 sq. ft. above grade of finished living space, featuring soaring ceilings on both the main and second floors, an unfinished walk-out basement, and a beautifully landscaped fenced property with a natural stream running through. Enjoy peaceful sunsets and panoramic views from the expansive deck overlooking the terraced backyard. The grand foyer with cathedral ceilings opens to a spacious great room featuring a fireplace, pot lighting, and oversized windows allowing an abundance of natural light. The custom-designed kitchen showcases granite countertops, a large centre island, crown moulding, and a stylish matching backsplash, creating the perfect space for entertaining. Elegant hardwood flooring extends throughout both the main and second levels, complemented by superior craftsmanship and quality finishes throughout. The luxurious primary suite offers a spa-inspired 5-piece ensuite, providing a private retreat at the end of the day. Designed with comfort and versatility in mind, this home is ideal for large or multi-generational families seeking space, privacy, and modern living surrounded by nature. A rare opportunity to enjoy country tranquility with the convenience of a beautifully appointed custom home. (id:43681)
房源概要
| MLS® Number | W13569356 |
| 房源类型 | 民宅 |
| 社区名字 | Rural Caledon |
| 附近的便利设施 | 公园 |
| 设备类型 | 热水器 |
| 特征 | Irregular Lot Size, 无地毯, Guest Suite, Sump Pump, 亲戚套间 |
| 总车位 | 8 |
| 租赁设备类型 | 热水器 |
详 情
| 浴室 | 6 |
| 地上卧房 | 5 |
| 总卧房 | 5 |
| Age | 6 To 15 Years |
| 公寓设施 | Fireplace(s) |
| 家电类 | 烤箱 - Built-in, Water Heater, Water Softener, All, 烘干机, 炉子, 洗衣机, 冰箱 |
| 地下室进展 | 已完成 |
| 地下室功能 | Walk Out |
| 地下室类型 | N/a, N/a (unfinished) |
| 施工种类 | 独立屋 |
| 空调 | 中央空调 |
| 外墙 | 砖, 石 |
| Fire Protection | Smoke Detectors |
| 壁炉 | 有 |
| Fireplace Total | 1 |
| Flooring Type | Hardwood, Ceramic |
| 地基类型 | 混凝土 |
| 客人卫生间(不包含洗浴) | 1 |
| 供暖方式 | Propane |
| 供暖类型 | 压力热风 |
| 储存空间 | 2 |
| 内部尺寸 | 3500 - 5000 Sqft |
| 类型 | 独立屋 |
| 设备间 | Unknown, Drilled Well |
车 位
| 附加车库 | |
| Garage |
土地
| 英亩数 | 有 |
| 土地便利设施 | 公园 |
| 污水道 | Septic System |
| 土地深度 | 370 Ft |
| 土地宽度 | 265 Ft |
| 不规则大小 | 265 X 370 Ft |
| 规划描述 | 住宅 |
房 间
| 楼 层 | 类 型 | 长 度 | 宽 度 | 面 积 |
|---|---|---|---|---|
| 二楼 | 卧室 | 5.96 m | 9.5 m | 5.96 m x 9.5 m |
| 二楼 | 第二卧房 | 3.92 m | 5.17 m | 3.92 m x 5.17 m |
| 二楼 | 第三卧房 | 5.24 m | 3.17 m | 5.24 m x 3.17 m |
| 二楼 | Bedroom 4 | 3.79 m | 3.72 m | 3.79 m x 3.72 m |
| 一楼 | 客厅 | 5.5 m | 5.9 m | 5.5 m x 5.9 m |
| 一楼 | 餐厅 | 3.76 m | 5.29 m | 3.76 m x 5.29 m |
| 一楼 | Office | 3.78 m | 4.05 m | 3.78 m x 4.05 m |
| 一楼 | 厨房 | 4.32 m | 5.41 m | 4.32 m x 5.41 m |
| 一楼 | 家庭房 | 7.29 m | 5.41 m | 7.29 m x 5.41 m |
| 一楼 | 卧室 | 5.17 m | 4.33 m | 5.17 m x 4.33 m |
https://www.realtor.ca/real-estate/30039598/18118-heart-lake-road-s-caledon-rural-caledon

The trademarks REALTOR®, REALTORS®, and the REALTOR® logo are controlled by The Canadian Real Estate Association (CREA) and identify real estate professionals who are members of CREA. The trademarks MLS®, Multiple Listing Service® and the associated logos are owned by The Canadian Real Estate Association (CREA) and identify the quality of services provided by real estate professionals who are members of CREA. The trademark DDF® is owned by The Canadian Real Estate Association (CREA) and identifies CREA's Data Distribution Facility (DDF®)
Toronto Real Estate Board
RE/MAX Community Realty Inc.
July 15 2026 11:36:06
