
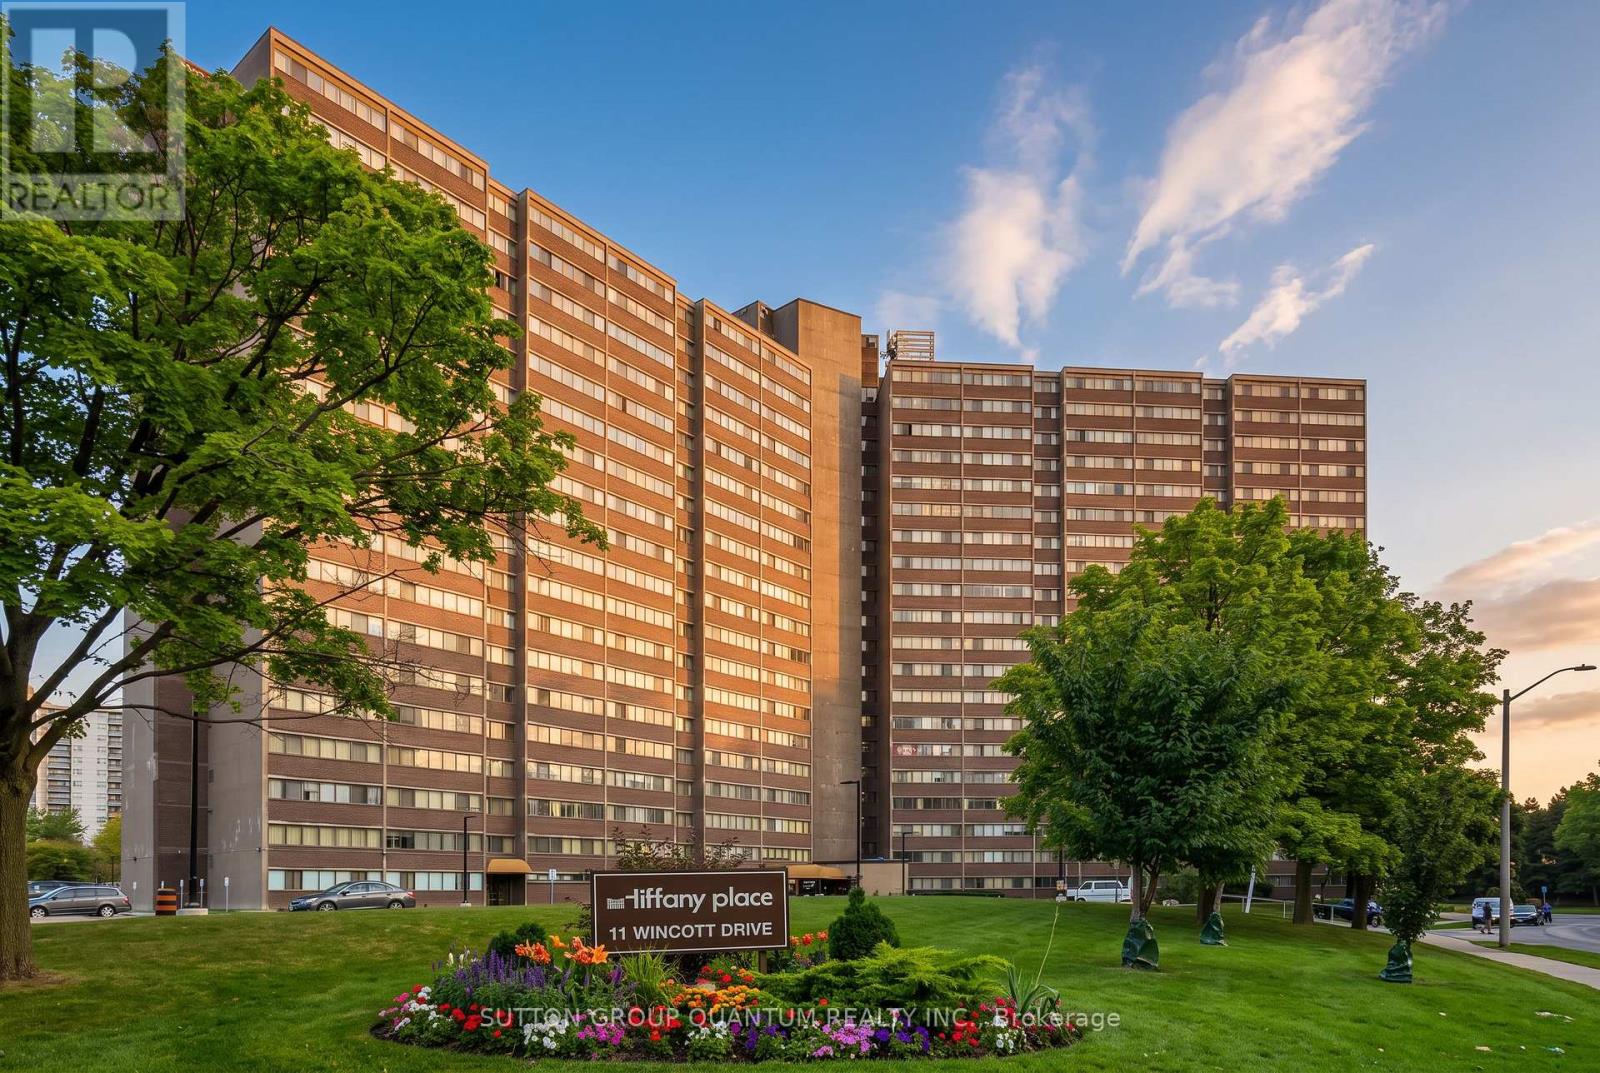
1810 - 11 Wincott Drive Toronto (Kingsview Village-The Westway), Ontario M9R 2R9


$579,800管理费,Heat, Water, Cable TV, Electricity, Common Area Maintenance, Insurance, Parking
$1,172.78 每月
管理费,Heat, Water, Cable TV, Electricity, Common Area Maintenance, Insurance, Parking
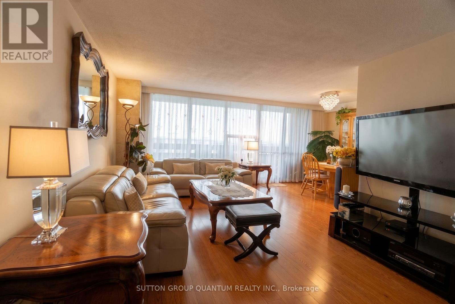
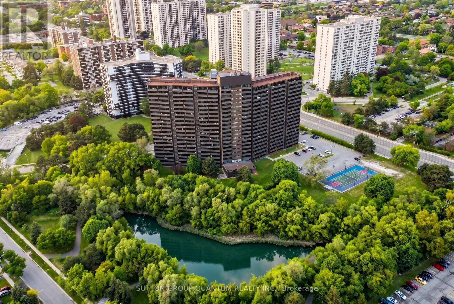
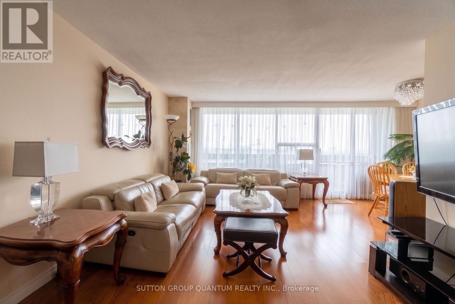
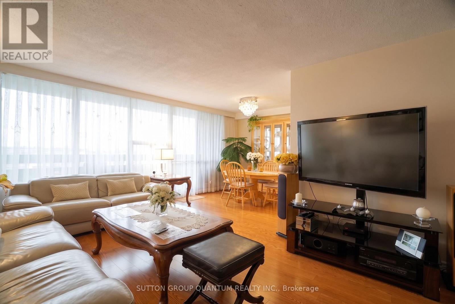
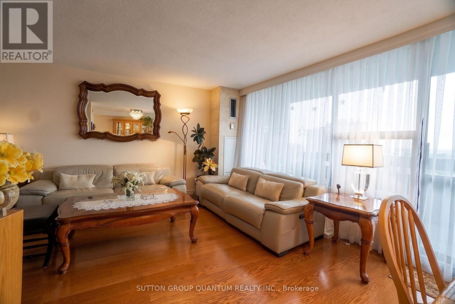
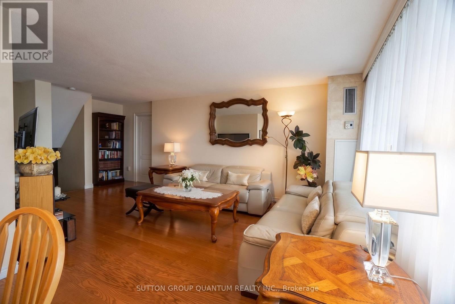
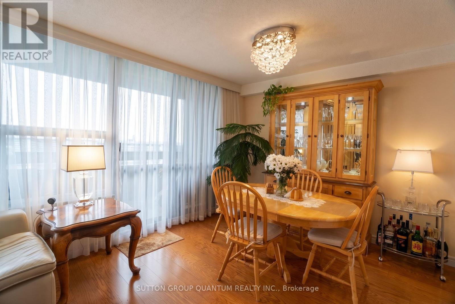
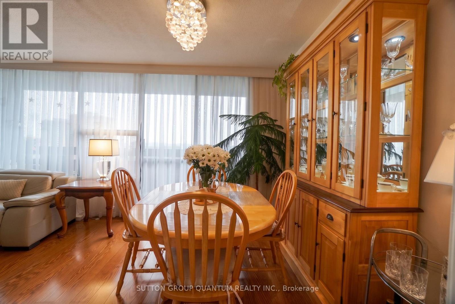
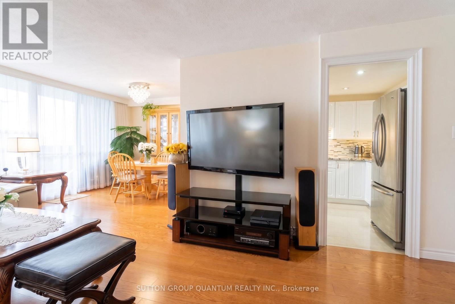
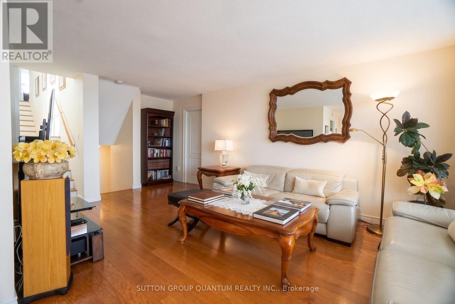
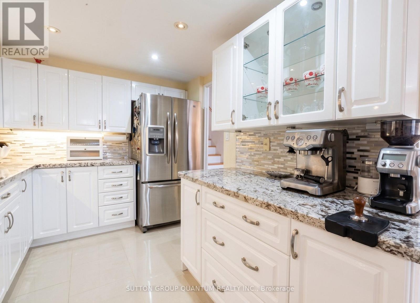
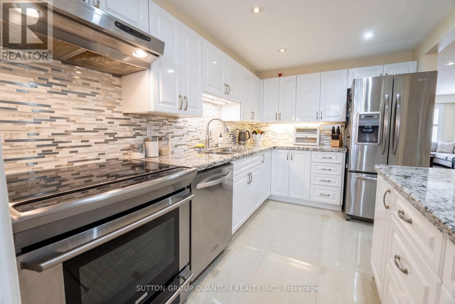
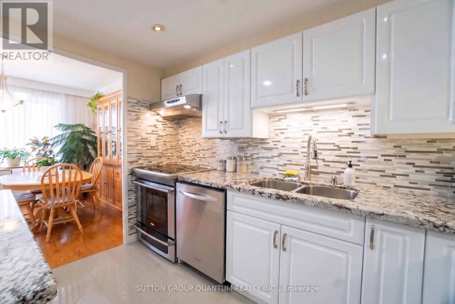
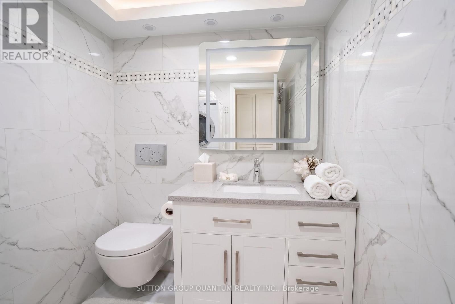
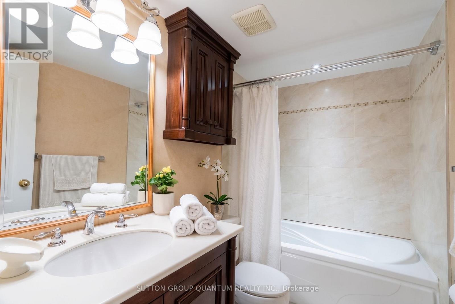
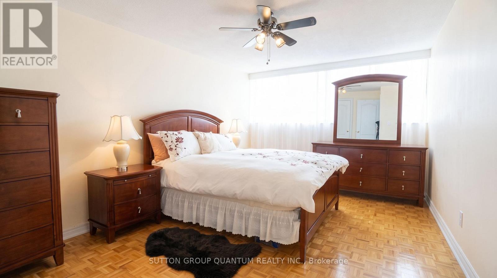
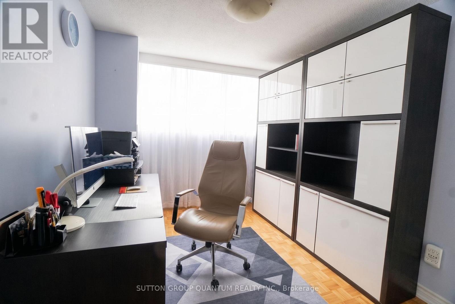
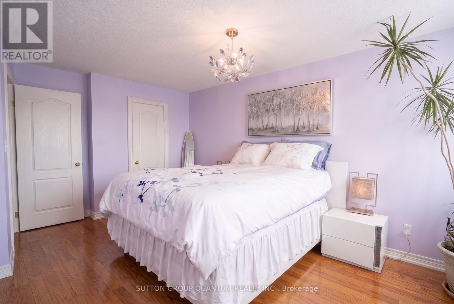
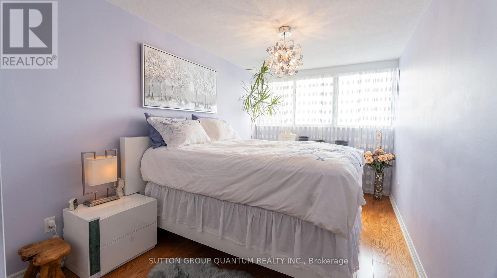
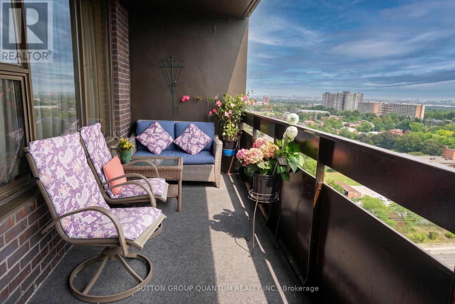
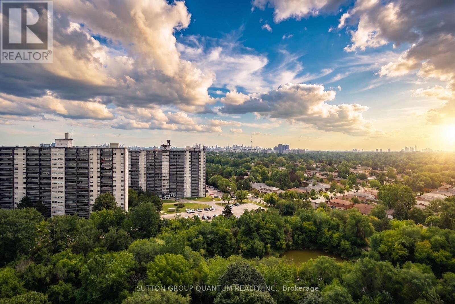
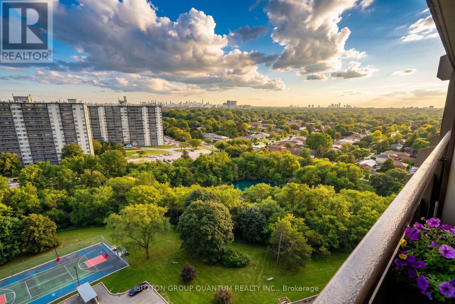
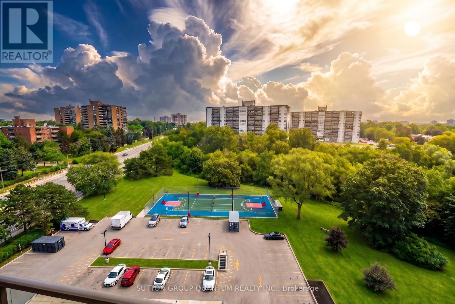
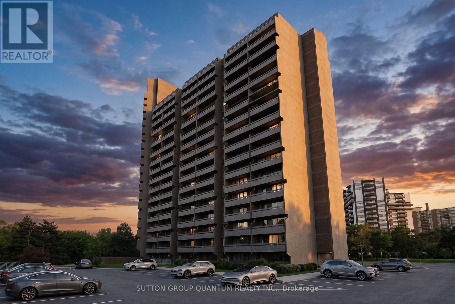
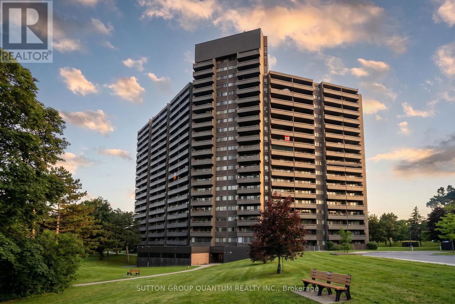
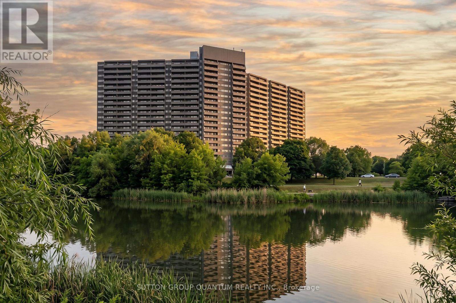
$1,172.78 每月Welcome to **Tiffany Place**, ideally located in the heart of Etobicoke! This turn-key, tastefully renovated **3-bedroom, multi-level loft-style condo** offers exceptional space across three levels with a smart split-bedroom layout providing privacy and separation. Bright open-concept living and dining areas feature hardwood flooring and walk out to a **huge private balcony with southeast-facing partial lake and Toronto skyline views**. The renovated kitchen offers stainless steel appliances, granite countertops and a stylish designer backsplash. Generously sized bedrooms include a spacious primary retreat with a large walk-in closet. **Freshly painted, exceptionally clean and move-in ready**, with ensuite laundry and parking included. Enjoy excellent building amenities including an indoor pool, gym, sauna, tennis court, party room and 24-hour security. Maintenance fees include hydro, water, internet and cable TV, and **BBQs are permitted on the balcony**. Conveniently located close to the TTC, shopping, parks, schools, Pearson Airport and major highways including the 401 and 427.A rare opportunity to enjoy **house-like space with condo convenience** in a prime Etobicoke location. **Furniture and furnishings may be included in the purchase price.** (id:43681)
房源概要
| MLS® Number | W13685320 |
| 房源类型 | 民宅 |
| 社区名字 | Kingsview Village-The Westway |
| 附近的便利设施 | 医院, 公共交通, 礼拜场所, 公园 |
| 社区特征 | Pets Allowed With Restrictions |
| 特征 | Ravine, 阳台 |
| 总车位 | 1 |
| 泳池类型 | 地下游泳池 |
| 结构 | Tennis Court |
| View Type | View |
详 情
| 浴室 | 2 |
| 地上卧房 | 3 |
| 总卧房 | 3 |
| Age | 31 To 50 Years |
| 公寓设施 | 健身房, Security/concierge, 宴会厅 |
| 家电类 | All, 烘干机, Furniture, 洗衣机, 窗帘 |
| 建筑风格 | Multi-level |
| 地下室类型 | 没有 |
| 空调 | 中央空调 |
| 外墙 | 混凝土, 砖 |
| 客人卫生间(不包含洗浴) | 1 |
| 供暖方式 | 天然气 |
| 供暖类型 | 压力热风 |
| 内部尺寸 | 1200 - 1399 Sqft |
| 类型 | 公寓 |
车 位
| 地下 | |
| Garage |
土地
| 英亩数 | 无 |
| 土地便利设施 | 医院, 公共交通, 宗教场所, 公园 |
房 间
| 楼 层 | 类 型 | 长 度 | 宽 度 | 面 积 |
|---|---|---|---|---|
| 一楼 | 第二卧房 | 5.2 m | 3.3 m | 5.2 m x 3.3 m |
| 一楼 | 厨房 | 3.2 m | 2.52 m | 3.2 m x 2.52 m |
| 一楼 | 餐厅 | 3.15 m | 2.6 m | 3.15 m x 2.6 m |
| 一楼 | 客厅 | 6.25 m | 6.25 m | 6.25 m x 6.25 m |
| Upper Level | 主卧 | 6.65 m | 2.72 m | 6.65 m x 2.72 m |
| Upper Level | 第三卧房 | 3.6 m | 2.75 m | 3.6 m x 2.75 m |

The trademarks REALTOR®, REALTORS®, and the REALTOR® logo are controlled by The Canadian Real Estate Association (CREA) and identify real estate professionals who are members of CREA. The trademarks MLS®, Multiple Listing Service® and the associated logos are owned by The Canadian Real Estate Association (CREA) and identify the quality of services provided by real estate professionals who are members of CREA. The trademark DDF® is owned by The Canadian Real Estate Association (CREA) and identifies CREA's Data Distribution Facility (DDF®)
Toronto Real Estate Board
Sutton Group Quantum Realty Inc.
August 18 2026 12:35:53
