
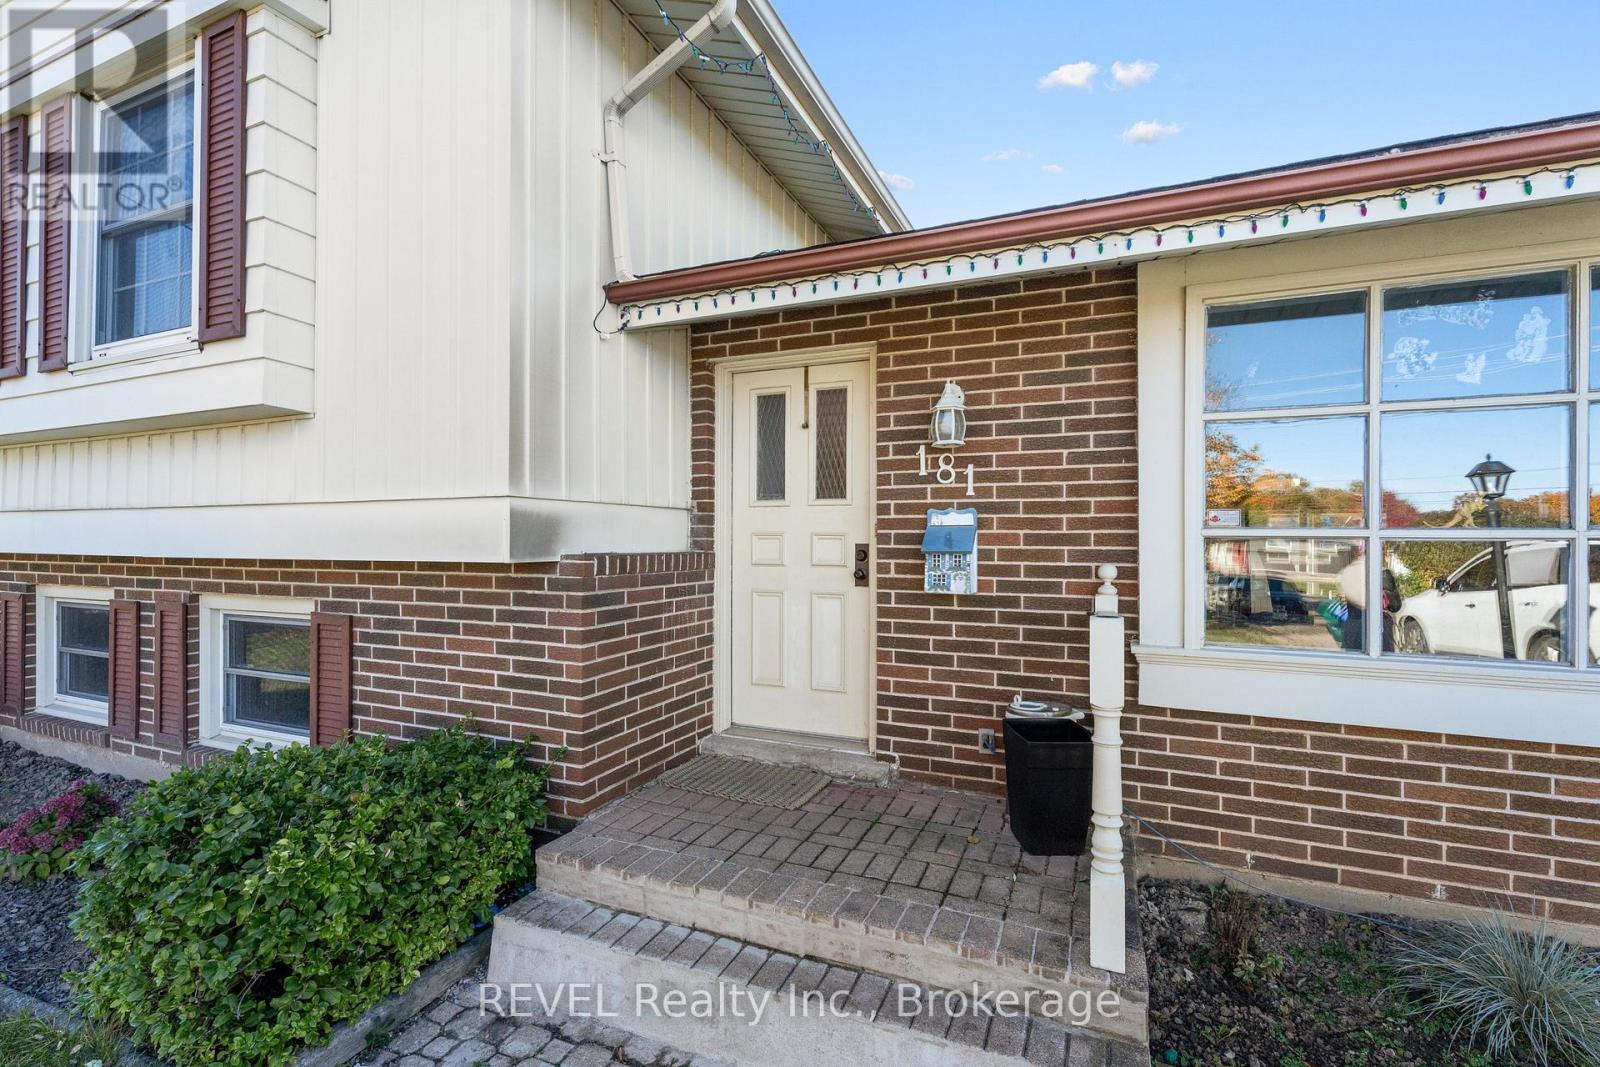
181 St Davids Road Thorold (Confederation Heights), Ontario L2V 2M2


$3,500 Monthly
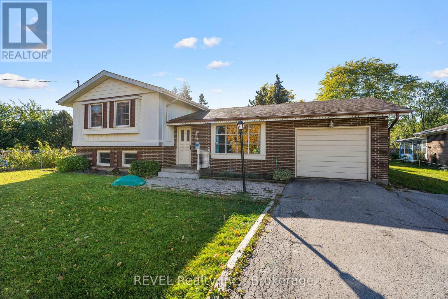
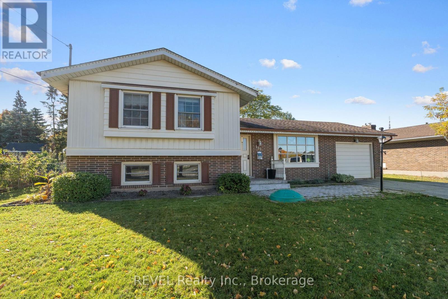
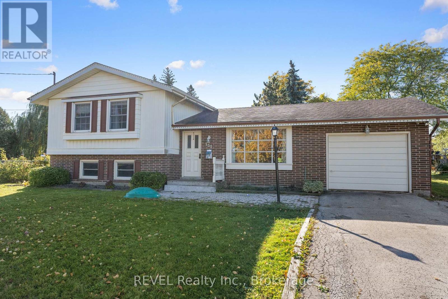
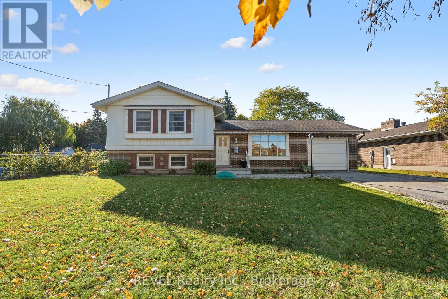
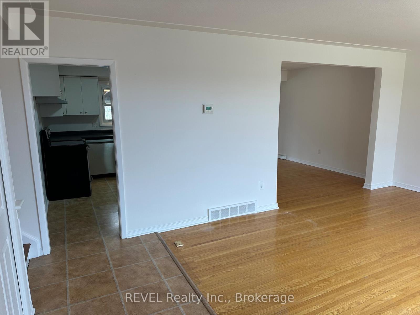
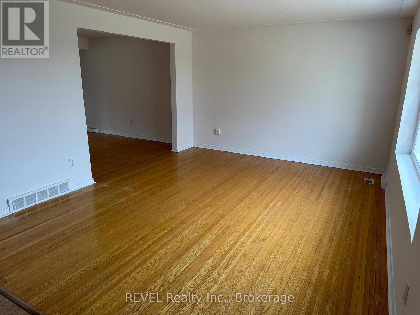
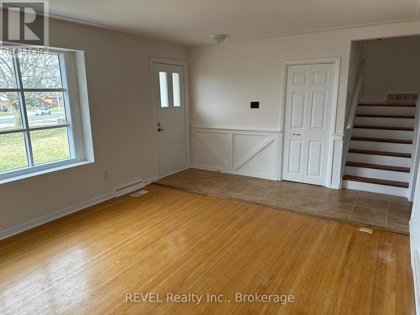
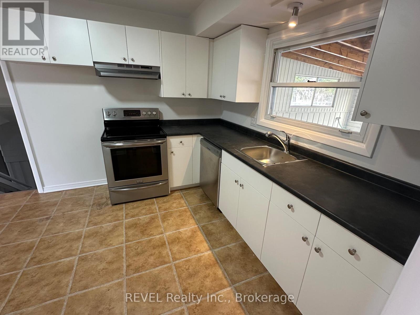
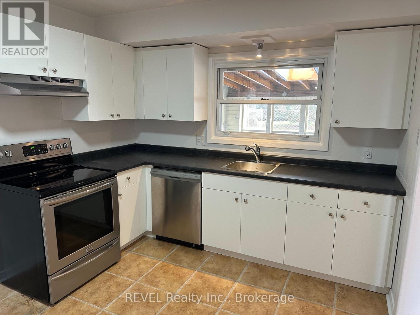
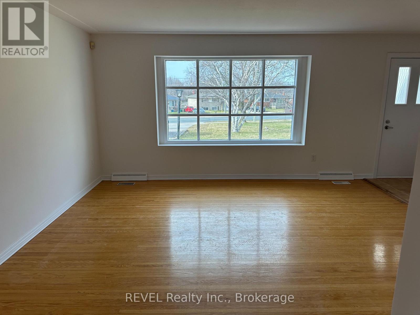
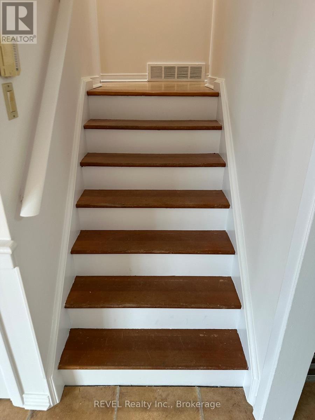
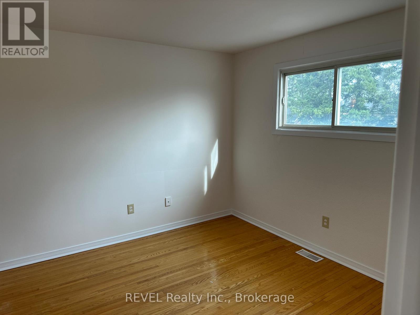
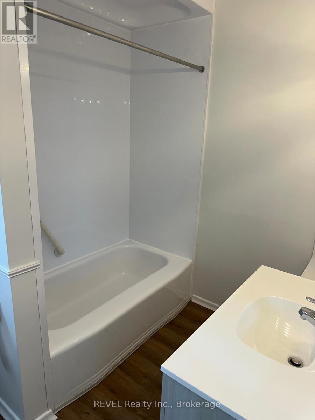
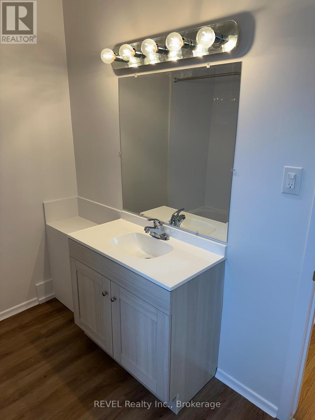
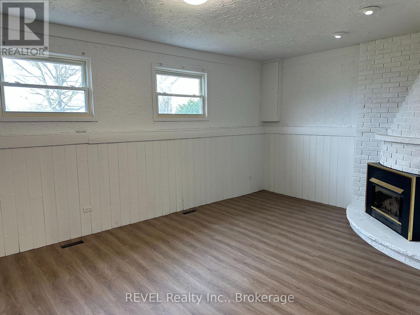
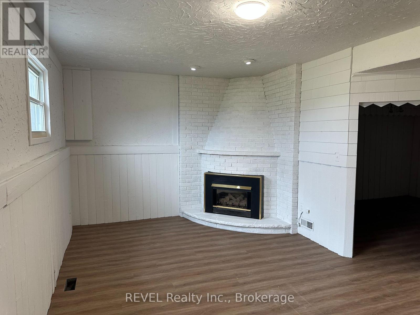
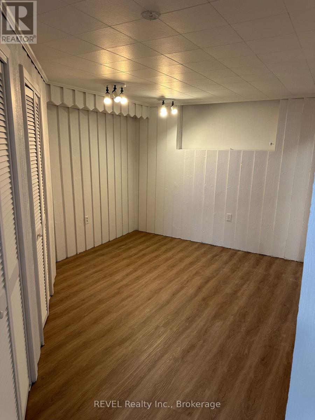
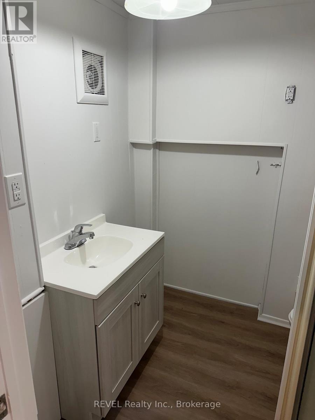
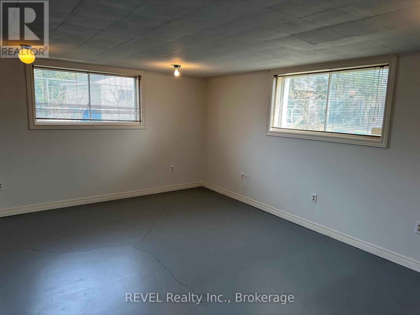
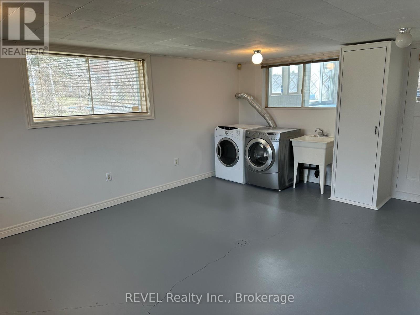
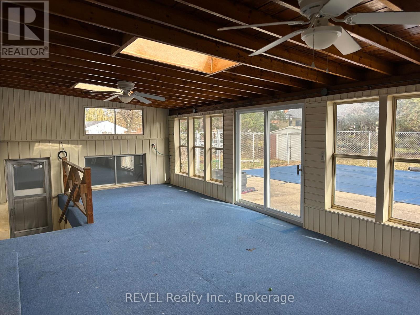
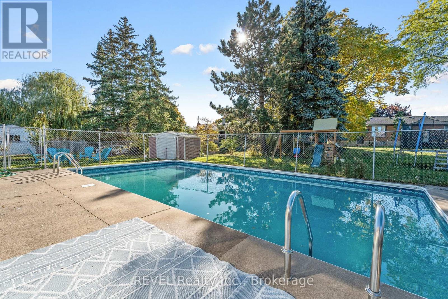
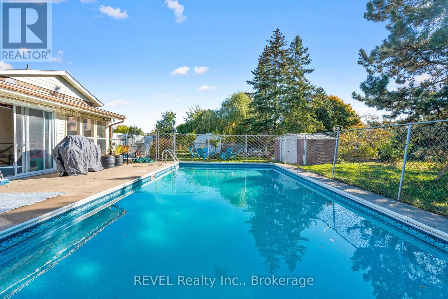
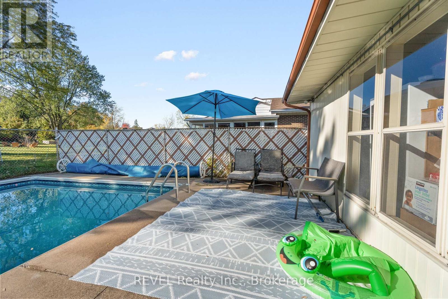
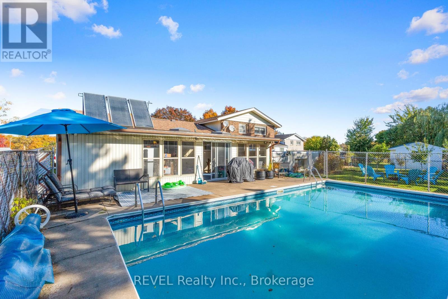
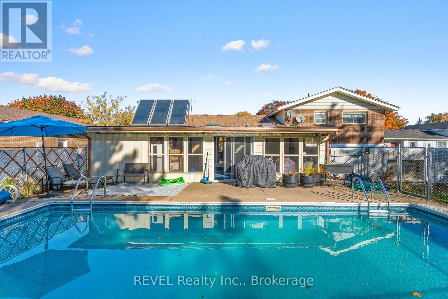
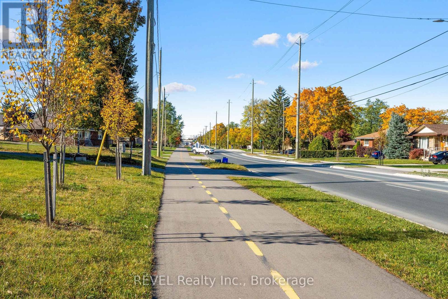
Step into this beautifully updated multi-level home offering nearly 2500 sq. ft. of finished living space. Recently renovated throughout, it features a stunning newer kitchen with modern appliances, newer flooring, fresh paint, updated lighting, and stylishly redesigned bathrooms. This spacious layout includes 3 bedrooms, 2 full bathrooms, and a sunroom that overlooks the backyard oasis with an in-ground pool.Situated on a deep, this home is perfect for both relaxing and entertaining. Enjoy the convenience of being just steps from a walking path leading to the Canada Games Centre, a nearby bus stop, and all major amenities including grocery stores, the LCBO, and the Pen Centre. (id:43681)
房源概要
| MLS® Number | X14123324 |
| 房源类型 | 民宅 |
| 社区名字 | 558 - Confederation Heights |
| 附近的便利设施 | 公共交通, 学校 |
| 社区特征 | School Bus |
| 总车位 | 7 |
| 泳池类型 | Inground Pool |
详 情
| 浴室 | 2 |
| 地上卧房 | 3 |
| 总卧房 | 3 |
| Age | 51 To 99 Years |
| 地下室进展 | 已装修 |
| 地下室类型 | 全完工 |
| 施工种类 | 独立屋 |
| Construction Style Split Level | Sidesplit |
| 空调 | 中央空调 |
| 外墙 | 铝壁板, 砖 |
| 地基类型 | 混凝土浇筑 |
| 供暖方式 | 天然气 |
| 供暖类型 | 压力热风 |
| 内部尺寸 | 1100 - 1500 Sqft |
| 类型 | 独立屋 |
| 设备间 | 市政供水 |
车 位
| 附加车库 | |
| Garage |
土地
| 英亩数 | 无 |
| 土地便利设施 | 公共交通, 学校 |
| 污水道 | Sanitary Sewer |
| 土地深度 | 214 Ft ,9 In |
| 土地宽度 | 77 Ft ,3 In |
| 不规则大小 | 77.3 X 214.8 Ft |
房 间
| 楼 层 | 类 型 | 长 度 | 宽 度 | 面 积 |
|---|---|---|---|---|
| Lower Level | 娱乐,游戏房 | 6.12 m | 5.87 m | 6.12 m x 5.87 m |
| Lower Level | 其它 | 3.17 m | 4.39 m | 3.17 m x 4.39 m |
| 一楼 | 厨房 | 3.68 m | 3 m | 3.68 m x 3 m |
| 一楼 | 客厅 | 5.92 m | 3.91 m | 5.92 m x 3.91 m |
| 一楼 | 餐厅 | 3.78 m | 2.87 m | 3.78 m x 2.87 m |
| 一楼 | Sunroom | 10.06 m | 4.65 m | 10.06 m x 4.65 m |
| Upper Level | 卧室 | 4.19 m | 3.35 m | 4.19 m x 3.35 m |
| Upper Level | 卧室 | 2.69 m | 3.17 m | 2.69 m x 3.17 m |
| Upper Level | 卧室 | 3.35 m | 3.38 m | 3.35 m x 3.38 m |

The trademarks REALTOR®, REALTORS®, and the REALTOR® logo are controlled by The Canadian Real Estate Association (CREA) and identify real estate professionals who are members of CREA. The trademarks MLS®, Multiple Listing Service® and the associated logos are owned by The Canadian Real Estate Association (CREA) and identify the quality of services provided by real estate professionals who are members of CREA. The trademark DDF® is owned by The Canadian Real Estate Association (CREA) and identifies CREA's Data Distribution Facility (DDF®)
Niagara Association of REALTORS®
Revel Realty Inc., Brokerage
October 30 2026 10:53:45
