
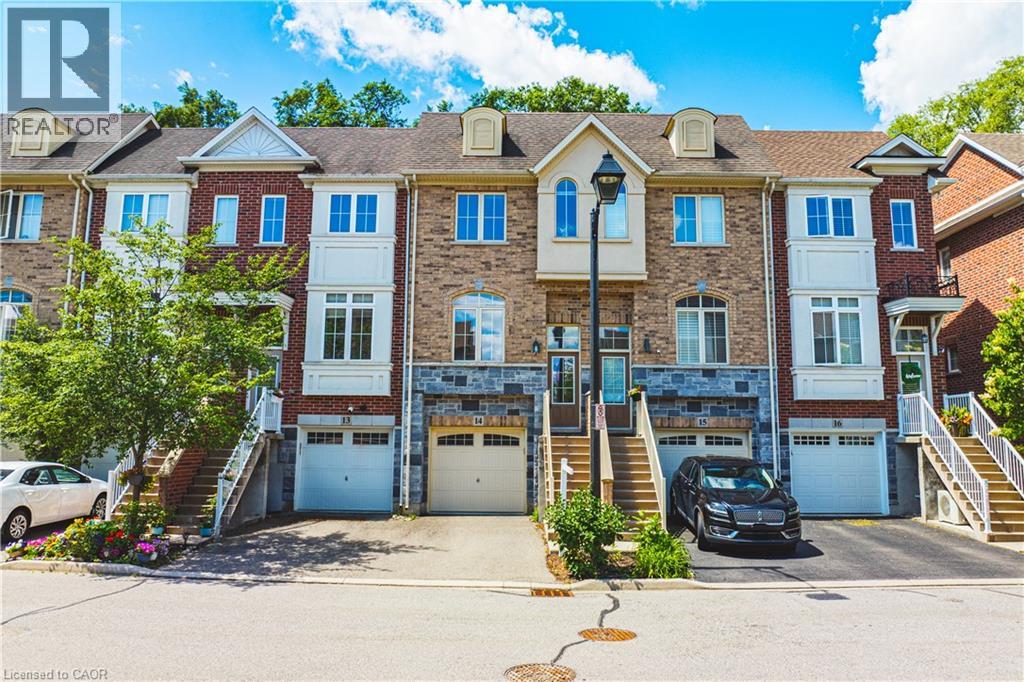
181 Plains Road W Unit# 14 Burlington, Ontario L7T 0B1


$799,999管理费,
$199.42 每月
管理费,
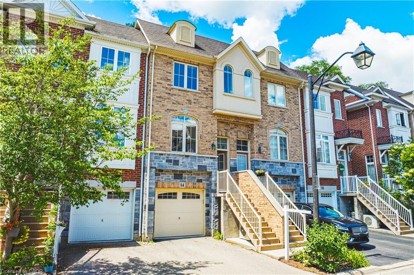
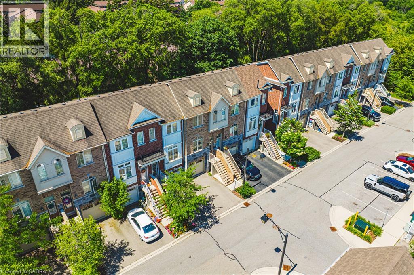
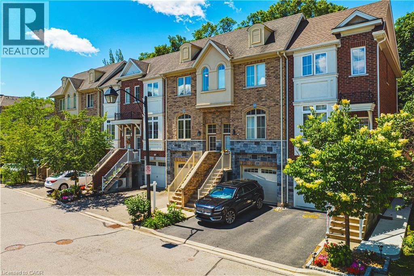
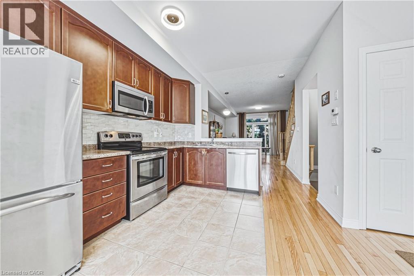
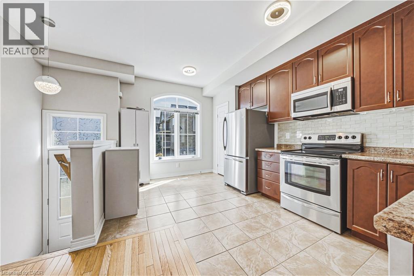
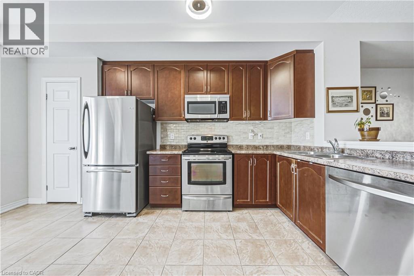
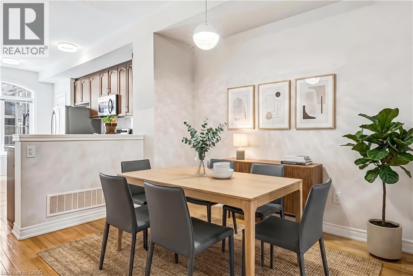
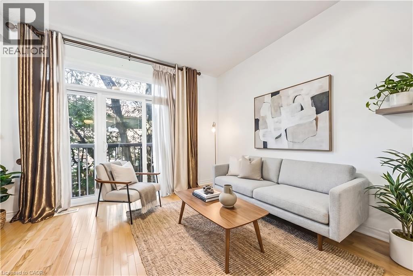
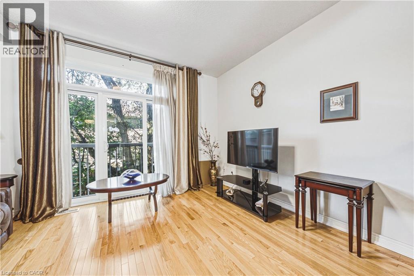
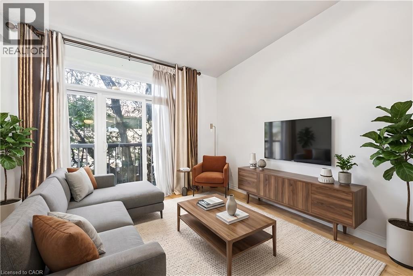
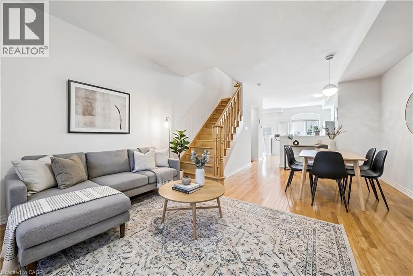
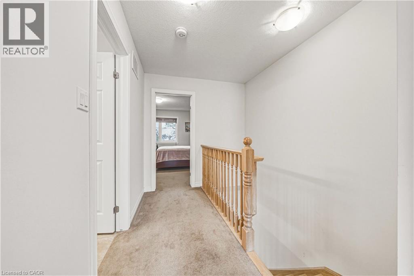
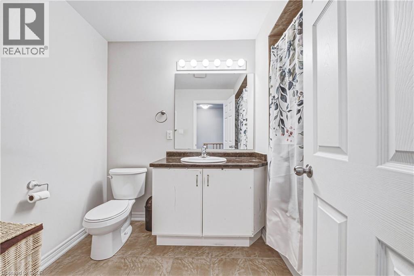
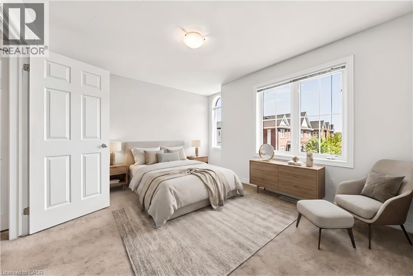
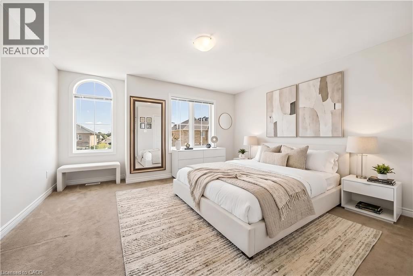
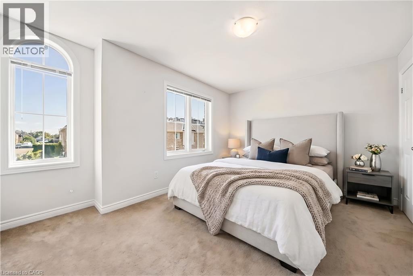
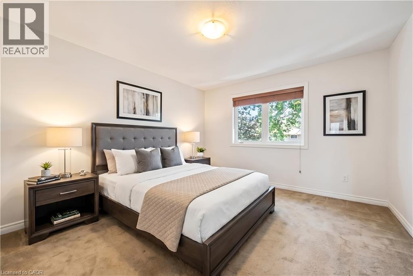
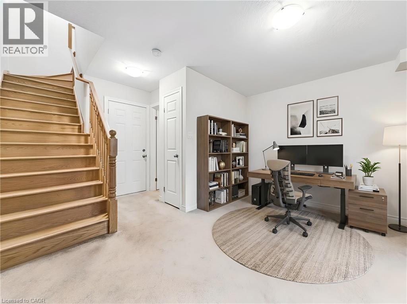
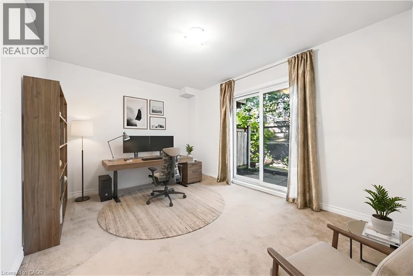
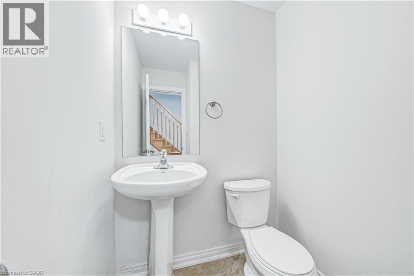
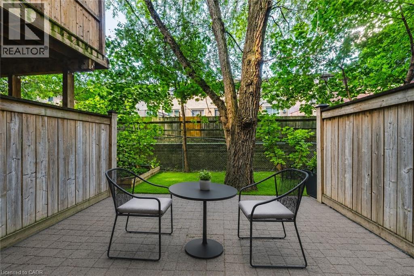
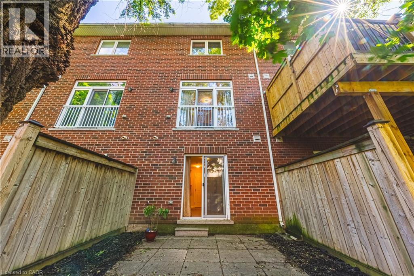
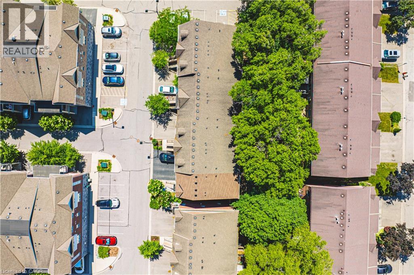
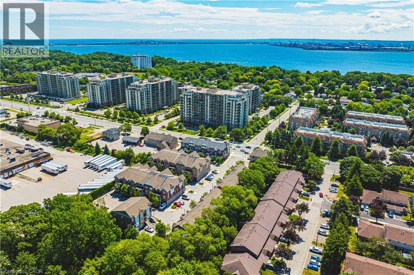
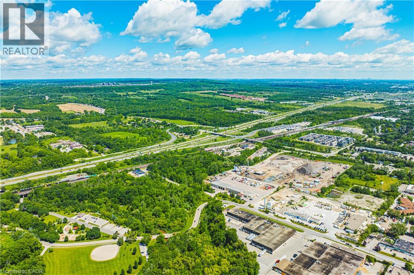
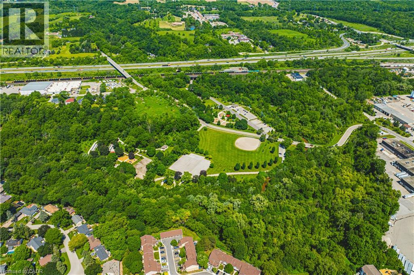
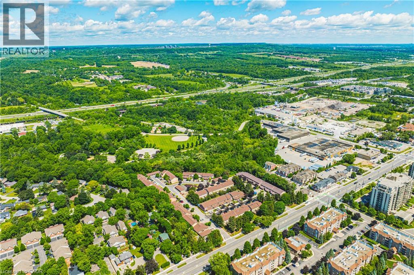
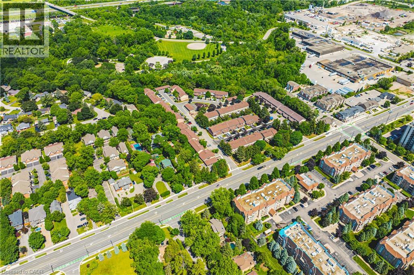
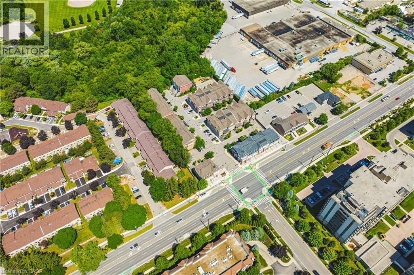
$199.42 每月Welcome to this beautifully appointed freehold townhouse nestled in the heart of Burlington’s prestigious Aldershot community. Offering three thoughtfully designed levels of living space, this home blends modern comfort with exceptional functionality. The welcoming entryway leads you to the main level, where you’ll find a bright, open-concept layout highlighted by expansive windows on both sides, allowing natural light to pour in throughout the day. The spacious kitchen and living area are enhanced by 9' ceilings, creating an airy, inviting atmosphere ideal for everyday living and entertaining. The second floor features two generous bedrooms, each with large windows and ample closet space. A well-appointed 3- piece bathroom and the convenience of an upper-level laundry area make this floor both practical and comfortable. The fully finished lower level offers incredible versatility—complete with a walkout to a serene, private backyard, a bathroom, and direct garage access. This flexible space is perfect as a family room, home office, or even a third bedroom, making it ideal for young families, professionals, investors, or downsizes seeking adaptable living options. The garage also includes a dedicated storage area. Set in a quiet, private enclave, this home offers peaceful outdoor living while being just minutes from parks, schools, transit, shopping, and major highways. A truly exceptional opportunity in one of Burlington’s most desirable neighbourhoods. This property is a must-see. (id:43681)
房源概要
| MLS® Number | 40852214 |
| 房源类型 | 民宅 |
| 附近的便利设施 | Beach, 近高尔夫球场, 医院, 码头, 公园, 礼拜场所, 游乐场, 公共交通, 学校, 购物 |
| 社区特征 | 安静的区域, 社区活动中心, School Bus |
| 特征 | Visual Exposure, Conservation/green Belt, 阳台, 自动车库门 |
| 总车位 | 2 |
详 情
| 浴室 | 2 |
| 地上卧房 | 2 |
| 总卧房 | 2 |
| 家电类 | 洗碗机, 烘干机, 冰箱, 炉子, 洗衣机, 嵌入式微波炉, Garage Door Opener |
| 地下室进展 | 已装修 |
| 地下室类型 | 全完工 |
| 施工日期 | 2014 |
| 施工种类 | 附加的 |
| 空调 | 中央空调 |
| 外墙 | 砖, 石, Steel |
| Fire Protection | Unknown |
| 客人卫生间(不包含洗浴) | 1 |
| 供暖方式 | 天然气 |
| 供暖类型 | 压力热风 |
| 储存空间 | 3 |
| 内部尺寸 | 1395 Sqft |
| 类型 | 联排别墅 |
| 设备间 | 市政供水 |
车 位
| 附加车库 | |
| 访客停车位 |
土地
| 入口类型 | Water Access, Highway Access, Highway Nearby, Rail Access |
| 英亩数 | 无 |
| 土地便利设施 | Beach, 近高尔夫球场, 医院, 码头, 公园, 宗教场所, 游乐场, 公共交通, 学校, 购物 |
| 污水道 | 城市污水处理系统 |
| 规划描述 | Mxg-239 |
房 间
| 楼 层 | 类 型 | 长 度 | 宽 度 | 面 积 |
|---|---|---|---|---|
| 二楼 | 客厅/饭厅 | 14'1'' x 10'5'' | ||
| 三楼 | 卧室 | 14'1'' x 12'0'' | ||
| 三楼 | 洗衣房 | 3'4'' x 2'11'' | ||
| 三楼 | 其它 | 3'8'' x 12'4'' | ||
| 三楼 | 三件套卫生间 | 6'6'' x 10'0'' | ||
| 三楼 | 主卧 | 14'1'' x 12'10'' | ||
| Lower Level | 其它 | 10'5'' x 21'0'' | ||
| Lower Level | 两件套卫生间 | 5'8'' x 4'8'' | ||
| Lower Level | Office | 14'1'' x 15'2'' | ||
| 一楼 | 门厅 | 3'8'' x 4'1'' | ||
| 一楼 | 厨房 | 10'9'' x 15'7'' | ||
| 一楼 | 餐厅 | 14'1'' x 10'6'' |
https://www.realtor.ca/real-estate/30108337/181-plains-road-w-unit-14-burlington

The trademarks REALTOR®, REALTORS®, and the REALTOR® logo are controlled by The Canadian Real Estate Association (CREA) and identify real estate professionals who are members of CREA. The trademarks MLS®, Multiple Listing Service® and the associated logos are owned by The Canadian Real Estate Association (CREA) and identify the quality of services provided by real estate professionals who are members of CREA. The trademark DDF® is owned by The Canadian Real Estate Association (CREA) and identifies CREA's Data Distribution Facility (DDF®)
REALTORS® Association of Hamilton-Burlington
Keller Williams Edge Realty
August 04 2026 02:41:00
