
181 Lincoln Road Waterloo, Ontario N2J 2P2


$1,499,999
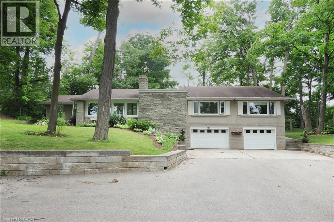
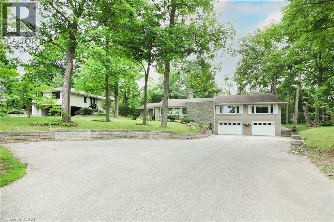
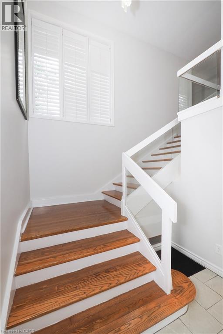
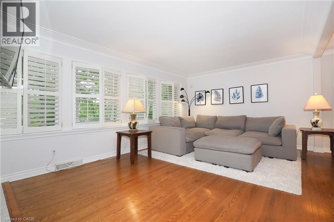
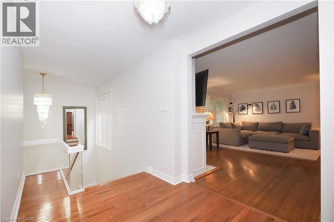
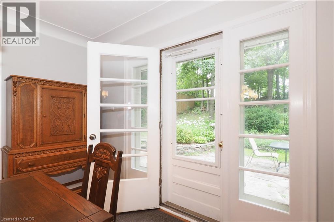
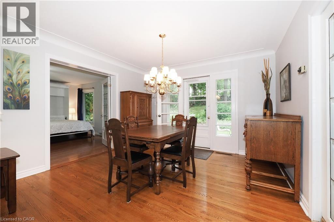
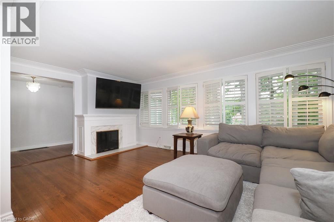
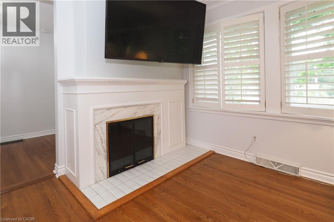
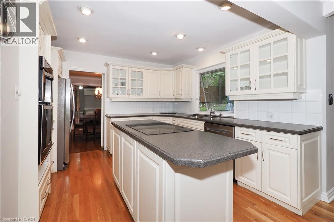
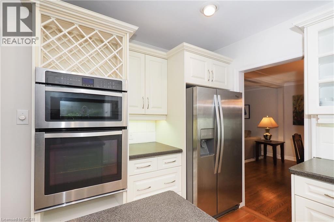
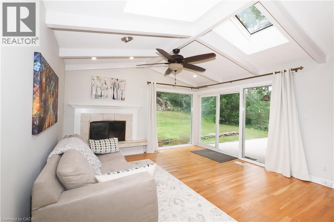
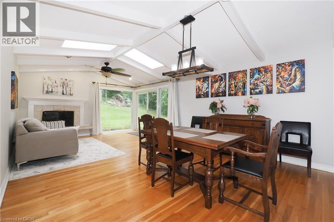
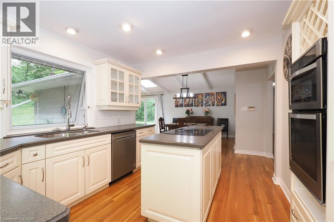
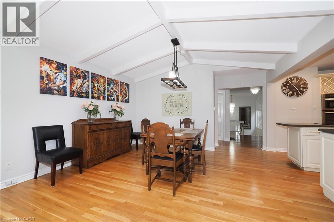
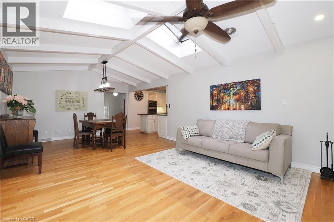
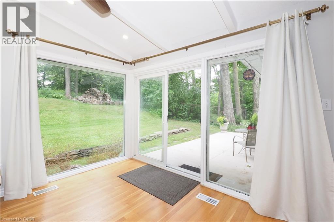
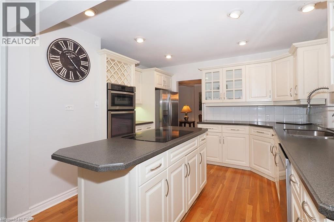
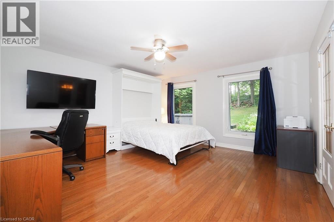
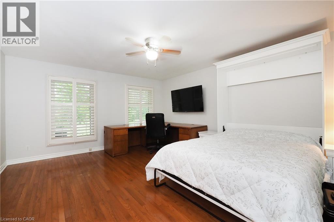
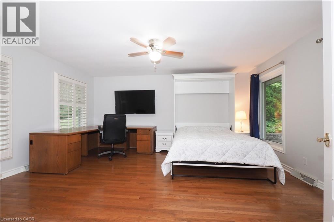
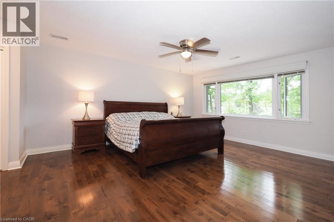
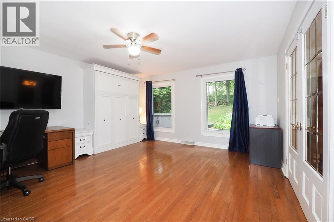
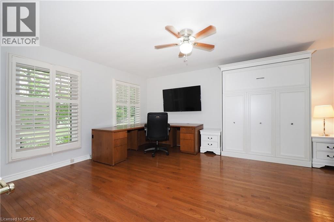
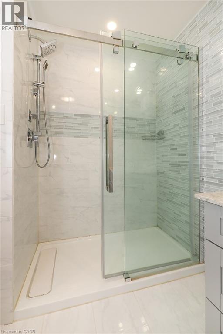
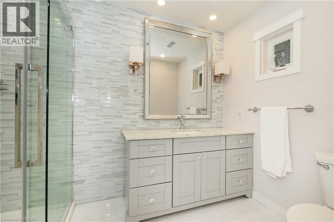
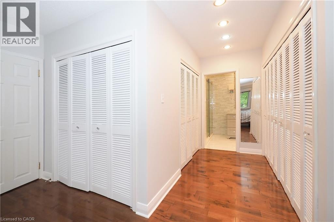
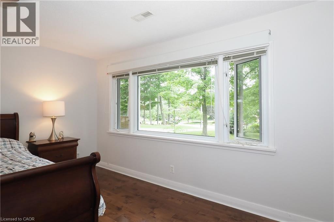
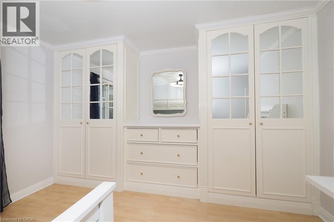
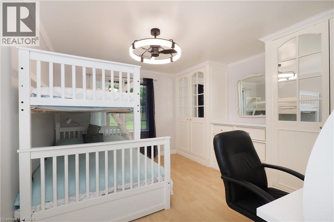
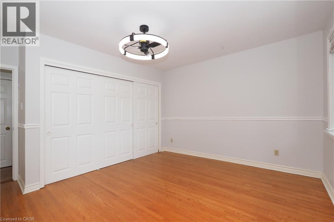
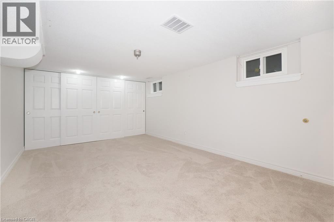
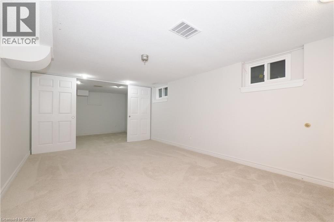
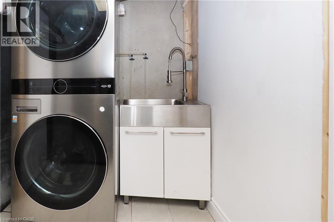
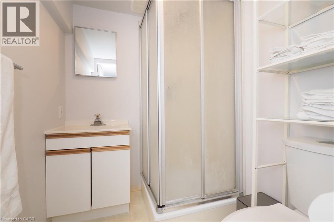
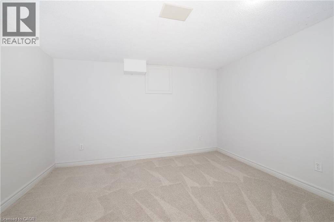
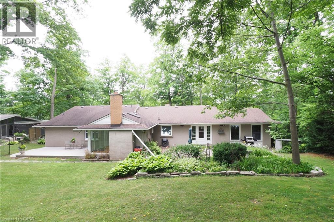
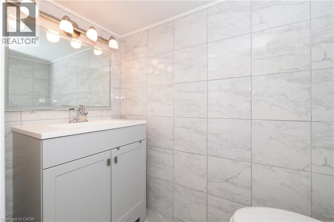
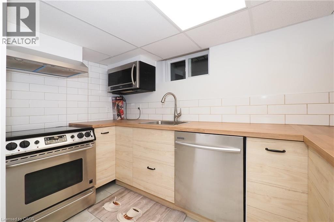
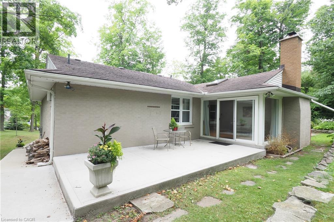
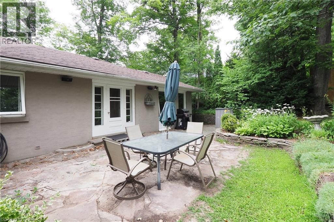
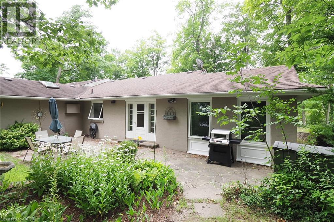
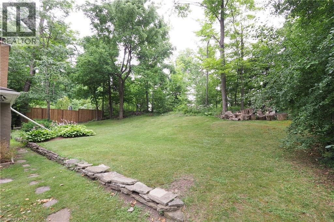
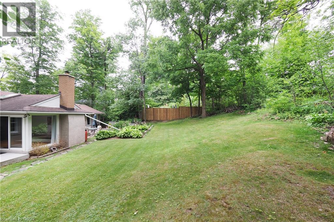
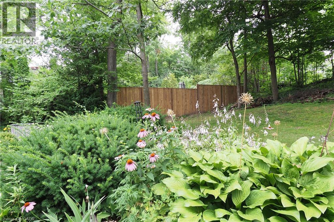
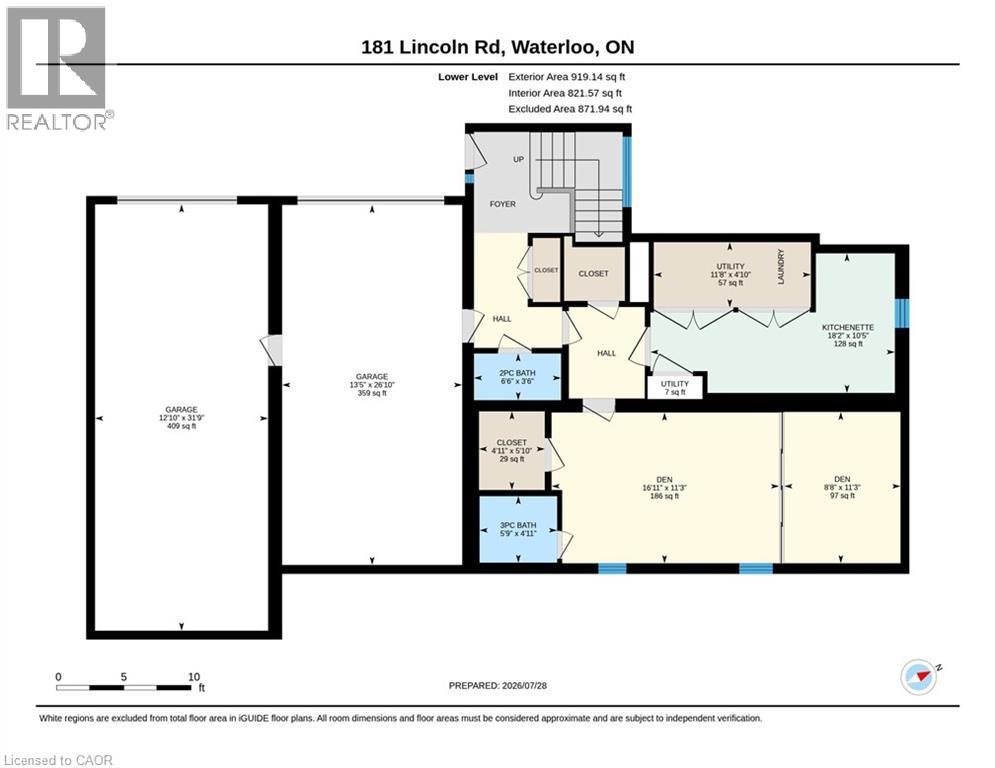
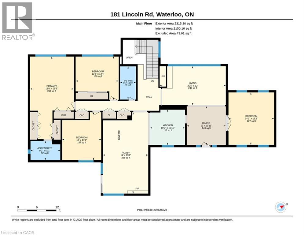
Welcome to 181 Lincoln Road, an exceptional California-style raised bungalow nestled on one of Waterloo's most desirable tree-lined streets. Set on a spectacular private lot surrounded by mature trees and established perennial gardens. this beautifully maintained home offers a rare blend of privacy, space, convenience and future potential. Inside, generous principal rooms, quality finishes, and an inviting layout create an elegant setting for everyday living and entertaining. The flexible floor plan offers four generously sized bedrooms, with option to configure as three bedrooms plus a home office. The lower level provides excellent potential for additional living space, an in-lawsuite, recreation area or multi-generational accommodation.An oversized triple car garage and an extraordinary driveway with parking for up to 15 vehicles offer exceptional flexibility for car enthusiasts, business owners, hobbyists, or growing families The location is second to none, with Lincoln Heights Public School, St. Agnes Catholic School, Bluevale Collegiate Institute, and St. David's Catholic Secondary School nearby. Transit is at your doorstep, while the University of Waterloo and Wilfred Laurier University are just minutes away. Professionally surveyed for future expansion, this remarkable property offers exciting possibilities for the future. A rare Waterloo offering where mature grounds, exceptional privacy, generous living space, extraordinary parking, and an enviable location come together. Move in and enjoy, or bring your vision to make this exceptional property truly your own. (id:43681)
房源概要
| MLS® Number | 40851814 |
| 房源类型 | 民宅 |
| 附近的便利设施 | 公园, 公共交通, 学校, 购物 |
| 社区特征 | 安静的区域 |
| 特征 | 自动车库门 |
| 总车位 | 15 |
详 情
| 浴室 | 4 |
| 地上卧房 | 4 |
| 总卧房 | 4 |
| 家电类 | 洗碗机, 冰箱, 炉子, Water Softener |
| 建筑风格 | Raised Bungalow |
| 地下室进展 | 已装修 |
| 地下室类型 | 全完工 |
| 施工种类 | 独立屋 |
| 空调 | 中央空调 |
| 外墙 | 砖 |
| 壁炉燃料 | 木头 |
| 壁炉 | 有 |
| Fireplace Total | 2 |
| 壁炉类型 | 其他-见备注 |
| 固定装置 | 吊扇 |
| 地基类型 | 混凝土浇筑 |
| 客人卫生间(不包含洗浴) | 1 |
| 供暖方式 | 天然气 |
| 供暖类型 | 压力热风 |
| 储存空间 | 1 |
| 内部尺寸 | 2410 Sqft |
| 类型 | 独立屋 |
| 设备间 | 市政供水 |
车 位
| 附加车库 |
土地
| 英亩数 | 无 |
| 土地便利设施 | 公园, 公共交通, 学校, 购物 |
| 污水道 | 城市污水处理系统 |
| 土地深度 | 215 Ft |
| 土地宽度 | 100 Ft |
| 不规则大小 | 0.517 |
| Size Total | 0.517 Ac|1/2 - 1.99 Acres |
| 规划描述 | Sr3 |
房 间
| 楼 层 | 类 型 | 长 度 | 宽 度 | 面 积 |
|---|---|---|---|---|
| 地下室 | 设备间 | 4'10'' x 11'8'' | ||
| 地下室 | 设备间 | 1'9'' x 4'1'' | ||
| 地下室 | Storage | 5'10'' x 4'11'' | ||
| 地下室 | 娱乐室 | 11'3'' x 16'11'' | ||
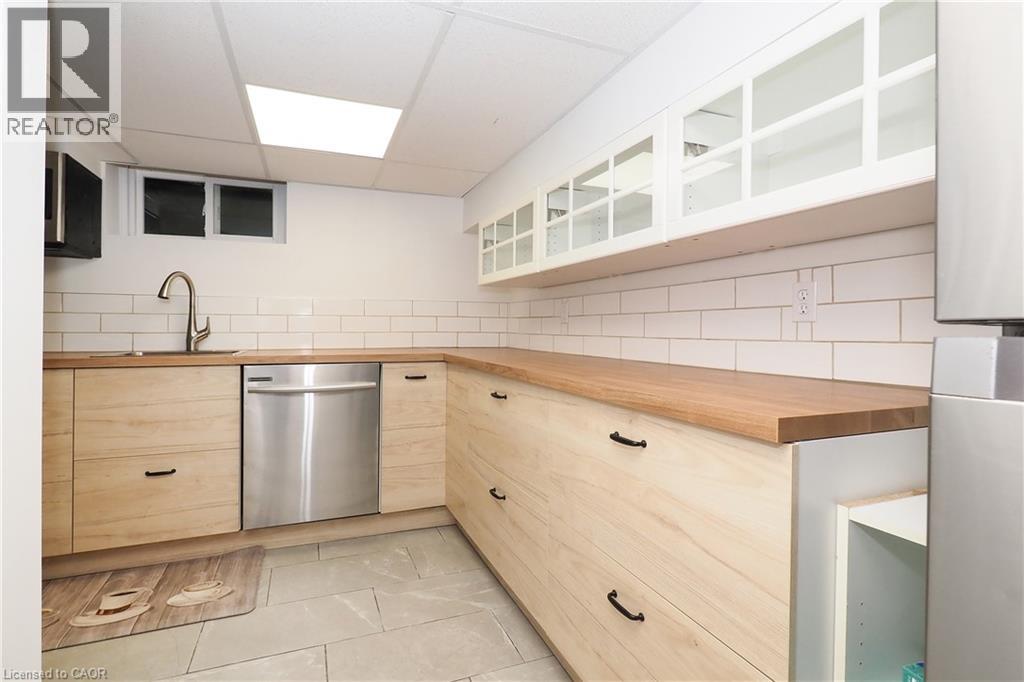
| 地下室 | 厨房 | 10'5'' x 18'2'' | ||
| 地下室 | 衣帽间 | 11'3'' x 8'8'' | ||
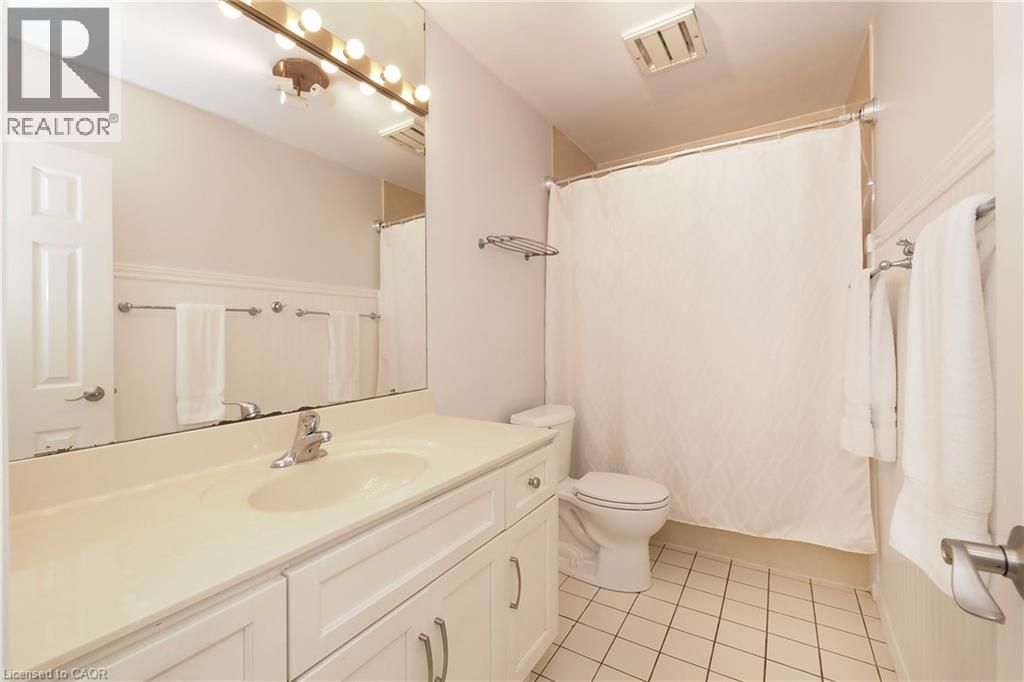
| 地下室 | 三件套卫生间 | 4'11'' x 5'9'' | ||
| 地下室 | 两件套卫生间 | 3'6'' x 6'6'' | ||
| 一楼 | 卧室 | 14'9'' x 12'0'' | ||
| 一楼 | 主卧 | 25'1'' x 13'6'' | ||
| 一楼 | 卧室 | 16'2'' x 14'1'' | ||
| 一楼 | 卧室 | 13'4'' x 13'3'' | ||
| 一楼 | 厨房 | 10'11'' x 10'9'' | ||
| 一楼 | 家庭房 | 25'1'' x 14'0'' | ||
| 一楼 | 餐厅 | 11'11'' x 12'0'' | ||
| 一楼 | 客厅 | 12'0'' x 20'5'' | ||
| 一楼 | 四件套浴室 | 25'11'' x 9'2'' | ||
| 一楼 | 四件套浴室 | 10'3'' x 4'10'' |
https://www.realtor.ca/real-estate/30095918/181-lincoln-road-waterloo

The trademarks REALTOR®, REALTORS®, and the REALTOR® logo are controlled by The Canadian Real Estate Association (CREA) and identify real estate professionals who are members of CREA. The trademarks MLS®, Multiple Listing Service® and the associated logos are owned by The Canadian Real Estate Association (CREA) and identify the quality of services provided by real estate professionals who are members of CREA. The trademark DDF® is owned by The Canadian Real Estate Association (CREA) and identifies CREA's Data Distribution Facility (DDF®)
REALTORS® Association of Hamilton-Burlington
RE/MAX Real Estate Centre Inc.
July 30 2026 04:13:36
