
181 Habitant Drive Toronto (Humbermede), Ontario M9M 2P4


$2,750 Monthly
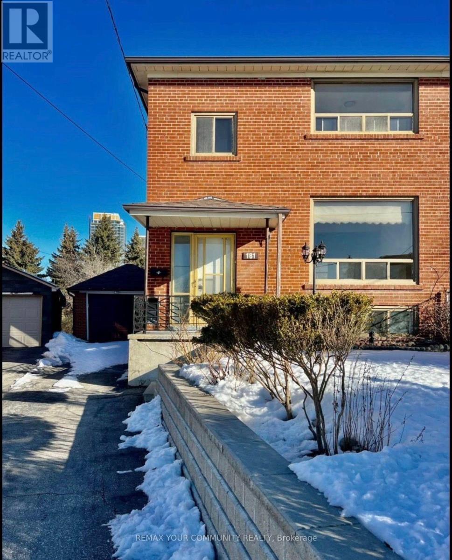
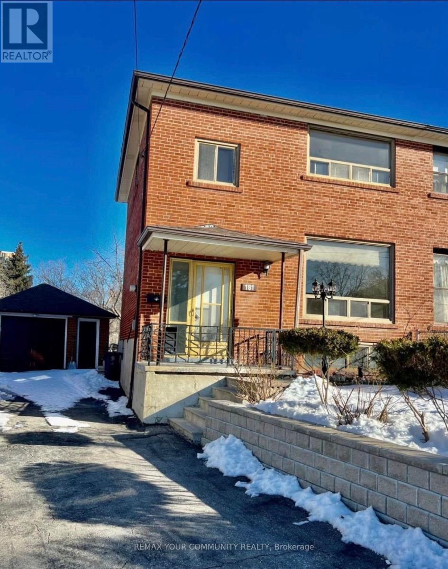
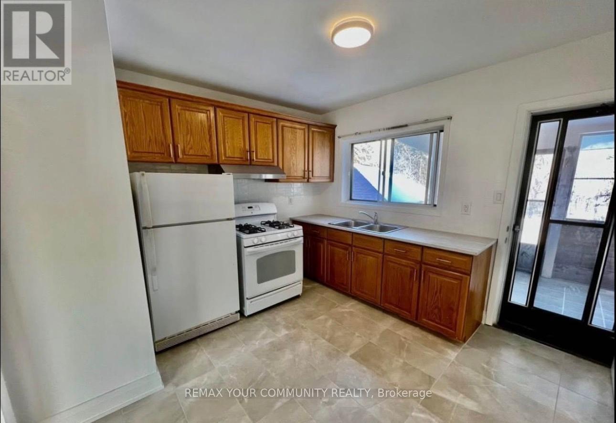
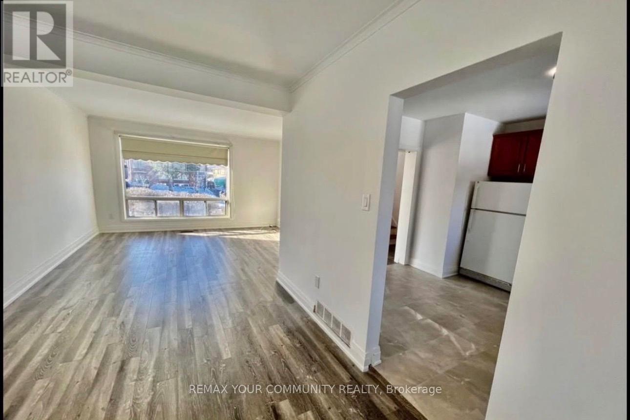
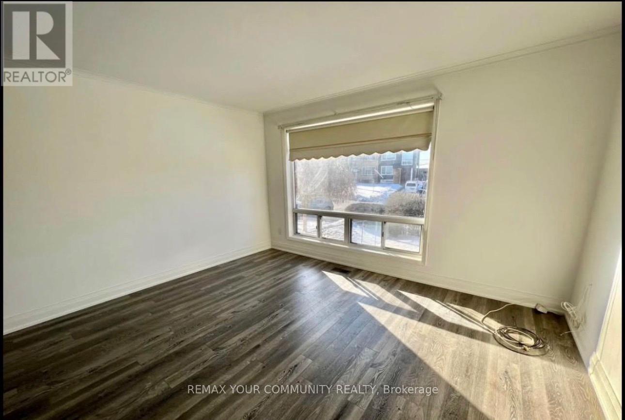
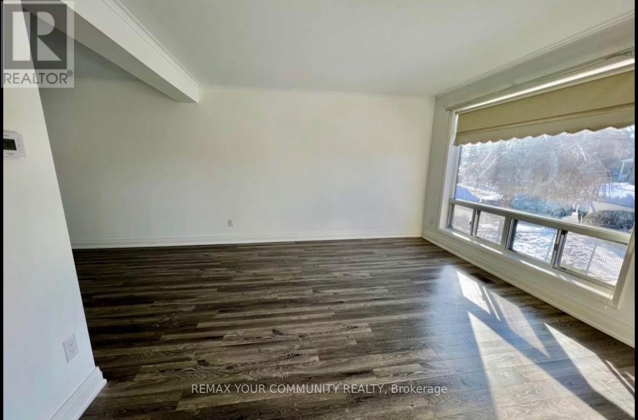
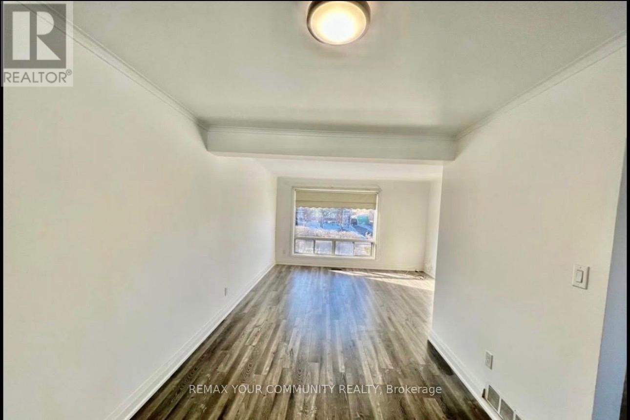
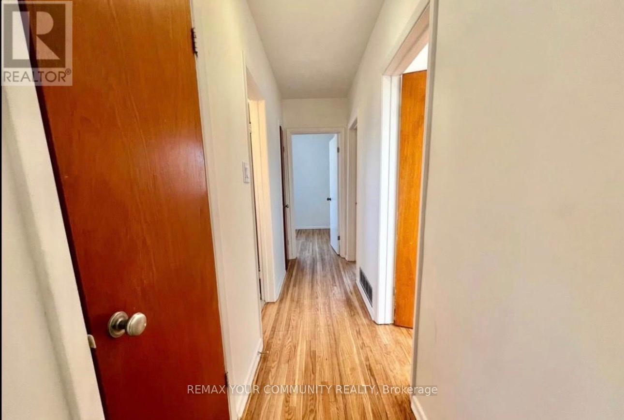
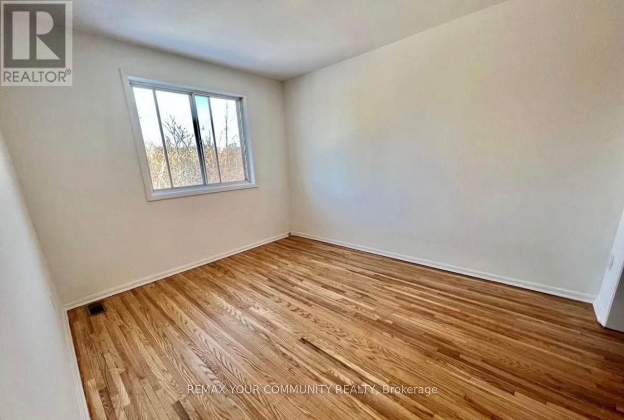
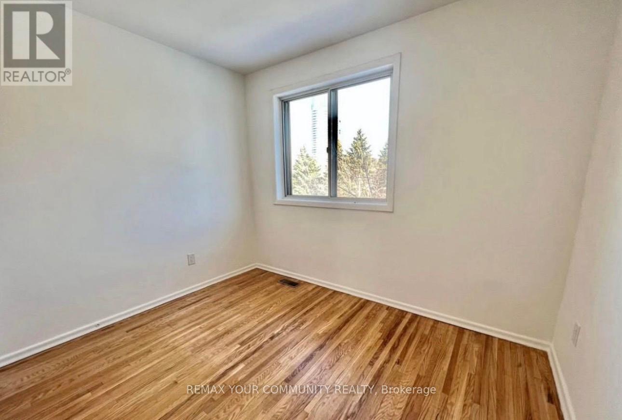
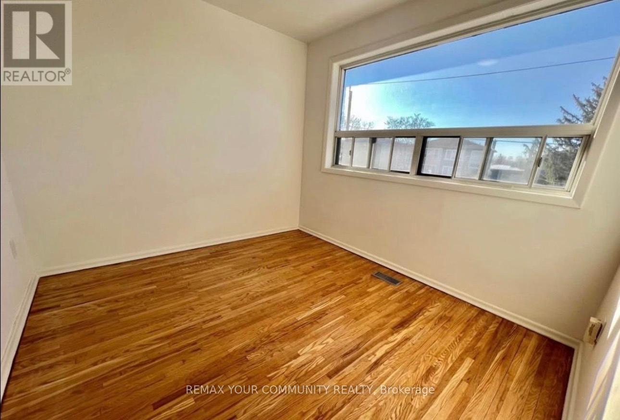
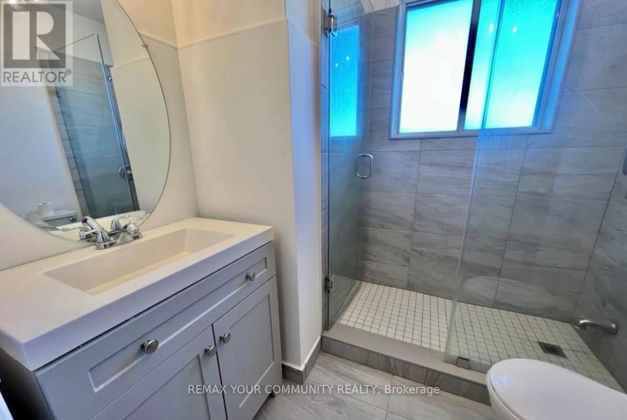
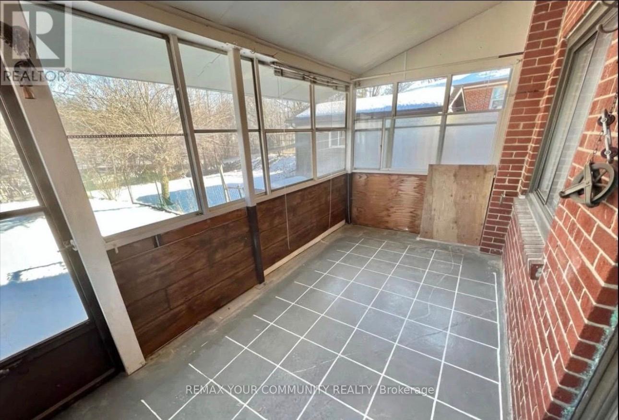
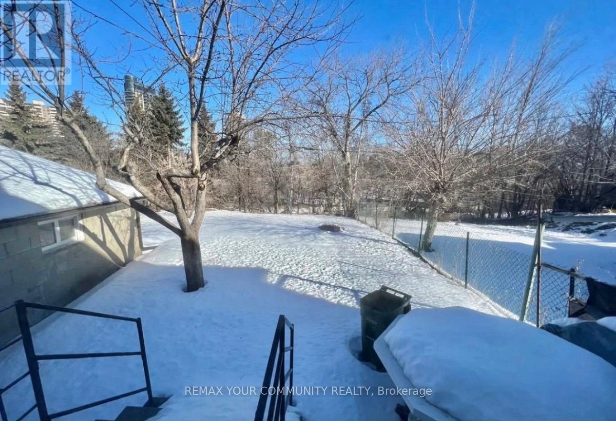
Located In A Quiet, Family-Friendly Neighbourhood, This Updated Two-Storey Semi-Detached Home Features A Functional Layout With 3 Bedrooms, 1 Full 3-Piece Bathroom, And A Combined Living And Dining Room With a Walkout To A Sunroom And Backyard. The Kitchen Also Offers Direct Access To A Large Backyard With No Rear Neighbours. Hardwood Flooring Runs Throughout, And The Home Has Been Freshly Painted. Conveniently Situated Near Parks, Schools, Shops, Malls, Gyms, Humber River Hospital, And Public Transit, With Easy Access To Highways 401, 400, And 407, As Well As TTC And The Finch LRT. The Extended Driveway Provides Two Parking Spots, While the Garage Is Used For Storage By the Landlord. Available For Immediate Occupancy. Main Floor Tenants Pays 70% Of Utilities (Hydro, Gas, Water, And Hot Water Tank). Lawnmower Is Provided to main Floor Tenant. No Pets, No Smoking. (id:43681)
房源概要
| MLS® Number | W14149950 |
| 房源类型 | 民宅 |
| 社区名字 | Humbermede |
| 设备类型 | 热水器 |
| 特征 | 无地毯 |
| 总车位 | 2 |
| 租赁设备类型 | 热水器 |
详 情
| 浴室 | 1 |
| 地上卧房 | 3 |
| 总卧房 | 3 |
| 地下室功能 | Separate Entrance |
| 地下室类型 | N/a |
| 施工种类 | Semi-detached |
| 空调 | 中央空调 |
| 外墙 | 砖 |
| Flooring Type | Hardwood, Tile |
| 地基类型 | Unknown |
| 供暖方式 | 天然气 |
| 供暖类型 | 压力热风 |
| 储存空间 | 2 |
| 内部尺寸 | 1100 - 1500 Sqft |
| 类型 | 独立屋 |
| 设备间 | 市政供水 |
车 位
| Detached Garage | |
| Garage |
土地
| 英亩数 | 无 |
| 污水道 | Sanitary Sewer |
| 土地深度 | 125 Ft ,7 In |
| 土地宽度 | 23 Ft ,9 In |
| 不规则大小 | 23.8 X 125.6 Ft |
房 间
| 楼 层 | 类 型 | 长 度 | 宽 度 | 面 积 |
|---|---|---|---|---|
| 二楼 | 主卧 | 3.78 m | 3.15 m | 3.78 m x 3.15 m |
| 二楼 | 第二卧房 | 3.18 m | 2.84 m | 3.18 m x 2.84 m |
| 二楼 | 第三卧房 | 3.23 m | 2.54 m | 3.23 m x 2.54 m |
| 二楼 | 浴室 | 2.13 m | 1.98 m | 2.13 m x 1.98 m |
| 一楼 | 客厅 | 4.19 m | 3.91 m | 4.19 m x 3.91 m |
| 一楼 | 餐厅 | 3.84 m | 2.77 m | 3.84 m x 2.77 m |
| 一楼 | 厨房 | 3.56 m | 3.53 m | 3.56 m x 3.53 m |
| 一楼 | 门厅 | 2.03 m | 1.14 m | 2.03 m x 1.14 m |
https://www.realtor.ca/real-estate/30480260/181-habitant-drive-toronto-humbermede-humbermede

The trademarks REALTOR®, REALTORS®, and the REALTOR® logo are controlled by The Canadian Real Estate Association (CREA) and identify real estate professionals who are members of CREA. The trademarks MLS®, Multiple Listing Service® and the associated logos are owned by The Canadian Real Estate Association (CREA) and identify the quality of services provided by real estate professionals who are members of CREA. The trademark DDF® is owned by The Canadian Real Estate Association (CREA) and identifies CREA's Data Distribution Facility (DDF®)
Toronto Real Estate Board
RE/MAX Your Community Realty
November 04 2026 10:02:14
