
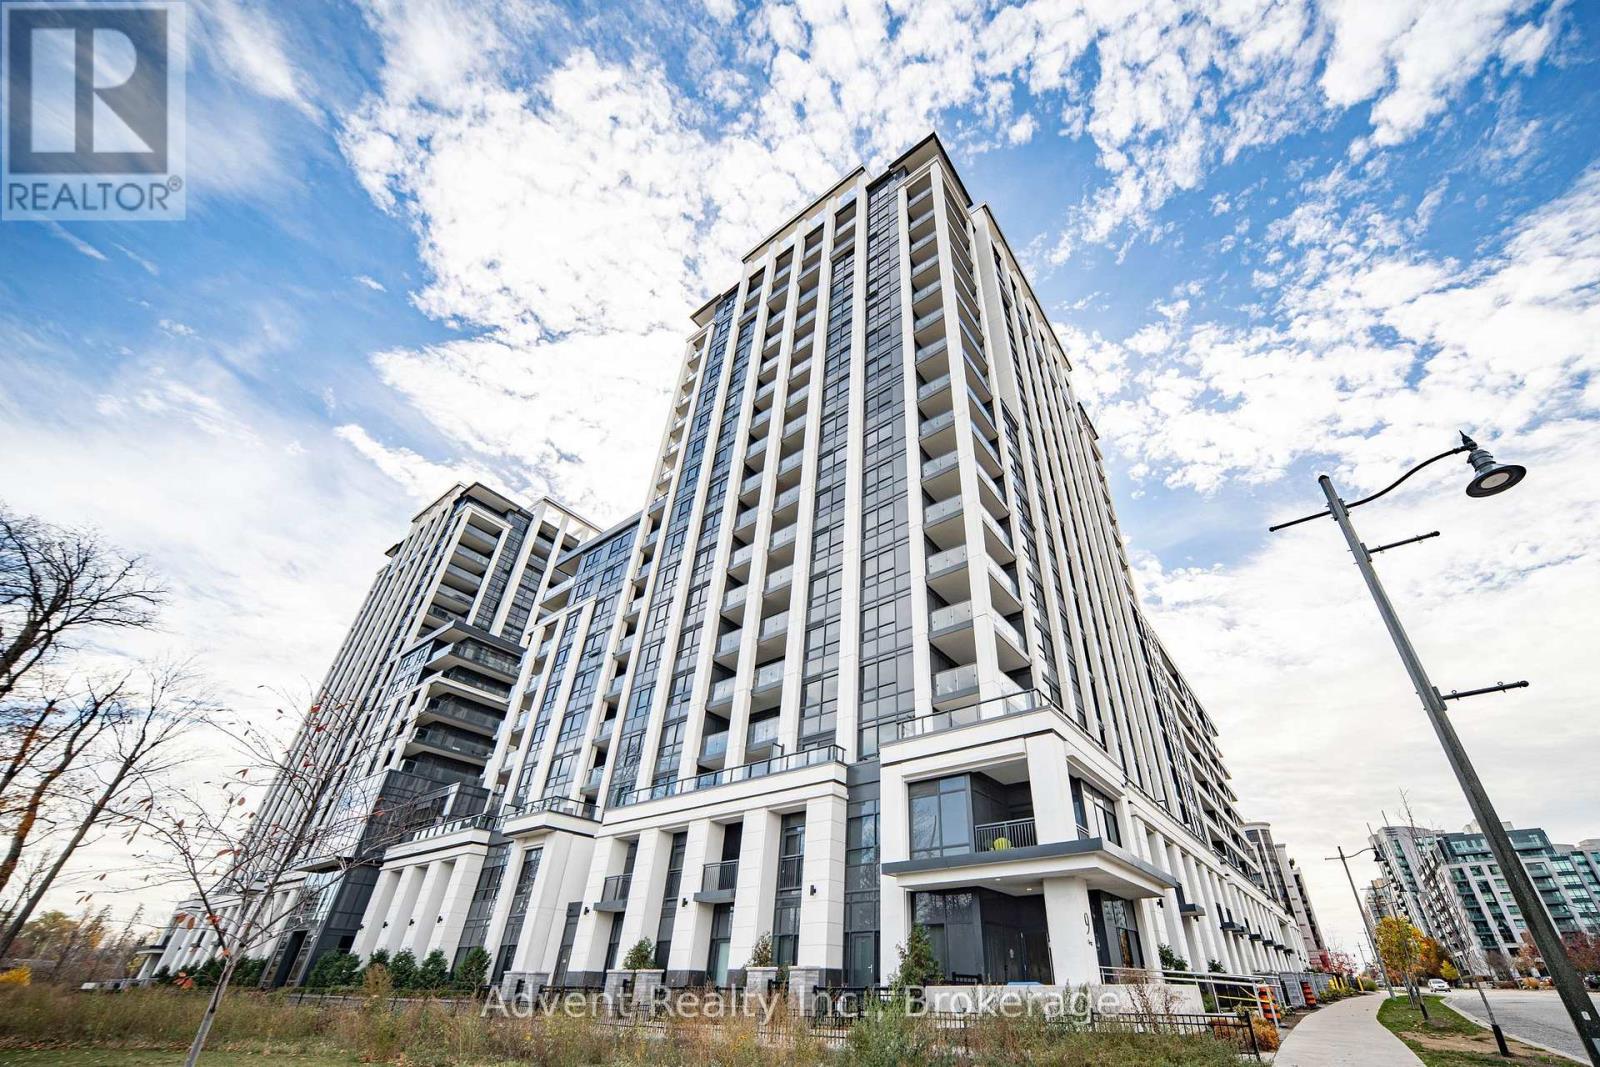
1808n - 9 Clegg Road Markham (Unionville), Ontario L6G 0H3


$848,900管理费,Common Area Maintenance, Insurance, Parking
$560.18 每月
管理费,Common Area Maintenance, Insurance, Parking
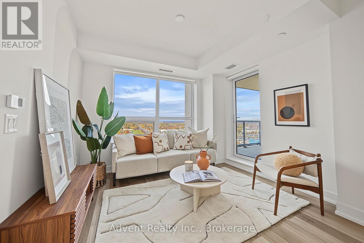
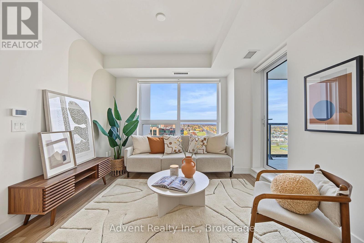
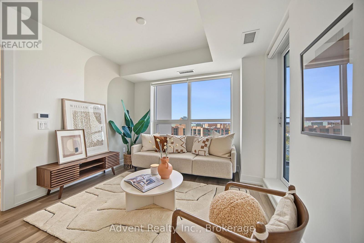
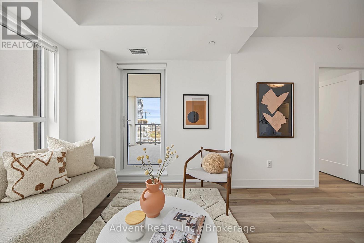
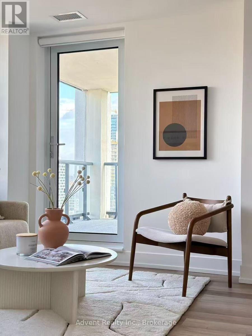
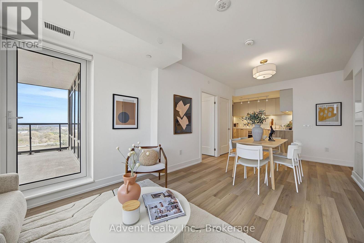
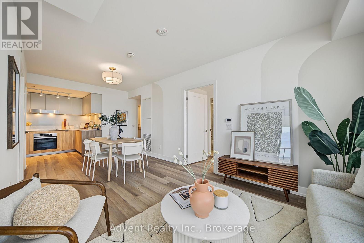
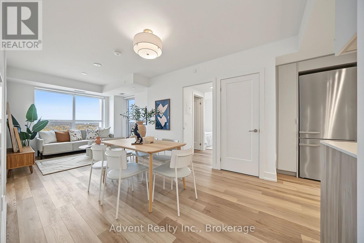
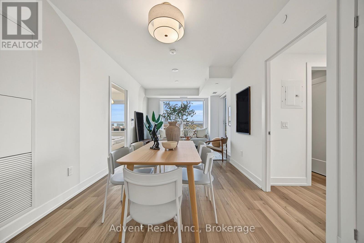
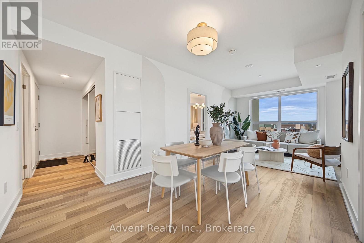
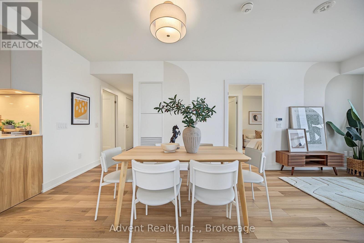
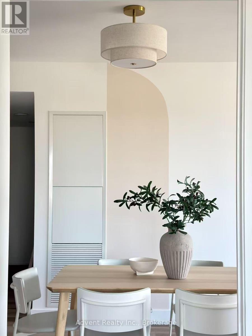
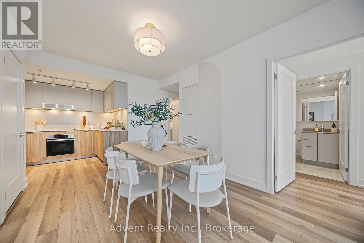
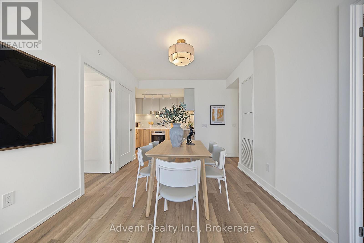
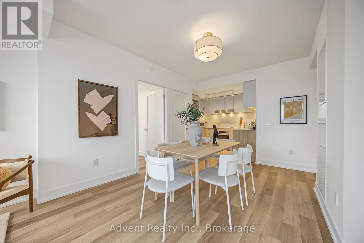
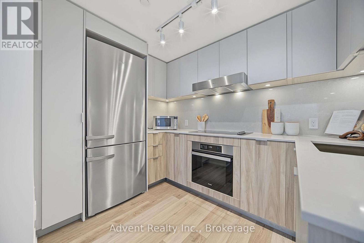
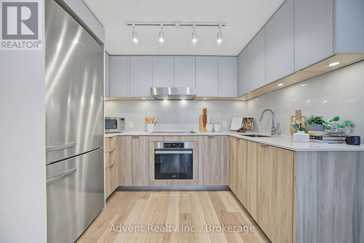
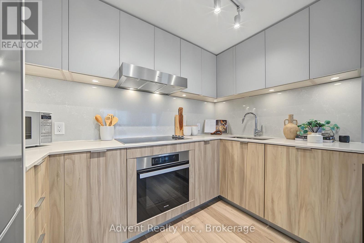
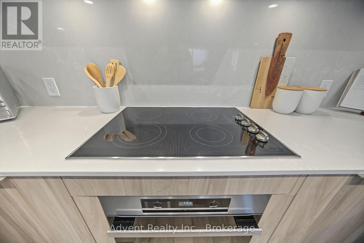
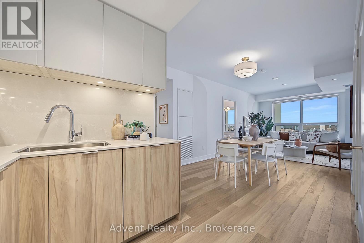
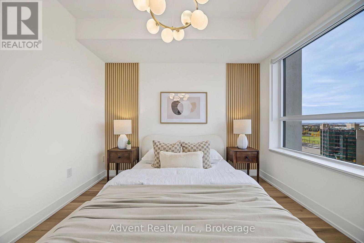
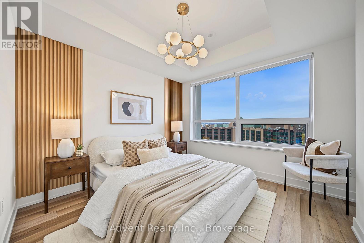
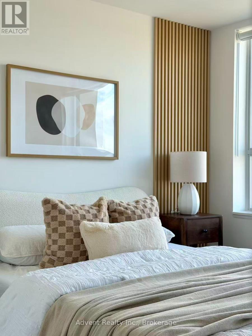
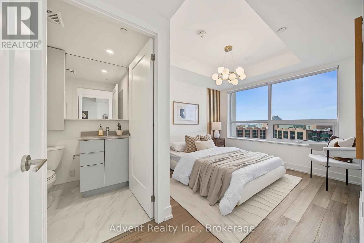
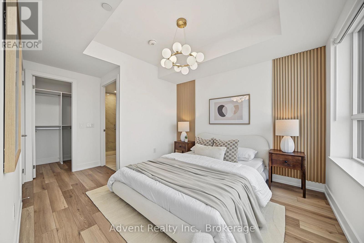
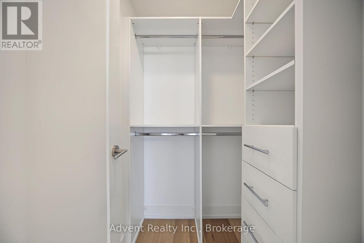
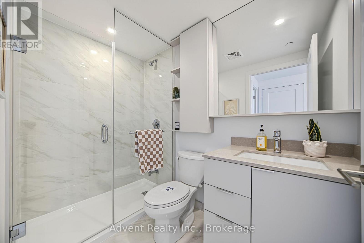
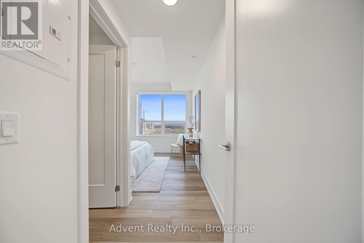
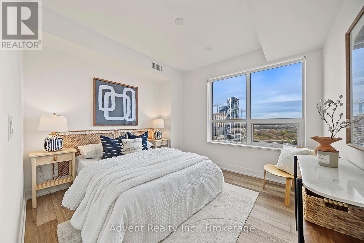
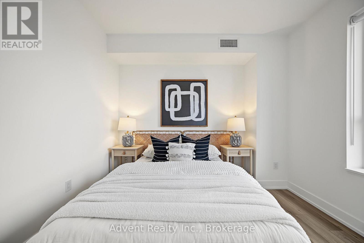
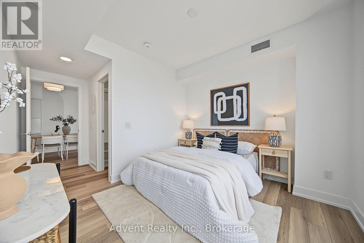
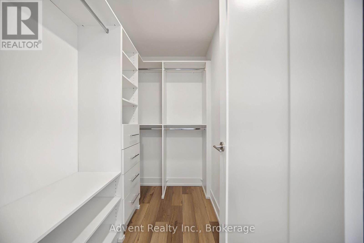
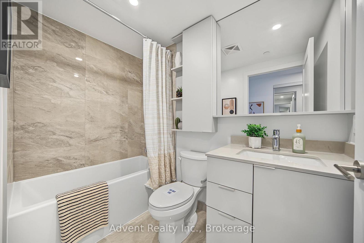
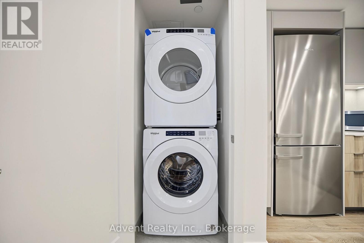
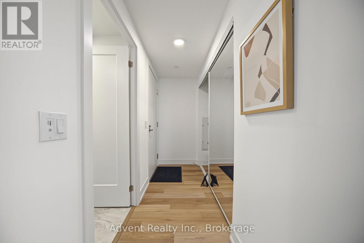
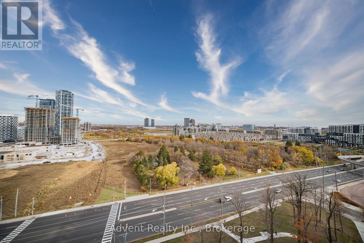
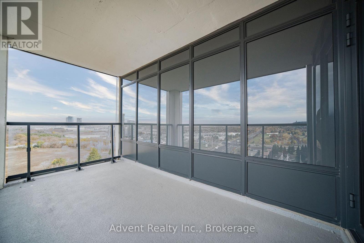
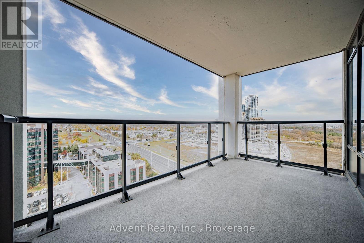
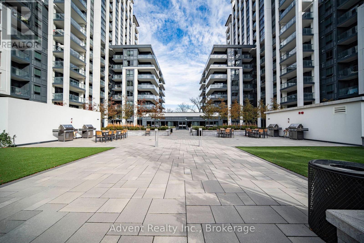
$560.18 每月Welcome to Vendôme, one of Unionville's most prestigious luxury residences. This rare and spacious 2-bedroom, 2-bathroom suite offers 859 sq. ft. of beautifully designed interior living space, thoughtfully crafted for modern comfort and style. The bright, open-concept layout features a chef-inspired kitchen equipped with built-in Miele appliances, quartz countertops, a stylish backsplash, and elegant under-cabinet lighting. Additional upgrades include premium vinyl plank flooring, custom closet organizers, and stone countertops in both bathrooms. The primary suite offers a private retreat, complete with a spacious walk-in closet and a spa-inspired 3-piece ensuite. A standout feature of this exceptional residence is the inclusion of one parking space and one locker, adding tremendous convenience and value. Further highlights include a front-load washer and dryer and ample storage throughout. Ideally situated in the heart of Downtown Markham, this residence is within the boundaries of top-ranked schools, including Unionville High School. Enjoy the convenience of being just steps from historic Unionville Main Street, the GO Station, First Markham Place, York University, fine dining, boutique shopping, and beautiful parks. With easy access to Highways 404 and 407, this home offers the perfect balance of luxury, comfort, and convenience. (id:43681)
房源概要
| MLS® Number | N14153244 |
| 房源类型 | 民宅 |
| 社区名字 | Unionville |
| 附近的便利设施 | 公共交通, 公园, 学校 |
| 社区特征 | Pets Allowed With Restrictions |
| 特征 | Elevator, 阳台, 无地毯 |
| 总车位 | 1 |
详 情
| 浴室 | 2 |
| 地上卧房 | 2 |
| 总卧房 | 2 |
| 公寓设施 | 健身房, 宴会厅, Visitor Parking, Security/concierge, Storage - Locker |
| 家电类 | 烤箱 - Built-in, Blinds, 洗碗机, 烘干机, 微波炉, 烤箱, 洗衣机, 冰箱 |
| 地下室类型 | 没有 |
| 空调 | 中央空调 |
| 外墙 | 混凝土 |
| Flooring Type | 乙烯基塑料 |
| 地基类型 | Unknown |
| 供暖方式 | Other |
| 供暖类型 | Coil 电扇 |
| 内部尺寸 | 800 - 899 Sqft |
| 类型 | 公寓 |
车 位
| 地下 | |
| Garage |
土地
| 英亩数 | 无 |
| 土地便利设施 | 公共交通, 公园, 学校 |
| 地表水 | 湖泊/池塘 |
房 间
| 楼 层 | 类 型 | 长 度 | 宽 度 | 面 积 |
|---|---|---|---|---|
| Flat | 客厅 | 2.9 m | 4.16 m | 2.9 m x 4.16 m |
| Flat | 餐厅 | 2.9 m | 3.24 m | 2.9 m x 3.24 m |
| Flat | 厨房 | 1.8 m | 2.9 m | 1.8 m x 2.9 m |
| Flat | 主卧 | 2.96 m | 4.16 m | 2.96 m x 4.16 m |
| Flat | 第二卧房 | 2.83 m | 4.76 m | 2.83 m x 4.76 m |
https://www.realtor.ca/real-estate/30483610/1808n-9-clegg-road-markham-unionville-unionville

The trademarks REALTOR®, REALTORS®, and the REALTOR® logo are controlled by The Canadian Real Estate Association (CREA) and identify real estate professionals who are members of CREA. The trademarks MLS®, Multiple Listing Service® and the associated logos are owned by The Canadian Real Estate Association (CREA) and identify the quality of services provided by real estate professionals who are members of CREA. The trademark DDF® is owned by The Canadian Real Estate Association (CREA) and identifies CREA's Data Distribution Facility (DDF®)
Toronto Real Estate Board
Advent Realty Inc.
November 05 2026 06:06:07
