
1807 Tattersall Way Mississauga (Central Erin Mills), Ontario L5M 3H7


$1,938,800
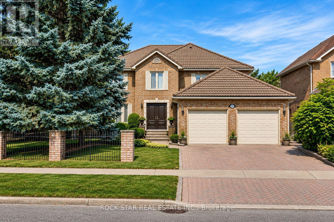

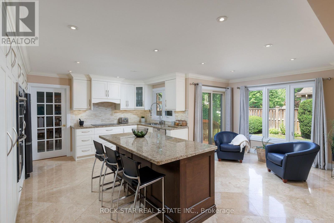
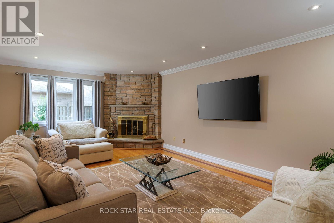
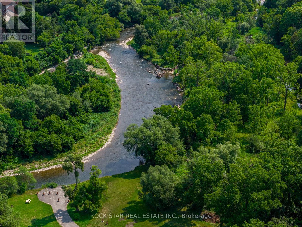
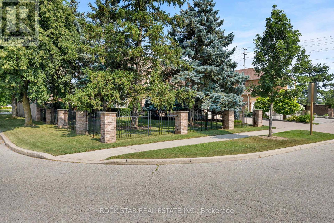
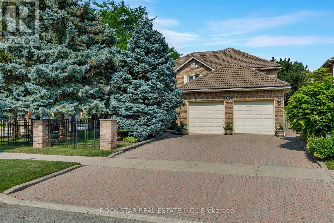
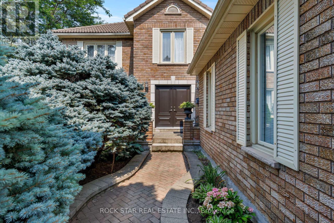
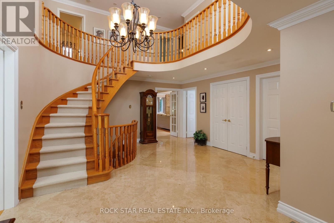
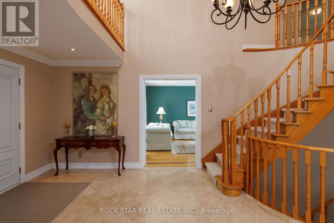
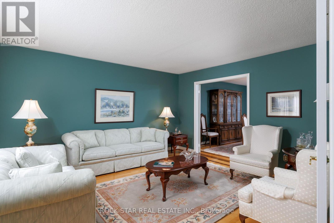
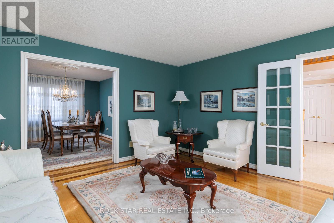
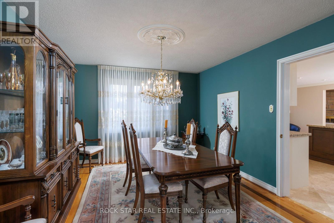
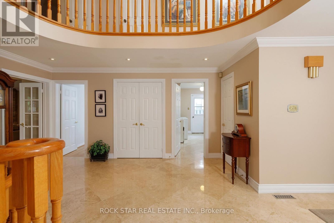
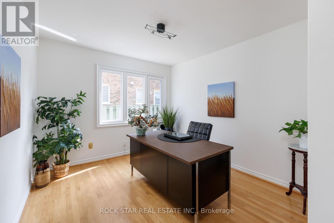
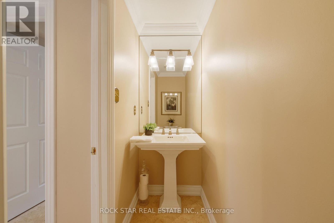
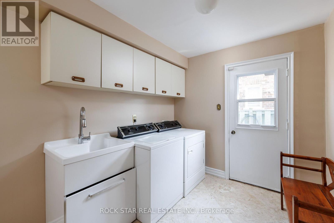
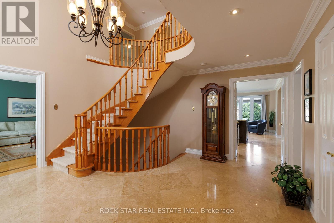
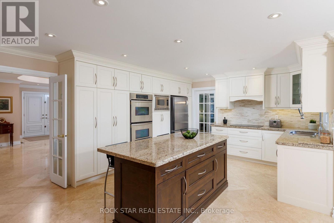
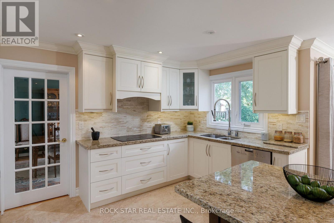
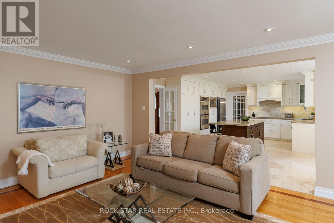
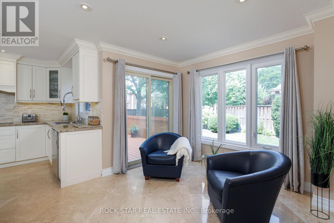
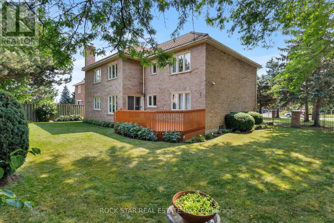
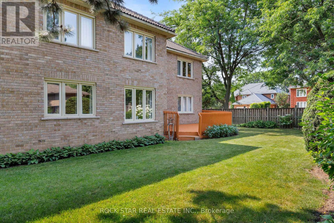
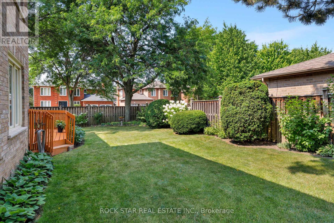
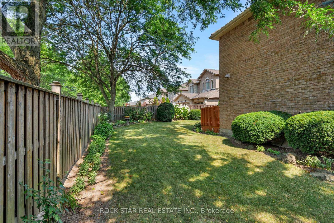
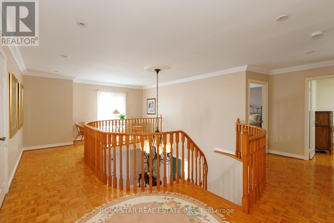
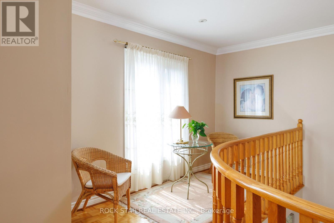
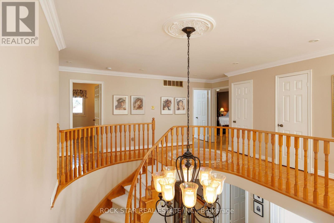
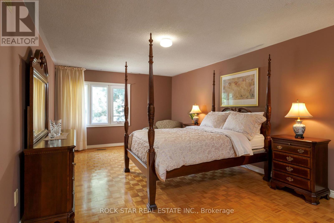
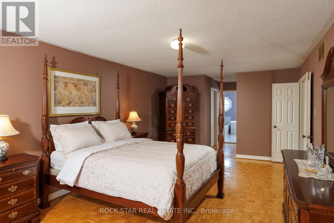
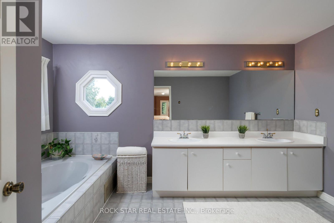
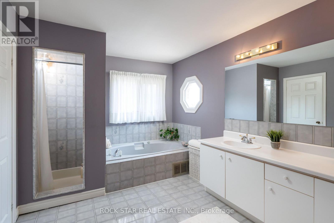
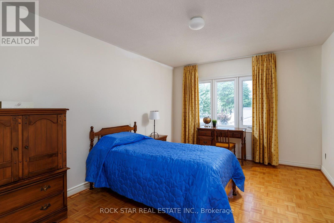
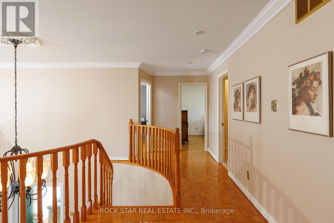
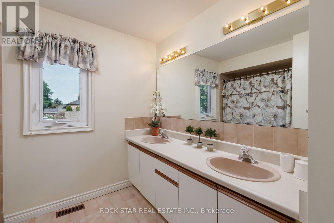
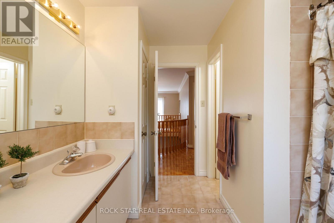
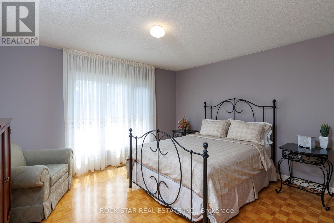
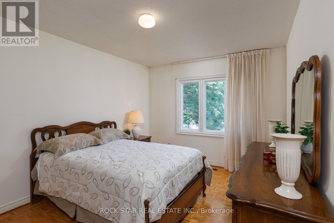
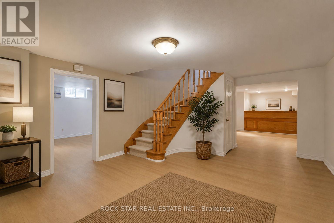
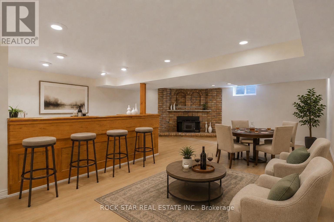
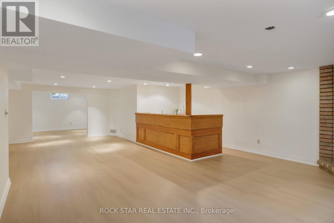
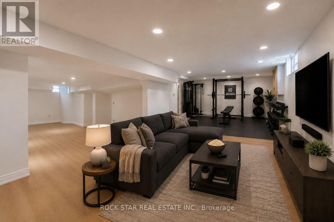
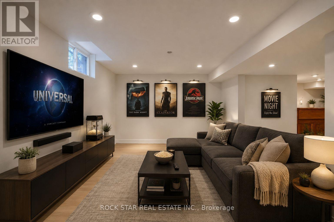
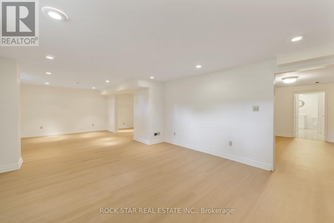
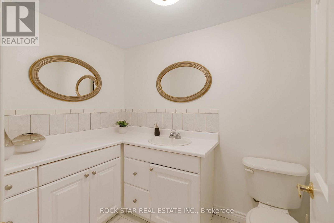
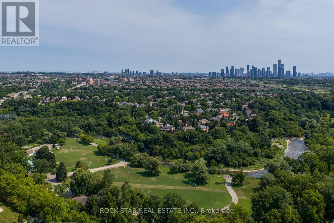
Set on an impressive 83-foot-wide lot with mature landscaping and exceptional privacy, this approx. 3,400 sq. ft. above-grade executive residence offers the space and setting today's growing family is looking for. Located in the coveted Chase neighbourhood of Central Erin Mills and within the highly regarded John Fraser and St. Aloysius Gonzaga school districts, the home features 4 bedrooms, 4 bathrooms, a Marley roof with extended warranty, and a recently refinished lower level. A custom elegant front door opens to a dramatic two-storey grand foyer, where an open staircase creates an impressive sense of scale with sightlines to the lower level. The main floor features custom tile flooring, a fully updated kitchen designed for everyday living and entertaining, private office, separate living and dining rooms, laundry, powder room, and interior access to the 2-car garage. Upstairs you have 4 generously sized bedrooms. The recently refinished lower level is an entertainer's retreat featuring a gym area, spacious recreation room, media room with custom bar, and 3-piece bathroom, as well as a fully updated mechanical system. The home has been thoughtfully maintained and improved over the years, including windows and garage door upgraded from the original construction. Outside, a large deck overlooks the mature landscaping and private backyard with plenty of room for dining, entertaining, gardening, or play. Minutes to Woodland Chase Trail, Credit Valley Hospital, Erin Mills Town Centre and Streetsville GO, with convenient access to Hwys 403, 401 & 407. A rare opportunity in one of Mississauga's most sought-after neighbourhoods. (id:43681)
房源概要
| MLS® Number | W13669578 |
| 房源类型 | 民宅 |
| 社区名字 | Central Erin Mills |
| 设备类型 | 热水器 |
| 总车位 | 6 |
| 租赁设备类型 | 热水器 |
详 情
| 浴室 | 4 |
| 地上卧房 | 4 |
| 总卧房 | 4 |
| 家电类 | 洗碗机, 烘干机, 炉子, 洗衣机, 冰箱 |
| 地下室进展 | 已装修 |
| 地下室类型 | 全完工 |
| 施工种类 | 独立屋 |
| 空调 | 中央空调 |
| 外墙 | 砖 |
| 地基类型 | 混凝土 |
| 客人卫生间(不包含洗浴) | 1 |
| 供暖方式 | 天然气 |
| 供暖类型 | 压力热风 |
| 储存空间 | 2 |
| 内部尺寸 | 3000 - 3500 Sqft |
| 类型 | 独立屋 |
| 设备间 | 市政供水 |
车 位
| 附加车库 | |
| Garage |
土地
| 英亩数 | 无 |
| 污水道 | Sanitary Sewer |
| 土地深度 | 120 Ft ,8 In |
| 土地宽度 | 83 Ft ,2 In |
| 不规则大小 | 83.2 X 120.7 Ft |
| 规划描述 | Rs |
房 间
| 楼 层 | 类 型 | 长 度 | 宽 度 | 面 积 |
|---|---|---|---|---|
| Lower Level | 门厅 | 6.1 m | 4.57 m | 6.1 m x 4.57 m |
| Lower Level | 娱乐,游戏房 | 4.27 m | 6.1 m | 4.27 m x 6.1 m |
| Lower Level | Media | 4.57 m | 4.57 m | 4.57 m x 4.57 m |
| Lower Level | 客厅 | 4.57 m | 3.66 m | 4.57 m x 3.66 m |
| 一楼 | 客厅 | 4.57 m | 4.52 m | 4.57 m x 4.52 m |
| 一楼 | 厨房 | 4.27 m | 2.59 m | 4.27 m x 2.59 m |
| 一楼 | Eating Area | 6.1 m | 3.05 m | 6.1 m x 3.05 m |
| 一楼 | 家庭房 | 6.2 m | 3.76 m | 6.2 m x 3.76 m |
| 一楼 | 餐厅 | 4.27 m | 3.51 m | 4.27 m x 3.51 m |
| 一楼 | Study | 3.05 m | 3.05 m | 3.05 m x 3.05 m |
| Upper Level | 主卧 | 6.71 m | 3.86 m | 6.71 m x 3.86 m |
| Upper Level | 第二卧房 | 4.57 m | 3.25 m | 4.57 m x 3.25 m |
| Upper Level | 第三卧房 | 4.19 m | 3.2 m | 4.19 m x 3.2 m |
| Upper Level | Bedroom 4 | 4.57 m | 3.89 m | 4.57 m x 3.89 m |

The trademarks REALTOR®, REALTORS®, and the REALTOR® logo are controlled by The Canadian Real Estate Association (CREA) and identify real estate professionals who are members of CREA. The trademarks MLS®, Multiple Listing Service® and the associated logos are owned by The Canadian Real Estate Association (CREA) and identify the quality of services provided by real estate professionals who are members of CREA. The trademark DDF® is owned by The Canadian Real Estate Association (CREA) and identifies CREA's Data Distribution Facility (DDF®)
Toronto Real Estate Board
Rock Star Real Estate Inc.
August 13 2026 05:04:54
